

$2,950,000
1,490
SQ FT
$1,980
SQ/FT
1044 Audrey Avenue
@ Vale Avenue - 15 - Campbell, Campbell

- 3 Bed
- 3 Bath
- 4 Park
- 1,490 sqft
- CAMPBELL
-

-
Fri May 29, 4:00 pm - 6:00 pm
Twilight Open House Friday 5/29 4:00 - 6:00 PM!
-
Sat May 30, 1:00 pm - 4:00 pm
Open House This Weekend 1:00 - 4:00 PM!
-
Sun May 31, 1:00 pm - 4:00 pm
Open House This Weekend 1:00 - 4:00 PM!
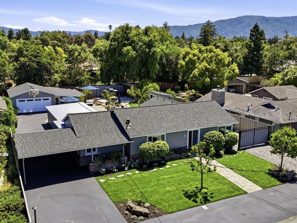
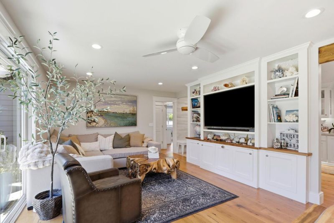
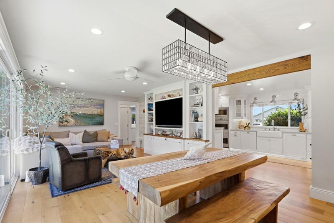
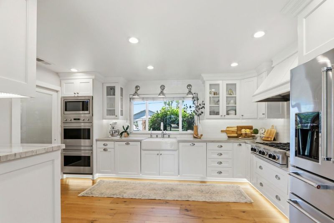
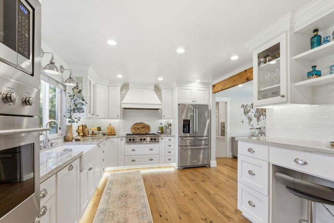
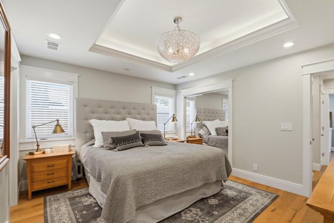
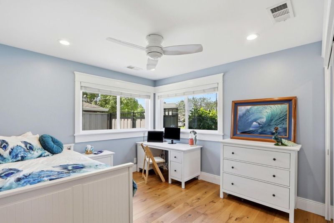
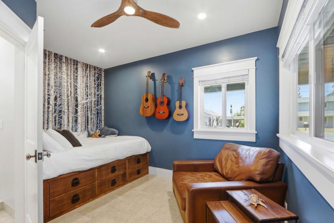
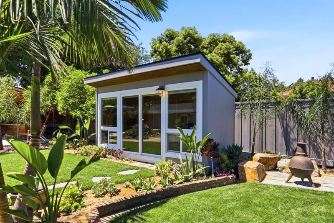
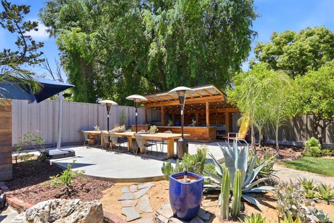
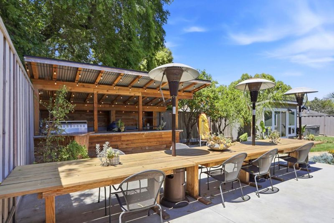
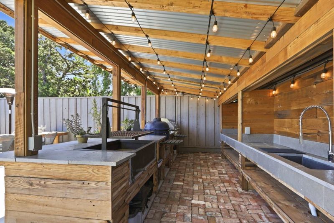
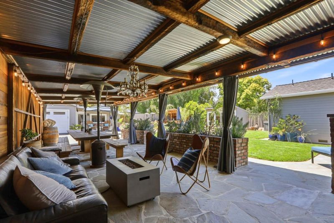
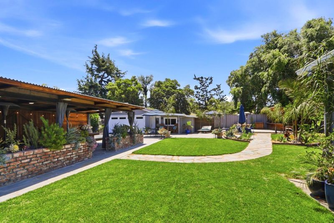
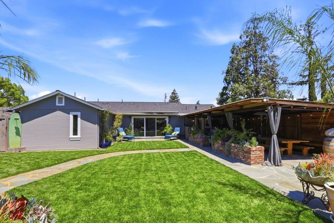
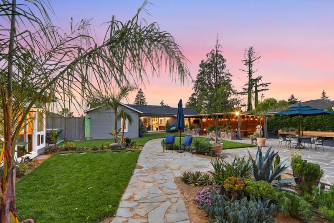
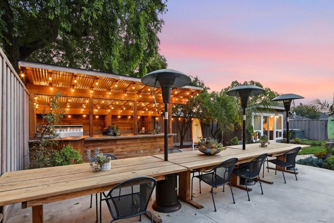
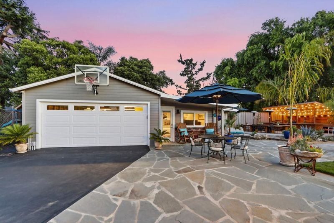
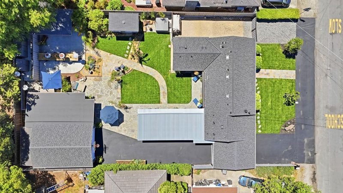
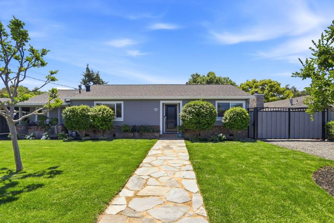
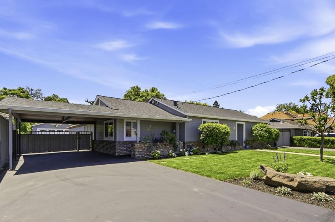
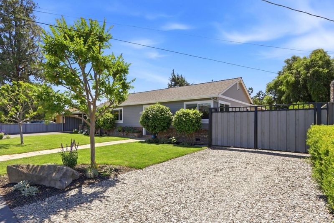
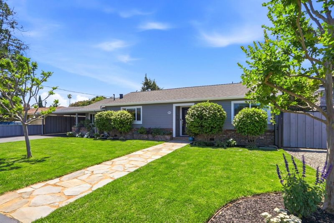
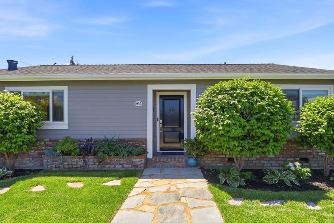
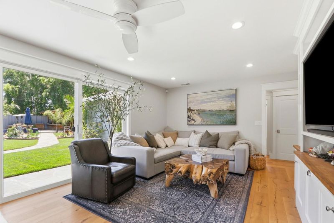
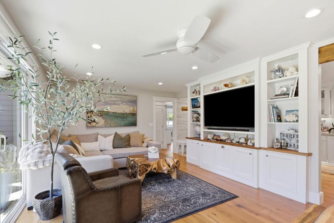
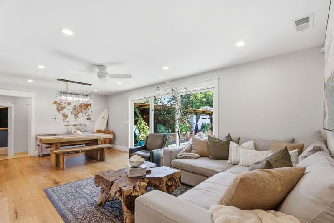
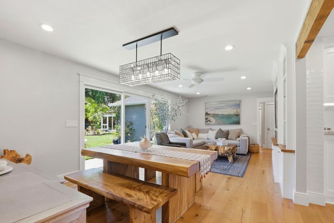
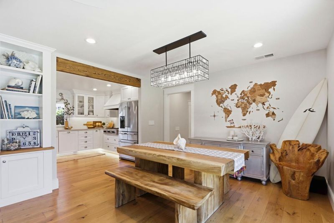
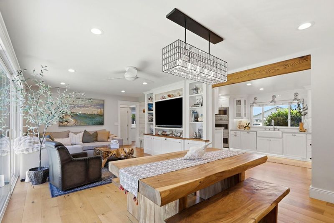
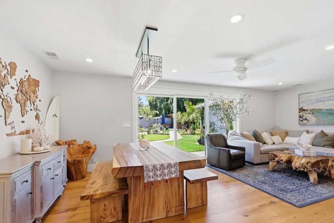
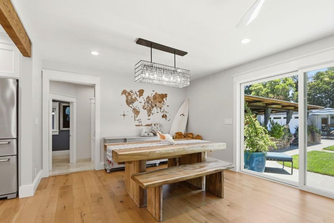
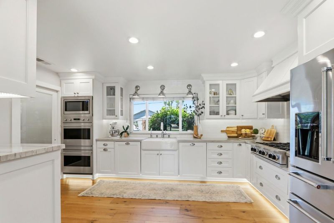
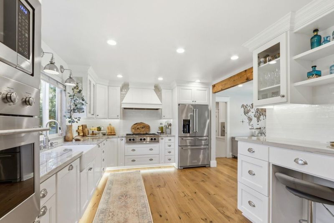
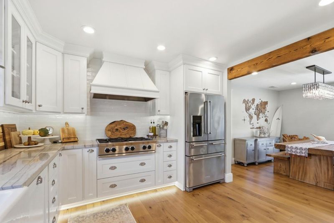
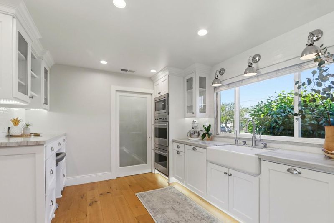
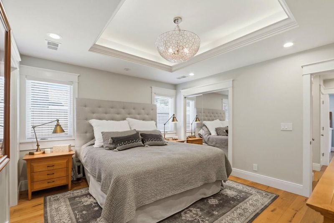
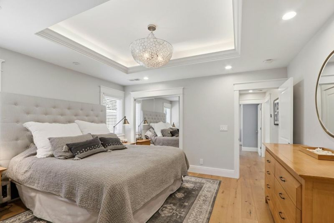
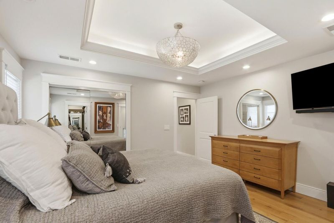
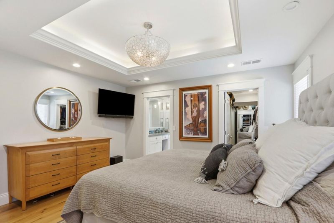
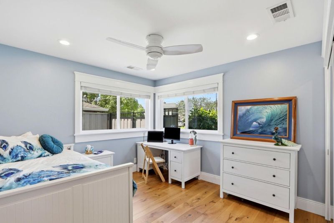
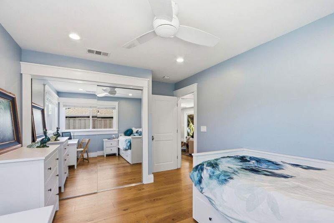
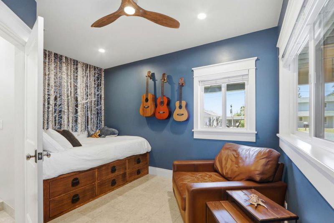
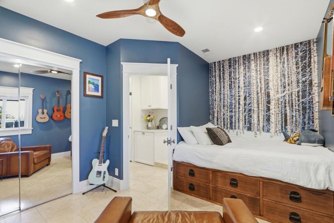
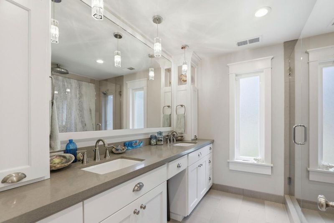
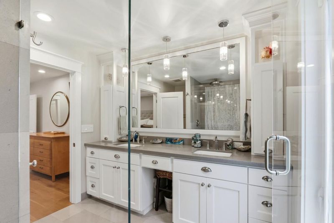
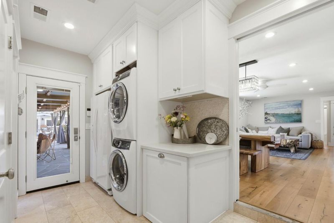
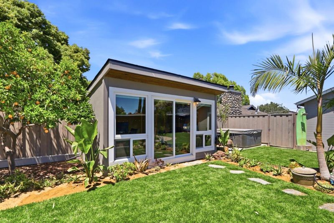
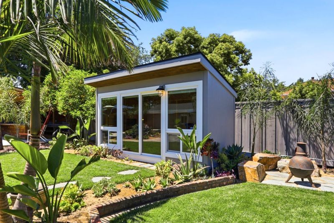
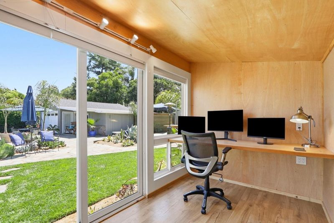
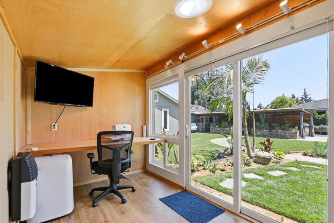
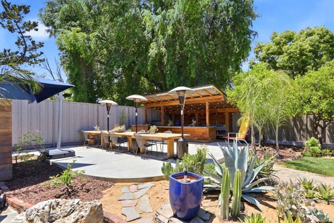
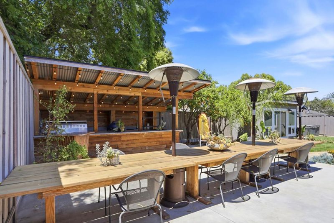
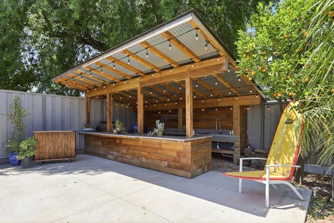
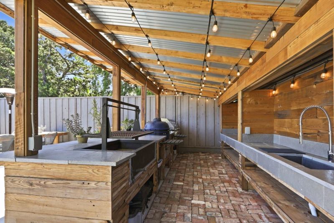
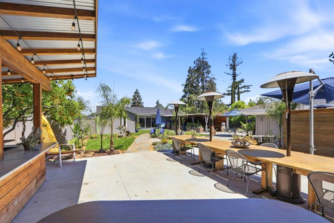
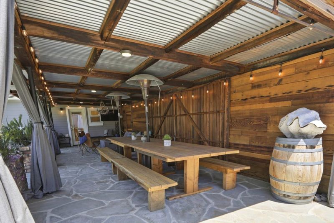
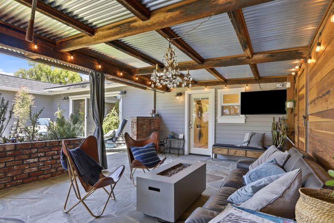
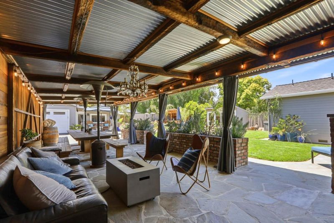
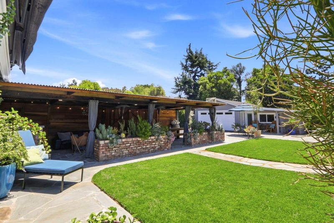
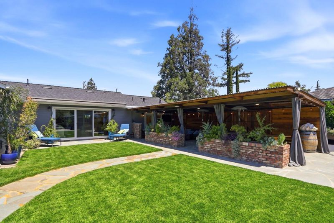
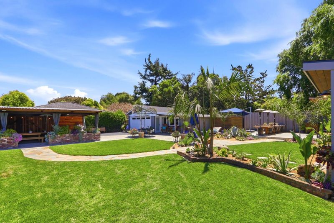
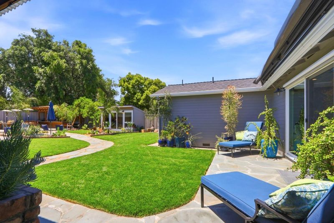
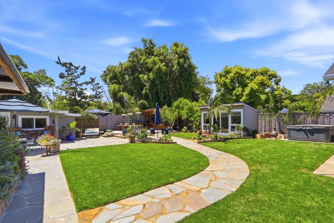
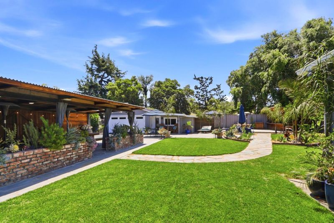
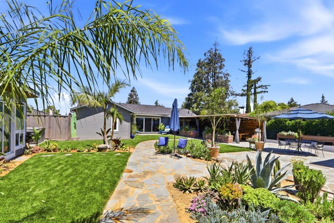
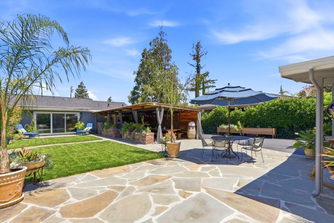
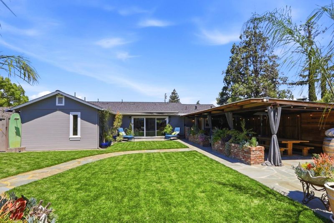
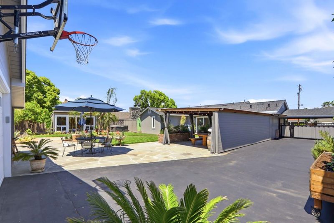
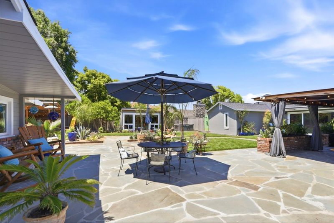
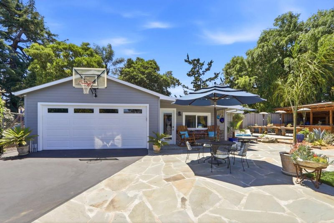
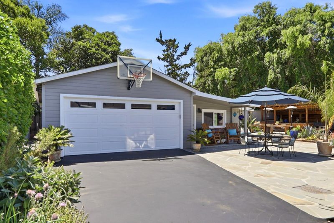
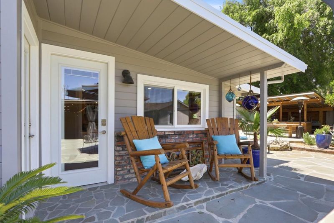
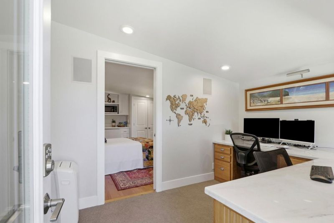
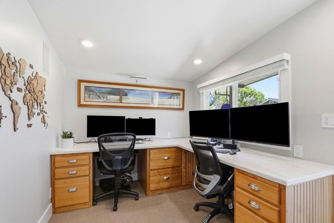
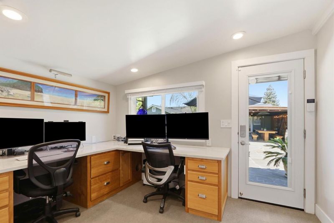
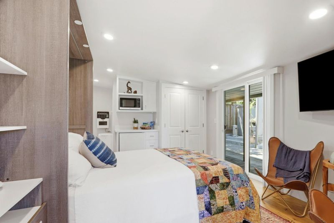
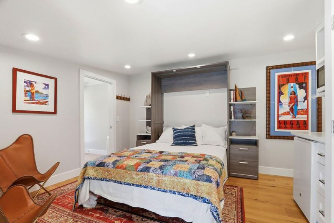
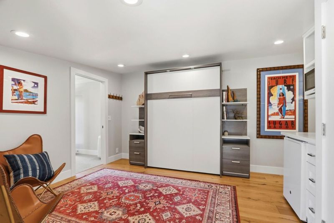
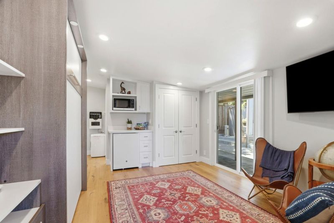
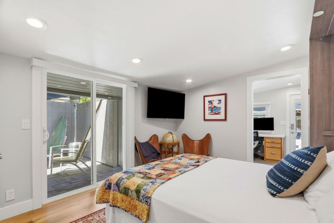
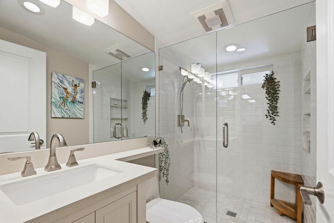
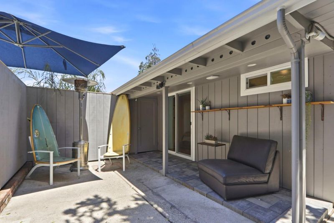
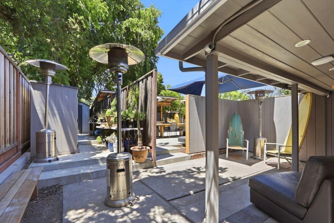
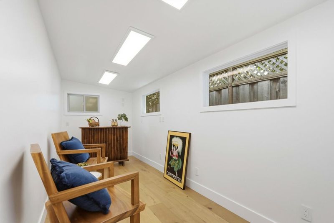
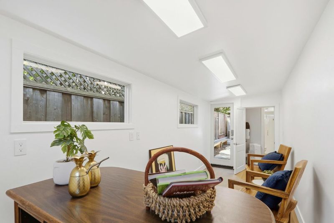
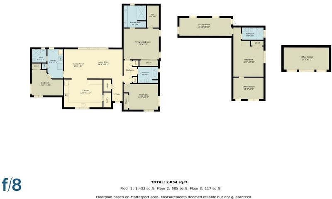
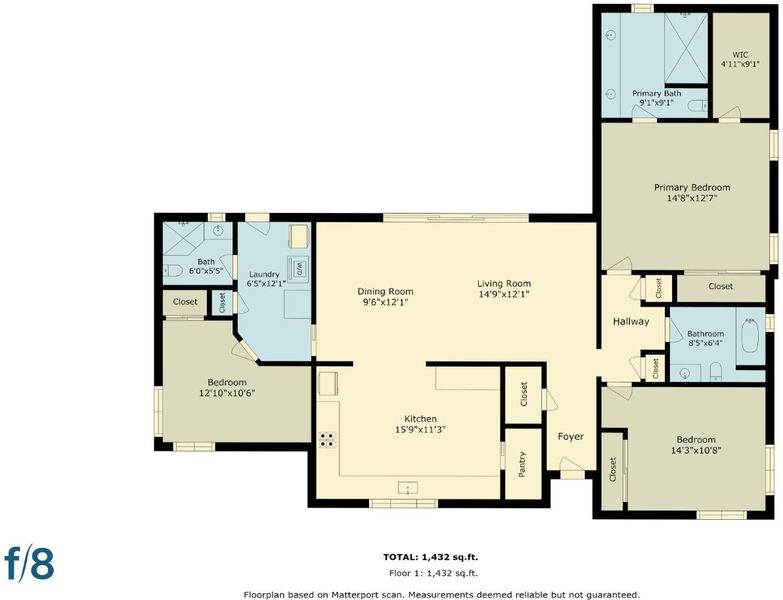
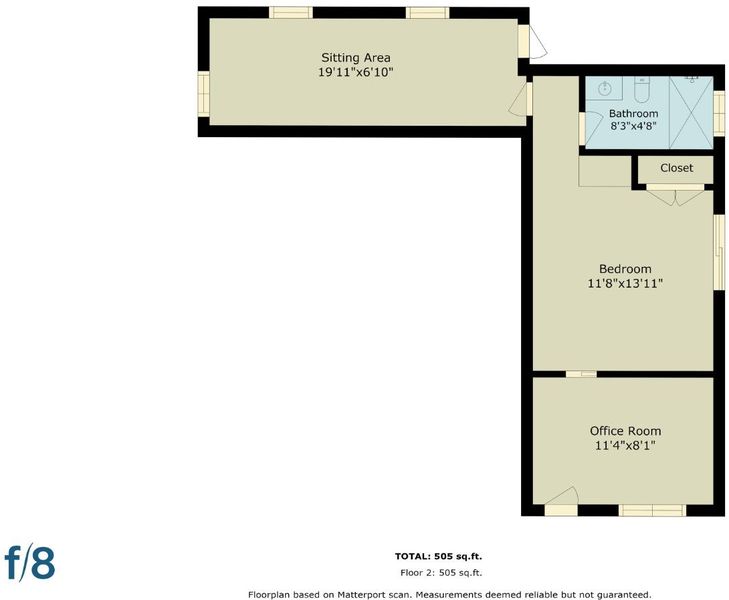
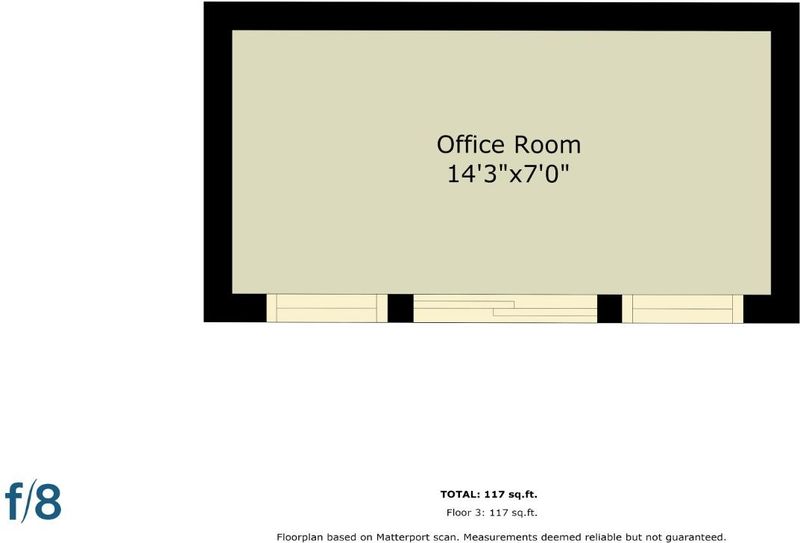
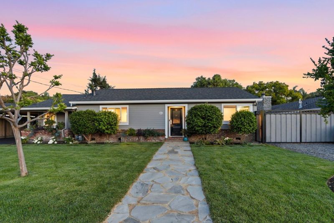
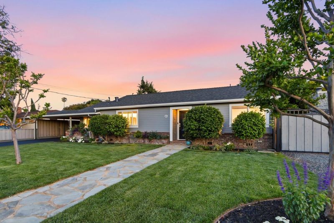
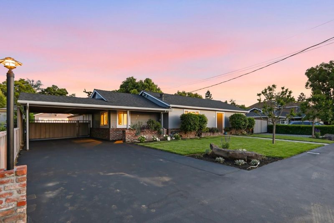
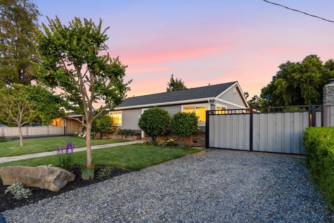
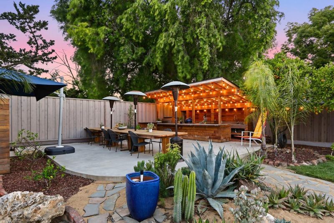
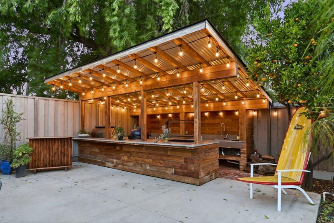
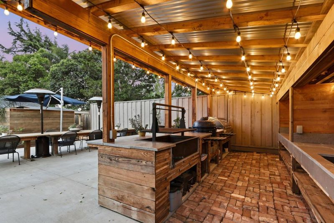
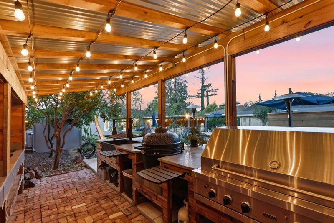
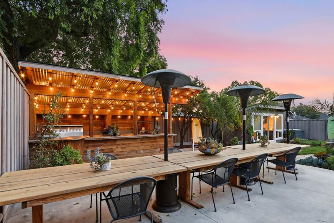
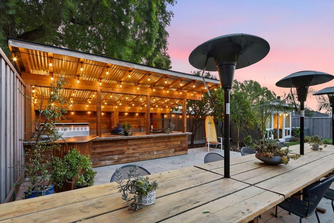
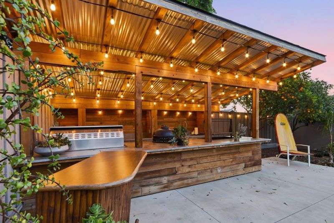
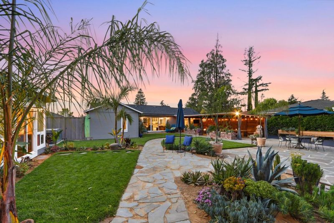
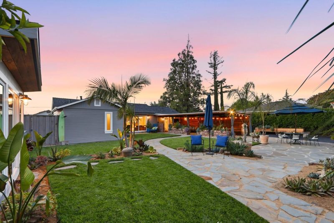
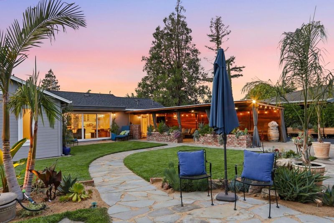
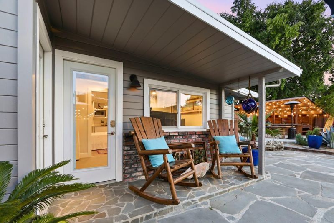
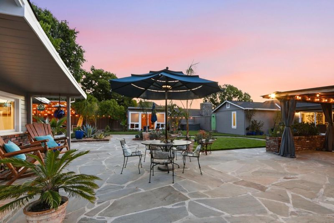
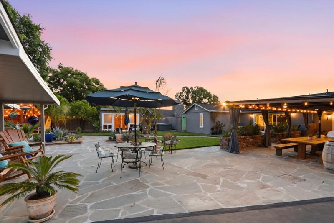
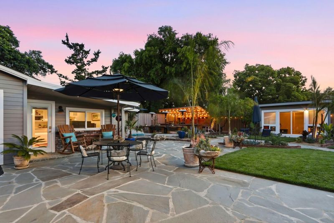
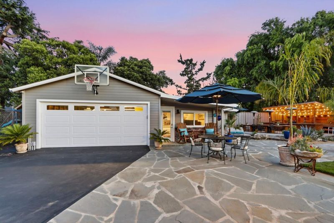
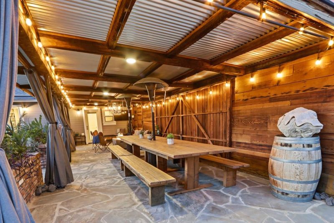
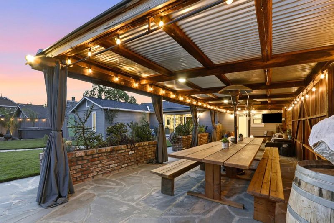
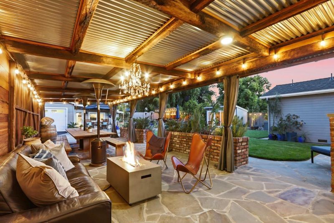
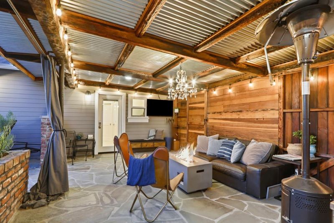
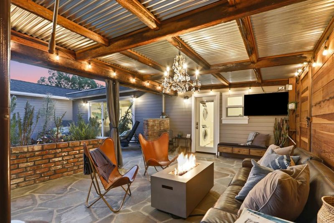
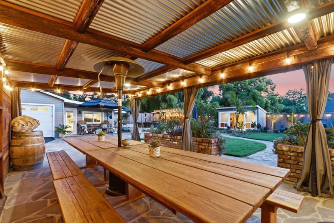
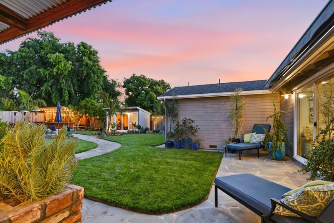
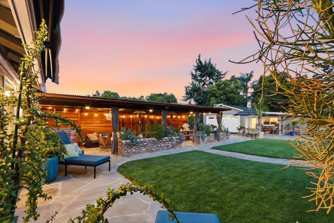
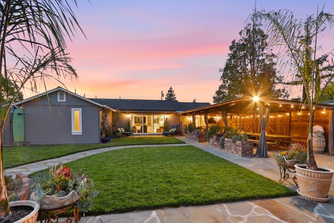
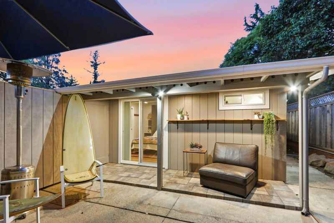
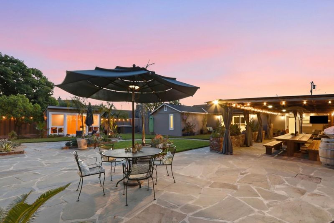
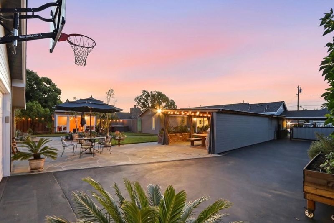
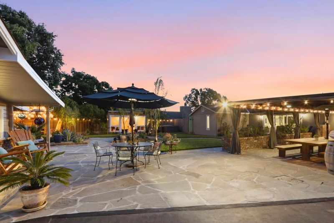
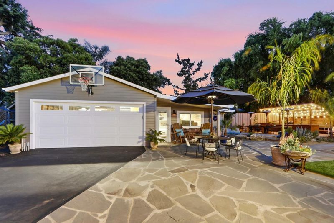
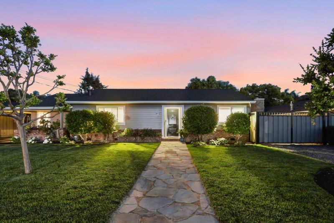
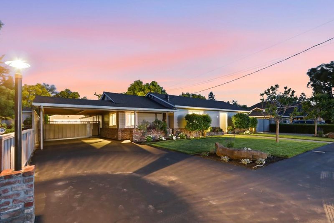
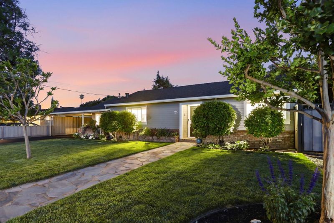
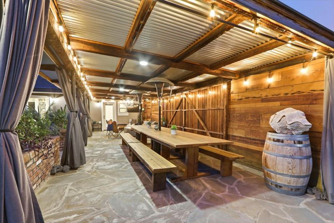
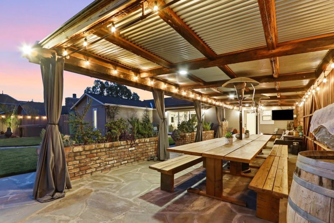
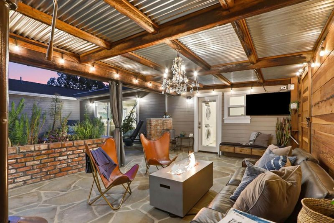
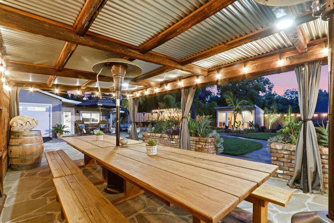
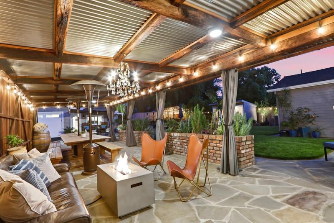
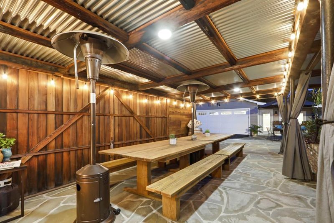
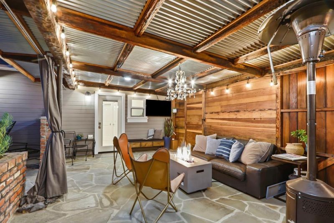
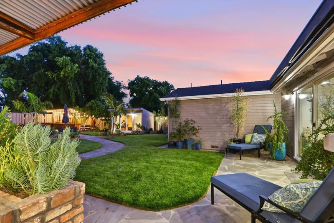
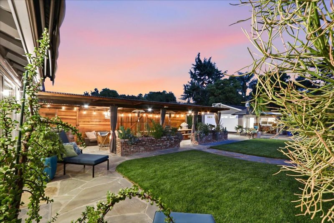
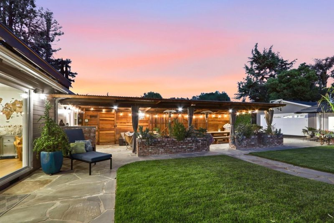
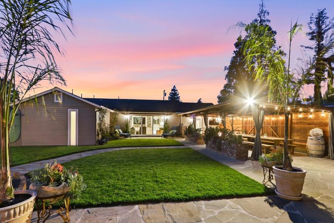
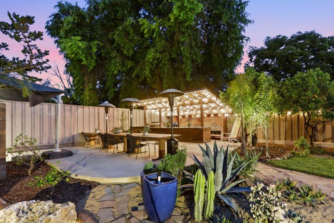
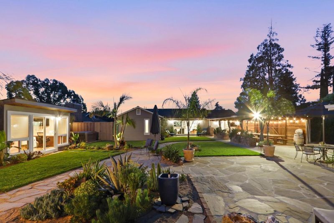
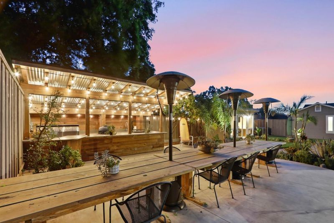
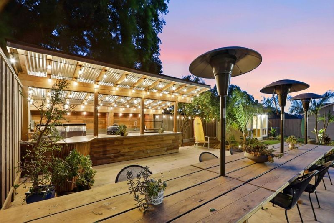
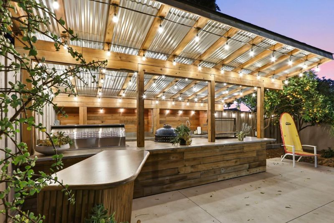
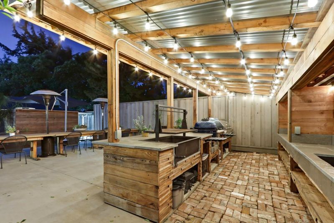
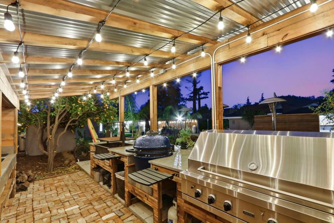
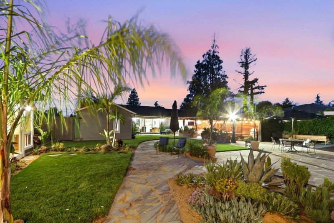
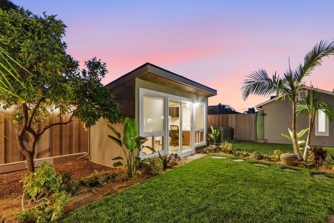
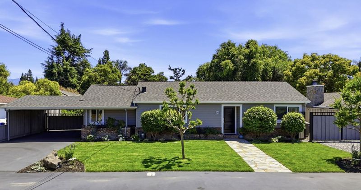
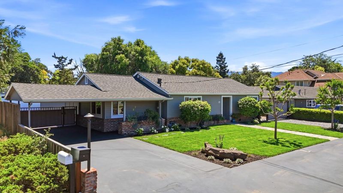
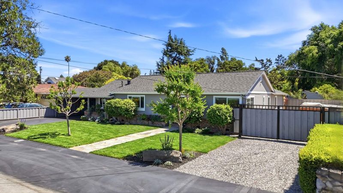
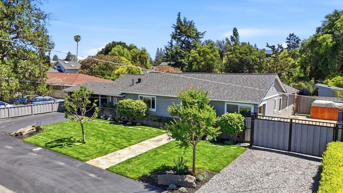
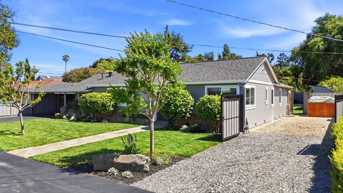
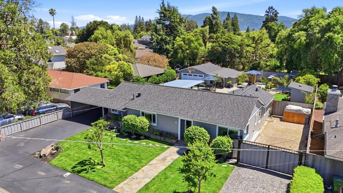
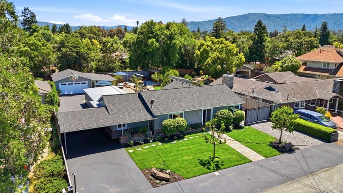
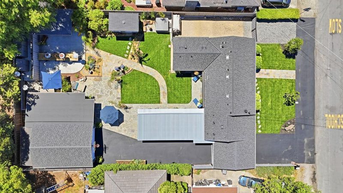
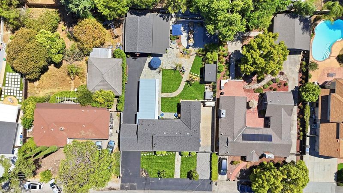
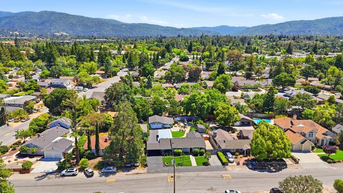
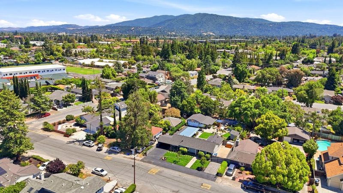
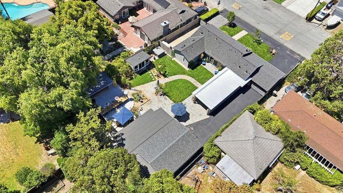
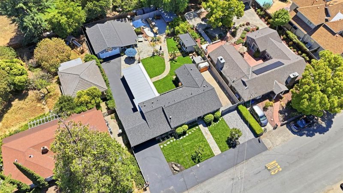
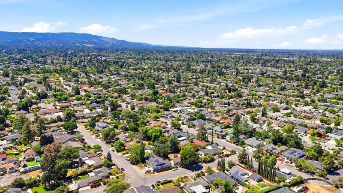
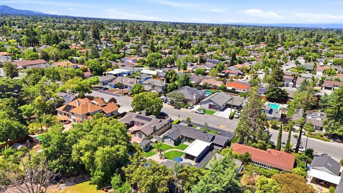
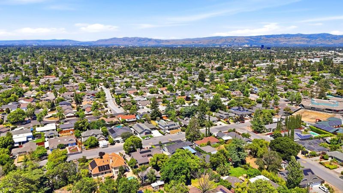
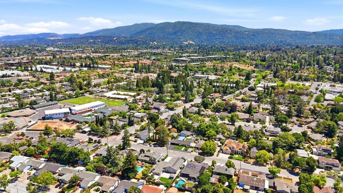
Exceptional custom-remodeled Campbell property on an oversized lot designed for luxury indoor-outdoor living, entertaining, and flexibility. Rebuilt in 2017 with high-end craftsmanship and designer finishes throughout. The chefs kitchen features custom cabinetry, pantry, coffee bar, BlueStar professional range, GE Monogram double ovens, dual Miele dishwashers, and premium stone surfaces. Open-concept living spaces showcase smooth walls, coffered ceilings, designer lighting, and European White Oak flooring. The primary suite offers a spa-inspired bath with dramatic backlit Calcite Azul quartzite slab shower and limestone finishes. Smart-home amenities include commercial-grade networking, Wi-Fi lighting, irrigation controls, and integrated indoor-outdoor audio. Resort-style grounds feature tropical landscaping, covered dining pavilion, and old-growth redwood barbecue pavilion with Viking grill, Big Egg, and Santa Maria-style grill. Separate guest quarters with kitchenette, office spaces, and private patio provide flexibility for guests, multigenerational living, or work-from-home needs. Separate artist studio, hot tub, detached garage, abundant parking including room for RV or boat, and storage add versatility. Near downtown Campbell, shopping, dining, parks, and commuter routes.

- Days on Market
- 0 days
- Current Status
- Active
- Original Price
- $2,950,000
- List Price
- $2,950,000
- On Market Date
- May 26, 2026
- Property Type
- Single Family Home
- Area
- 15 - Campbell
- Zip Code
- 95008
- MLS ID
- ML82047544
- APN
- 406-24-026
- Year Built
- 1948
- Stories in Building
- 1
- Possession
- Seller Rent Back
- Data Source
- MLSL
- Origin MLS System
- MLSListings, Inc.
Capri Elementary School
Charter K-5 Elementary
Students: 589 Distance: 0.1mi
Village
Charter K-5 Elementary
Students: 263 Distance: 0.2mi
Springbridge International School
Private K-1
Students: 23 Distance: 0.7mi
Springbridge International School
Private PK-6 Coed
Students: 204 Distance: 0.8mi
Canyon Heights Academy
Private PK-8 Elementary, Religious, Nonprofit
Students: 270 Distance: 0.8mi
Yavneh Day School
Private K-8 Religious, Nonprofit
Students: 200 Distance: 0.9mi
- Bed
- 3
- Bath
- 3
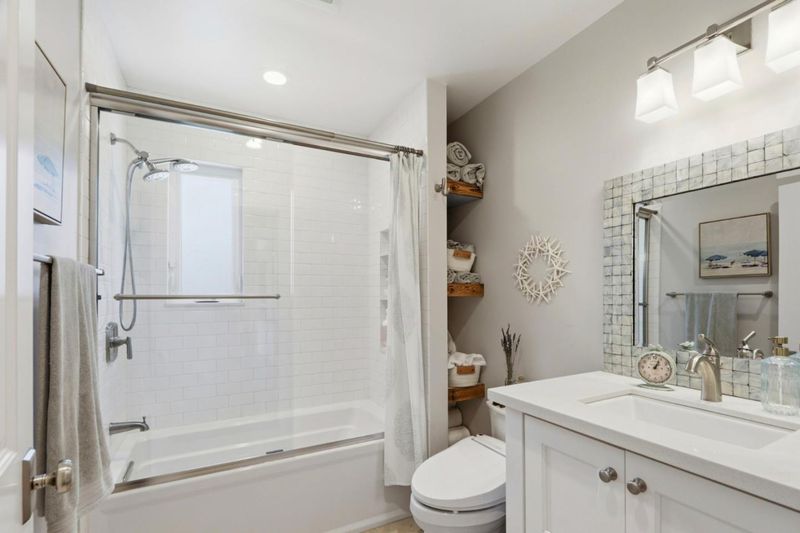
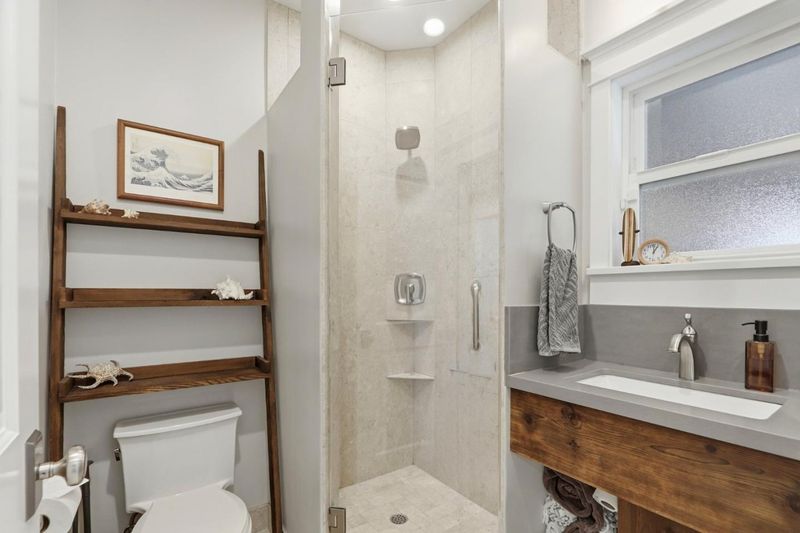
- Double Sinks, Shower over Tub - 1, Solid Surface, Stall Shower, Stall Shower - 2+
- Parking
- 4
- Covered Parking, Detached Garage, Off-Street Parking, On Street, Room for Oversized Vehicle, Uncovered Parking
- SQ FT
- 1,490
- SQ FT Source
- Unavailable
- Lot SQ FT
- 12,767.0
- Lot Acres
- 0.29309 Acres
- Pool Info
- Spa / Hot Tub
- Kitchen
- Cooktop - Gas, Dishwasher, Exhaust Fan, Garbage Disposal, Hood Over Range, Microwave, Oven - Built-In, Oven - Double, Pantry, Refrigerator
- Cooling
- Central AC
- Dining Room
- Dining Area, Dining Area in Living Room
- Disclosures
- NHDS Report
- Family Room
- No Family Room
- Flooring
- Tile, Wood
- Foundation
- Concrete Perimeter
- Heating
- Central Forced Air
- Laundry
- Inside, Washer / Dryer
- Views
- Neighborhood
- Possession
- Seller Rent Back
- Architectural Style
- Ranch
- Fee
- Unavailable
MLS and other Information regarding properties for sale as shown in Theo have been obtained from various sources such as sellers, public records, agents and other third parties. This information may relate to the condition of the property, permitted or unpermitted uses, zoning, square footage, lot size/acreage or other matters affecting value or desirability. Unless otherwise indicated in writing, neither brokers, agents nor Theo have verified, or will verify, such information. If any such information is important to buyer in determining whether to buy, the price to pay or intended use of the property, buyer is urged to conduct their own investigation with qualified professionals, satisfy themselves with respect to that information, and to rely solely on the results of that investigation.
School data provided by GreatSchools. School service boundaries are intended to be used as reference only. To verify enrollment eligibility for a property, contact the school directly.