

$659,999
1,157
SQ FT
$570
SQ/FT
544 Yermo Court
@ Pistachio Drive - 11 - South San Jose, San Jose

- 3 Bed
- 2 (1/1) Bath
- 2 Park
- 1,157 sqft
- SAN JOSE
-

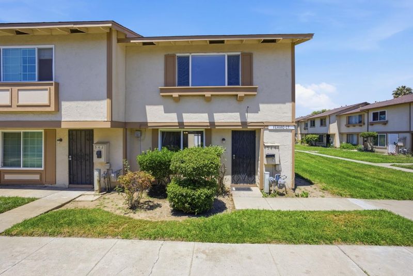
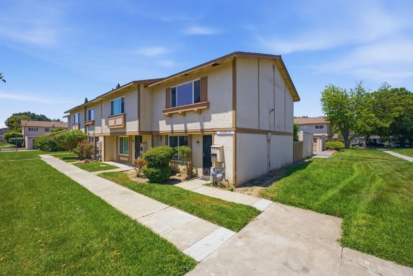
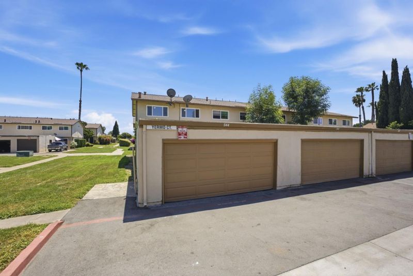
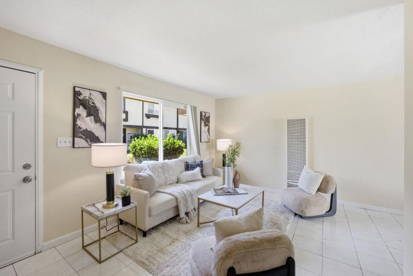
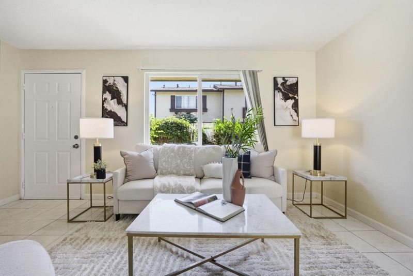
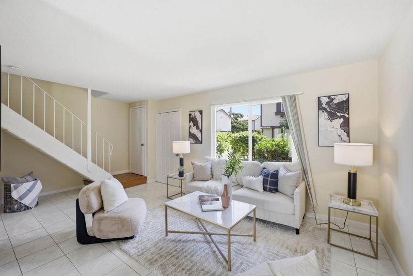
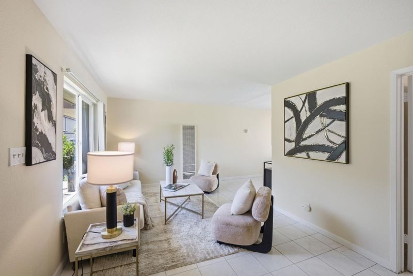
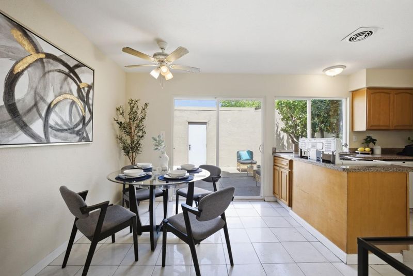
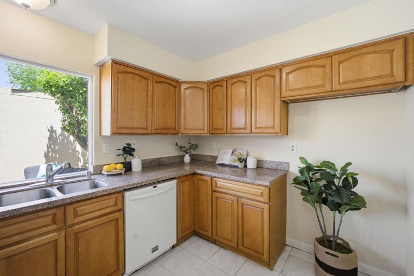
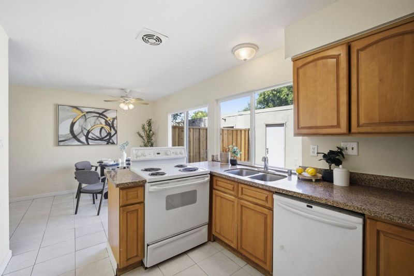
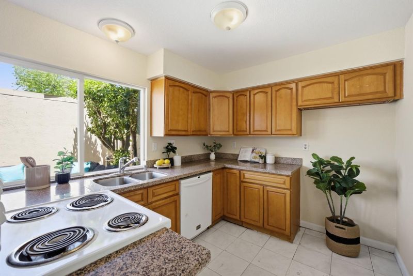
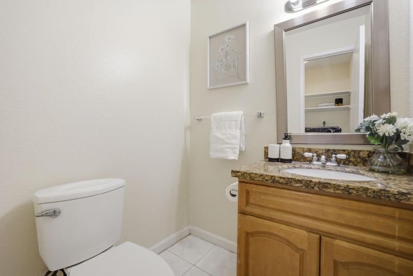
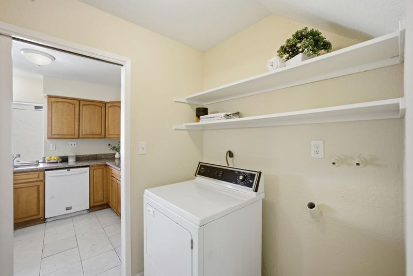
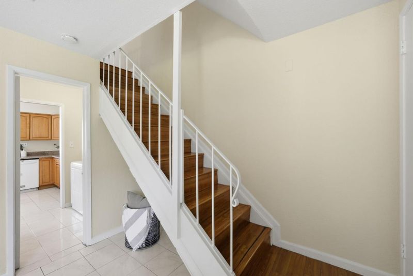
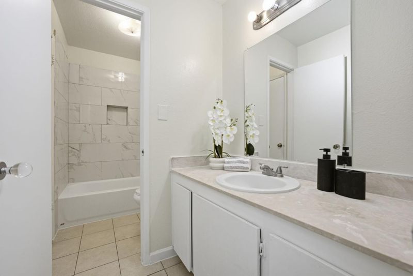
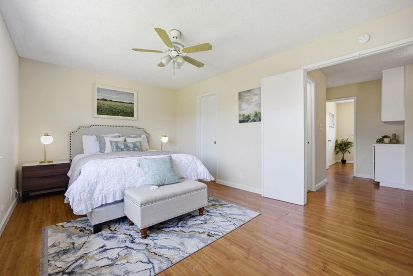
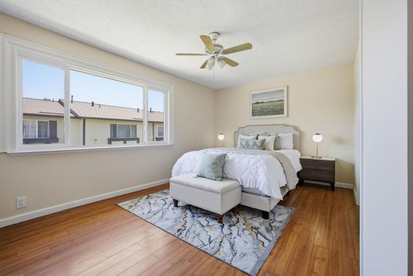
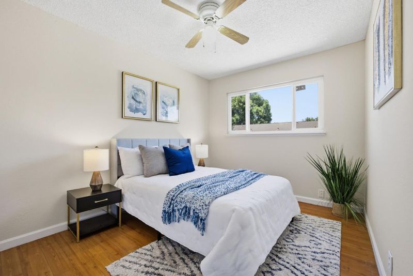
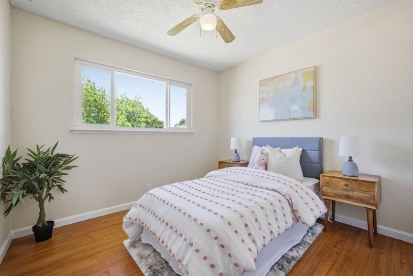
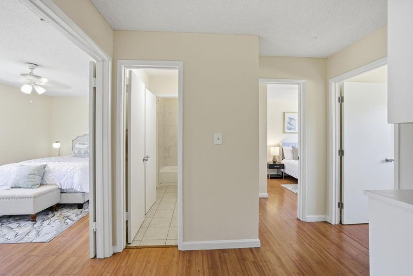
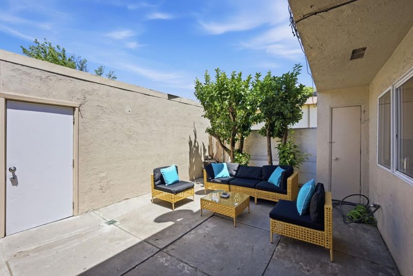
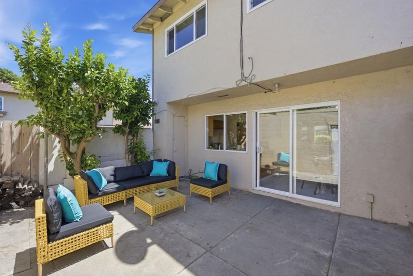
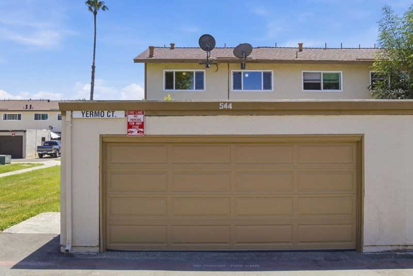
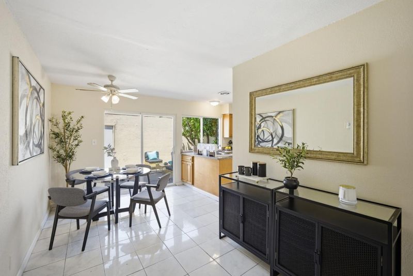
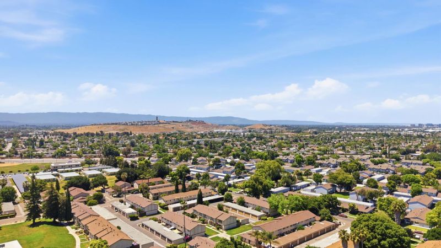
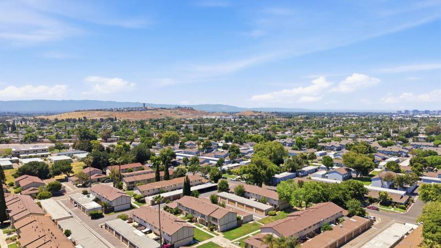
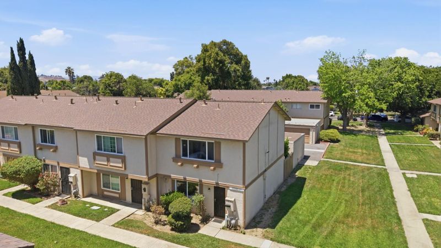
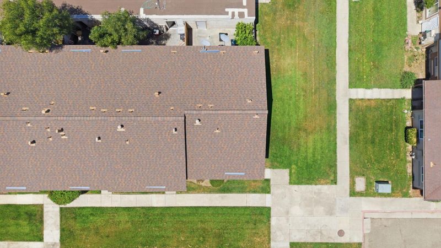
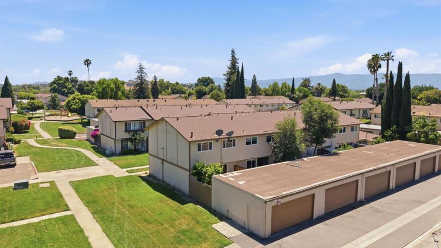
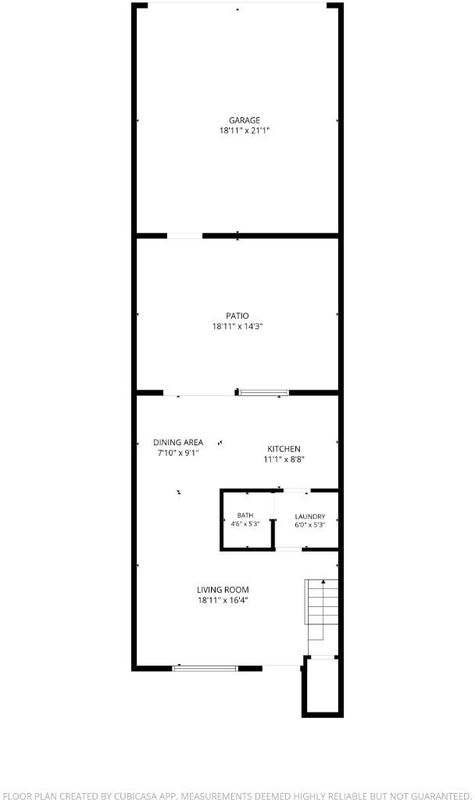
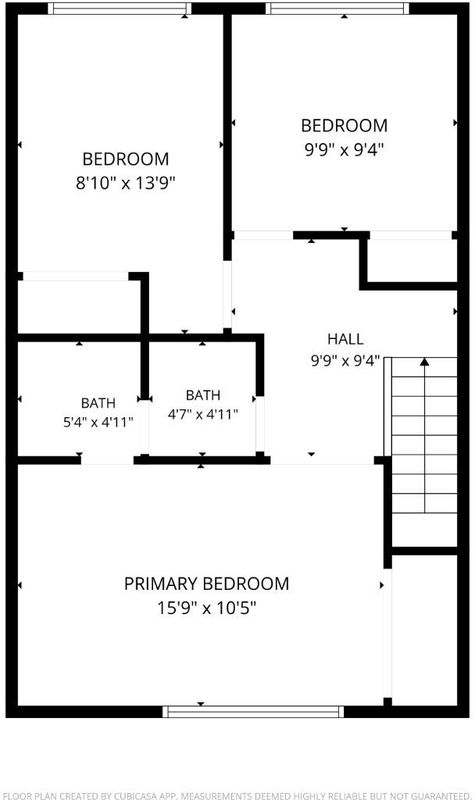
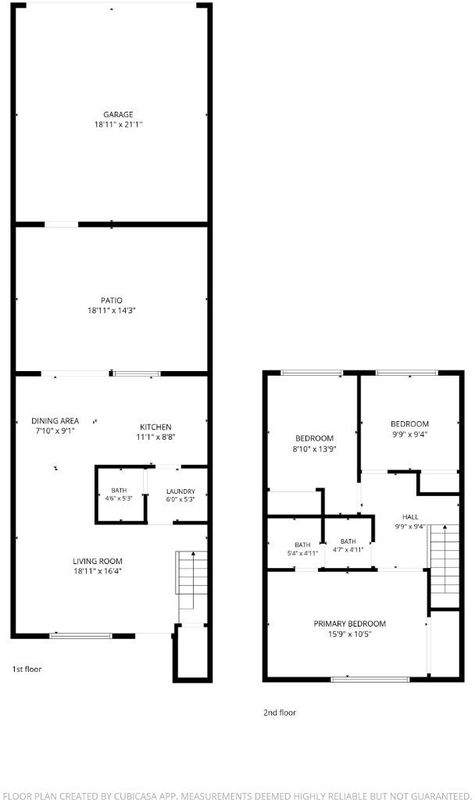
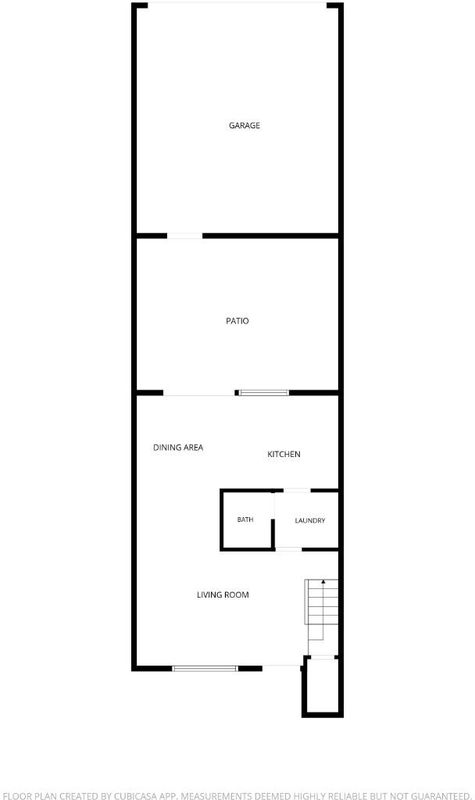
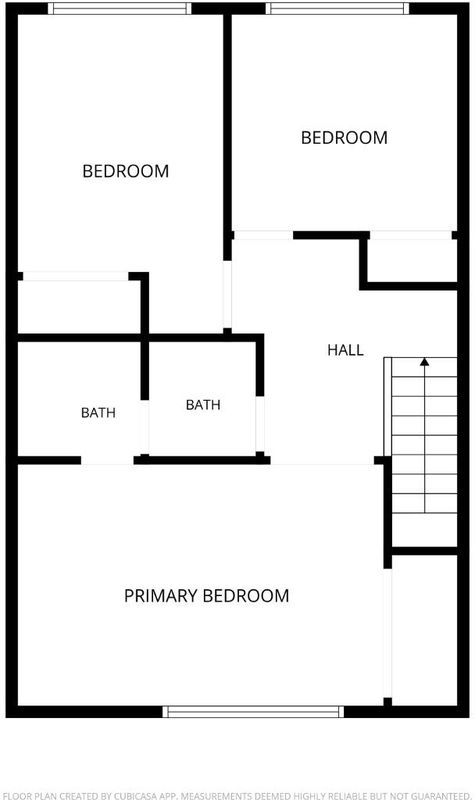
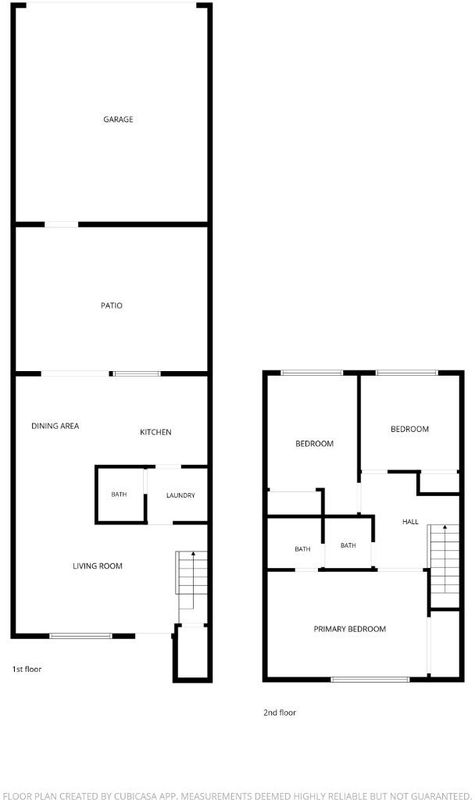
Welcome to this beautifully maintained corner-unit townhome offering 3 bedrooms, 1.5 bathrooms, and approximately 1,157 sq. ft. of comfortable living space in San Jose. With only one shared wall, this desirable corner location provides added privacy, abundant natural light, and an open feel rarely found at this value. Step inside to find a spacious and inviting layout featuring dual-pane windows, inside laundry, a functional kitchen with ample cabinetry and countertop space, generous upstairs bedrooms, and a well-designed floor plan perfect for everyday living. A new roof adds peace of mind, while the low HOA helps keep ownership affordable in Silicon Valley. One of the standout features of this home is the detached 2-car garage connected through the private patio area, creating convenient and easy access while still offering the feel of having your own separate garage space. The private patio also provides a great setting for outdoor dining, relaxing, or entertaining. Conveniently located near shopping centers, dining, parks, schools, and major commute routes including Highways 101, 87, and 280, this home offers easy access to everyday essentials while maintaining a quiet residential setting.

- Days on Market
- 0 days
- Current Status
- Active
- Original Price
- $659,999
- List Price
- $659,999
- On Market Date
- May 26, 2026
- Property Type
- Townhouse
- Area
- 11 - South San Jose
- Zip Code
- 95111
- MLS ID
- ML82047844
- APN
- 494-33-012
- Year Built
- 1969
- Stories in Building
- 2
- Possession
- Unavailable
- Data Source
- MLSL
- Origin MLS System
- MLSListings, Inc.
Los Arboles Elementary School
Public K-3 Elementary
Students: 353 Distance: 0.2mi
KIPP Heritage Academy
Charter 5-8
Students: 452 Distance: 0.2mi
Andrew P. Hill High School
Public 9-12 Secondary
Students: 1867 Distance: 0.3mi
Sylvandale Middle School
Public 7-8 Middle
Students: 574 Distance: 0.3mi
Rocketship Rising Stars
Charter K-5
Students: 631 Distance: 0.3mi
Daniel Lairon Elementary School
Public 4-8 Elementary
Students: 383 Distance: 0.4mi
- Bed
- 3
- Bath
- 2 (1/1)
- Parking
- 2
- Attached Garage
- SQ FT
- 1,157
- SQ FT Source
- Unavailable
- Cooling
- Ceiling Fan
- Dining Room
- Dining Area
- Disclosures
- Natural Hazard Disclosure
- Family Room
- No Family Room
- Foundation
- Concrete Slab
- Heating
- Wall Furnace
- * Fee
- $367
- Name
- Seven Tree Village
- Phone
- (925) 417-7100
- *Fee includes
- Common Area Electricity, Insurance - Common Area, Landscaping / Gardening, Maintenance - Common Area, Maintenance - Exterior, Management Fee, and Roof
MLS and other Information regarding properties for sale as shown in Theo have been obtained from various sources such as sellers, public records, agents and other third parties. This information may relate to the condition of the property, permitted or unpermitted uses, zoning, square footage, lot size/acreage or other matters affecting value or desirability. Unless otherwise indicated in writing, neither brokers, agents nor Theo have verified, or will verify, such information. If any such information is important to buyer in determining whether to buy, the price to pay or intended use of the property, buyer is urged to conduct their own investigation with qualified professionals, satisfy themselves with respect to that information, and to rely solely on the results of that investigation.
School data provided by GreatSchools. School service boundaries are intended to be used as reference only. To verify enrollment eligibility for a property, contact the school directly.