

$998,000
1,242
SQ FT
$804
SQ/FT
607 Millich Drive
@ Merrimac Dr - 15 - Campbell, Campbell

- 3 Bed
- 3 (2/1) Bath
- 2 Park
- 1,242 sqft
- CAMPBELL
-

-
Sat May 30, 1:30 pm - 4:30 pm
-
Sun May 31, 1:30 pm - 4:30 pm
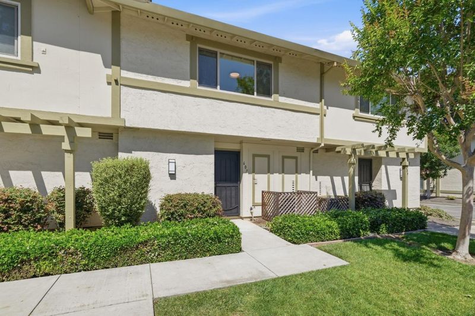
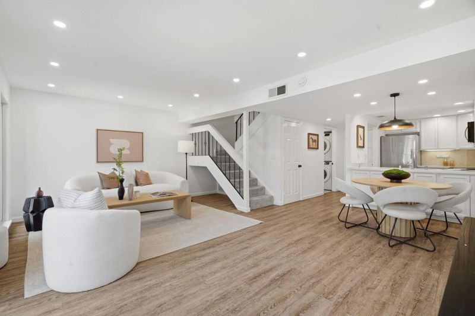
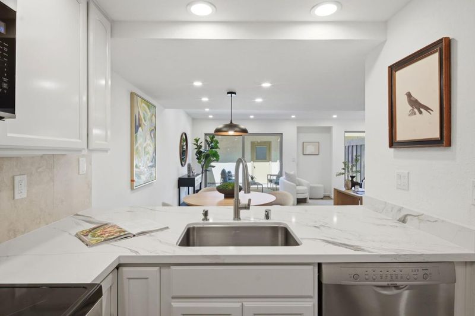
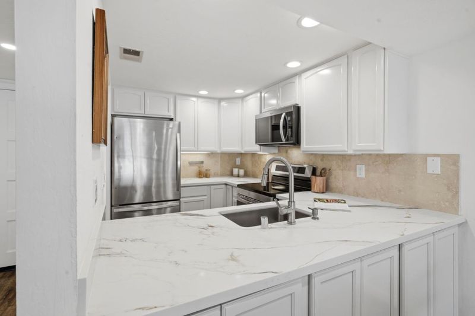
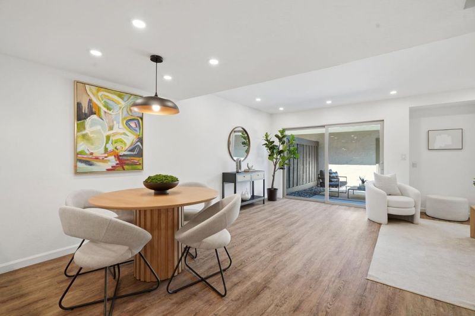
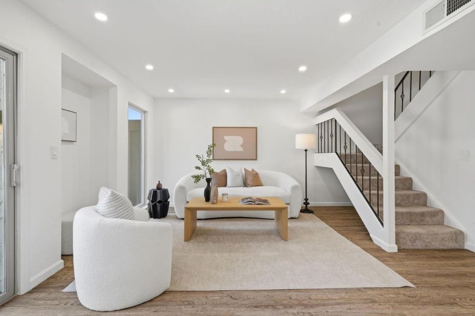
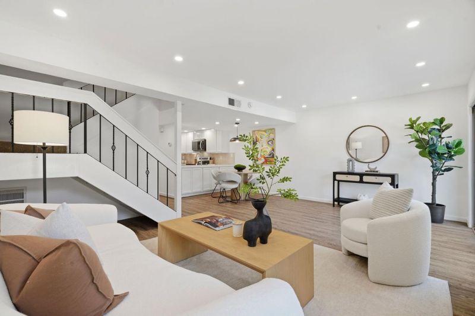
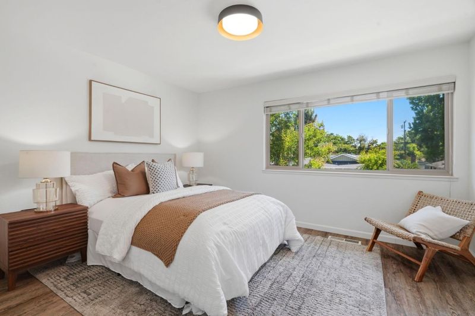
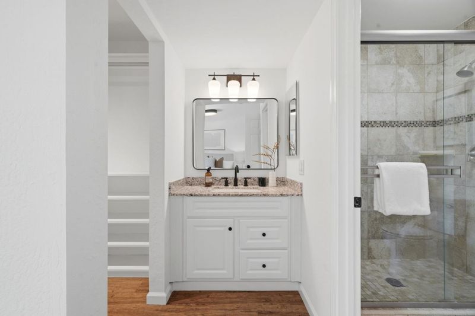
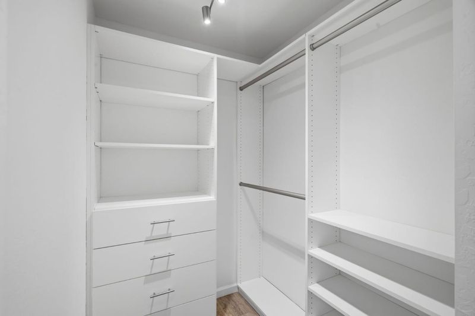
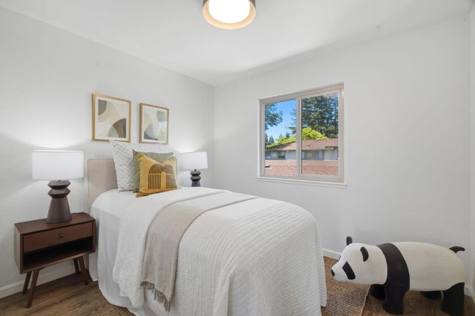
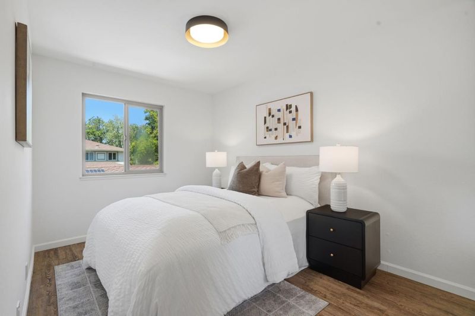
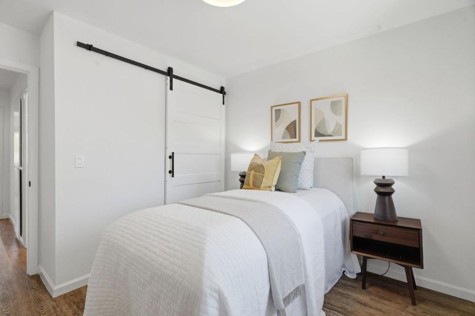
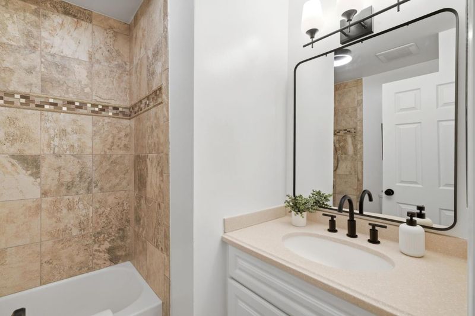
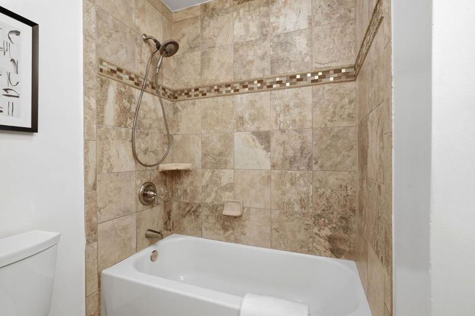
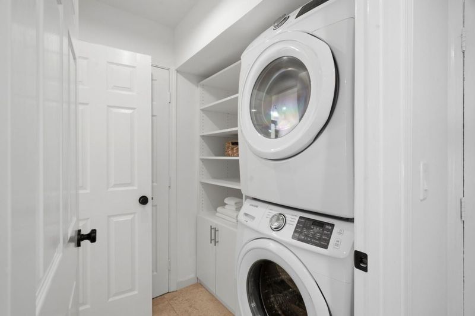
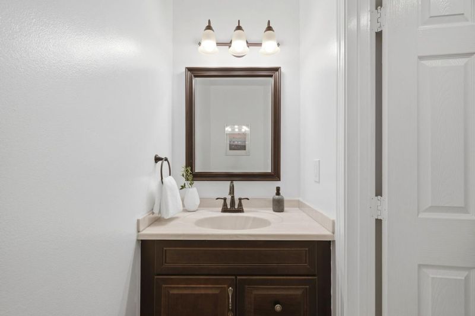
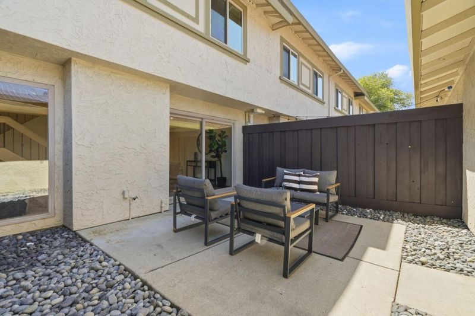
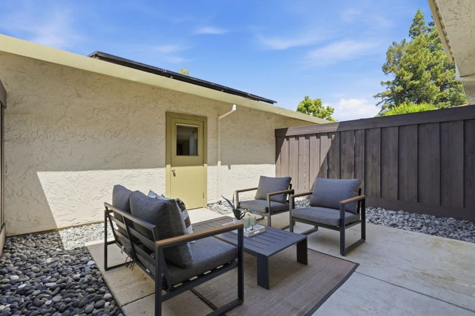
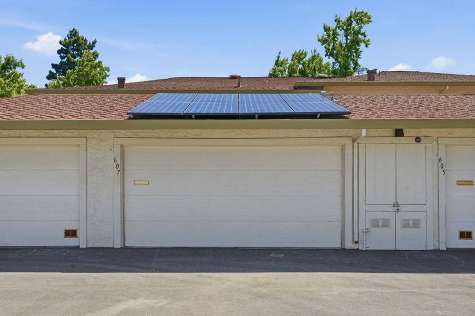
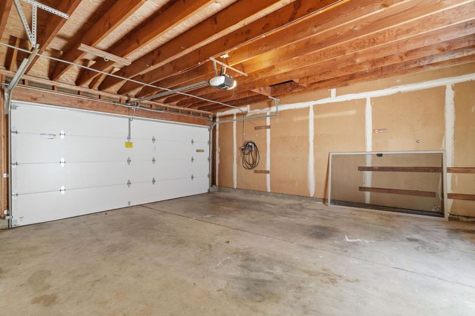
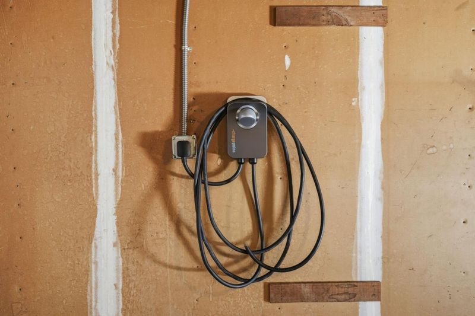
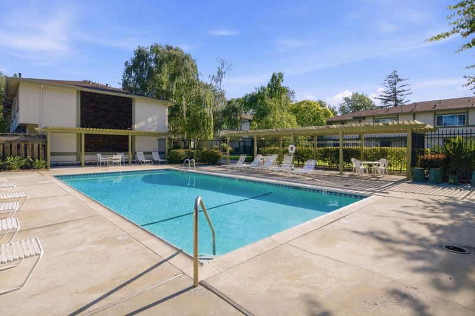
Tucked into one of Campbell's most connected neighborhoods, this beautifully updated 3-bedroom, 2.5-bath townhome blends modern comfort with everyday convenience. The sleek kitchen features stainless steel appliances, new range, refrigerator and microwave, and fresh downstairs lighting. Central AC, dual-pane windows, updated copper plumbing deliver year-round peace of mind. A redesigned pantry/laundry area and primary walk-in closet maximize space, and a downstairs half bath makes hosting easy. Owned solar and an EV charger add to the attached 2-car garage. Enjoy a quiet neighborhood, a rarely-crowded community pool, and a well-run HOA. Minutes to the Los Gatos Creek Trail, with VTA Light Rail, Highway 17, and San Tomas Expy nearby. Downtown Campbell, The Pruneyard, Westgate, and Mitsuwa Marketplace are moments away. More than a home - a lifestyle upgrade in the heart of Campbell.

- Days on Market
- 0 days
- Current Status
- Active
- Original Price
- $998,000
- List Price
- $998,000
- On Market Date
- May 26, 2026
- Property Type
- Townhouse
- Area
- 15 - Campbell
- Zip Code
- 95008
- MLS ID
- ML82043184
- APN
- 305-14-017
- Year Built
- 1975
- Stories in Building
- 2
- Possession
- Unavailable
- Data Source
- MLSL
- Origin MLS System
- MLSListings, Inc.
Rosemary Elementary School
Charter K-5 Elementary
Students: 466 Distance: 0.2mi
George C. Payne Elementary School
Public K-5 Elementary
Students: 581 Distance: 0.4mi
Primary Plus Elementary School
Private K-8 Elementary, Coed
Students: 354 Distance: 0.5mi
Pioneer Family Academy
Private K-12 Religious, Nonprofit
Students: 136 Distance: 0.6mi
Old Orchard School
Private PK-8 Elementary, Coed
Students: 150 Distance: 0.7mi
Valley International Academy - Campbell Community Center
Private 9-12 Coed
Students: 15 Distance: 0.7mi
- Bed
- 3
- Bath
- 3 (2/1)
- Parking
- 2
- Detached Garage
- SQ FT
- 1,242
- SQ FT Source
- Unavailable
- Pool Info
- Community Facility
- Cooling
- Central AC
- Dining Room
- Dining Area in Living Room
- Disclosures
- Natural Hazard Disclosure
- Family Room
- No Family Room
- Foundation
- Concrete Slab
- Heating
- Central Forced Air
- * Fee
- $515
- Name
- Hamilton East Homeowner's Association
- Phone
- 408-559-1977
- *Fee includes
- Common Area Electricity, Insurance - Common Area, Insurance - Earthquake, Maintenance - Common Area, and Pool, Spa, or Tennis
MLS and other Information regarding properties for sale as shown in Theo have been obtained from various sources such as sellers, public records, agents and other third parties. This information may relate to the condition of the property, permitted or unpermitted uses, zoning, square footage, lot size/acreage or other matters affecting value or desirability. Unless otherwise indicated in writing, neither brokers, agents nor Theo have verified, or will verify, such information. If any such information is important to buyer in determining whether to buy, the price to pay or intended use of the property, buyer is urged to conduct their own investigation with qualified professionals, satisfy themselves with respect to that information, and to rely solely on the results of that investigation.
School data provided by GreatSchools. School service boundaries are intended to be used as reference only. To verify enrollment eligibility for a property, contact the school directly.