






$2,398,800
1,524
SQ FT
$1,574
SQ/FT
1626 Peacock Avenue
@ Homestead - 19 - Sunnyvale, Sunnyvale

- 3 Bed
- 2 Bath
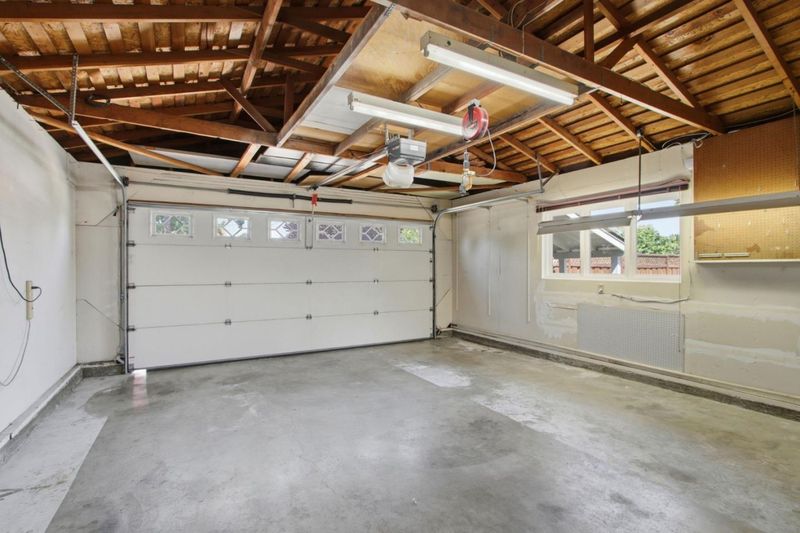
- 2 Park
- 1,524 sqft
- Sunnyvale
-

-
Sat May 30, 2:00 pm - 4:30 pm
-
Sun May 31, 2:00 pm - 4:30 pm
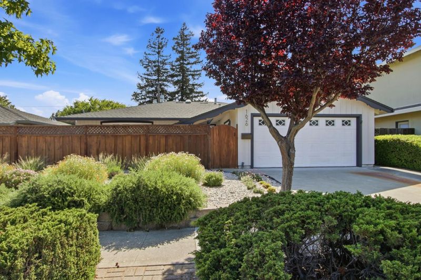
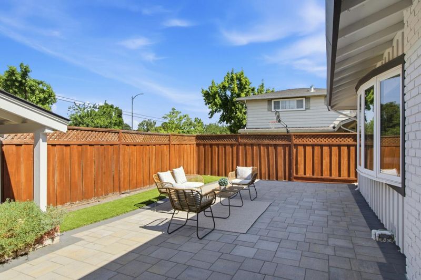
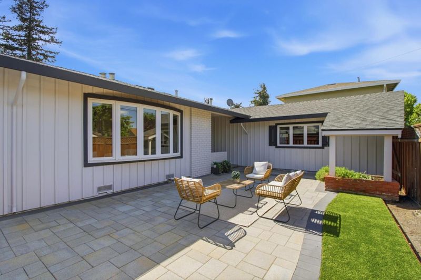
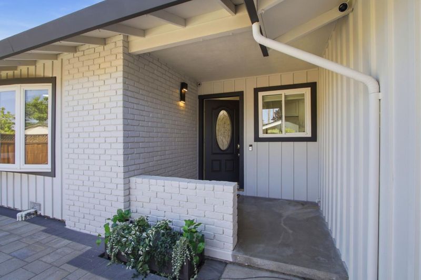
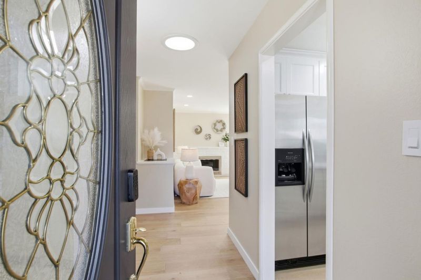
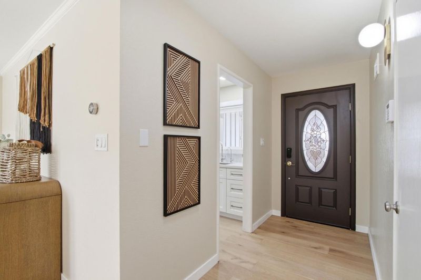
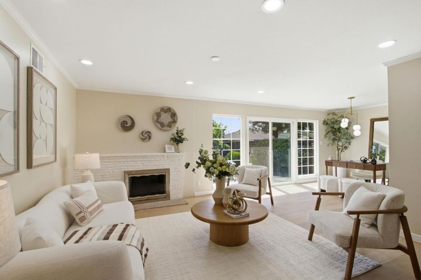
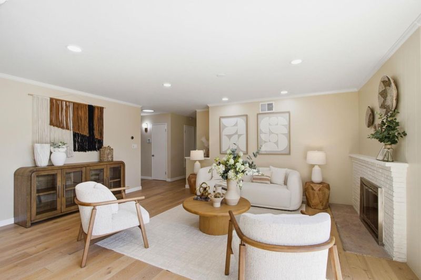
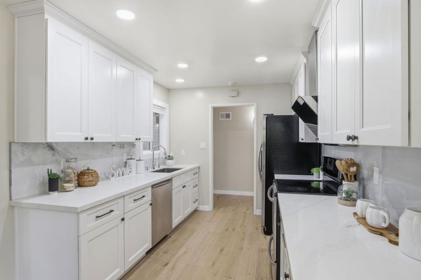
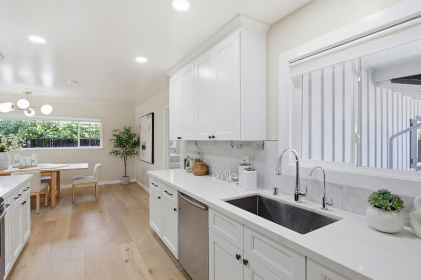
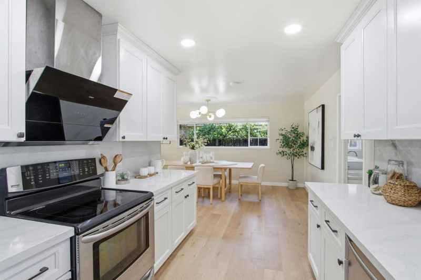
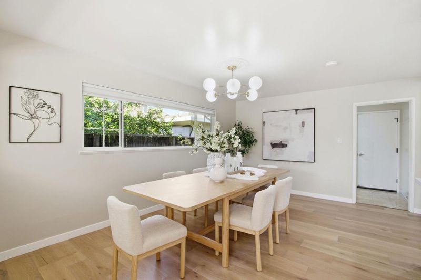
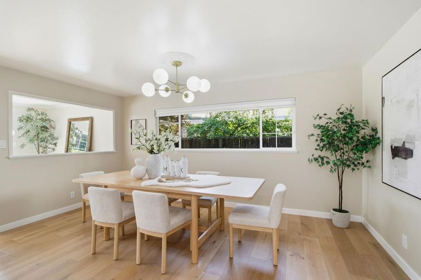
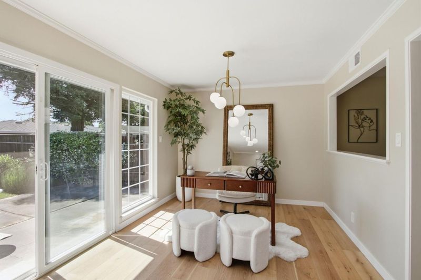
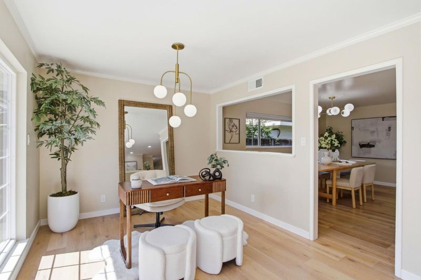
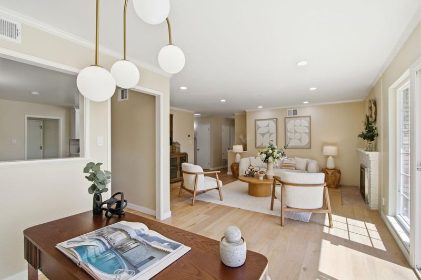
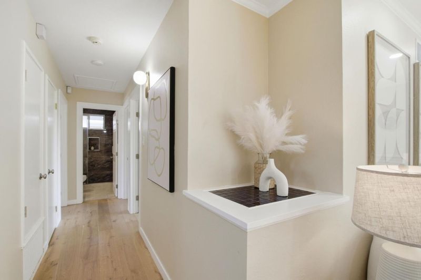
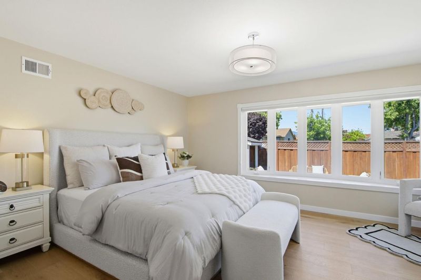
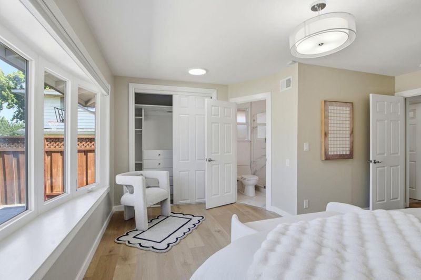
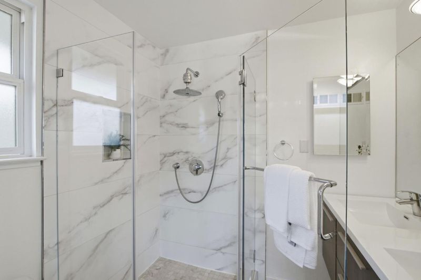
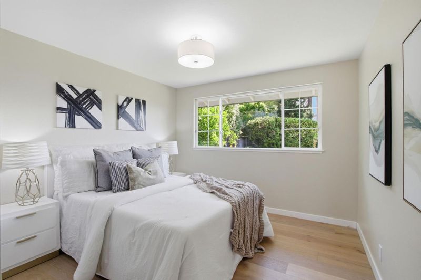
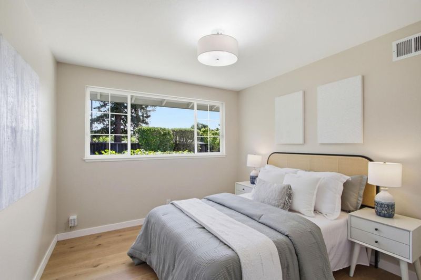
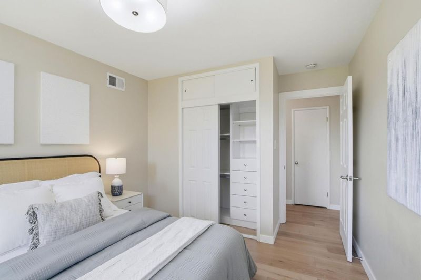
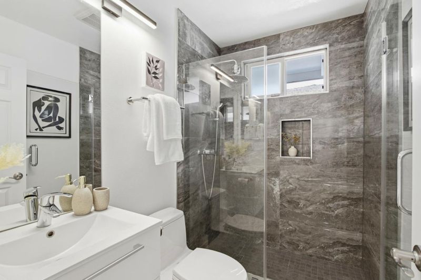
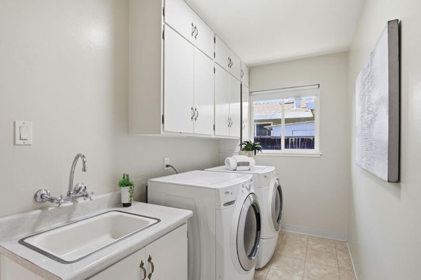
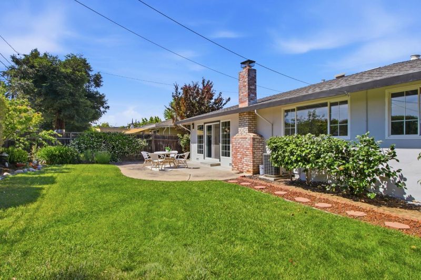
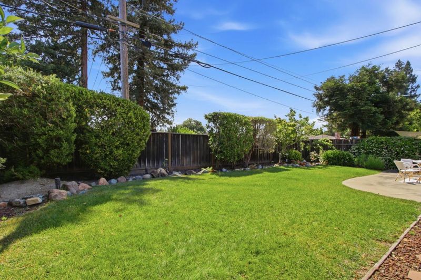
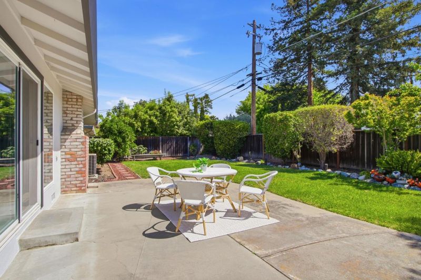
Walk to Apple Park and a nearby 99 Ranch plaza with shopping and diningboth within a 15-minute strollfrom this fully renovated, stunning home! Located in the highly desirable Birdland neighborhood, this property offers the ultimate blend of modern luxury and Silicon Valley convenience, highlighted by dual well-appointed outdoor living areas that feature a beautifully paved, low-maintenance front yard oasis and an exceptionally expansive backyard retreat framed by mature trees for premier privacy and premier entertaining. The interior boasts beautiful engineered wood flooring throughout, a stylishly updated kitchen with custom cabinetry and contemporary countertops, and two fully remodeled bathrooms, while significant upgrades include enhanced attic insulation, improved closet systems, a new front fence, extensive professional landscaping with quality pavers, water-efficient irrigation, and lush low-maintenance artificial grass. Located just minutes from Raynor Park and Kaiser Hospital, this home provides easy access to top schools like Laurelwood Elementary, BASIS, and Stratford (buyer to verify), and with its immediate proximity to Lawrence Expy and Hwys 280/101/85, this move-in-ready gem is a rare find that truly checks every box for a modern lifestyle!

- Days on Market
- 0 days
- Current Status
- Active
- Original Price
- $2,398,800
- List Price
- $2,398,800
- On Market Date
- May 26, 2026
- Property Type
- Single Family Home
- Area
- 19 - Sunnyvale
- Zip Code
- 94087
- MLS ID
- ML82040457
- APN
- 313-35-065
- Year Built
- 1958
- Stories in Building
- 1
- Possession
- Unavailable
- Data Source
- MLSL
- Origin MLS System
- MLSListings, Inc.
Stratford School - Sunnyvale Raynor Middle School
Private 6-8
Students: 310 Distance: 0.3mi
Laurelwood Elementary School
Public K-5 Elementary
Students: 644 Distance: 0.3mi
Our Mother of Peace Montessori
Private K-4 Religious, Nonprofit
Students: NA Distance: 0.4mi
School of Choice
Private 6-12 Combined Elementary And Secondary, Religious, Coed
Students: NA Distance: 0.4mi
Silicon Valley Academy
Private PK-8 Elementary, Coed
Students: 144 Distance: 0.5mi
Silicon Valley Academy
Private K-12
Students: 121 Distance: 0.5mi
- Bed
- 3
- Bath
- 2
- Shower and Tub, Full on Ground Floor, Primary - Stall Shower(s)
- Parking
- 2
- Attached Garage, On Street
- SQ FT
- 1,524
- SQ FT Source
- Unavailable
- Lot SQ FT
- 6,480.0
- Lot Acres
- 0.14876 Acres
- Kitchen
- Countertop - Granite, Dishwasher, Garbage Disposal, Hood Over Range, Oven - Built-In, Exhaust Fan, Oven Range - Electric, Cooktop - Electric, Refrigerator
- Cooling
- Central AC, Ceiling Fan
- Dining Room
- Formal Dining Room, Eat in Kitchen
- Disclosures
- Natural Hazard Disclosure
- Family Room
- Kitchen / Family Room Combo
- Flooring
- Laminate, Tile, Hardwood
- Foundation
- Concrete Perimeter
- Fire Place
- Living Room
- Heating
- Central Forced Air
- Laundry
- Washer, Tub / Sink, In Utility Room, Inside, Dryer
- Views
- Neighborhood
- Architectural Style
- Ranch
- Fee
- Unavailable
MLS and other Information regarding properties for sale as shown in Theo have been obtained from various sources such as sellers, public records, agents and other third parties. This information may relate to the condition of the property, permitted or unpermitted uses, zoning, square footage, lot size/acreage or other matters affecting value or desirability. Unless otherwise indicated in writing, neither brokers, agents nor Theo have verified, or will verify, such information. If any such information is important to buyer in determining whether to buy, the price to pay or intended use of the property, buyer is urged to conduct their own investigation with qualified professionals, satisfy themselves with respect to that information, and to rely solely on the results of that investigation.
School data provided by GreatSchools. School service boundaries are intended to be used as reference only. To verify enrollment eligibility for a property, contact the school directly.