

$499,000
1,603
SQ FT
$311
SQ/FT
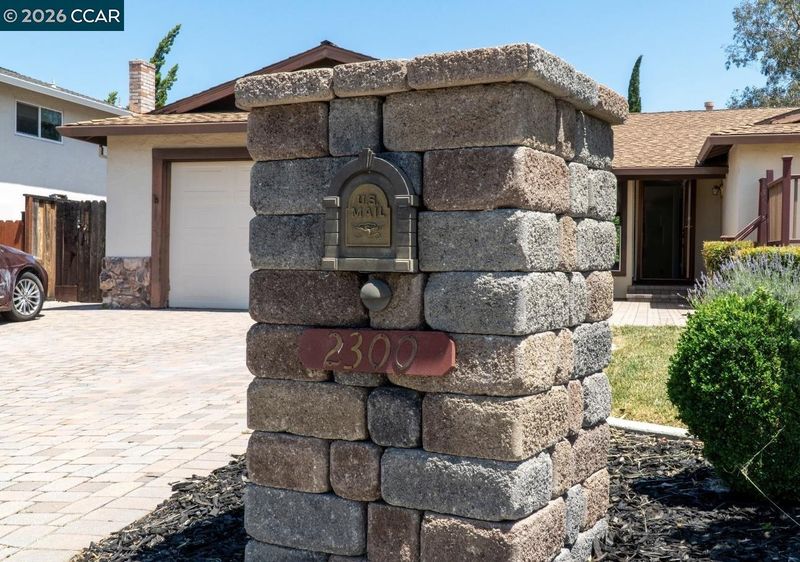
2300 Wildwood Ct
@ Silverado Dr - Mira Vista Hills, Antioch

- 3 Bed
- 2 Bath
- 2 Park
- 1,603 sqft
- Antioch
-

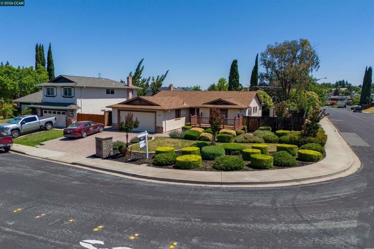
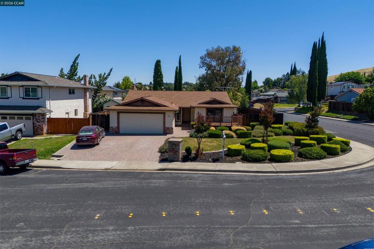
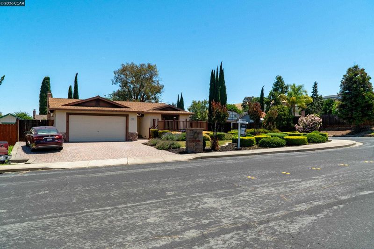
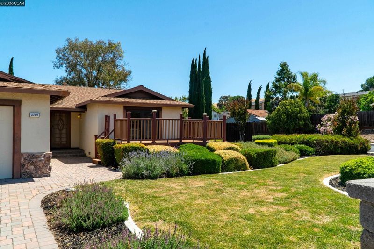
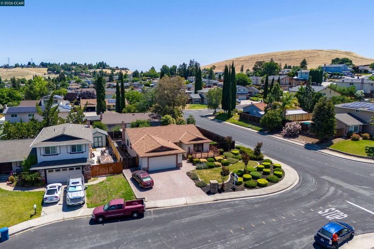
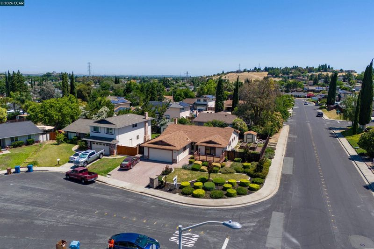
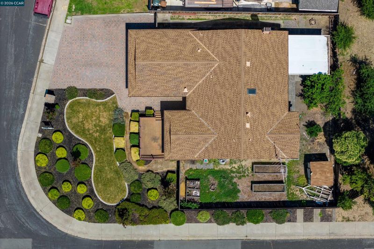
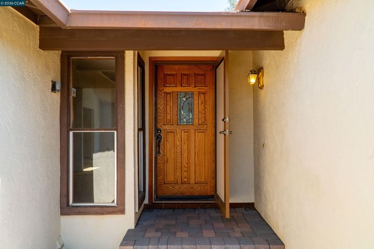
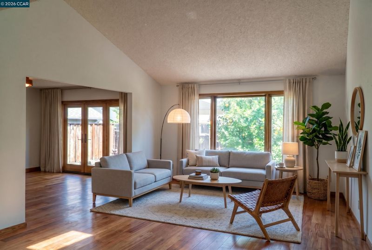
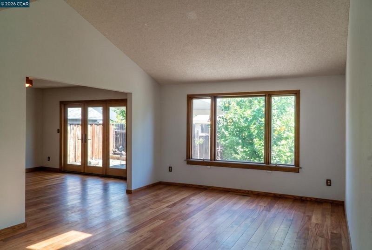
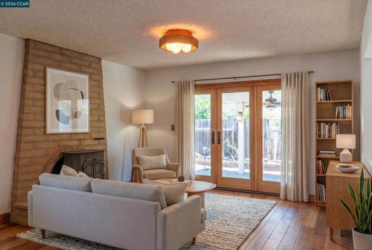
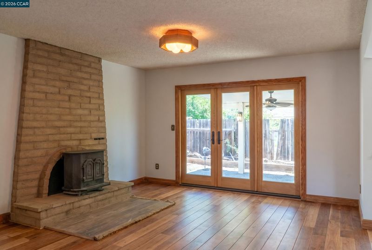
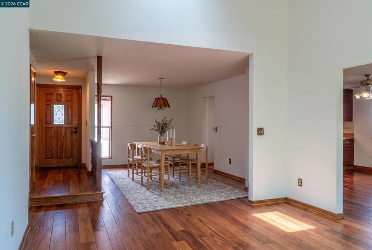
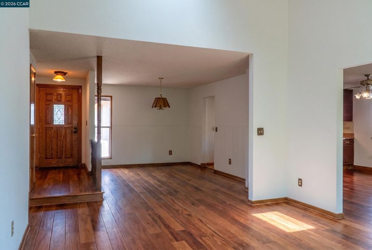
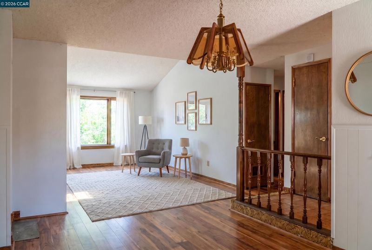
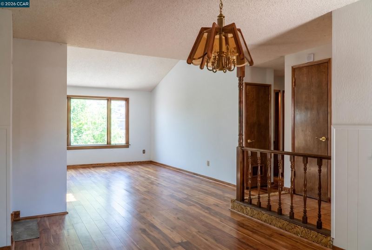
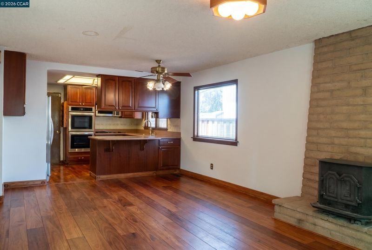
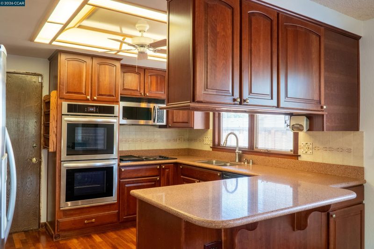
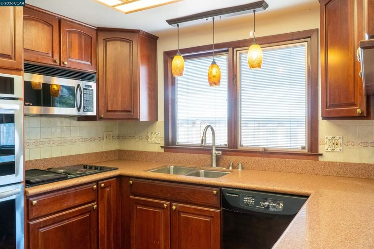
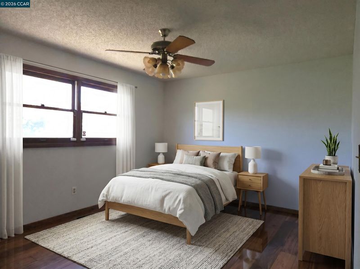
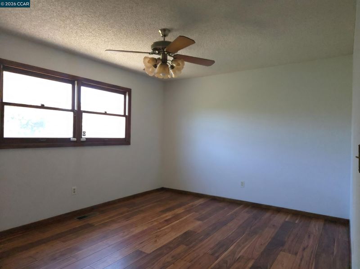
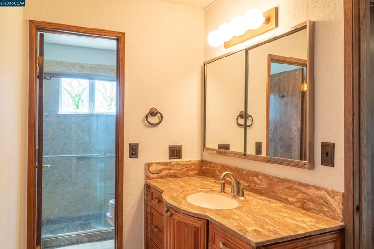
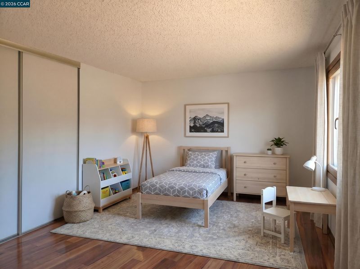
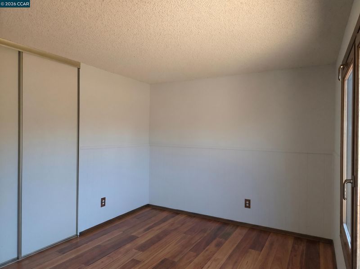
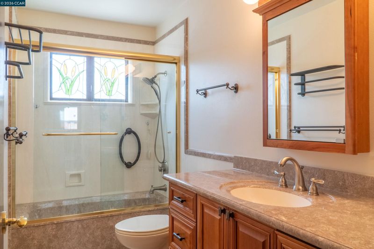
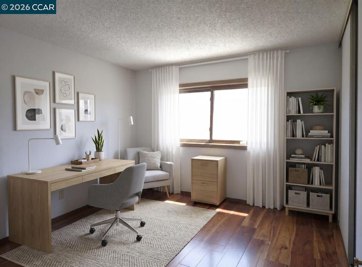
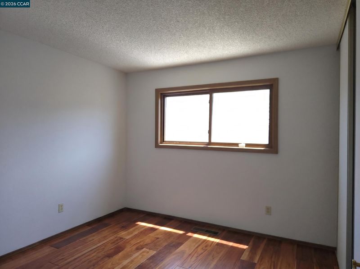
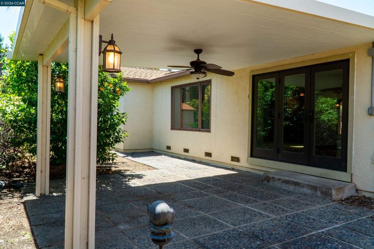
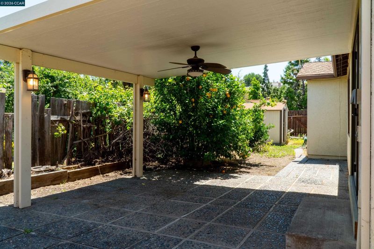
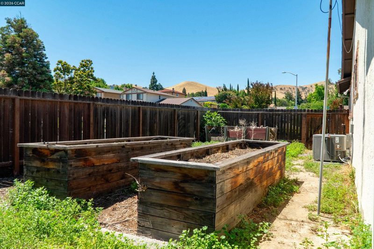
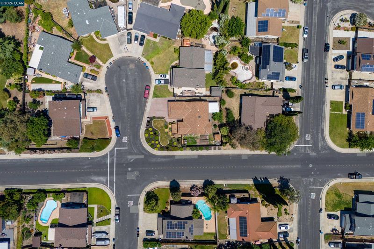
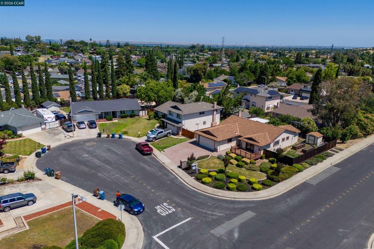
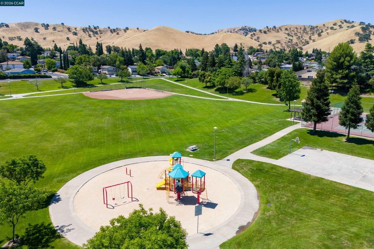
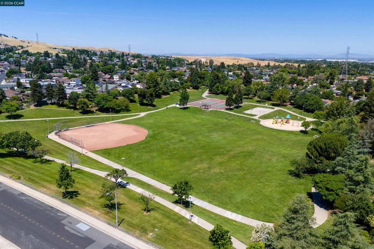
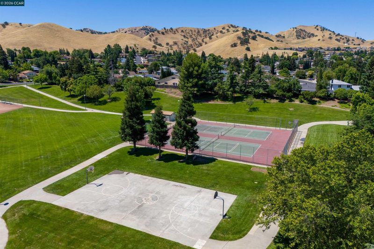
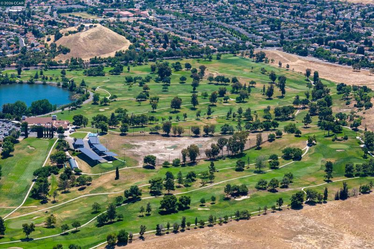
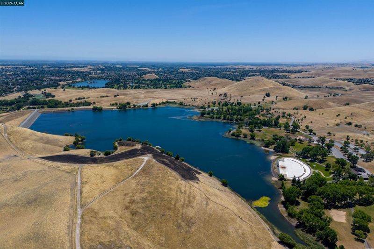
First time on market in 48 years, this Mira Vista Hills forever home is ideally situated on a generous corner lot within an exclusive private court of just six homes. Offering 3 bedrooms and 2 remodeled bathrooms, this inviting home blends comfort, style, and functionality in one of the area’s most desirable neighborhoods. Step inside to discover a thoughtfully remodeled kitchen, updated cabinetry, and a seamless flow into the living and dining spaces, perfect for both everyday living and entertaining. Enjoy a vaulted ceiling and a bright skylight in the living room adding to the natural light that fills the home with warmth and charm. The manicured front yard creates exceptional curb appeal with a paver driveway and walkway and expansive outdoor space that includes side yard access from Silverado Dr. The two-car garage includes a dedicated workshop area, ideal for hobbies, storage, or additional workspace needs. Located approximately 280 feet from the stunning Mira Vista Hills Park, this home also offers quick access to outdoor recreation at Lone Tree Golf Course and Contra Loma Reservoir.

- Current Status
- Active - Coming Soon
- Original Price
- $499,000
- List Price
- $499,000
- On Market Date
- May 26, 2026
- Property Type
- Detached
- D/N/S
- Mira Vista Hills
- Zip Code
- 94509
- MLS ID
- 41135955
- APN
- Year Built
- 1978
- Stories in Building
- 1
- Possession
- Close Of Escrow
- Data Source
- MAXEBRDI
- Origin MLS System
- CONTRA COSTA
Antioch Charter Academy
Charter K-8 Elementary
Students: 197 Distance: 0.7mi
Antioch Christian Academy
Private 1-11
Students: 6 Distance: 0.9mi
RLS Center for Education
Private 1-12
Students: NA Distance: 1.1mi
Sutter Elementary School
Public K-5 Elementary
Students: 589 Distance: 1.2mi
Mission Elementary School
Public K-5 Elementary
Students: 586 Distance: 1.3mi
Resilience School of Health
Private 4, 7, 9-12 Special Education, Combined Elementary And Secondary, Coed
Students: NA Distance: 1.4mi
- Bed
- 3
- Bath
- 2
- Parking
- 2
- Attached, Int Access From Garage, Off Street, RV/Boat Parking, Side Yard Access, Parking Lot, Boat, Garage Faces Front, On Street, Private, RV Access/Parking, RV Possible, RV Storage
- SQ FT
- 1,603
- SQ FT Source
- Public Records
- Lot SQ FT
- 7,008.0
- Lot Acres
- 0.16 Acres
- Pool Info
- None
- Kitchen
- Dishwasher, Double Oven, Electric Range, Plumbed For Ice Maker, Microwave, Oven, Refrigerator, Dryer, Washer, Gas Water Heater, Tankless Water Heater, Breakfast Bar, Stone Counters, Electric Range/Cooktop, Disposal, Ice Maker Hookup, Oven Built-in, Updated Kitchen
- Cooling
- Central Air
- Disclosures
- Other - Call/See Agent
- Entry Level
- Exterior Details
- Garden, Back Yard, Front Yard, Garden/Play, Side Yard, Sprinklers Automatic, Sprinklers Front, Sprinklers Side, Storage, Entry Gate, Landscape Front, Low Maintenance
- Flooring
- Tile, Vinyl
- Foundation
- Fire Place
- Living Room, Wood Burning, Wood Stove Insert
- Heating
- Forced Air
- Laundry
- Dryer, In Garage, Washer
- Main Level
- 2 Bedrooms, 2 Baths, Primary Bedrm Suite - 1, Main Entry
- Possession
- Close Of Escrow
- Architectural Style
- Contemporary
- Construction Status
- Existing
- Additional Miscellaneous Features
- Garden, Back Yard, Front Yard, Garden/Play, Side Yard, Sprinklers Automatic, Sprinklers Front, Sprinklers Side, Storage, Entry Gate, Landscape Front, Low Maintenance
- Location
- Corner Lot, Court, Level, Premium Lot, Back Yard, Front Yard, Landscaped
- Roof
- Composition Shingles
- Water and Sewer
- Public
- Fee
- Unavailable
MLS and other Information regarding properties for sale as shown in Theo have been obtained from various sources such as sellers, public records, agents and other third parties. This information may relate to the condition of the property, permitted or unpermitted uses, zoning, square footage, lot size/acreage or other matters affecting value or desirability. Unless otherwise indicated in writing, neither brokers, agents nor Theo have verified, or will verify, such information. If any such information is important to buyer in determining whether to buy, the price to pay or intended use of the property, buyer is urged to conduct their own investigation with qualified professionals, satisfy themselves with respect to that information, and to rely solely on the results of that investigation.
School data provided by GreatSchools. School service boundaries are intended to be used as reference only. To verify enrollment eligibility for a property, contact the school directly.