

$895,888
1,391
SQ FT
$644
SQ/FT
769 Plantation Ln
@ owen - Orchard Park, Hayward

- 3 Bed
- 2.5 (2/1) Bath
- 2 Park
- 1,391 sqft
- Hayward
-

-
Sat May 30, 1:00 pm - 4:00 pm
First weekend on the market.. Don't miss this beautiful new listing.. Move in ready!
-
Sun May 31, 1:00 pm - 4:00 pm
First weekend on the market.. Don't miss this beautiful new listing.. Move in ready!
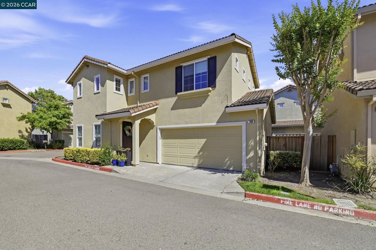
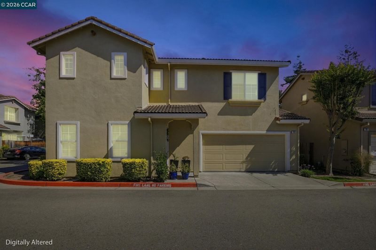
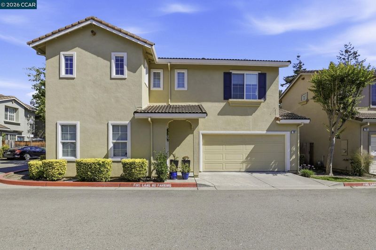
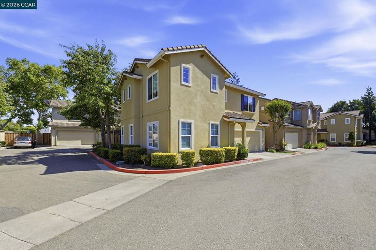
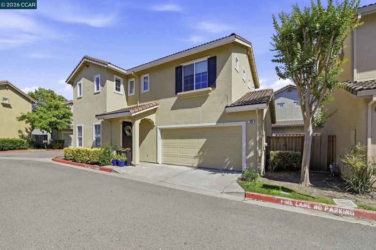
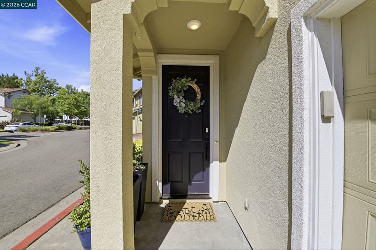
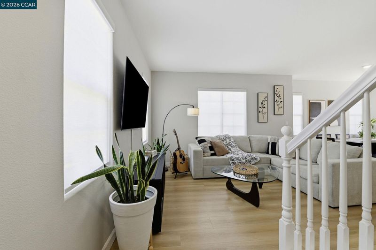
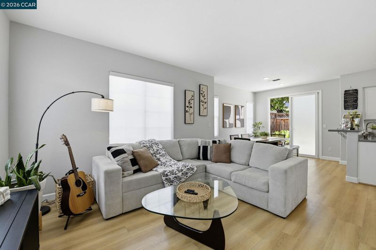
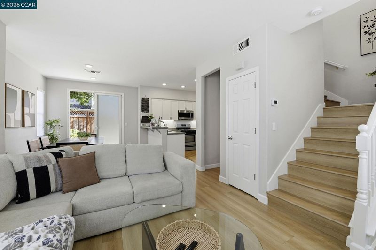
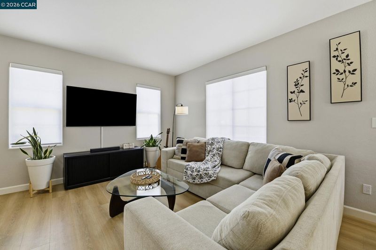
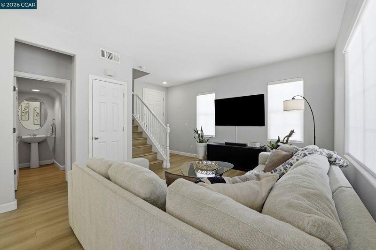
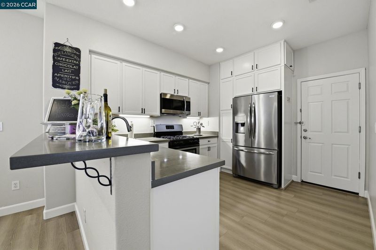
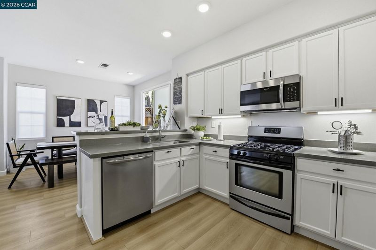
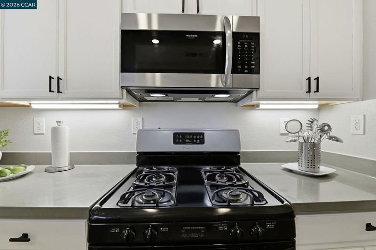
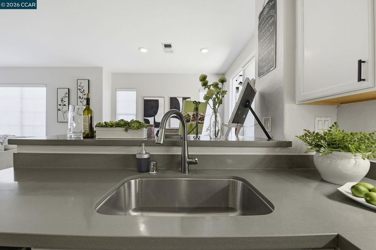
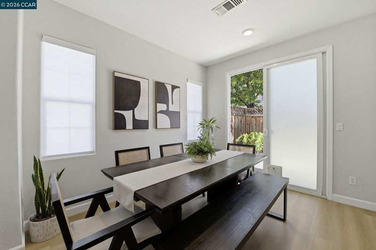
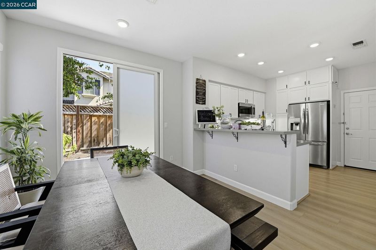
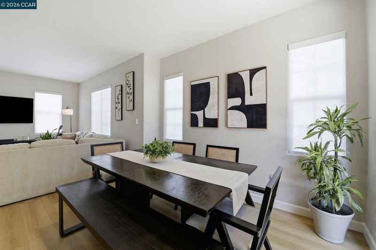
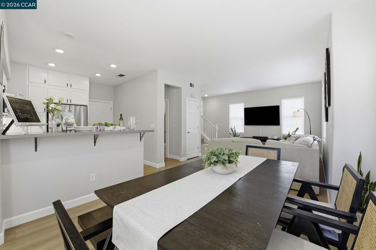
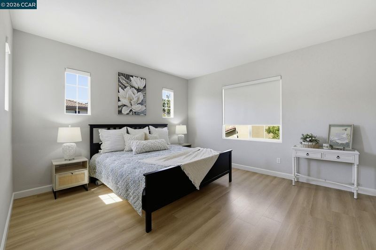
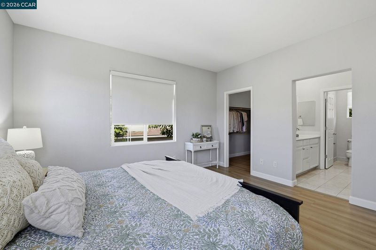
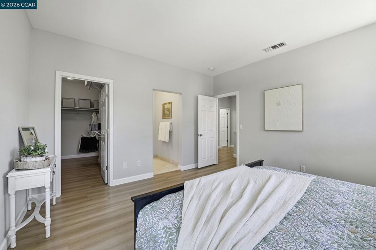
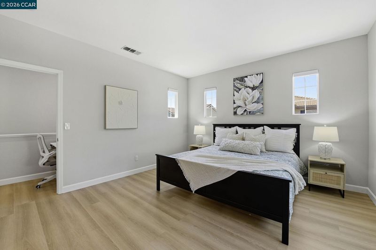
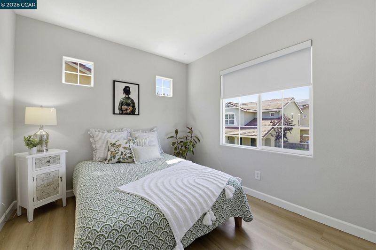
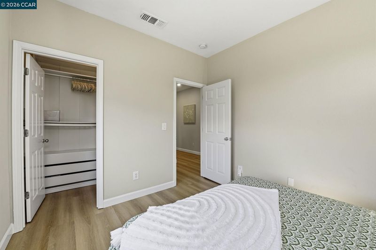
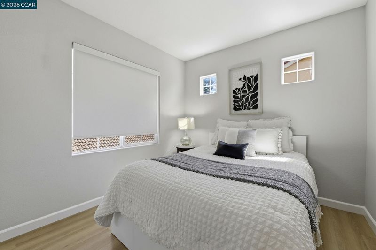
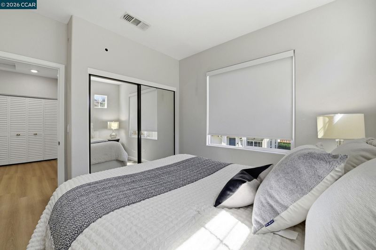
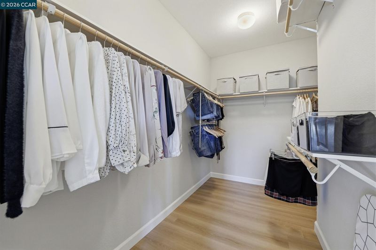
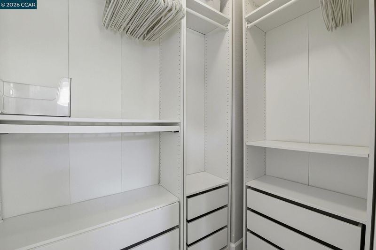
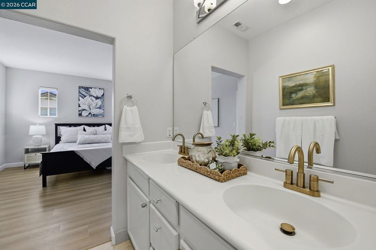
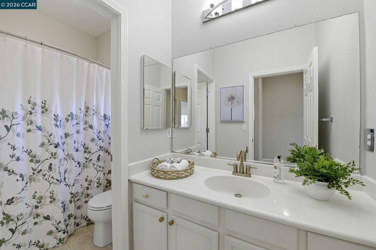
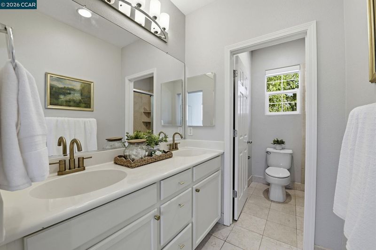
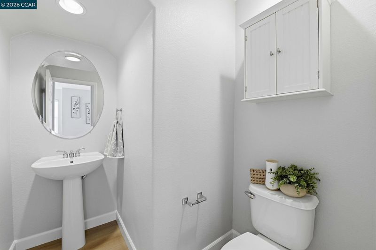
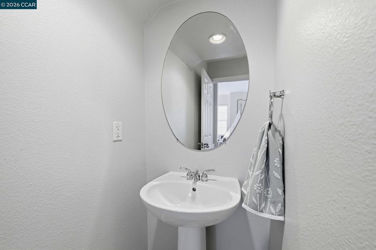
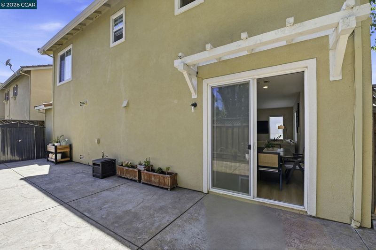
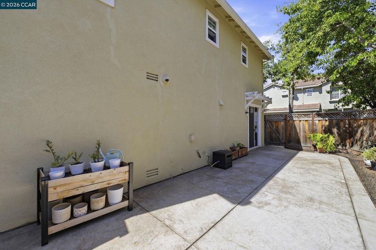
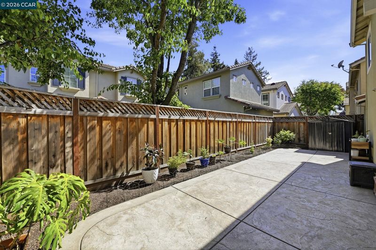
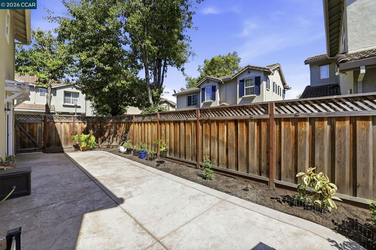
This beautiful single-family-style home offers modern comfort and charm with everyday convenience. Thoughtfully upgraded throughout, the home features stylish laminate hardwood flooring throughout the entire home, quartz countertops, recessed lighting, dual-pane windows, a tankless water heater, and a fence for added privacy and security. The bright and open-concept creates an inviting atmosphere. The kitchen is designed for efficient workflow, with white cabinetry, stainless steel appliances, and a convenient breakfast bar perfect for casual dining or entertaining. Enjoy seamless indoor-outdoor living with a private backyard with patio, ideal for relaxing, gardening, or hosting guests for gatherings. A spacious 2-car attached garage adds convenience and ample storage. Ideally located near freeways, BART, shopping, dining, and everyday amenities, this move-in-ready home offers both comfort and accessibility in a highly desirable location. Don’t miss this incredible opportunity to own a beautiful modern home in a private, charming enclave.

- Current Status
- New
- Original Price
- $895,888
- List Price
- $895,888
- On Market Date
- May 26, 2026
- Property Type
- Detached
- D/N/S
- Orchard Park
- Zip Code
- 94544
- MLS ID
- 41135982
- APN
- 4443699
- Year Built
- 2002
- Stories in Building
- 2
- Possession
- Close Of Escrow
- Data Source
- MAXEBRDI
- Origin MLS System
- CONTRA COSTA
Silver Oak High School - Public Montessori Charter
Charter 9-12 Coed
Students: 218 Distance: 0.2mi
Golden Oak Montessori of Hayward School
Charter 1-8
Students: 249 Distance: 0.2mi
Harder Elementary School
Public K-6 Elementary
Students: 569 Distance: 0.6mi
Victory Academy
Private 7, 9-11 Secondary, Coed
Students: NA Distance: 0.7mi
Bret Harte Middle School
Public 7-8 Middle
Students: 605 Distance: 0.7mi
Winton Middle School
Public 7-8 Middle
Students: 505 Distance: 0.8mi
- Bed
- 3
- Bath
- 2.5 (2/1)
- Parking
- 2
- Attached, Int Access From Garage
- SQ FT
- 1,391
- SQ FT Source
- Public Records
- Lot SQ FT
- 78,021.0
- Lot Acres
- 1.79 Acres
- Pool Info
- None
- Kitchen
- Gas Range, Microwave, Refrigerator, Dryer, Washer, Tankless Water Heater, Breakfast Bar, Stone Counters, Gas Range/Cooktop, Pantry
- Cooling
- No Air Conditioning
- Disclosures
- Other - Call/See Agent
- Entry Level
- Exterior Details
- Garden, Back Yard
- Flooring
- Laminate, Tile, Vinyl, Other, See Remarks
- Foundation
- Fire Place
- None
- Heating
- Central
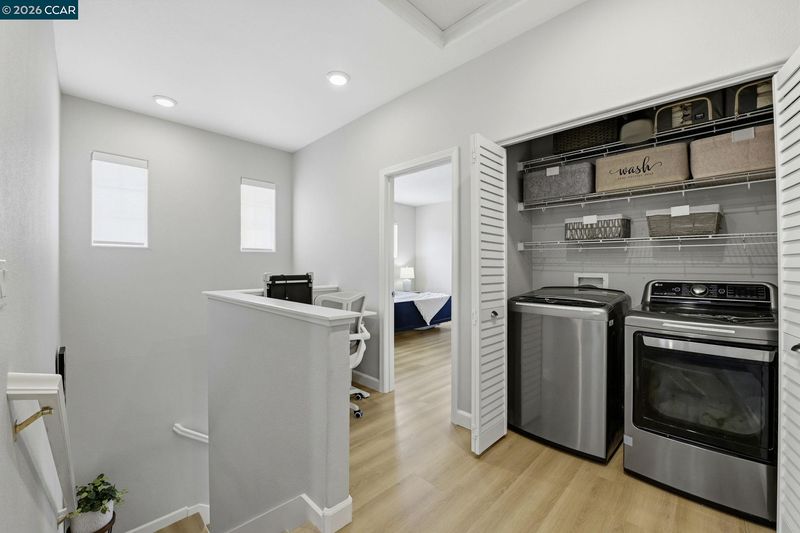
- Laundry
- Dryer, Washer, Upper Level
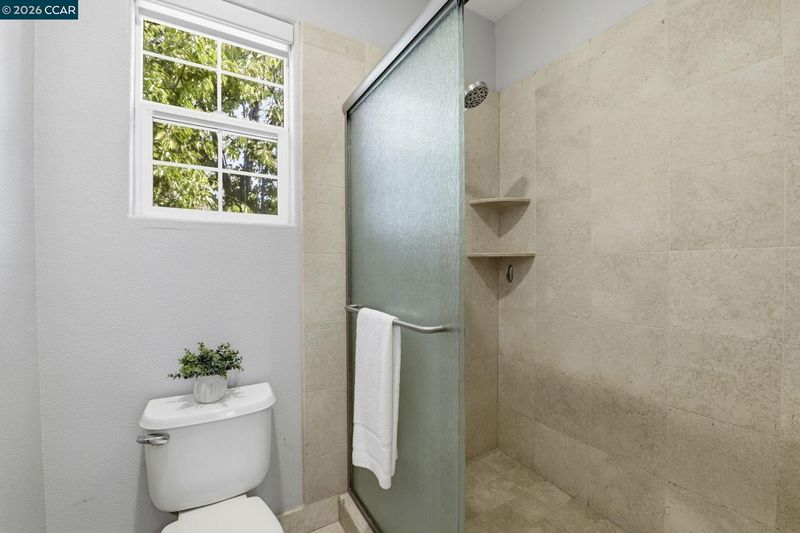
- Upper Level
- 2 Bedrooms, 1 Bath, Primary Bedrm Suite - 1
- Main Level
- 0.5 Bath, No Steps to Entry, Main Entry
- Possession
- Close Of Escrow
- Architectural Style
- Traditional
- Non-Master Bathroom Includes
- Stall Shower, Tile
- Construction Status
- Existing
- Additional Miscellaneous Features
- Garden, Back Yard
- Location
- Corner Lot, Level, Back Yard, Curb(s), Landscaped, Private
- Roof
- Tile
- Water and Sewer
- Public
- Fee
- $257
MLS and other Information regarding properties for sale as shown in Theo have been obtained from various sources such as sellers, public records, agents and other third parties. This information may relate to the condition of the property, permitted or unpermitted uses, zoning, square footage, lot size/acreage or other matters affecting value or desirability. Unless otherwise indicated in writing, neither brokers, agents nor Theo have verified, or will verify, such information. If any such information is important to buyer in determining whether to buy, the price to pay or intended use of the property, buyer is urged to conduct their own investigation with qualified professionals, satisfy themselves with respect to that information, and to rely solely on the results of that investigation.
School data provided by GreatSchools. School service boundaries are intended to be used as reference only. To verify enrollment eligibility for a property, contact the school directly.