

$1,695,000
1,768
SQ FT
$959
SQ/FT
571 14th Ave
@ Balboa - 1 - Central Richmond, San Francisco

- 2 Bed
- 1.5 Bath
- 1 Park
- 1,768 sqft
- San Francisco
-

-
Fri May 29, 5:00 pm - 6:30 pm
-
Sat May 30, 1:00 pm - 4:00 pm
-
Sun May 31, 1:00 pm - 4:00 pm
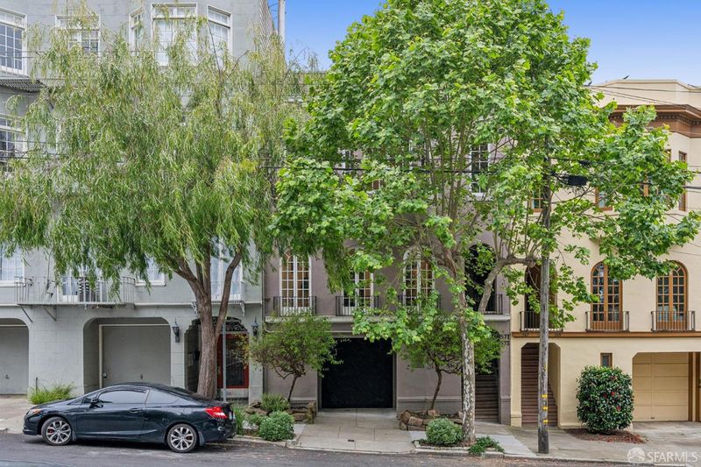
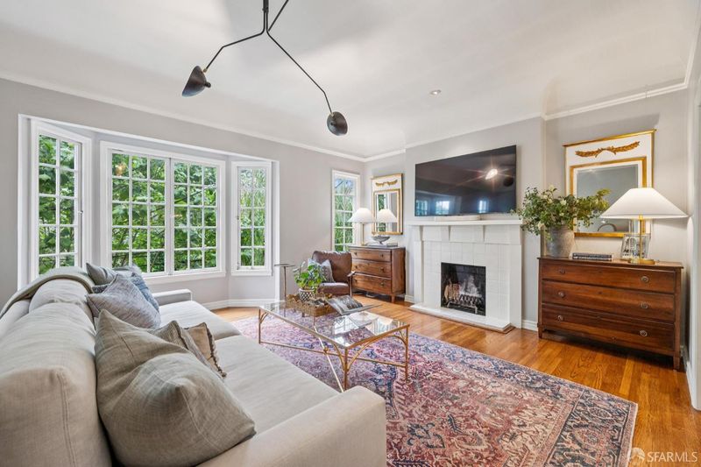
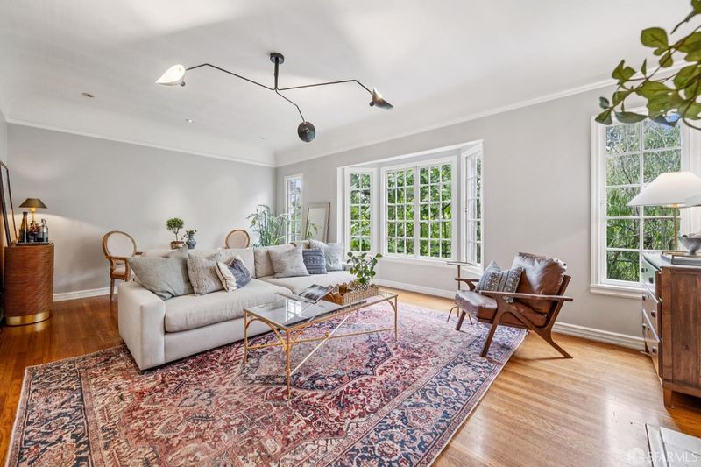
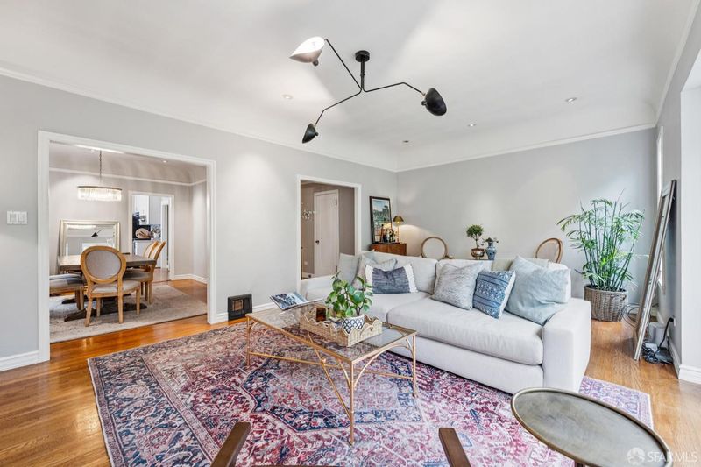
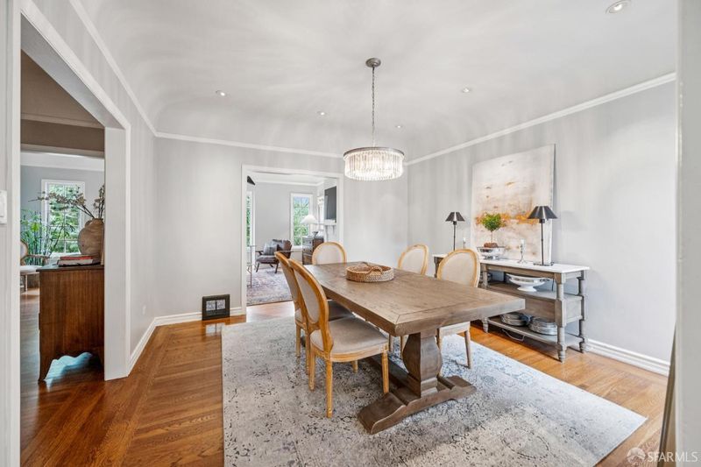
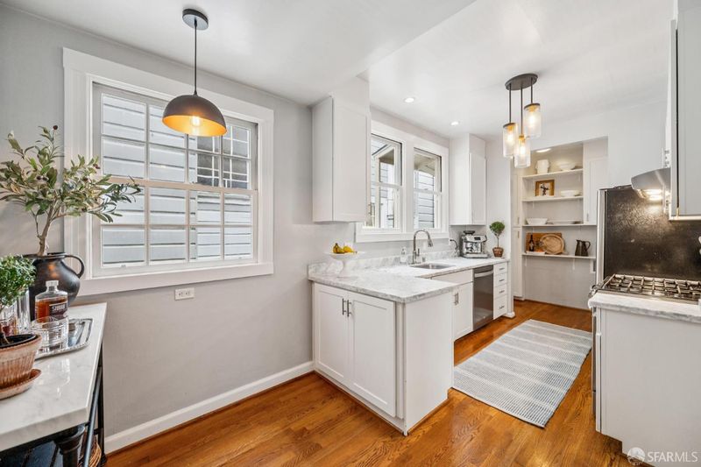
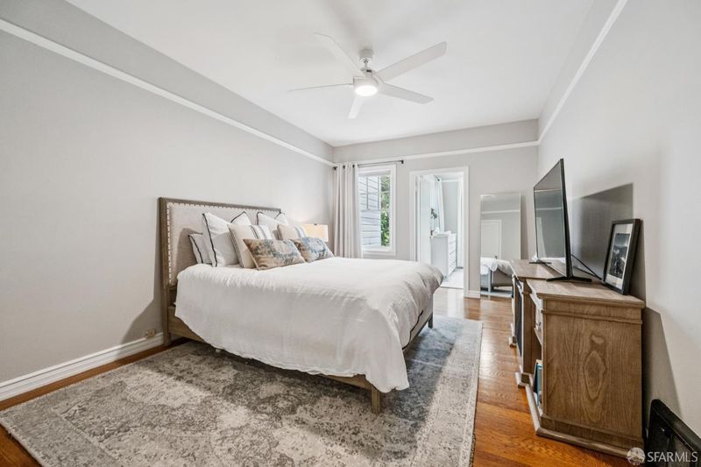
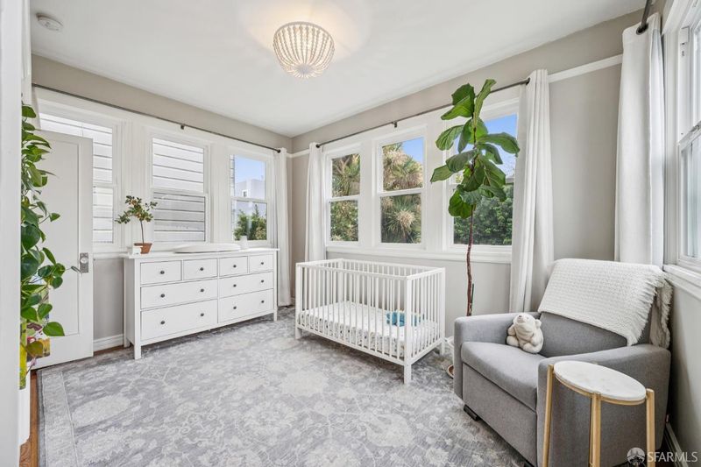
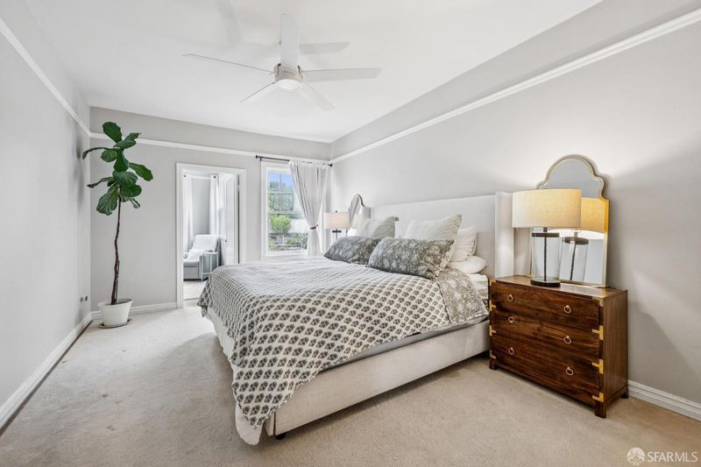
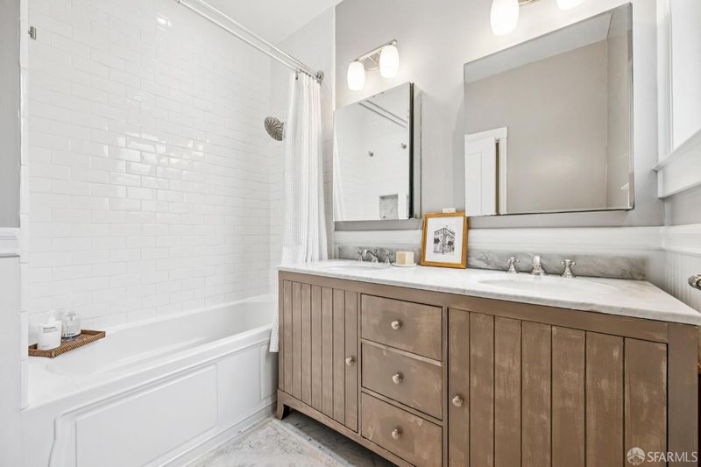
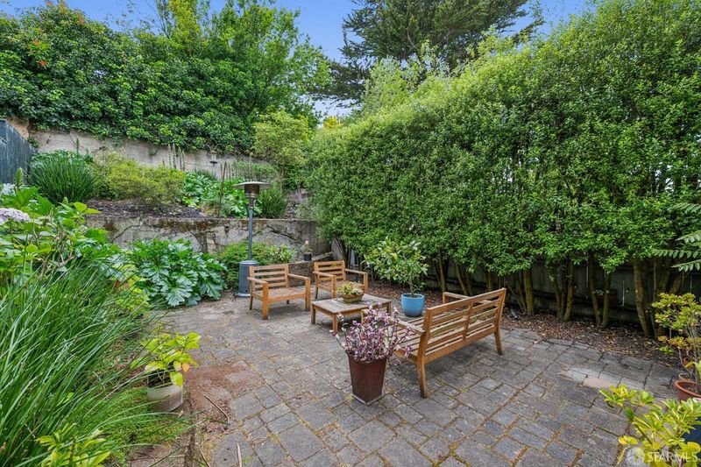
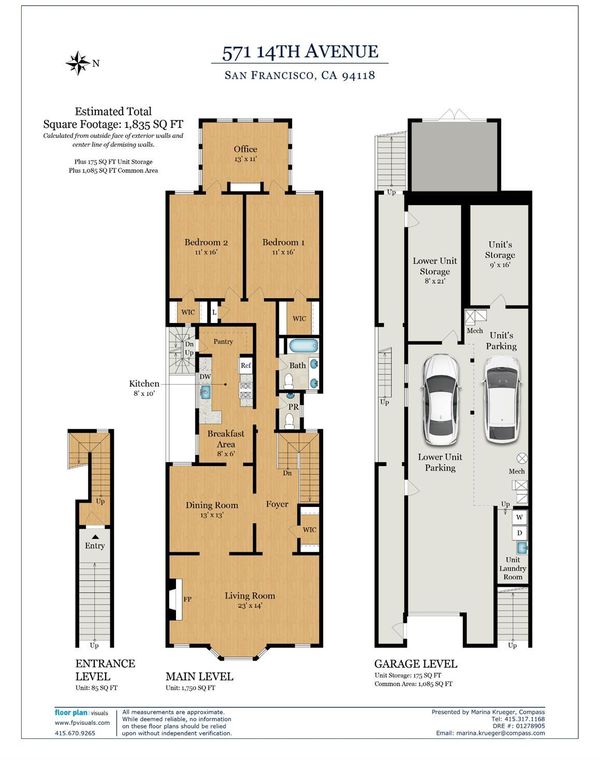
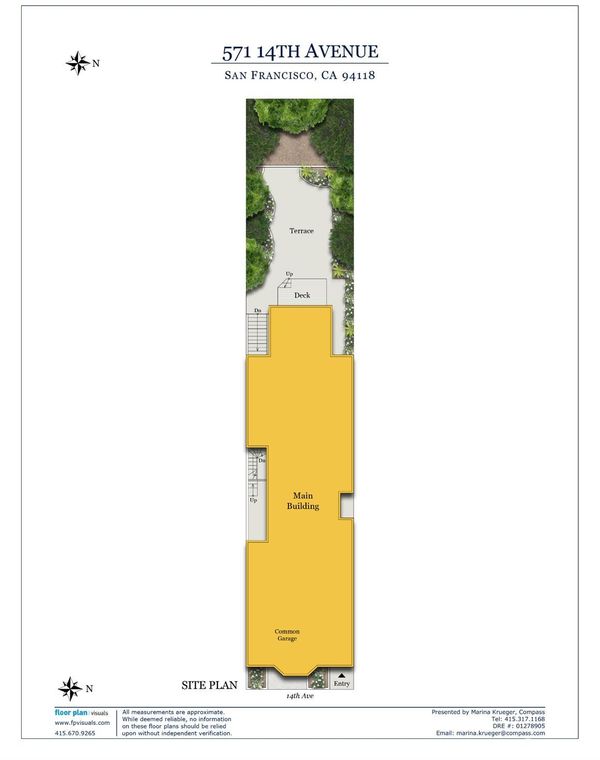
This spacious & charming top-floor condominium, set on a picturesque tree-lined street just moments from parks & restaurants, is centrally located in the city, allowing easy access to the Golden Gate Bridge and the 19th Ave corridor for those commuting to the south bay. Showcasing beautiful period details and gorgeous hardwood floors throughout, the expansive living room features bay windows, coved ceilings, and fireplace. Large dining room, complete with French-door style windows and a Juliet balcony, ideal for family meals as well as elegant entertaining. Kitchen offers Carrara marble countertops, SS appliances, pantry, and a comfortable eat-in area. Two large bedrooms with ample closet space are complemented by a sunroom, perfect as a home office or nursery. The updated full bath features a marble-topped double vanity and soaking tub, with a conveniently located powder room for guests. A lush shared garden/patio provides a peaceful outdoor retreat. Additional amenities include exclusive laundry room, large private storage room, and independent garage parking for one car. Spanning 1,768 sq. ft. (per tax records) on a deep lot, this home beautifully blends refined elegance with modern updates translating to an exceptional offering in a highly desirable location.

- Days on Market
- 0 days
- Current Status
- Active
- Original Price
- $1,695,000
- List Price
- $1,695,000
- On Market Date
- May 26, 2026
- Property Type
- Condominium
- District
- 1 - Central Richmond
- Zip Code
- 94118
- MLS ID
- 426133680
- APN
- 1557-041
- Year Built
- 1922
- Stories in Building
- 0
- Number of Units
- 2
- Possession
- Close Of Escrow, Seller Rent Back
- Data Source
- SFAR
- Origin MLS System
Lisa Kampner Hebrew Academy
Private K-12 Combined Elementary And Secondary, Religious, Coed
Students: 37 Distance: 0.1mi
Challenge To Learning
Private 7-12 Special Education Program, Combined Elementary And Secondary, Nonprofit
Students: NA Distance: 0.2mi
Argonne Elementary School
Public K-5 Elementary, Yr Round
Students: 433 Distance: 0.3mi
Zion Lutheran School
Private K-8 Elementary, Religious, Coed
Students: 151 Distance: 0.3mi
San Francisco Schoolhouse
Private K-8 Elementary, Coed
Students: 60 Distance: 0.3mi
Olympia Institute
Private 6-11 Secondary, Religious, Coed
Students: 8 Distance: 0.4mi
- Bed
- 2
- Bath
- 1.5
- Double Sinks, Marble, Tub w/Shower Over
- Parking
- 1
- Attached, Garage Door Opener, Side-by-Side
- SQ FT
- 1,768
- SQ FT Source
- Unavailable
- Lot SQ FT
- 3,060.0
- Lot Acres
- 0.0702 Acres
- Kitchen
- Breakfast Area, Butlers Pantry, Marble Counter
- Dining Room
- Formal Area
- Flooring
- Tile, Wood
- Fire Place
- Living Room, Wood Burning
- Heating
- Central
- Laundry
- Dryer Included, In Garage, Washer Included
- Views
- Garden/Greenbelt
- Possession
- Close Of Escrow, Seller Rent Back
- Architectural Style
- Marina
- Special Listing Conditions
- None
- Fee
- $225
MLS and other Information regarding properties for sale as shown in Theo have been obtained from various sources such as sellers, public records, agents and other third parties. This information may relate to the condition of the property, permitted or unpermitted uses, zoning, square footage, lot size/acreage or other matters affecting value or desirability. Unless otherwise indicated in writing, neither brokers, agents nor Theo have verified, or will verify, such information. If any such information is important to buyer in determining whether to buy, the price to pay or intended use of the property, buyer is urged to conduct their own investigation with qualified professionals, satisfy themselves with respect to that information, and to rely solely on the results of that investigation.
School data provided by GreatSchools. School service boundaries are intended to be used as reference only. To verify enrollment eligibility for a property, contact the school directly.