


$409,000
1,697
SQ FT
$241
SQ/FT
3931 Hartvickson Ln
@ Cane - Rancho Calaveras, Valley Springs

- 3 Bed
- 2 Bath
- 2 Park
- 1,697 sqft
- Valley Springs
-

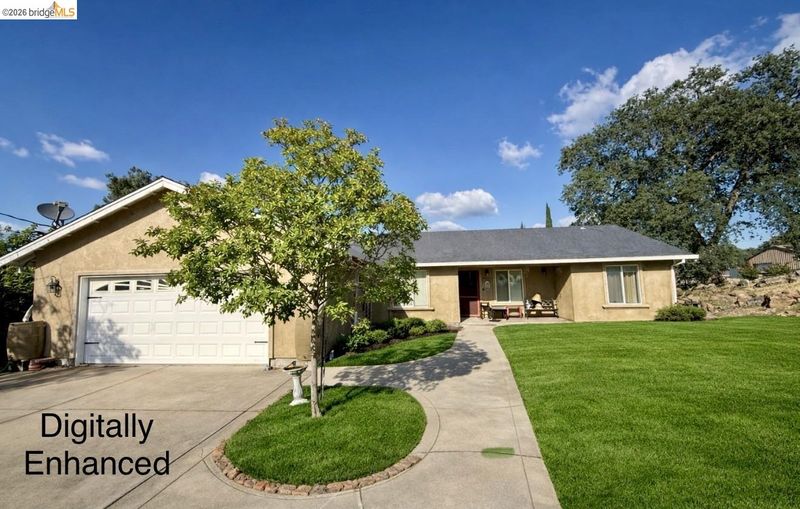
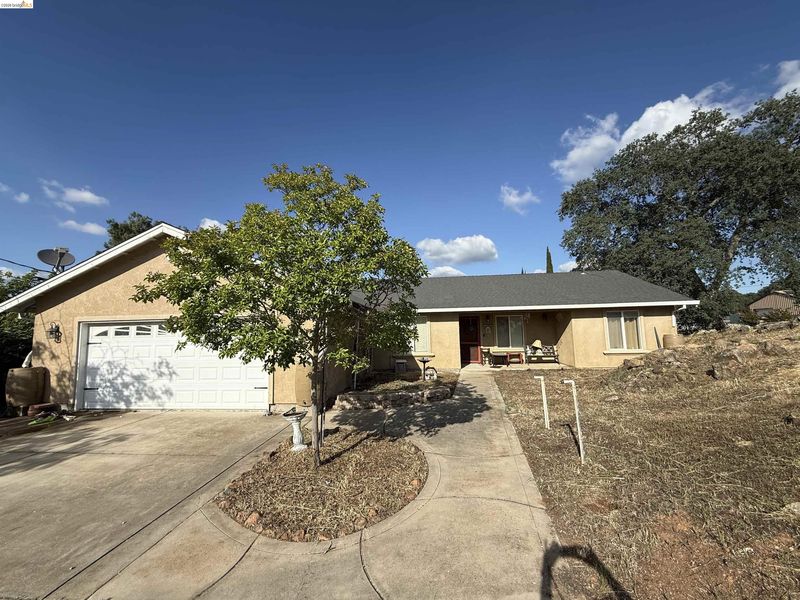
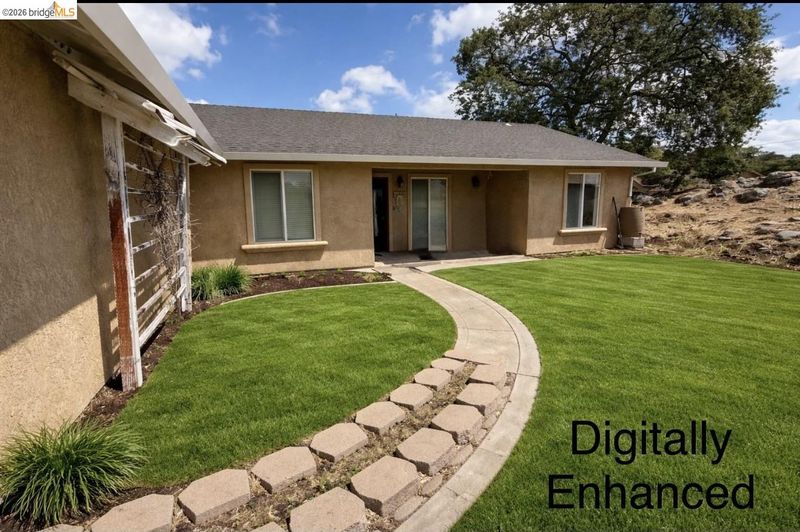
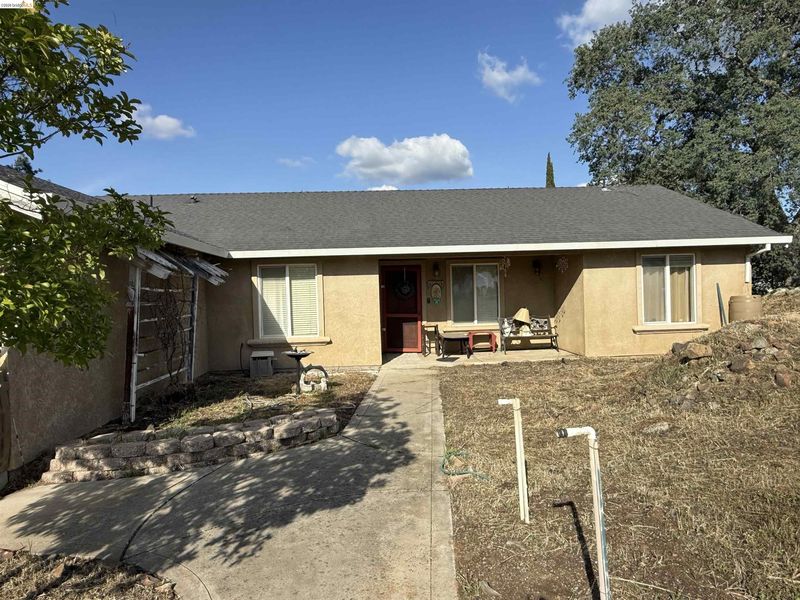
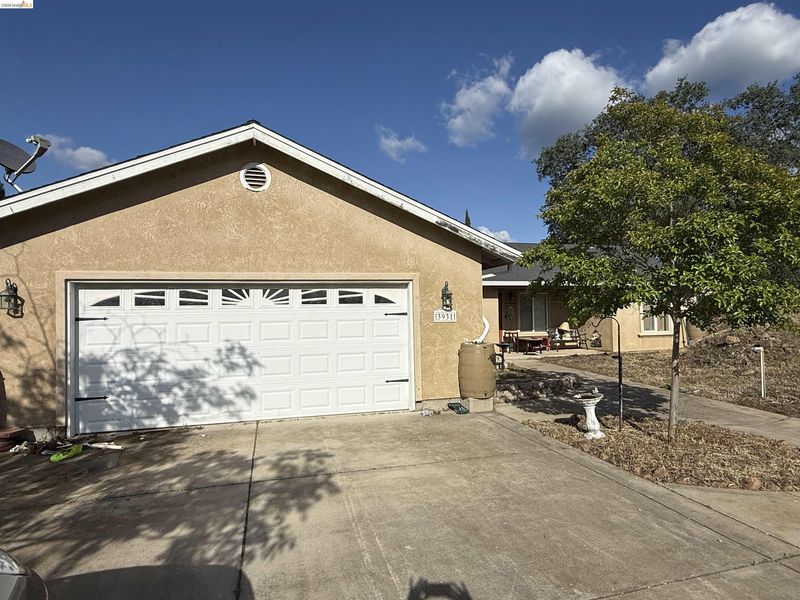
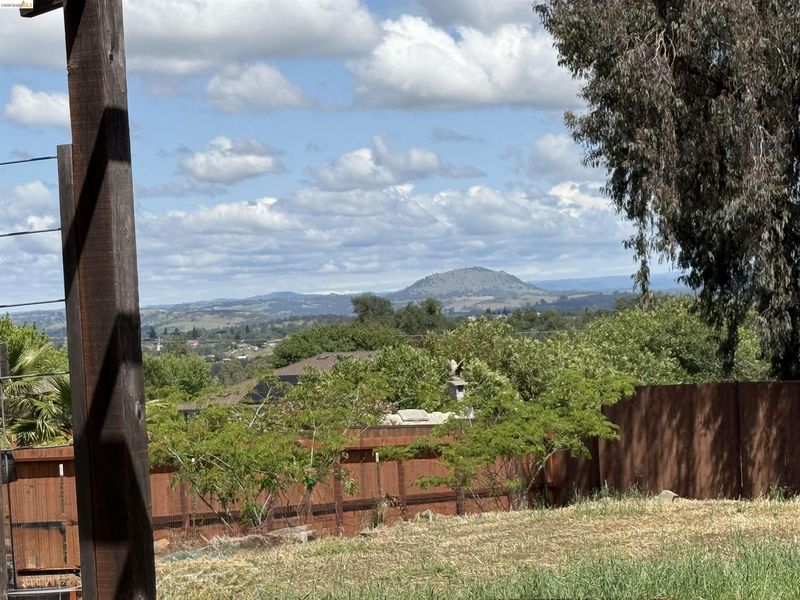
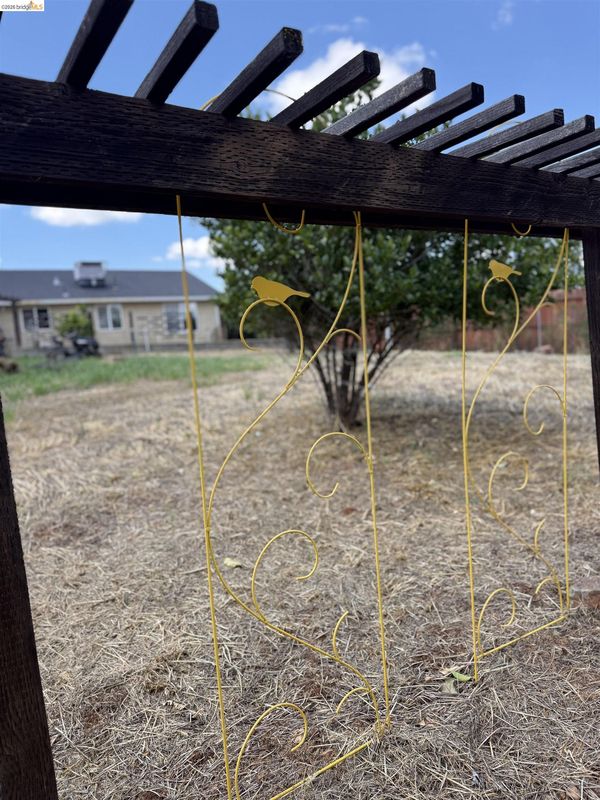
If you are ready for wide open spaces yet comfortable and convenient living, then 3931 Hartvickson Lane in Valley Springs is the perfect home for you. This charming half-acre foothill retreat offers an incredible balance of space, stunning views, and easy access to lakes, golf, and endless outdoor recreation—all at a price that truly delivers undeniable value. Inside, you’ll find three generously sized bedrooms and two full baths, including a primary bath featuring a relaxing jetted tub. New carpet in the bedrooms and bonus room adds a fresh and cozy touch. The home has abundant natural light throughout, a spacious indoor laundry room with pantry cabinets, and a primary walk-in closet for ample storage. In this contemporary-style home, the tile in the kitchen and baths provides both style and durability. At the same time, the great room seamlessly combines living and dining areas for easy entertaining or quiet family evenings. Step outside to enjoy sunrises on the oversized patio with garden boxes, trellises, and a pergola—a perfect spot for relaxing or hosting guests while enjoying views of the hills. Set on a half-acre corner lot, this property offers privacy from neighbors and endless possibilities with fruit trees ready for your green thumb. Imagine creating your backyard oasis in this peaceful foothill setting. With the growing area and Valley Springs amenities, the option for horses, and true country living, 3931 Hartvickson Lane invites you to embrace a lifestyle of tranquility and convenience. Welcome to your foothill haven—where space, comfort, and nature meet in perfect harmony.

- Current Status
- Active - Coming Soon
- Original Price
- $409,000
- List Price
- $409,000
- On Market Date
- May 27, 2026
- Property Type
- Detached
- D/N/S
- Rancho Calaveras
- Zip Code
- 95252
- MLS ID
- 41136060
- APN
- 071016009000
- Year Built
- 2002
- Stories in Building
- 1
- Possession
- Close Of Escrow
- Data Source
- MAXEBRDI
- Origin MLS System
- DELTA
Jenny Lind Elementary School
Public K-6 Elementary
Students: 510 Distance: 1.4mi
Valley Springs Elementary School
Public K-6 Elementary
Students: 454 Distance: 3.5mi
Zion Preparatory Academy
Private PK-11 Coed
Students: 8 Distance: 5.4mi
Door To the Cross School
Private K-12
Students: NA Distance: 6.4mi
Toyon Middle School
Public 7-8 Middle
Students: 422 Distance: 6.8mi
Calaveras River Academy
Public 6-12 Opportunity Community
Students: 24 Distance: 9.0mi
- Bed
- 3
- Bath
- 2
- Parking
- 2
- Attached, Int Access From Garage, Side Yard Access, Garage Door Opener
- SQ FT
- 1,697
- SQ FT Source
- Assessor Auto-Fill
- Lot SQ FT
- 23,086.0
- Lot Acres
- 0.53 Acres
- Pool Info
- None
- Kitchen
- Dishwasher, Electric Range, Plumbed For Ice Maker, Microwave, Refrigerator, Self Cleaning Oven, Dryer, Washer, Gas Water Heater, Breakfast Bar, Tile Counters, Electric Range/Cooktop, Disposal, Ice Maker Hookup, Self-Cleaning Oven
- Cooling
- Ceiling Fan(s), Central Air
- Disclosures
- Nat Hazard Disclosure
- Entry Level
- Exterior Details
- Other, Garden
- Flooring
- Concrete, Tile, Carpet, Engineered Wood
- Foundation
- Fire Place
- Insert
- Heating
- Forced Air
- Laundry
- 220 Volt Outlet, Dryer, Laundry Room, Washer, Cabinets, Inside Room
- Main Level
- 3 Bedrooms, 2 Baths, Primary Bedrm Suite - 1, No Steps to Entry, Main Entry
- Views
- Hills
- Possession
- Close Of Escrow
- Architectural Style
- Ranch
- Non-Master Bathroom Includes
- Shower Over Tub, Tile
- Construction Status
- Existing
- Additional Miscellaneous Features
- Other, Garden
- Location
- Corner Lot, Horses Possible
- Roof
- Composition Shingles
- Water and Sewer
- Public
- Fee
- Unavailable
MLS and other Information regarding properties for sale as shown in Theo have been obtained from various sources such as sellers, public records, agents and other third parties. This information may relate to the condition of the property, permitted or unpermitted uses, zoning, square footage, lot size/acreage or other matters affecting value or desirability. Unless otherwise indicated in writing, neither brokers, agents nor Theo have verified, or will verify, such information. If any such information is important to buyer in determining whether to buy, the price to pay or intended use of the property, buyer is urged to conduct their own investigation with qualified professionals, satisfy themselves with respect to that information, and to rely solely on the results of that investigation.
School data provided by GreatSchools. School service boundaries are intended to be used as reference only. To verify enrollment eligibility for a property, contact the school directly.