

$630,000
1,475
SQ FT
$427
SQ/FT
109 Crownpointe Dr
@ Longridge Dr - Not Listed, Vallejo

- 4 Bed
- 2.5 (2/1) Bath
- 2 Park
- 1,475 sqft
- Vallejo
-

-
Sat May 30, 1:00 pm - 4:00 pm
Join us!
-
Sun May 31, 1:00 pm - 4:00 pm
Join us!
-
Sat Jun 6, 1:00 pm - 4:00 pm
Join us!
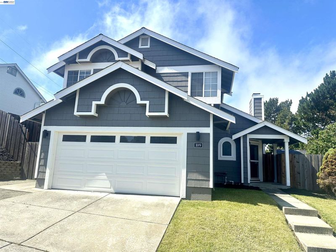
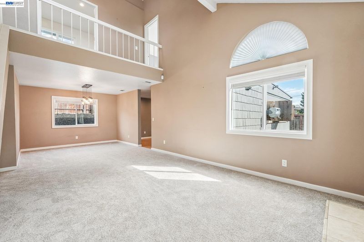
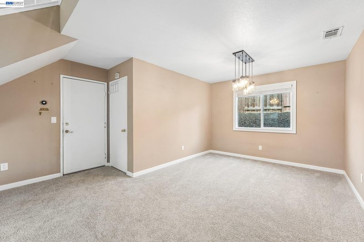
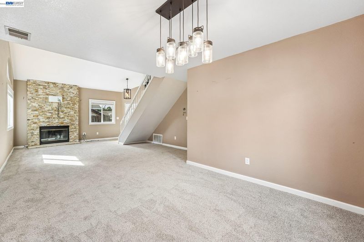
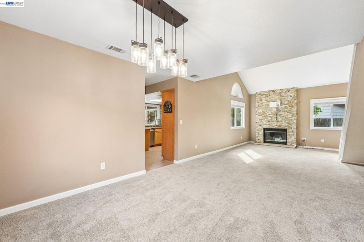
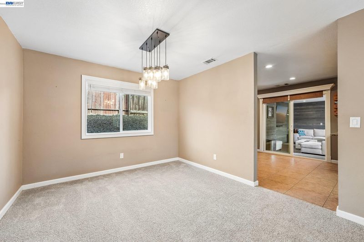
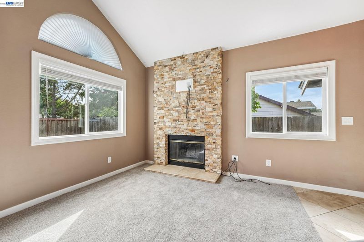
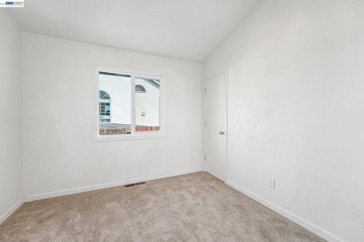
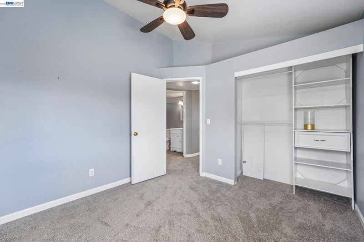
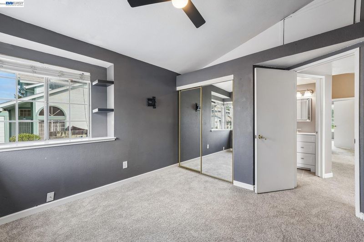
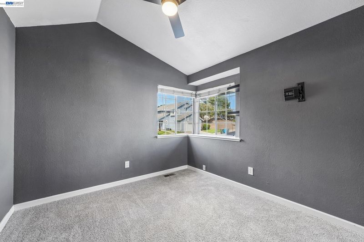
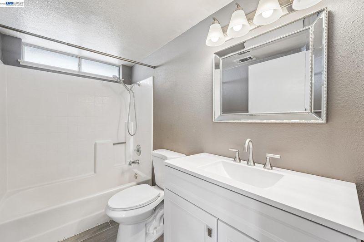
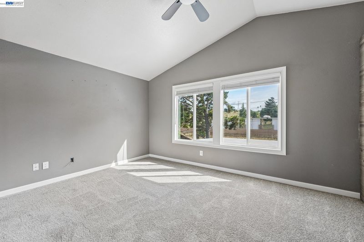
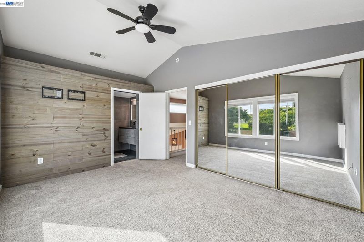
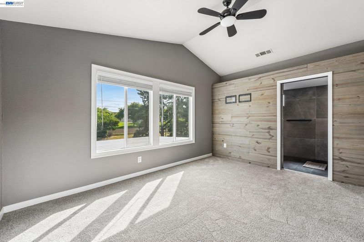
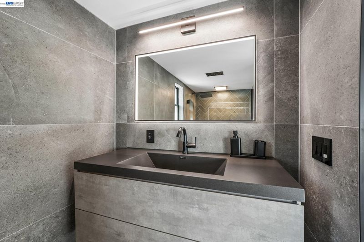
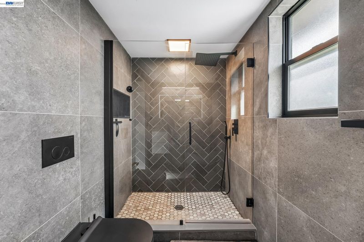
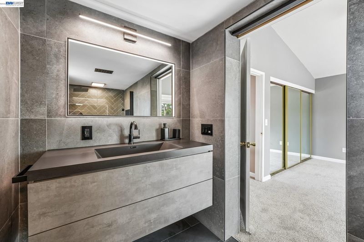
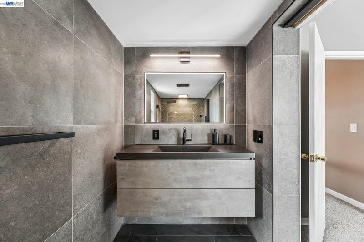
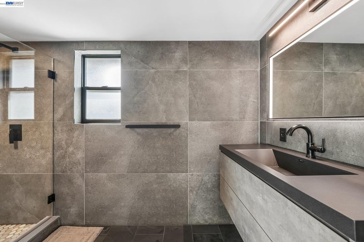
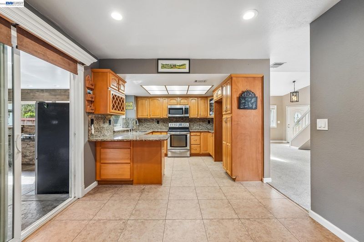
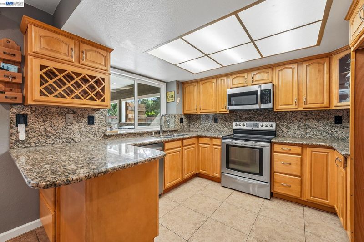
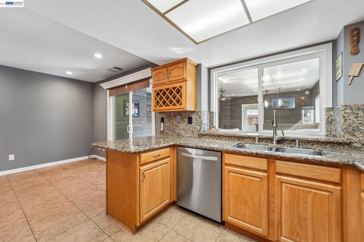
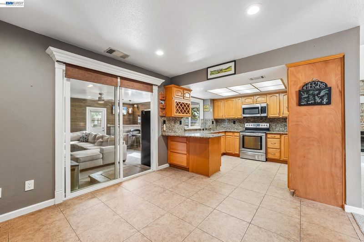
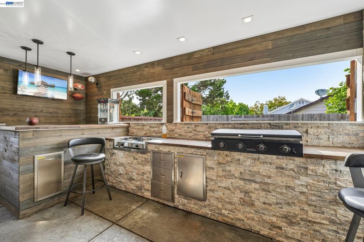
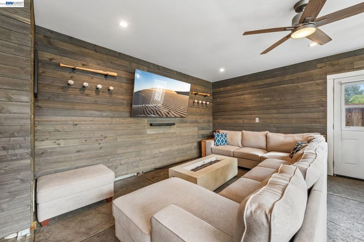
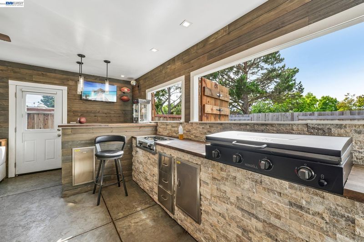
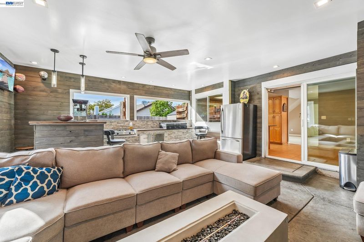
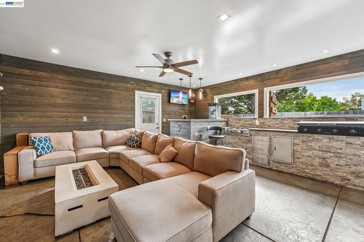
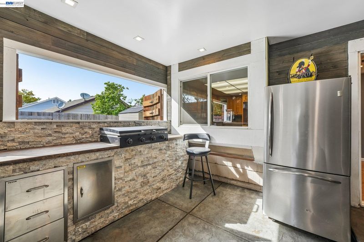
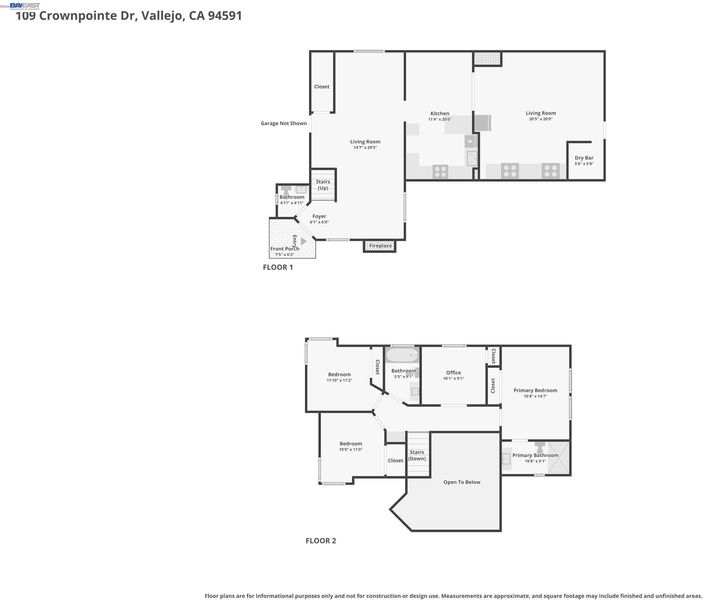
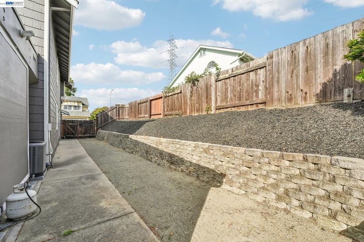
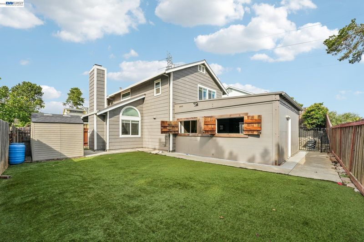
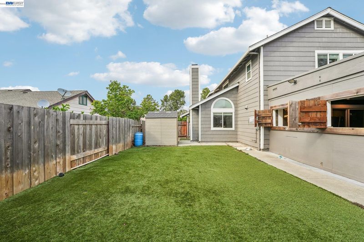
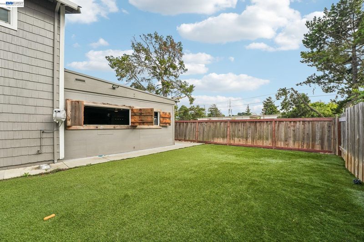
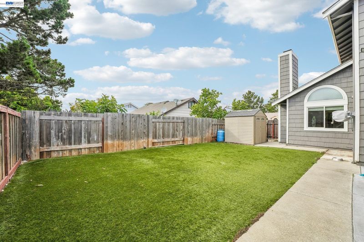
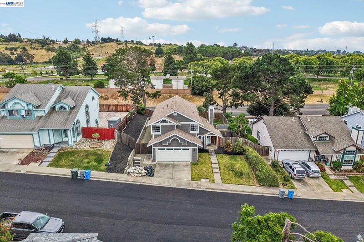
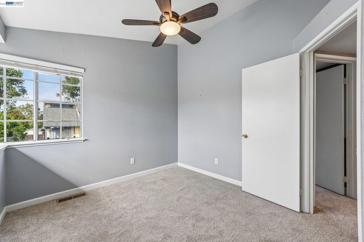
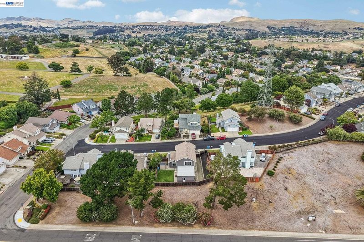
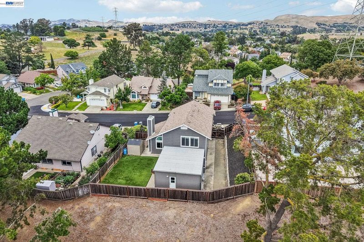
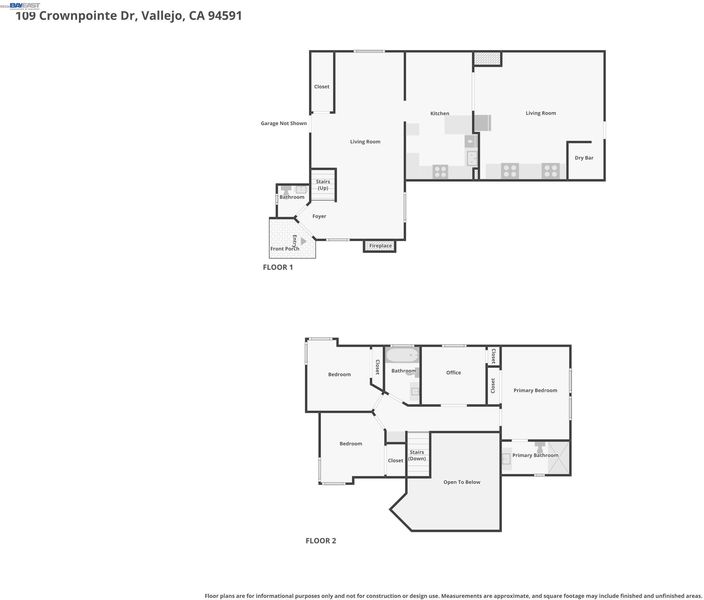
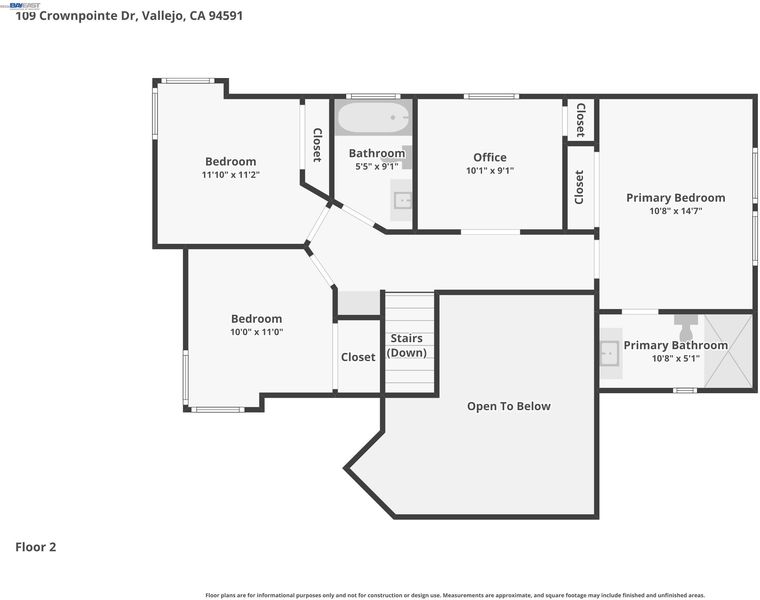
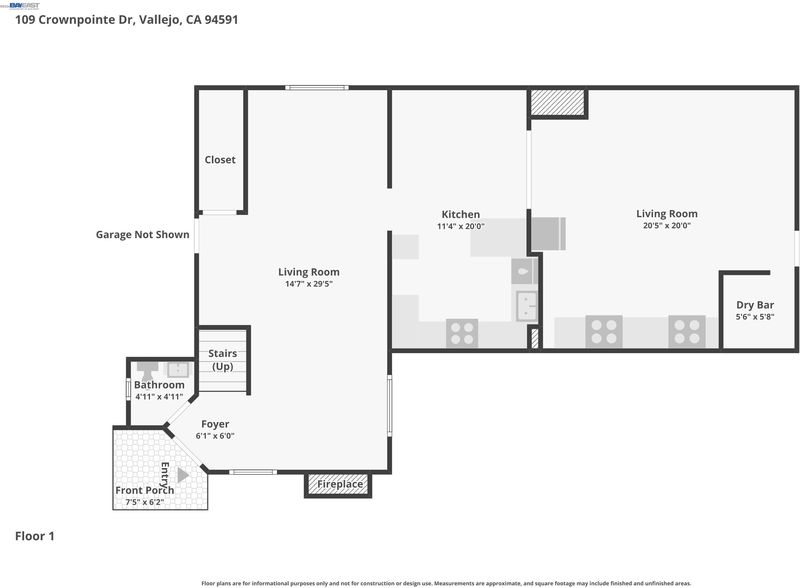
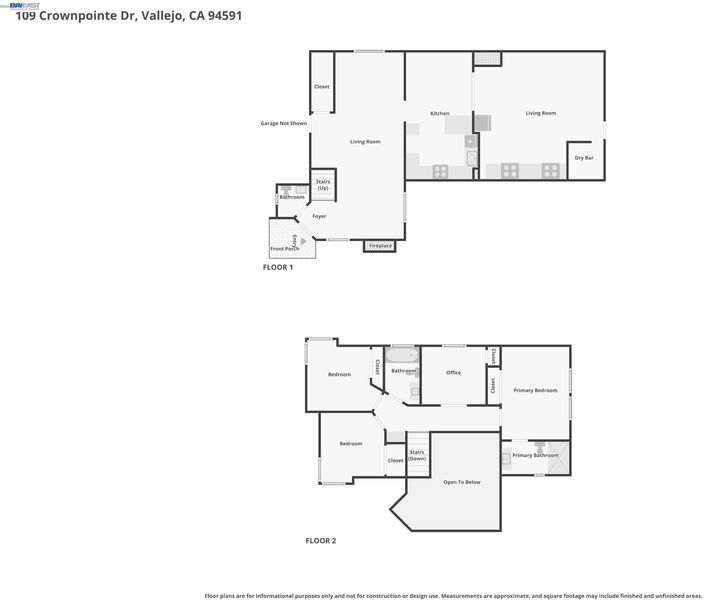
Welcome to this beautifully updated Northwest-facing home nestled on a quiet cul-de-sac in the highly desirable Meadowood community of East Vallejo near Glen Cove. With no rear neighbors and gorgeous sunset views, this inviting 4-bedroom, 2.5-bath residence offers comfort, privacy, and exceptional indoor-outdoor living. Built in 1988, this two-story home features approximately 1,475 sq. ft. of living space on a 5,216 sq. ft. lot and showcases numerous upgrades throughout. Highlights include cathedral ceilings, newer windows, 50amp Electric vehicle charging outlet, upgraded lighting fixtures, freshly painted exterior, and beautifully remodeled primary and guest bathrooms. The backyard is an entertainer’s dream with a permitted enclosed patio/media fully insulated room complete with outdoor kitchen, bar, 2 TVs, dual grills, and plenty of storage—perfect for hosting parties, sports nights, and family gatherings all year long. Additional features include: updated Rheem AC/Heat system and duct work, and Tankless water heater, Rubbermaid storage shed, wood fire place, Spacious side yard, Possible boat parking, Double side gates, Low-maintenance yard, Community park & active HOA, Close to shopping, schools & freeway access, Minutes to Benicia. Located in a well-maintained neighborhood with an active HOA and community park, this home is close to schools, shopping, dining, and freeway access, and just one exit from Benicia. Enjoy the perfect blend of comfort, convenience, and lifestyle in one of East Vallejo’s most sought-after neighborhoods. A wonderful place to call home!

- Current Status
- New
- Original Price
- $630,000
- List Price
- $630,000
- On Market Date
- May 22, 2026
- Property Type
- Detached
- D/N/S
- Not Listed
- Zip Code
- 94591
- MLS ID
- 41135628
- APN
- 0072392030
- Year Built
- 1988
- Stories in Building
- 2
- Possession
- Close Of Escrow
- Data Source
- MAXEBRDI
- Origin MLS System
- BAY EAST
St. Patrick-St. Vincent High School
Private 9-12 Secondary, Religious, Coed
Students: 509 Distance: 0.2mi
Glen Cove Elementary School
Public K-5 Elementary
Students: 415 Distance: 0.5mi
Calvary Christian Academy
Private 1-12 Religious, Coed
Students: NA Distance: 0.6mi
Annie Pennycook Elementary School
Public K-5 Elementary
Students: 600 Distance: 0.8mi
The Beal Academy
Private 8-12 Coed
Students: NA Distance: 1.0mi
Beverly Hills Elementary School
Public K-5 Elementary
Students: 273 Distance: 1.0mi
- Bed
- 4
- Bath
- 2.5 (2/1)
- Parking
- 2
- Attached, Garage Faces Front, Side By Side
- SQ FT
- 1,475
- SQ FT Source
- Public Records
- Lot SQ FT
- 5,216.0
- Lot Acres
- 0.12 Acres
- Pool Info
- None
- Kitchen
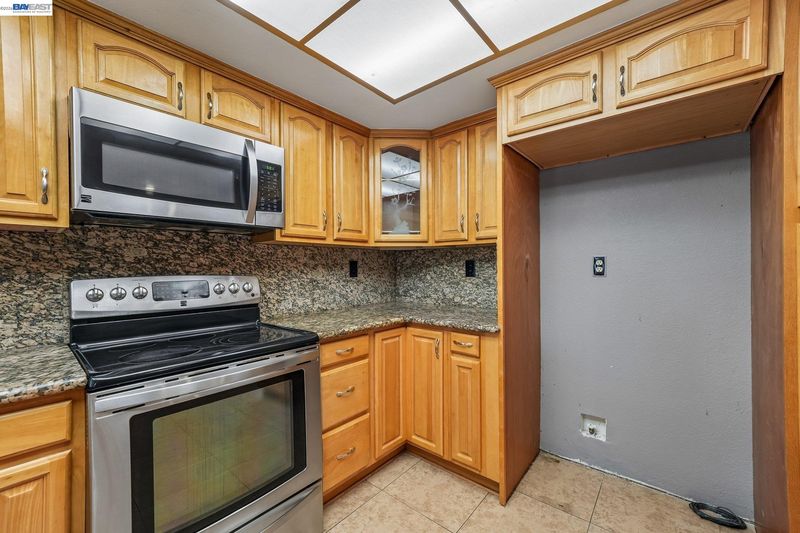
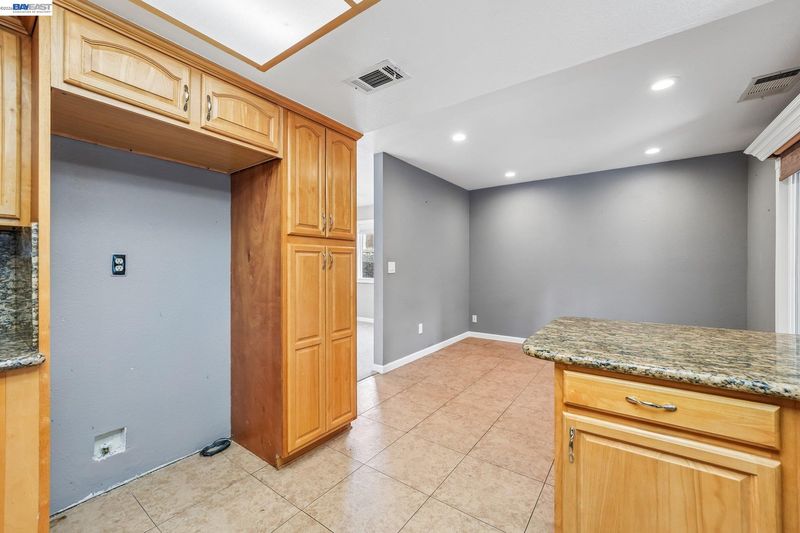
- Dishwasher, Plumbed For Ice Maker, Microwave, Free-Standing Range, Tankless Water Heater, 220 Volt Outlet, Breakfast Nook, Stone Counters, Disposal, Ice Maker Hookup, Range/Oven Free Standing
- Cooling
- Ceiling Fan(s), Central Air
- Disclosures
- Disclosure Package Avail
- Entry Level
- Exterior Details
- Side Yard, Sprinklers Front, Low Maintenance
- Flooring
- Tile, Carpet
- Foundation
- Fire Place
- Living Room
- Heating
- Central, Fireplace(s)
- Laundry
- Hookups Only, In Garage
- Main Level
- 0.5 Bath, Laundry Facility, Main Entry
- Possession
- Close Of Escrow
- Architectural Style
- Contemporary
- Construction Status
- Existing
- Additional Miscellaneous Features
- Side Yard, Sprinklers Front, Low Maintenance
- Location
- Cul-De-Sac, Back Yard
- Roof
- Composition Shingles
- Water and Sewer
- Public
- Fee
- $105
MLS and other Information regarding properties for sale as shown in Theo have been obtained from various sources such as sellers, public records, agents and other third parties. This information may relate to the condition of the property, permitted or unpermitted uses, zoning, square footage, lot size/acreage or other matters affecting value or desirability. Unless otherwise indicated in writing, neither brokers, agents nor Theo have verified, or will verify, such information. If any such information is important to buyer in determining whether to buy, the price to pay or intended use of the property, buyer is urged to conduct their own investigation with qualified professionals, satisfy themselves with respect to that information, and to rely solely on the results of that investigation.
School data provided by GreatSchools. School service boundaries are intended to be used as reference only. To verify enrollment eligibility for a property, contact the school directly.