

$849,000
2,252
SQ FT
$377
SQ/FT
15138 Hiawatha ST
@ Sepulveda - Not Listed, Mission Hills (Los Angeles)

- 3 Bed
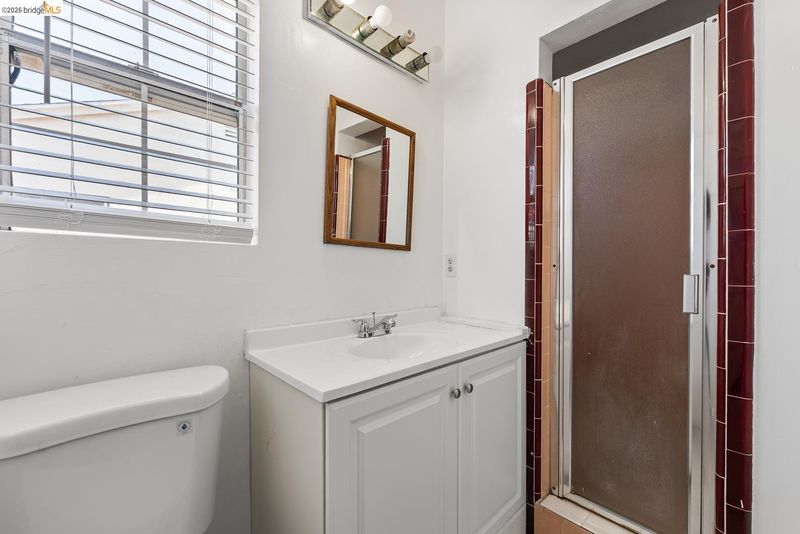
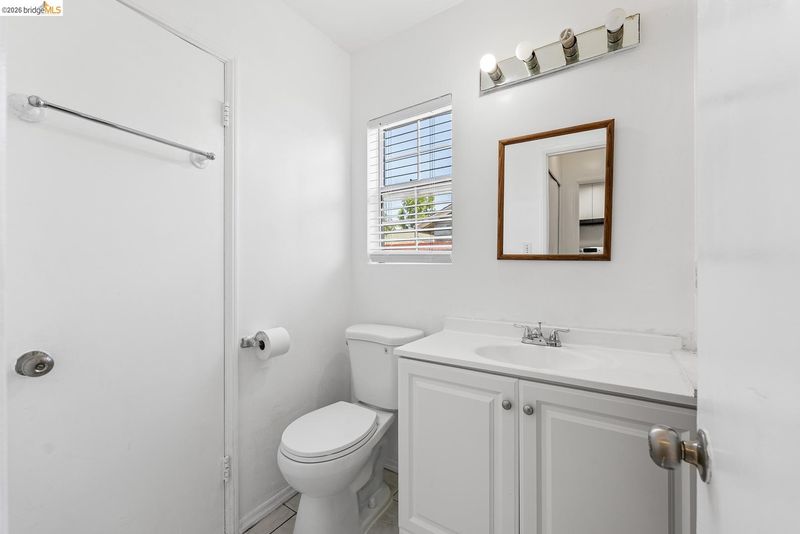
- 2 Bath
- 2 Park
- 2,252 sqft
- Mission Hills (los Angeles)
-

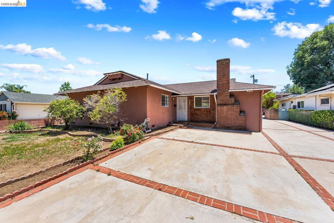
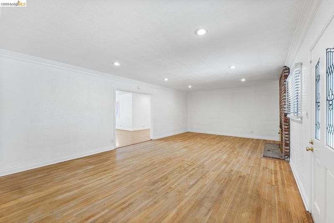
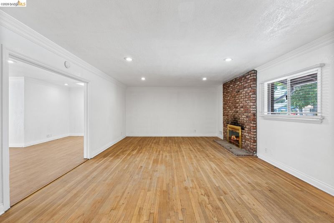
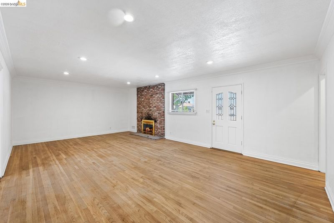
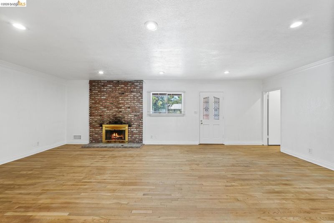
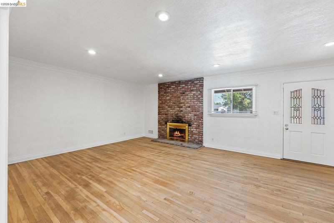
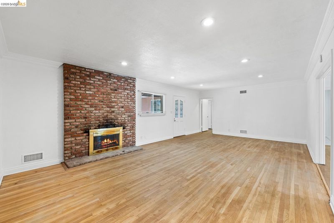
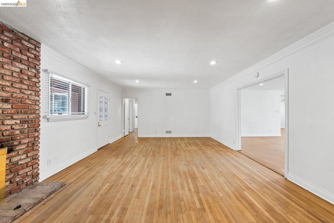
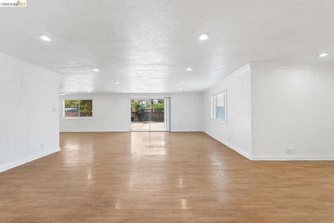
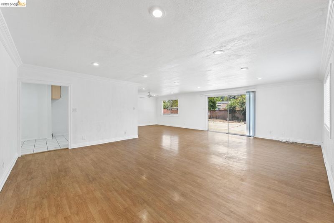
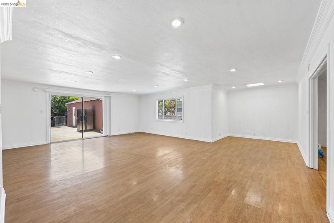
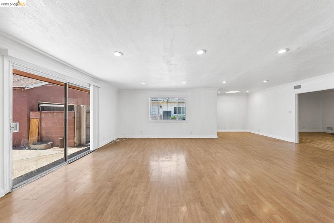
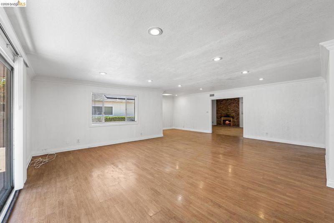
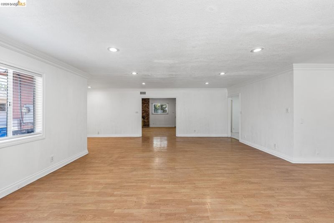
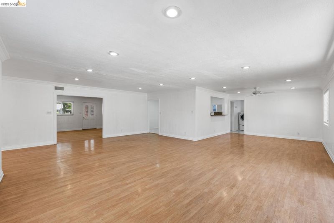
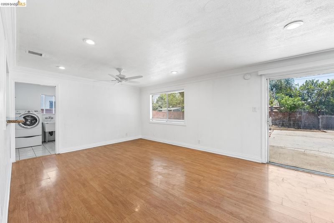
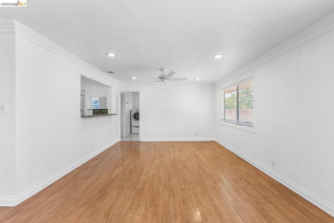
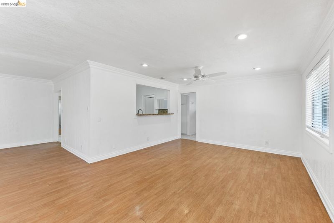
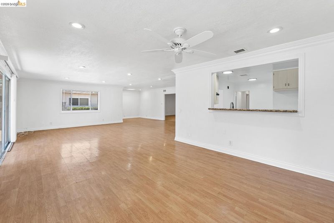
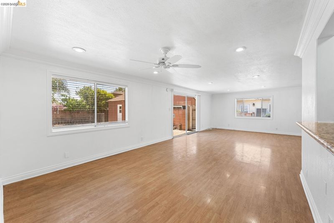
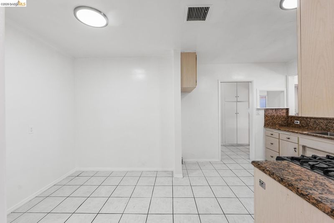
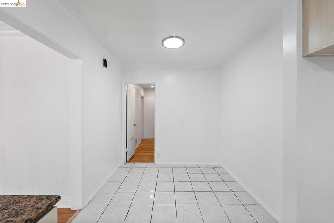
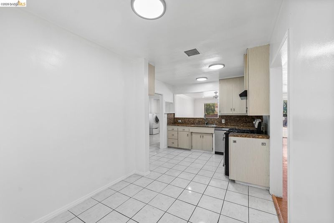
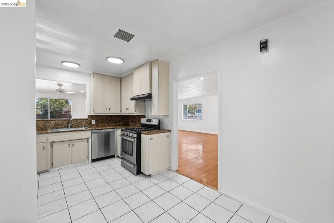
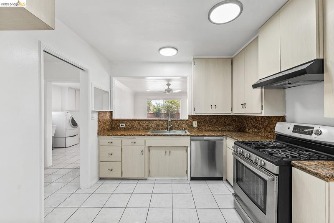
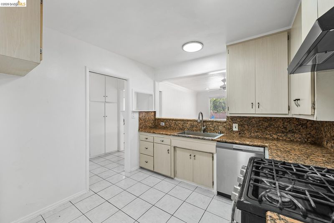
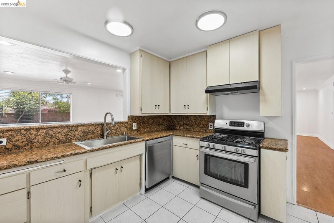
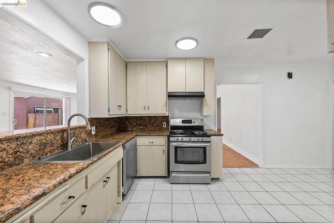
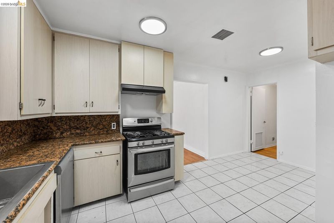
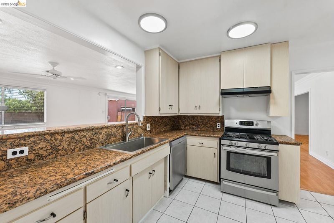
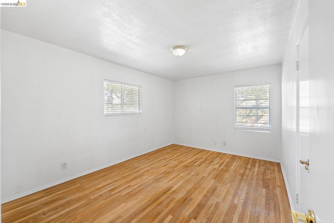
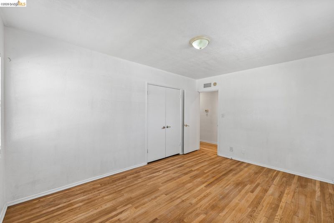
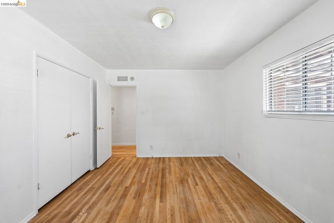
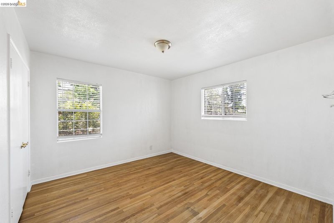
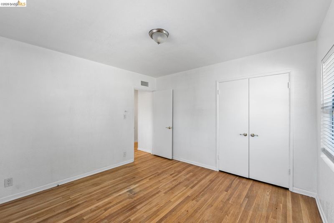
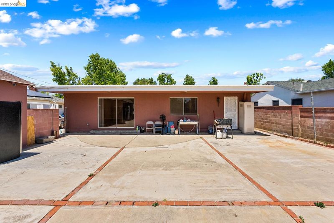
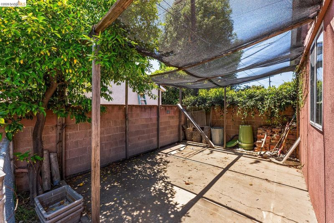
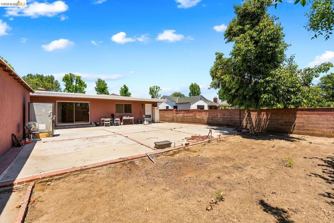
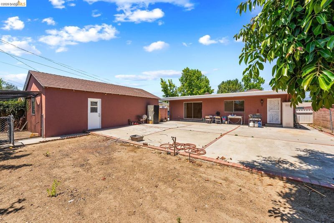
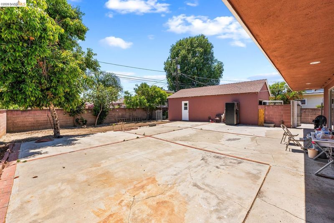
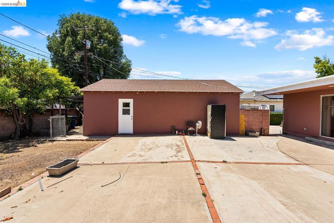
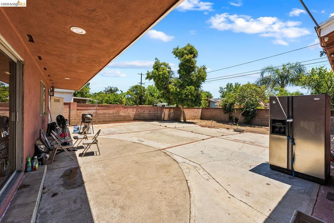
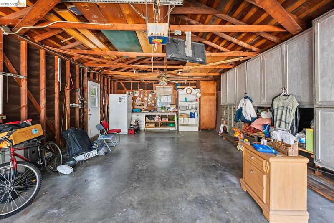
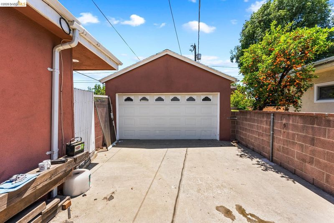
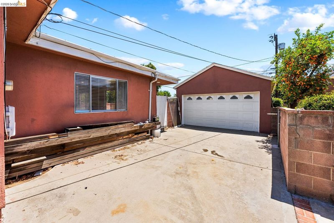
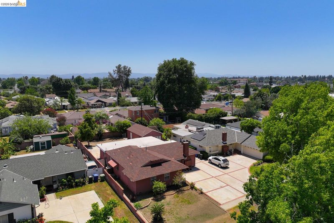
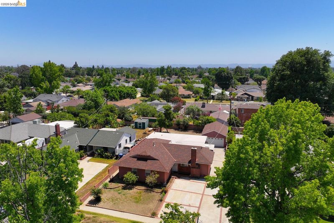
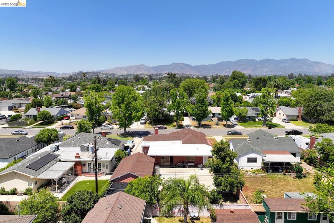
Welcome to 15138 Hiawatha Street, a spacious single-story California Ranch-style home situated on an expansive 8,478 sq ft lot in the heart of Mission Hills. Offering over 2,200 sq ft of living space, this well-maintained property combines comfort, functionality, and incredible future potential. Recent upgrades include a newer roof installed approximately 3 months ago, newer central A/C installed about 1 year ago, and fresh interior paint completed after move-out, creating a clean and inviting atmosphere ready for its next owner. The home also features recessed lighting, ceiling fans, and a cozy fireplace that adds warmth and character to the living space. The large extended two-car garage offers extra depth and excellent potential for additional storage, a workshop, or possible ADU conversion opportunities. The oversized driveway provides ample parking, while the expansive backyard features a mature lemon tree and plenty of room for outdoor entertaining, gardening, or future improvements. Conveniently located near schools, shopping, dining, and freeway access, this property presents an exceptional opportunity to own a generously sized home with valuable upgrades and long-term upside in a desirable San Fernando Valley location.

- Current Status
- New
- Original Price
- $849,000
- List Price
- $849,000
- On Market Date
- May 26, 2026
- Property Type
- Detached
- D/N/S
- Not Listed
- Zip Code
- 91345
- MLS ID
- 41136005
- APN
- 2649025004
- Year Built
- 1953
- Stories in Building
- 1
- Possession
- Close Of Escrow
- Data Source
- MAXEBRDI
- Origin MLS System
- Bridge AOR
San Jose Street Elementary School
Public K-5 Elementary
Students: 685 Distance: 0.4mi
Great Expectations Development, Inc.
Private K-1
Students: 6 Distance: 0.5mi
Lassen Elementary School
Public K-5 Elementary
Students: 435 Distance: 0.9mi
Vintage Math/Science/Technology Magnet School
Public K-5 Alternative, Core Knowledge
Students: 822 Distance: 1.0mi
George K. Porter Middle School
Public 6-8 Middle
Students: 1374 Distance: 1.1mi
Haskell Elementary School
Public K-5 Elementary
Students: 587 Distance: 1.1mi
- Bed
- 3
- Bath
- 2
- Parking
- 2
- Garage Faces Front
- SQ FT
- 2,252
- SQ FT Source
- Public Records
- Lot SQ FT
- 8,478.0
- Lot Acres
- 0.2 Acres
- Pool Info
- None
- Kitchen
- Dishwasher, Free-Standing Range, Stone Counters, Disposal, Range/Oven Free Standing
- Cooling
- Central Air
- Disclosures
- None
- Entry Level
- Exterior Details
- Front Yard, Landscape Back, Landscape Front, Low Maintenance
- Flooring
- Hardwood Flrs Throughout, Tile, Vinyl
- Foundation
- Fire Place
- Brick, Gas
- Heating
- Central
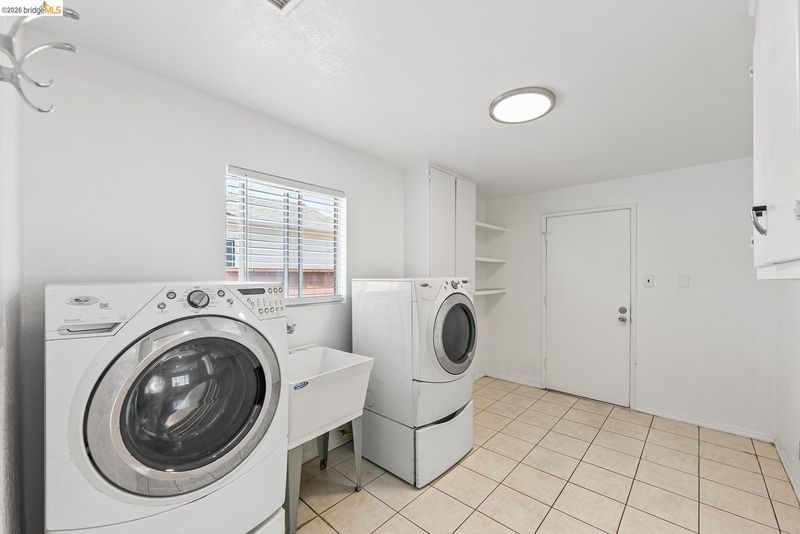
- Laundry
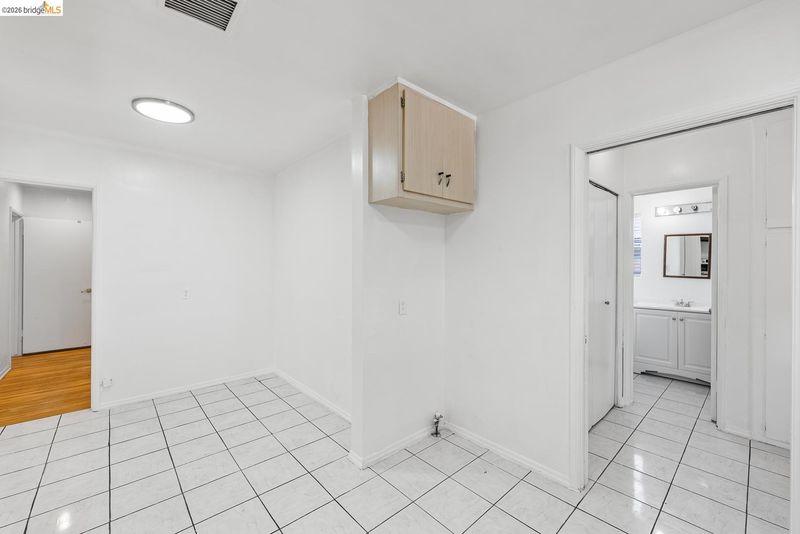
- Dryer, Laundry Room, Washer, Cabinets, Inside, Sink
- Main Level
- Main Entry
- Possession
- Close Of Escrow
- Architectural Style
- Ranch
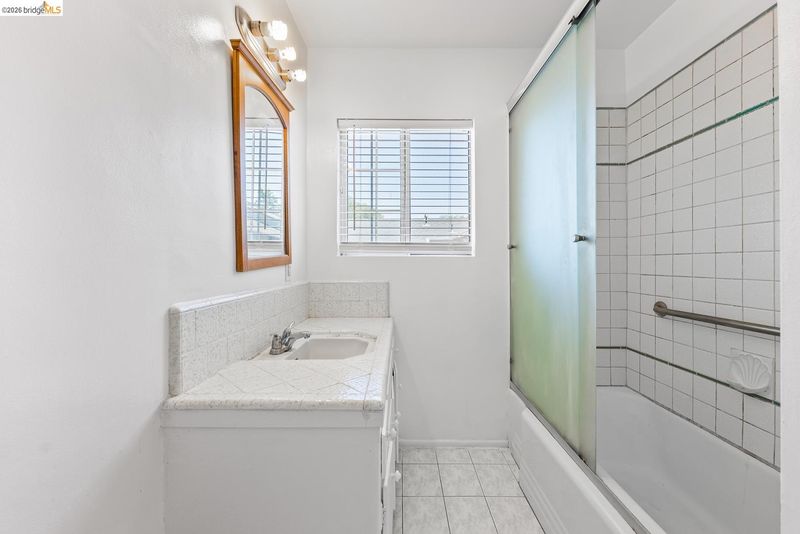
- Non-Master Bathroom Includes
- Shower Over Tub, Tile
- Construction Status
- Existing
- Additional Miscellaneous Features
- Front Yard, Landscape Back, Landscape Front, Low Maintenance
- Location
- Back Yard, Front Yard
- Roof
- Shingle
- Fee
- Unavailable
MLS and other Information regarding properties for sale as shown in Theo have been obtained from various sources such as sellers, public records, agents and other third parties. This information may relate to the condition of the property, permitted or unpermitted uses, zoning, square footage, lot size/acreage or other matters affecting value or desirability. Unless otherwise indicated in writing, neither brokers, agents nor Theo have verified, or will verify, such information. If any such information is important to buyer in determining whether to buy, the price to pay or intended use of the property, buyer is urged to conduct their own investigation with qualified professionals, satisfy themselves with respect to that information, and to rely solely on the results of that investigation.
School data provided by GreatSchools. School service boundaries are intended to be used as reference only. To verify enrollment eligibility for a property, contact the school directly.