

$995,000
1,480
SQ FT
$672
SQ/FT
613 Rowland Boulevard
@ Drakewood Ln - Novato

- 3 Bed
- 2 Bath
- 2 Park
- 1,480 sqft
- Novato
-

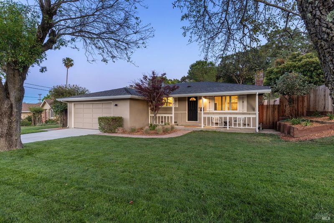
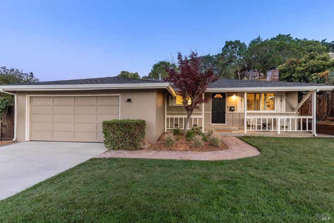
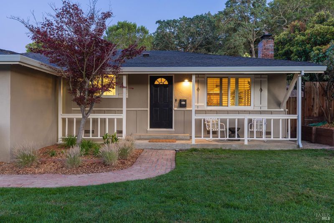
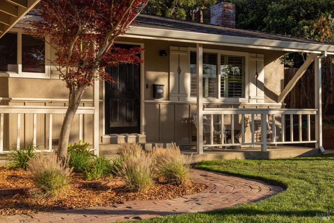
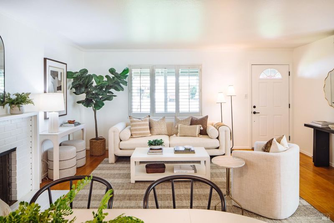
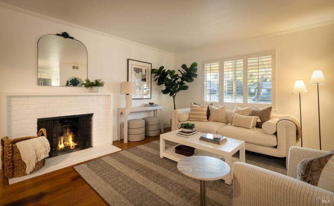
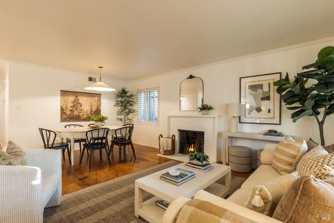
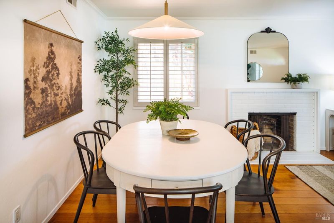
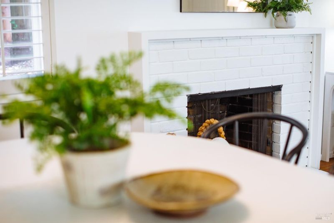
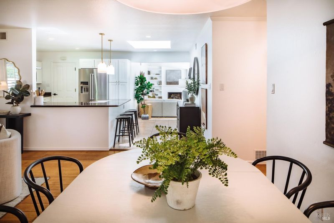
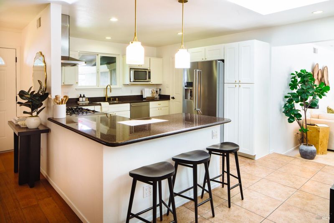
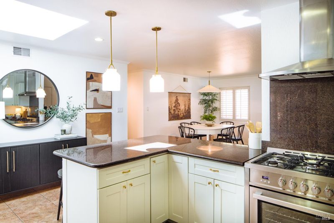
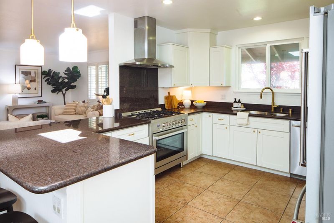
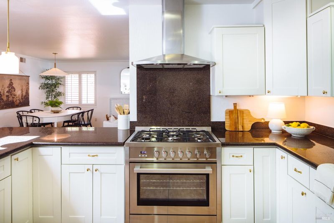
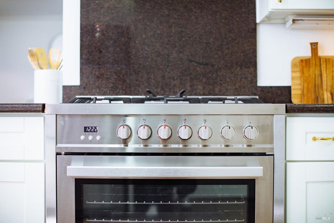
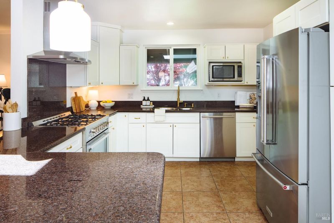
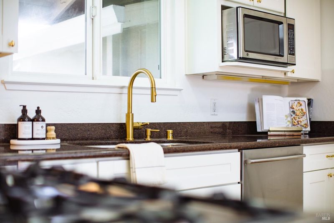
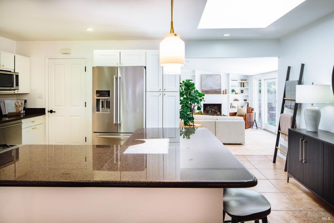
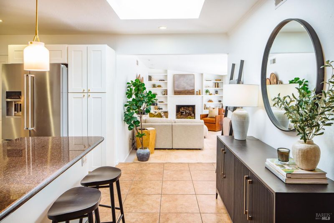
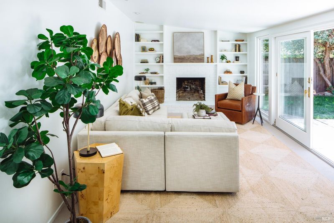
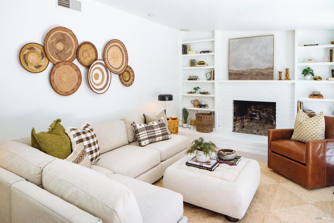
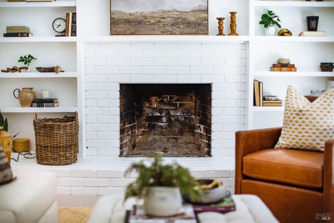
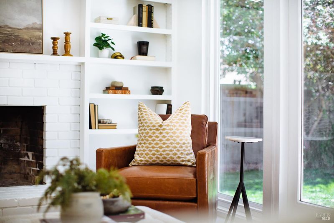
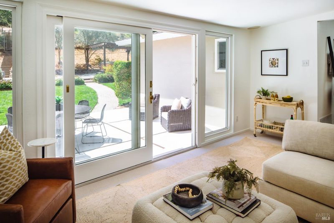
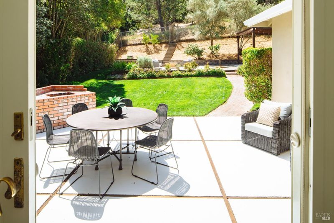
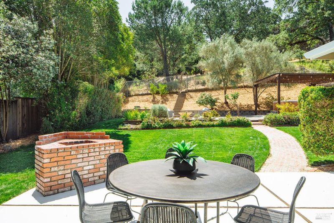
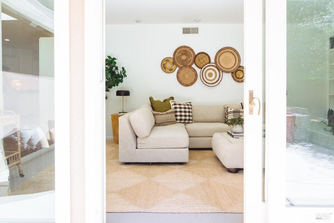
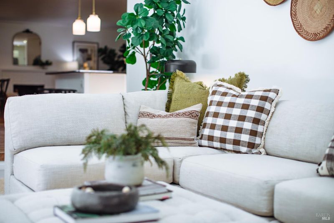
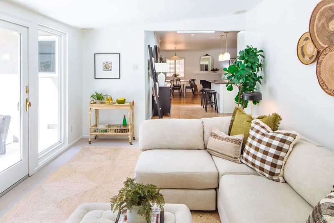
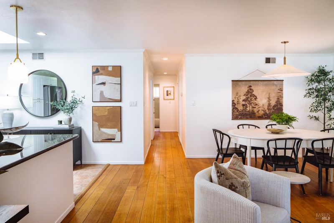
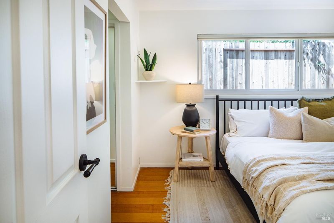
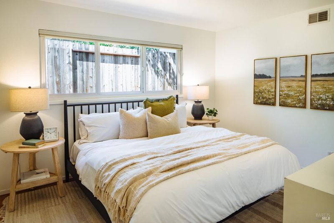
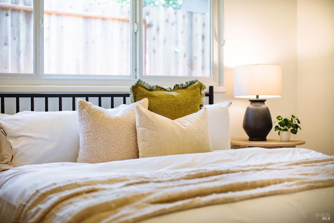
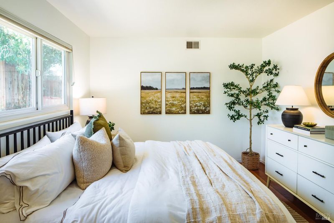
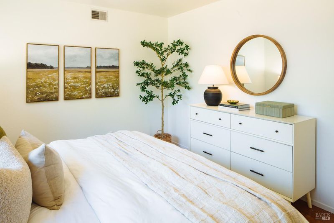
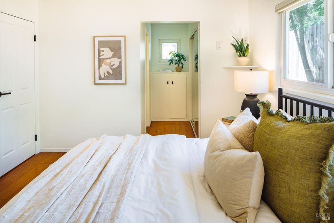
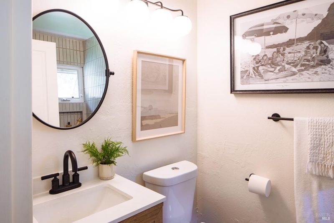
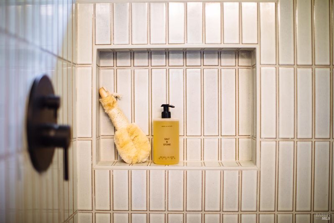
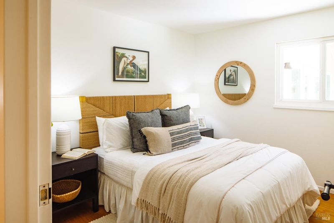
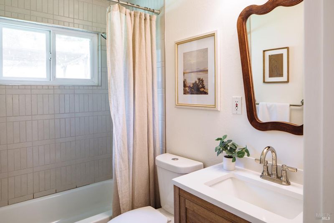
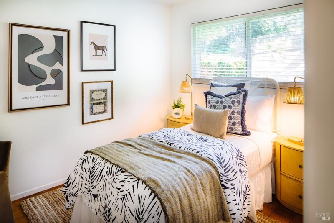
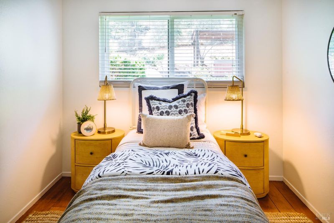
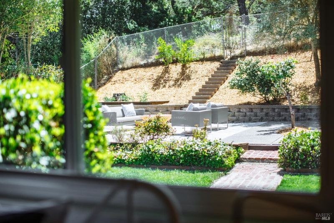
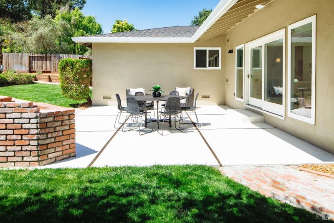
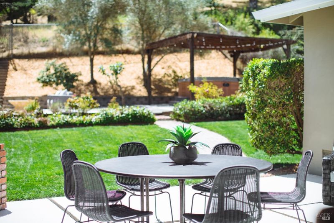
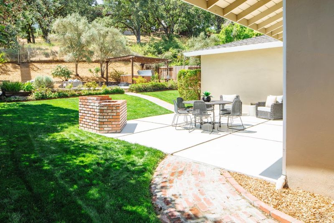
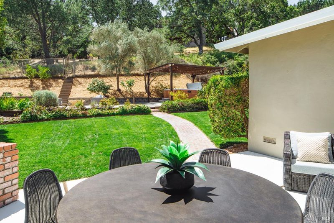
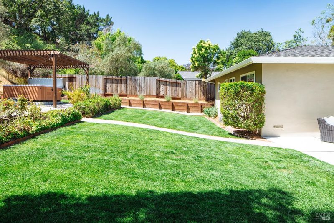
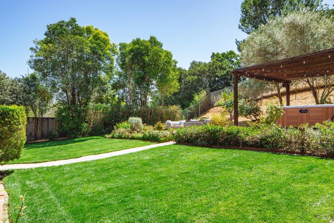
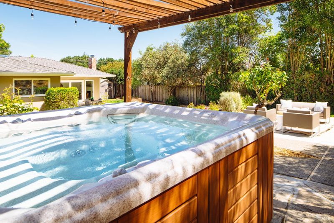
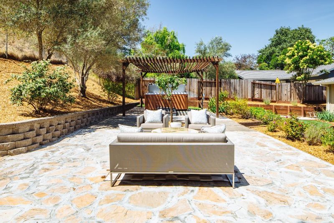
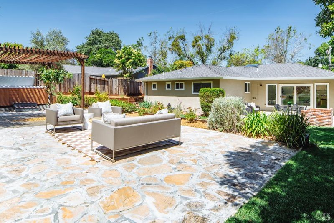
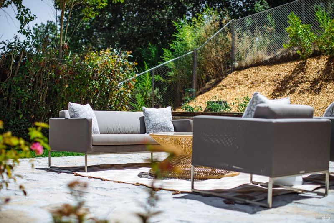
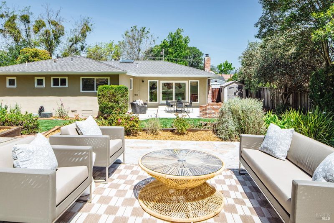
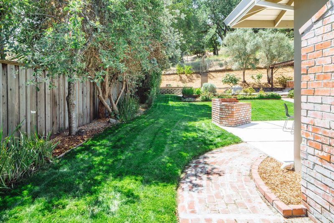
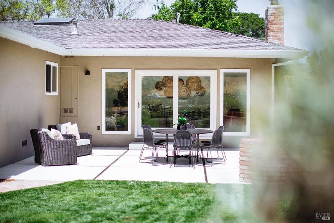
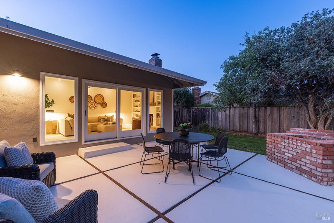
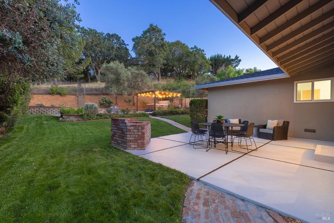
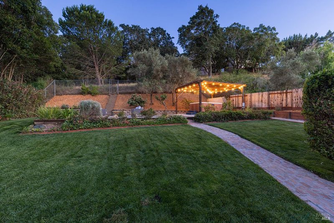
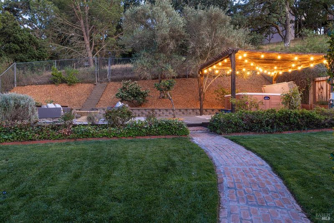
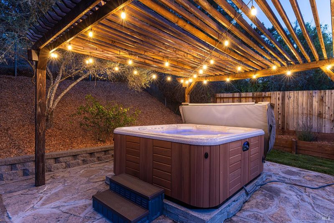
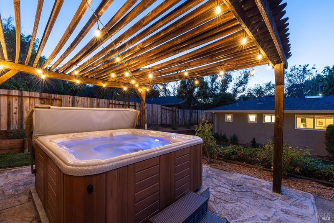
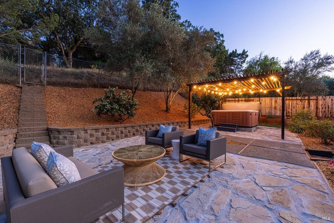
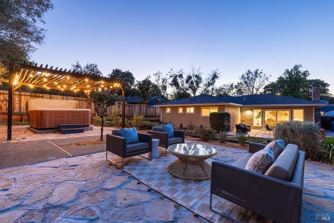
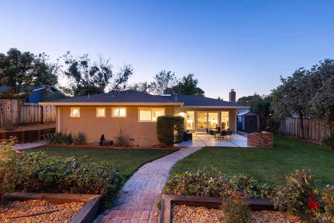
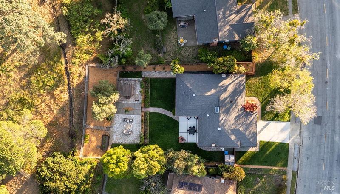
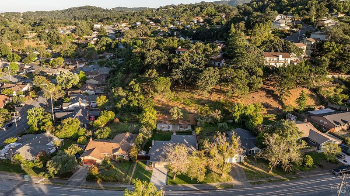
Nestled in Novato's coveted President's Neighborhood, this charming single-level contemporary offers effortless living with a refined sense of ease. Spanning approximately 1,480 square feet, the 3 bedroom, 2 bath residence unfolds with a gracious floor plan designed for both everyday comfort and relaxed entertaining. Upon entry, the formal living and dining rooms welcome you in, anchored by a classic wood-burning fireplace that creates a warm and inviting heart of the home. The darling kitchen features granite slab countertops, freshly painted cabinetry, and new stainless steel appliances. Just beyond, a cozy sunken family room adds charm, dimension, and a casual gathering space that enhances the home's livable appeal. The generous primary suite features a newly updated bath with a walk-in shower, stylish ceramic tile, and a new vanity, while two additional bedrooms and a freshly updated hall bath complete the interior. Set on a nearly quarter-acre lot, the property lives beautifully inside and out, with meticulously maintained grounds, sprawling lawns, a raised garden bed, and multiple dining and entertaining vignettes tucked throughout the landscape. Framed by mature greenery and thoughtfully designed outdoor spaces, the yard offers a rare sense of seclusion, privacy, and everyday retreat.

- Days on Market
- 0 days
- Current Status
- Active
- Original Price
- $995,000
- List Price
- $995,000
- On Market Date
- May 26, 2026
- Property Type
- Single Family Residence
- Area
- Novato
- Zip Code
- 94947
- MLS ID
- 326039423
- APN
- 150-221-02
- Year Built
- 1959
- Stories in Building
- Unavailable
- Possession
- Close Of Escrow
- Data Source
- BAREIS
- Origin MLS System
Novato High School
Public 9-12 Secondary
Students: 1410 Distance: 0.3mi
Marin Christian Academy
Private K-8 Elementary, Religious, Coed
Students: 187 Distance: 0.3mi
Lynwood Elementary School
Public K-5 Elementary
Students: 278 Distance: 0.4mi
Rancho Elementary School
Public K-5 Elementary
Students: 331 Distance: 0.5mi
North Bay Christian Academy
Private K-12 Combined Elementary And Secondary, Religious, Nonprofit
Students: 63 Distance: 0.7mi
San Jose Intermediate
Public 6-8
Students: 672 Distance: 0.7mi
- Bed
- 3
- Bath
- 2
- Shower Stall(s), Tile
- Parking
- 2
- Attached, Interior Access
- SQ FT
- 1,480
- SQ FT Source
- Assessor Auto-Fill
- Lot SQ FT
- 10,799.0
- Lot Acres
- 0.2479 Acres
- Kitchen
- Granite Counter, Skylight(s), Slab Counter, Stone Counter
- Cooling
- None
- Dining Room
- Dining/Living Combo
- Family Room
- Sunken
- Flooring
- Carpet, Tile, Wood
- Foundation
- Concrete Perimeter
- Fire Place
- Brick, Family Room, Living Room, Wood Burning
- Heating
- Central, Fireplace(s)
- Laundry
- Hookups Only, In Garage
- Main Level
- Bedroom(s), Full Bath(s), Garage, Kitchen, Living Room, Primary Bedroom, Street Entrance
- Possession
- Close Of Escrow
- Basement
- None
- Architectural Style
- Contemporary, Ranch
- Fee
- $0
MLS and other Information regarding properties for sale as shown in Theo have been obtained from various sources such as sellers, public records, agents and other third parties. This information may relate to the condition of the property, permitted or unpermitted uses, zoning, square footage, lot size/acreage or other matters affecting value or desirability. Unless otherwise indicated in writing, neither brokers, agents nor Theo have verified, or will verify, such information. If any such information is important to buyer in determining whether to buy, the price to pay or intended use of the property, buyer is urged to conduct their own investigation with qualified professionals, satisfy themselves with respect to that information, and to rely solely on the results of that investigation.
School data provided by GreatSchools. School service boundaries are intended to be used as reference only. To verify enrollment eligibility for a property, contact the school directly.