


$1,348,000
1,373
SQ FT
$982
SQ/FT
222 8th Avenue, #304
@ South B Street - 419 - Hayward Park, San Mateo

- 2 Bed
- 2 Bath
- 2 Park
- 1,373 sqft
- SAN MATEO
-

-
Sat May 30, 1:00 pm - 4:00 pm
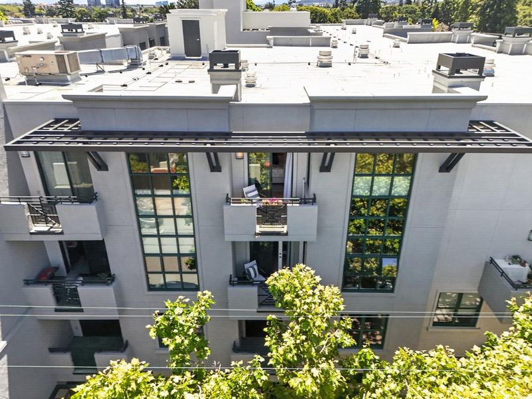
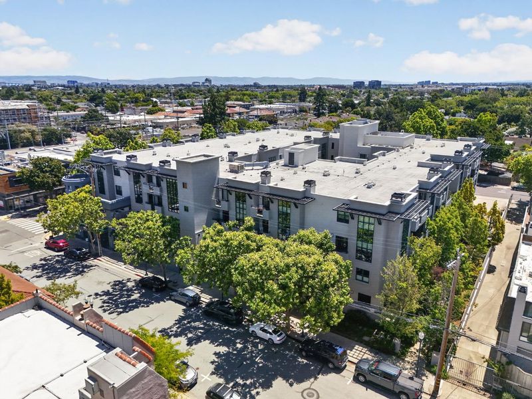
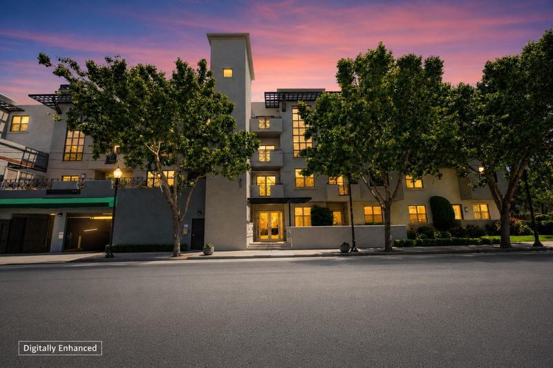
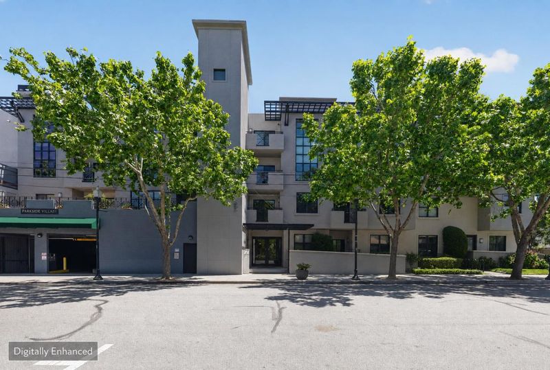
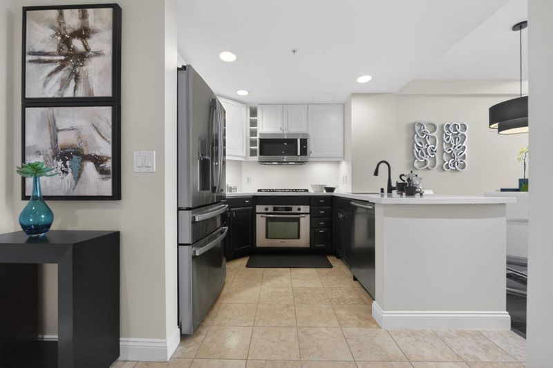
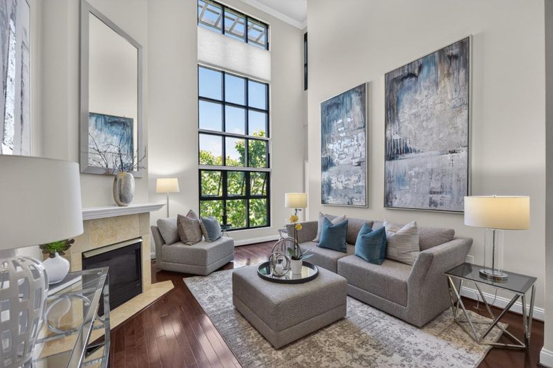
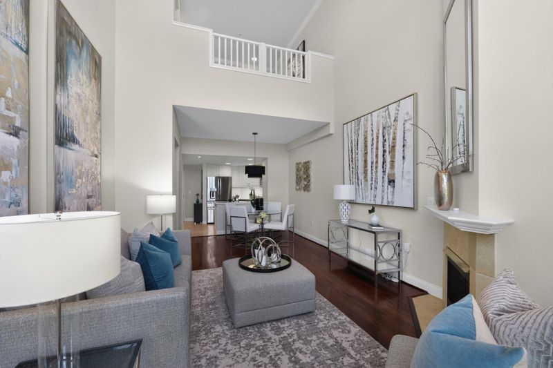
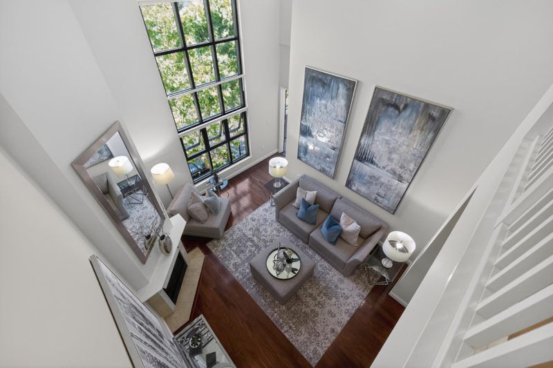
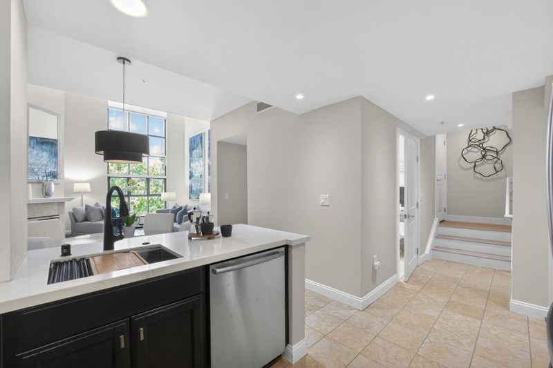
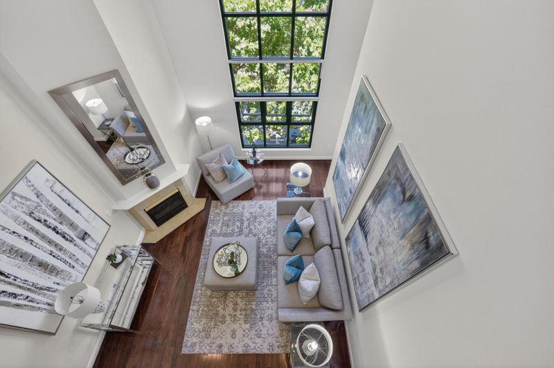
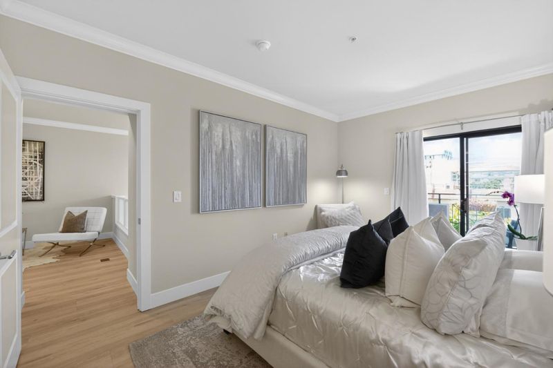
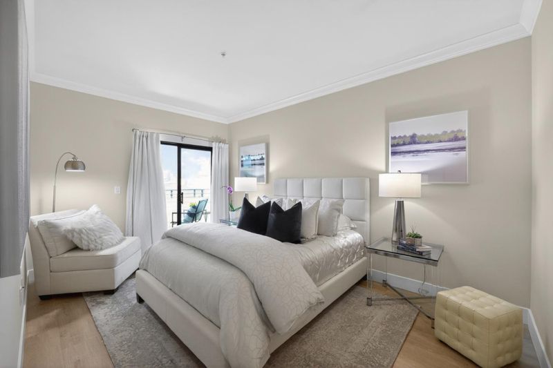
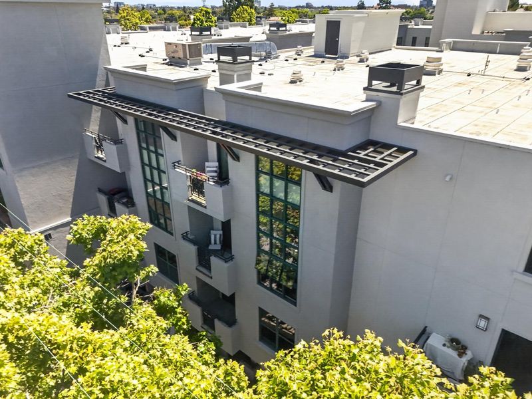
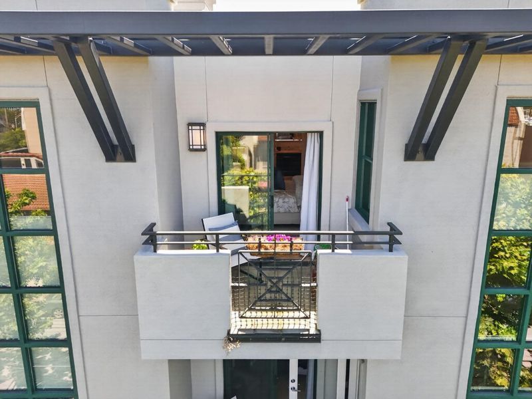
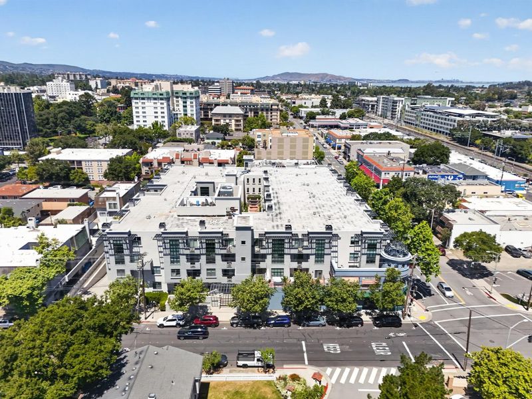
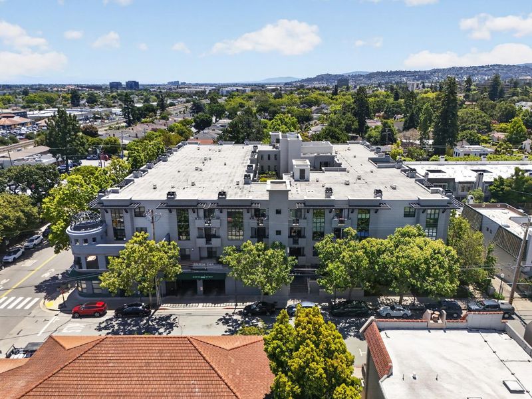
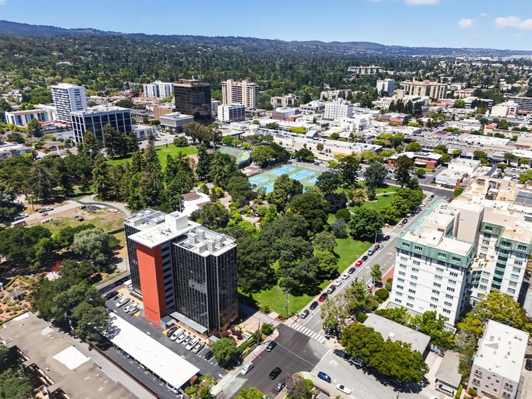
Dramatic top-floor downtown San Mateo condo with soaring 19-ft ceilings, stylish upgrades, 2 beds, 2 baths, versatile loft, 2 balconies, gated parking & EV charging. Steps to Central Park, dining, shops & Caltrain. A must-see!
-
Sun May 31, 1:00 pm - 4:00 pm
Dramatic top-floor downtown San Mateo condo with soaring 19-ft ceilings, stylish upgrades, 2 beds, 2 baths, versatile loft, 2 balconies, gated parking & EV charging. Steps to Central Park, dining, shops & Caltrain. A must-see!
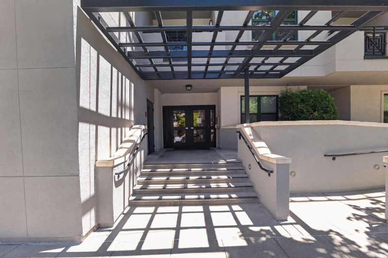
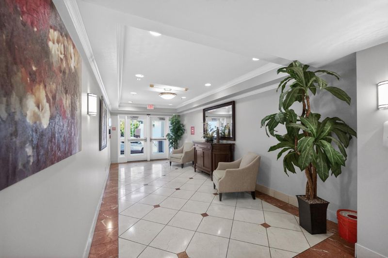
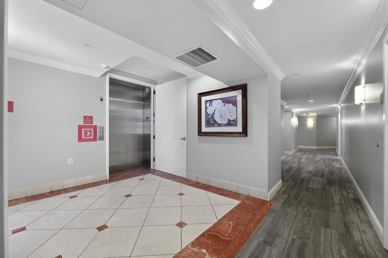
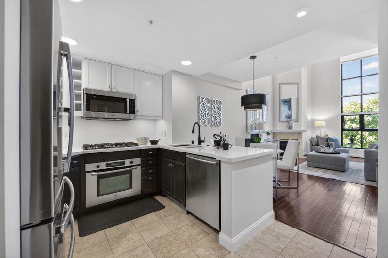
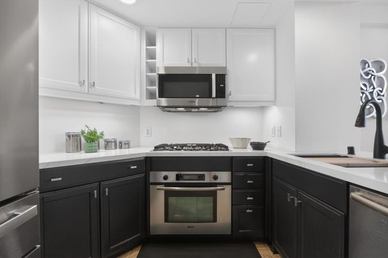
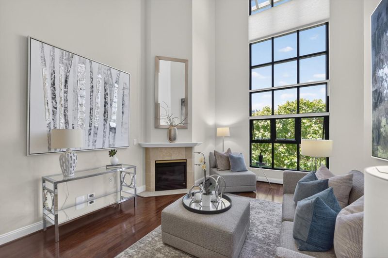
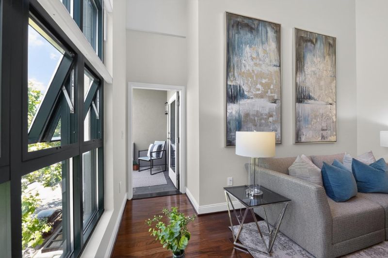
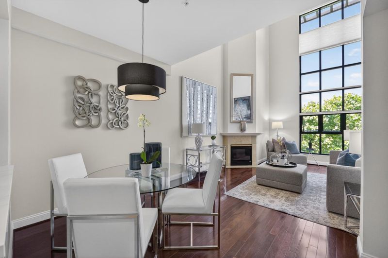
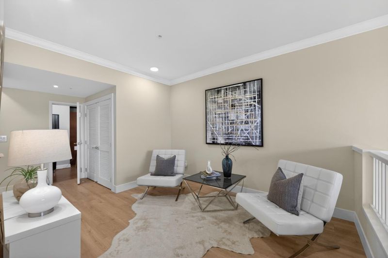
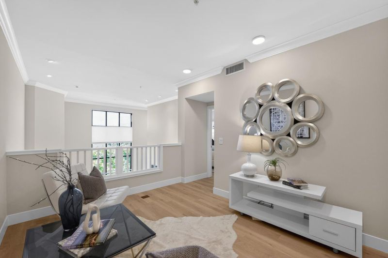
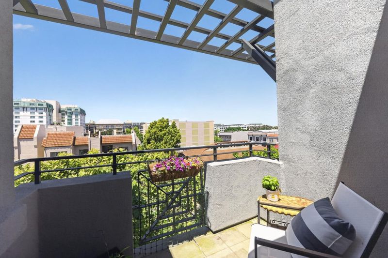
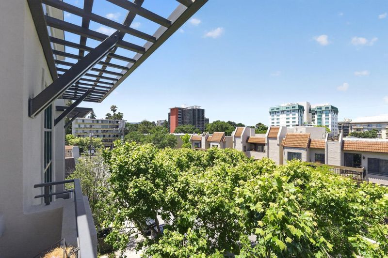
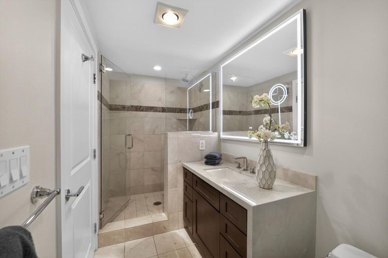
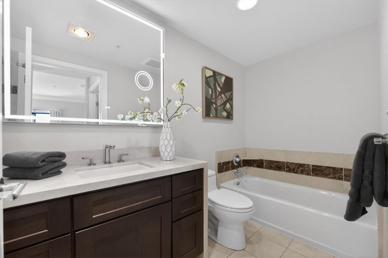
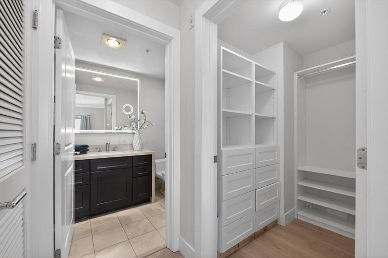
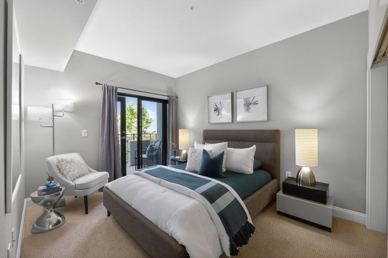
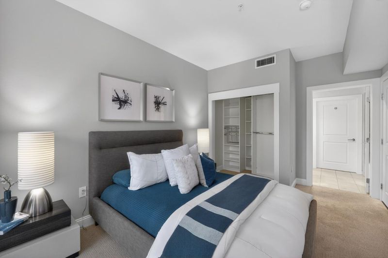
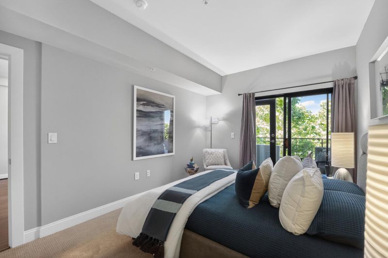
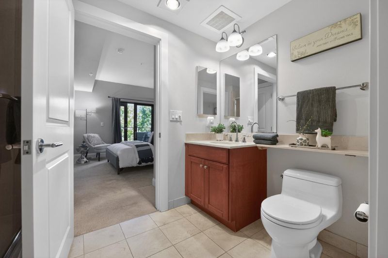
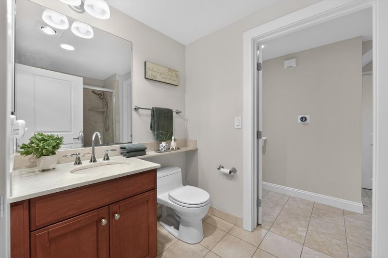
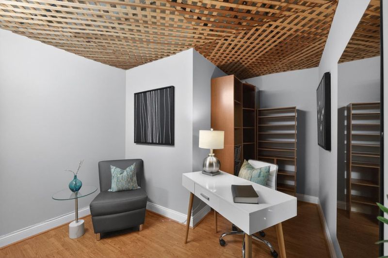
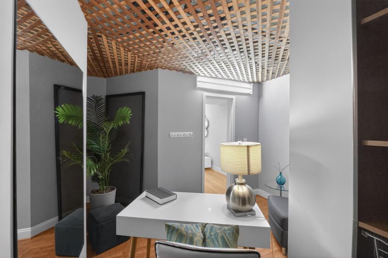
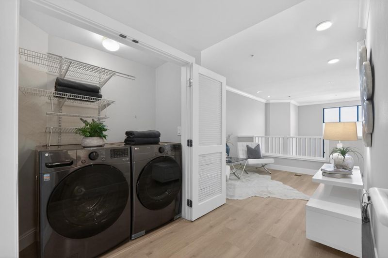
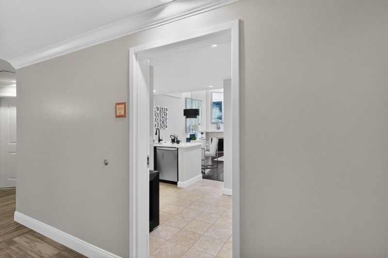
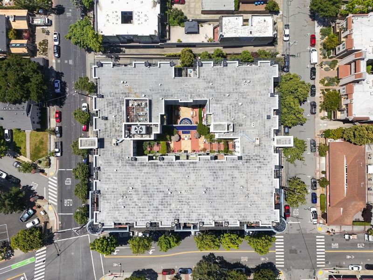
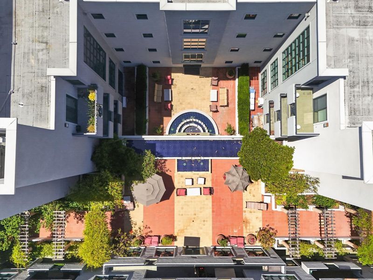
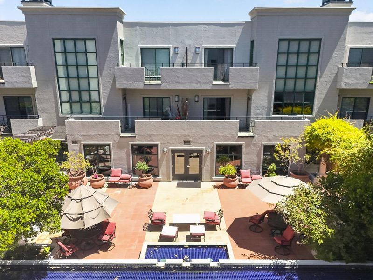
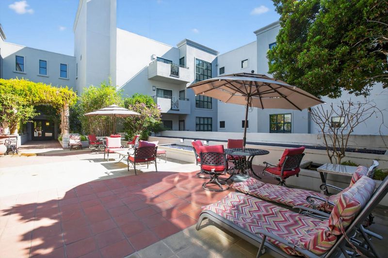
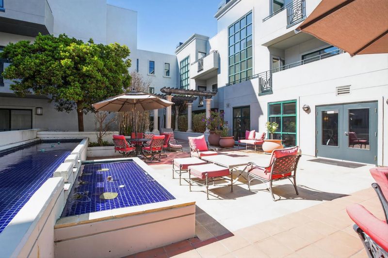
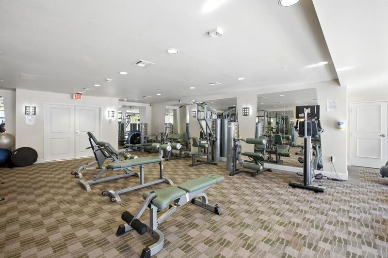
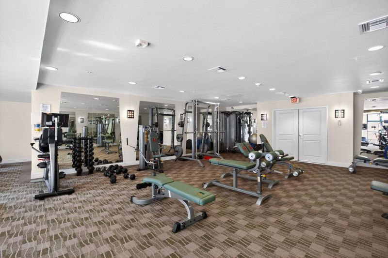
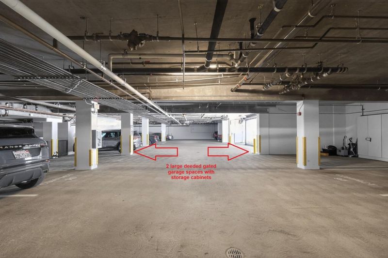
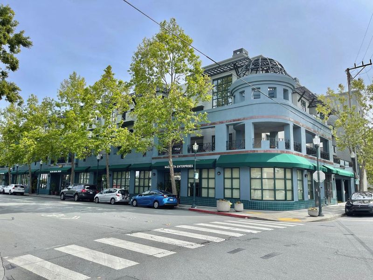
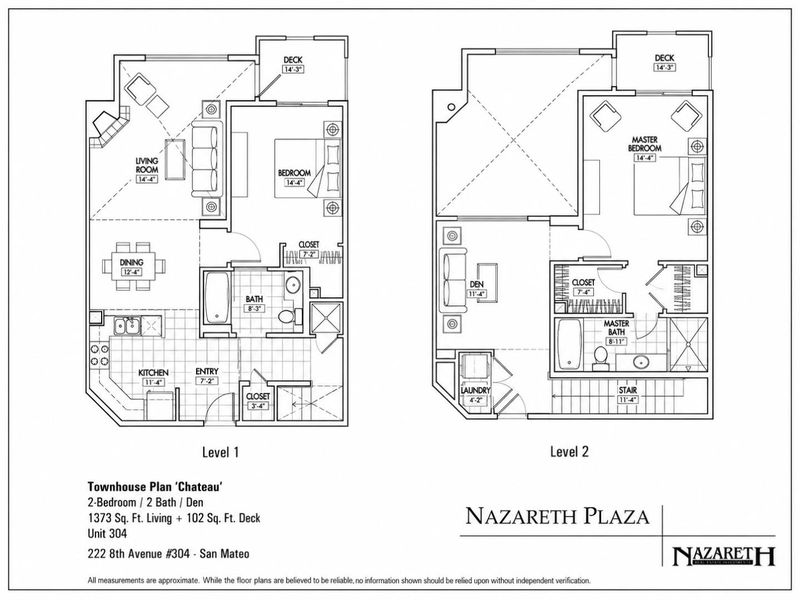
Dramatic downtown San Mateo living with soaring ceilings, stylish upgrades & a 2-level top-floor designer showcase! This stunning SF-style condo offers 1,373 sqft plus 100 sqft bonus closet/office, 2 beds, 2 baths & a versatile loft deal as a family room, office, guest space or possible 3rd bedroom. Enjoy a desirable orientation facing the quieter 8th Avenue side, offering comfort, privacy & elevated urban living. The living room impresses with soaring 19-ft ceilings, a dramatic 17-ft window, gas fireplace, engineered hardwood floors & app-controlled dual shades. The gourmet kitchen features quartz countertops, stainless steel appliances, painted cabinetry & Wi-Fi-enabled refrigerator. The upper-level primary suite offers views, two organized closets, SPC flooring & a stunning bath with marble finishes, separate tub & Shower, updated vanity, waterfall marble countertop & LED app-controlled mirror with speakers. Highlights include in-unit laundry, central AC/heat with Nest thermostat, 2 balconies with views, 2 deeded gated garage spaces with storage, unlimited EV charging ($50/mo), state-of-the-art gym & inviting courtyards. Steps to Central Park, downtown dining, shopping & Caltrain. A move-in-ready must-see with dramatic style, modern convenience & exceptional San Mateo living!

- Days on Market
- 0 days
- Current Status
- Active
- Original Price
- $1,348,000
- List Price
- $1,348,000
- On Market Date
- May 26, 2026
- Property Type
- Condominium
- Area
- 419 - Hayward Park
- Zip Code
- 94401
- MLS ID
- ML82047930
- APN
- 123-540-230
- Year Built
- 2006
- Stories in Building
- 2
- Possession
- COE
- Data Source
- MLSL
- Origin MLS System
- MLSListings, Inc.
St. Matthew Catholic School
Private K-8 Elementary, Religious, Coed
Students: 608 Distance: 0.3mi
Martha Williams School
Private 8-12 Special Education Program, Coed
Students: NA Distance: 0.3mi
Sunnybrae Elementary School
Public K-5 Elementary
Students: 400 Distance: 0.3mi
St. Matthew's Episcopal Day School
Private K-8 Elementary, Religious, Coed
Students: 300 Distance: 0.5mi
Borel Middle School
Public 6-8 Middle
Students: 1062 Distance: 0.8mi
Aragon High School
Public 9-12 Secondary
Students: 1675 Distance: 0.9mi
- Bed
- 2
- Bath
- 2
- Full on Ground Floor, Marble, Shower and Tub, Stall Shower, Tub in Primary Bedroom
- Parking
- 2
- Assigned Spaces, Gate / Door Opener, Underground Parking
- SQ FT
- 1,373
- SQ FT Source
- Unavailable
- Pool Info
- None
- Kitchen
- 220 Volt Outlet, Cooktop - Gas, Countertop - Quartz, Garbage Disposal, Microwave, Oven - Electric, Refrigerator
- Cooling
- Central AC
- Dining Room
- Dining Area in Living Room, No Formal Dining Room
- Disclosures
- Natural Hazard Disclosure
- Family Room
- Separate Family Room
- Flooring
- Marble, Tile, Wood, Other
- Foundation
- Concrete Perimeter and Slab, Reinforced Concrete
- Fire Place
- Gas Log, Gas Starter, Living Room
- Heating
- Central Forced Air
- Laundry
- Electricity Hookup (220V), Inside, Washer / Dryer
- Views
- Mountains, Neighborhood
- Possession
- COE
- * Fee
- $1,031
- Name
- The Manor Association
- Phone
- (650) 637-1616
- *Fee includes
- Common Area Electricity, Common Area Gas, Decks, Exterior Painting, Garbage, Hot Water, Insurance - Common Area, Insurance - Liability, Insurance - Structure, Landscaping / Gardening, Maintenance - Common Area, Maintenance - Exterior, Management Fee, Reserves, Roof, and Water / Sewer
MLS and other Information regarding properties for sale as shown in Theo have been obtained from various sources such as sellers, public records, agents and other third parties. This information may relate to the condition of the property, permitted or unpermitted uses, zoning, square footage, lot size/acreage or other matters affecting value or desirability. Unless otherwise indicated in writing, neither brokers, agents nor Theo have verified, or will verify, such information. If any such information is important to buyer in determining whether to buy, the price to pay or intended use of the property, buyer is urged to conduct their own investigation with qualified professionals, satisfy themselves with respect to that information, and to rely solely on the results of that investigation.
School data provided by GreatSchools. School service boundaries are intended to be used as reference only. To verify enrollment eligibility for a property, contact the school directly.