

$1,691,950
2,821
SQ FT
$600
SQ/FT
1068 Central Boulevard
@ HARDER RD - 3400 - Hayward, Hayward

- 5 Bed
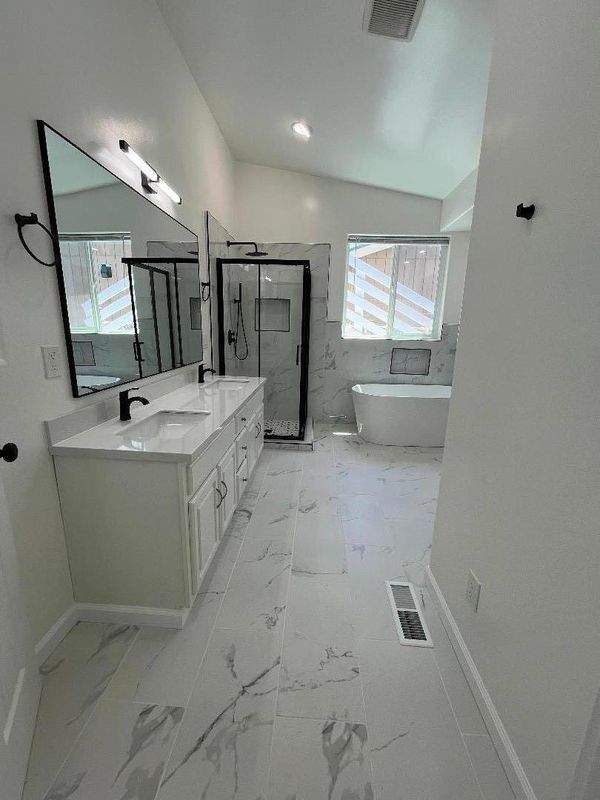
- 4 (3/1) Bath
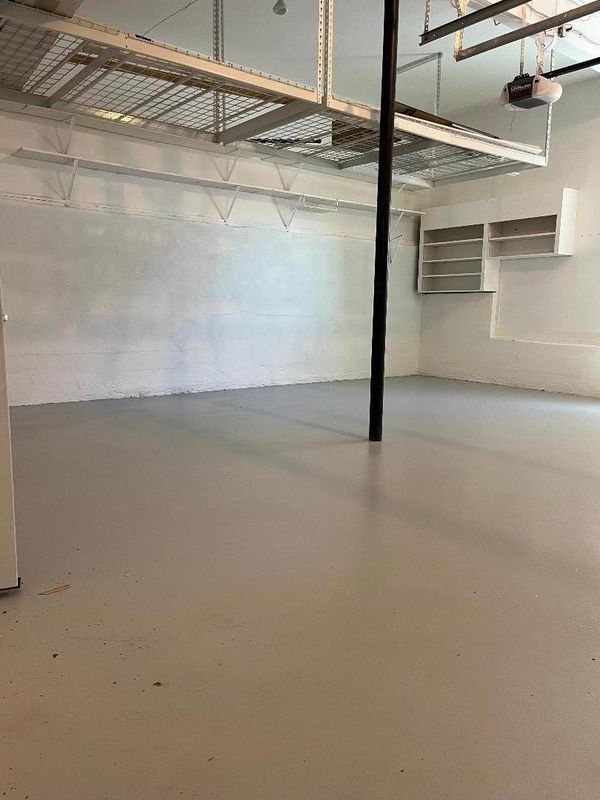
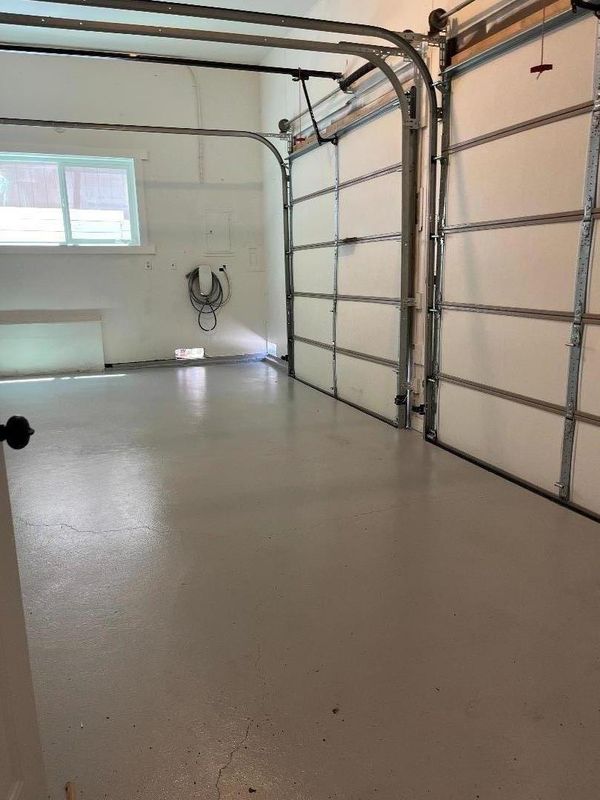
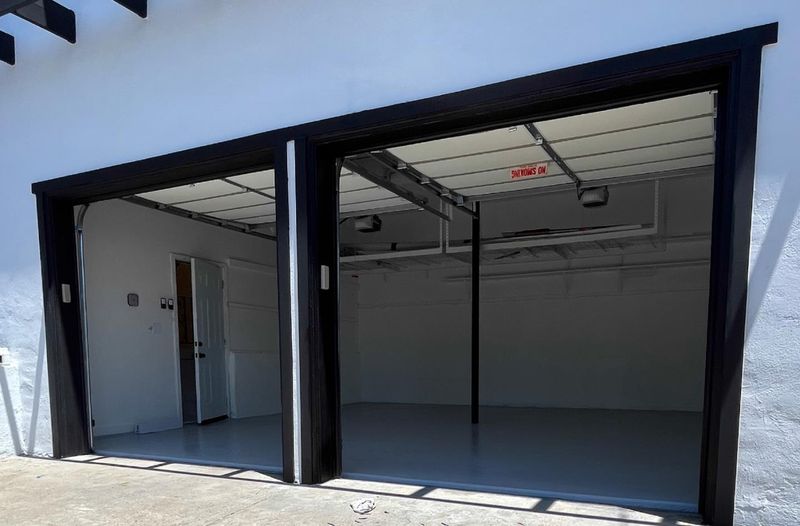
- 5 Park
- 2,821 sqft
- Hayward
-

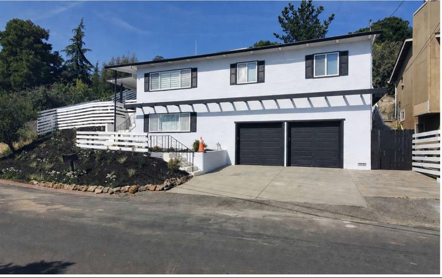
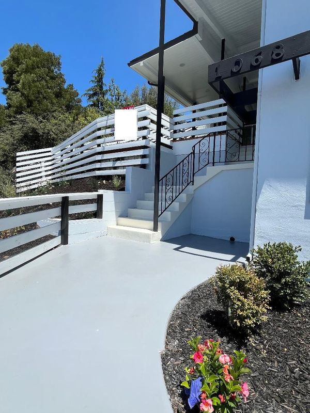
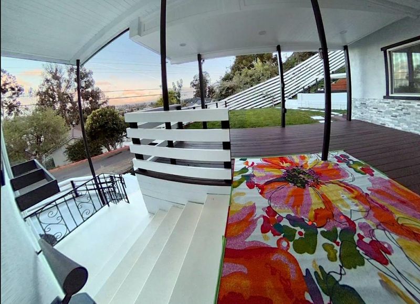
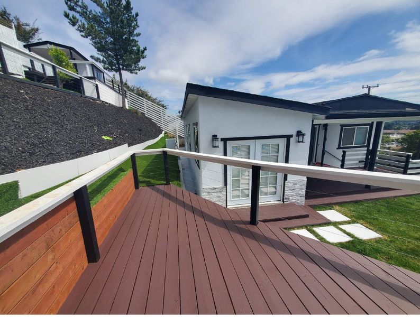
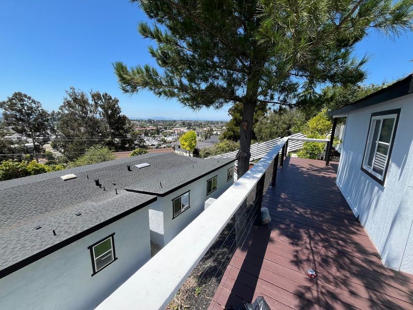
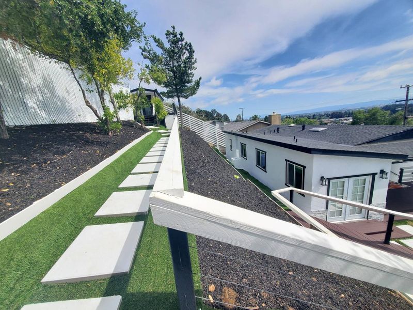
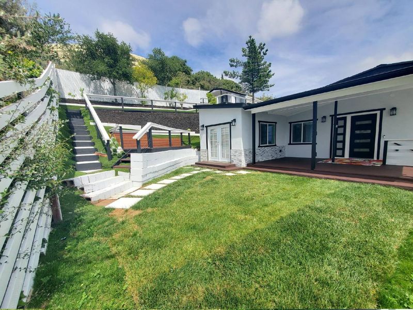
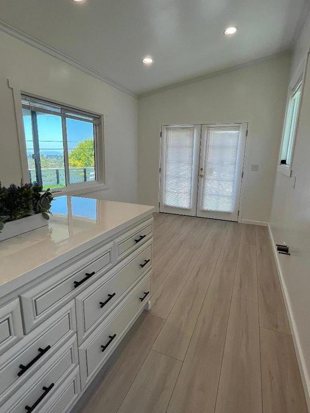
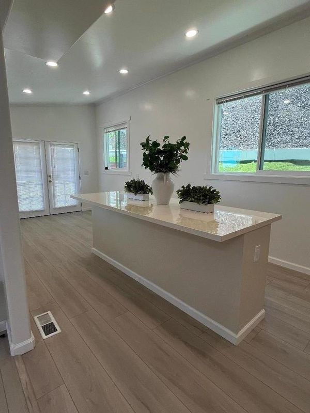
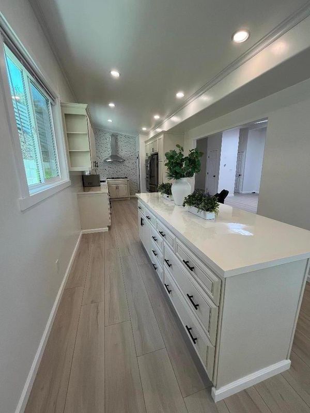
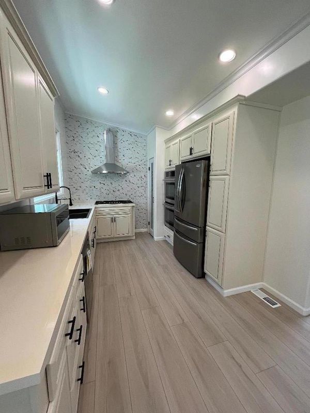
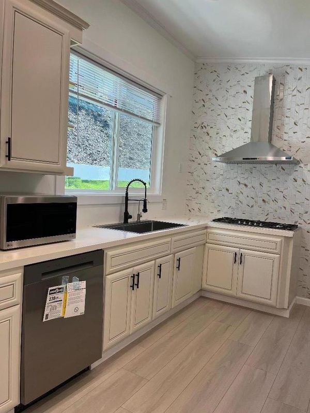
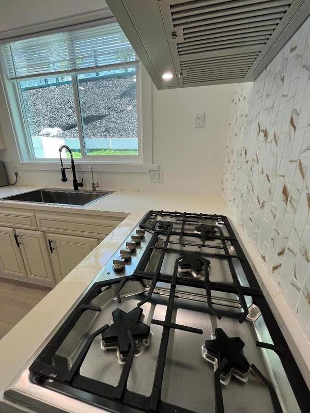
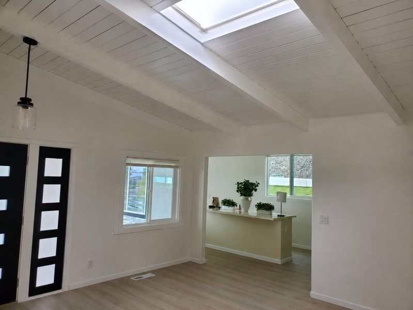
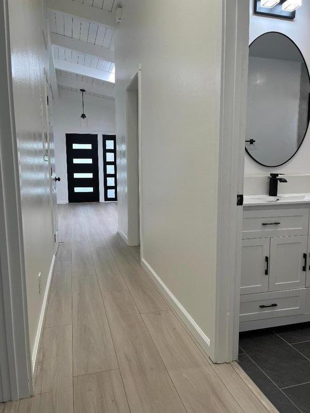
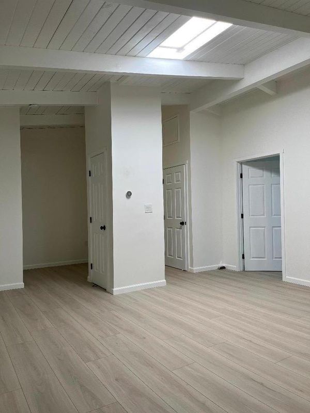
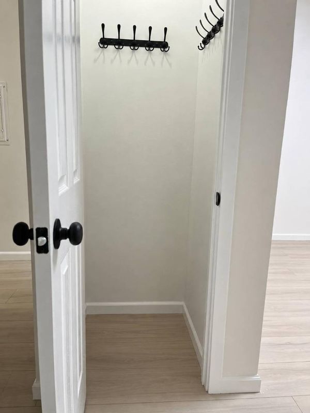
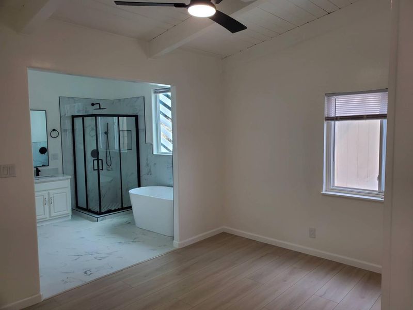
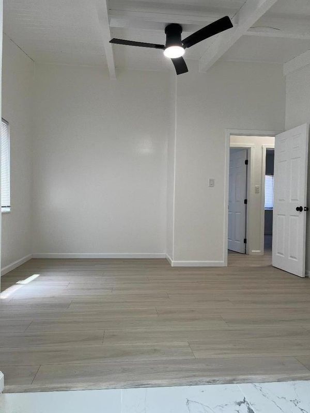
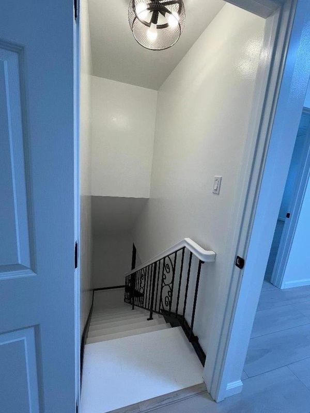
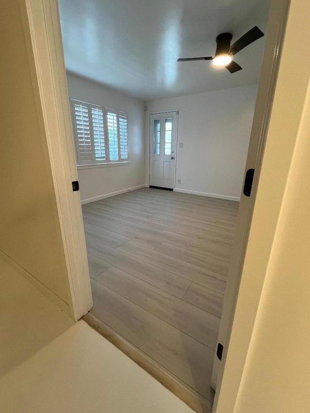
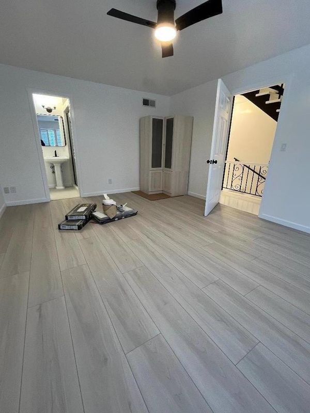
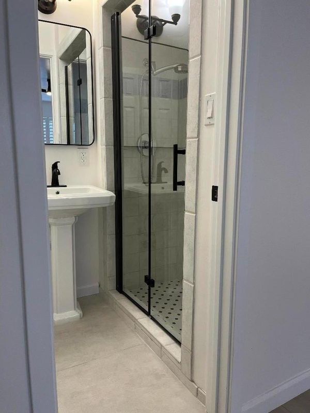
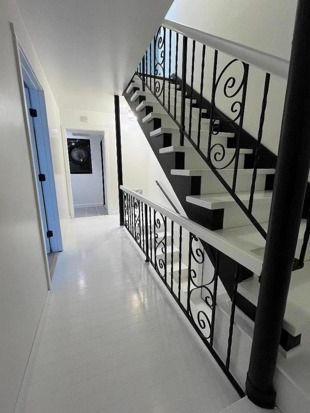
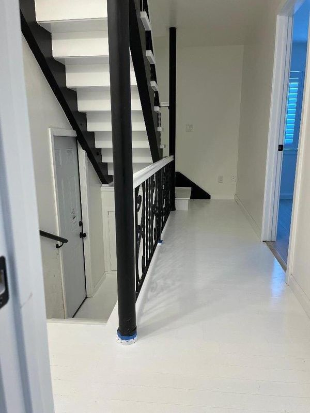
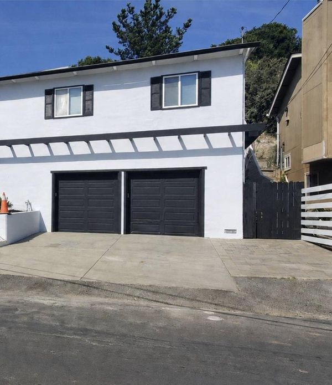
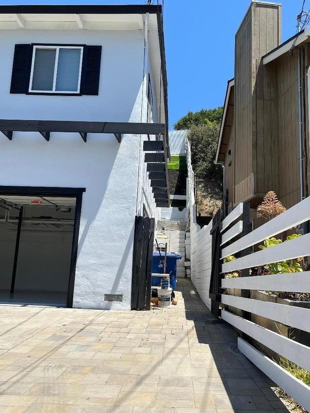
Some homes are built for the joy they can bring. Per tax records, This home shows a 3 bedroom 2 bath description. There is a 2 bedroom 1.5 bath addition. And a Casita addition for a total of 5 bedrooms and three and a half baths on the property. It is a great home that adapts to every occasion. A great home that's conveniently located with easy access from any direction. It has the privacy you need with private fences all around. This is a must see opportunity to see the inside of this home and the manicured landscaping. Thank you.

- Days on Market
- 0 days
- Current Status
- Active
- Original Price
- $1,691,950
- List Price
- $1,691,950
- On Market Date
- May 26, 2026
- Property Type
- Single Family Home
- Area
- 3400 - Hayward
- Zip Code
- 94542
- MLS ID
- ML82048493
- APN
- 445-0260-034-02
- Year Built
- 1959
- Stories in Building
- 1
- Possession
- COE
- Data Source
- MLSL
- Origin MLS System
- MLSListings, Inc.
Harder Elementary School
Public K-6 Elementary
Students: 569 Distance: 0.5mi
Golden Oak Montessori of Hayward School
Charter 1-8
Students: 249 Distance: 0.6mi
Silver Oak High School - Public Montessori Charter
Charter 9-12 Coed
Students: 218 Distance: 0.6mi
Highland
Public K-12
Students: 23 Distance: 0.6mi
Northstar School
Private K-7 Religious, Nonprofit
Students: NA Distance: 0.6mi
Liber Academy of Hayward
Private 1-12 Religious, Coed
Students: NA Distance: 0.7mi
- Bed
- 5
- Bath
- 4 (3/1)
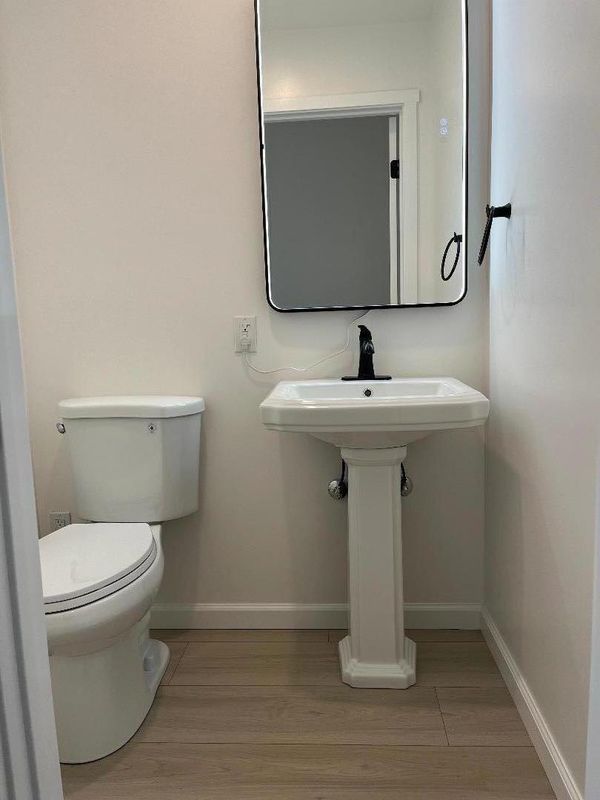
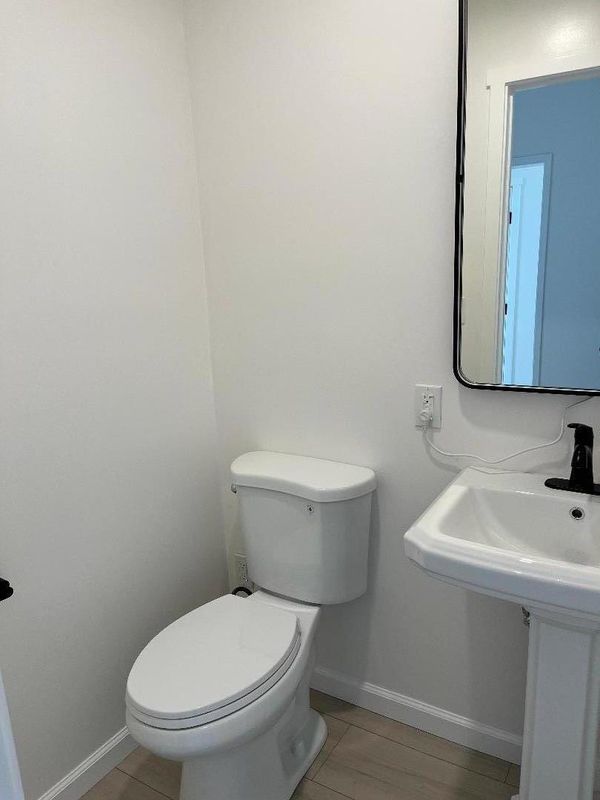
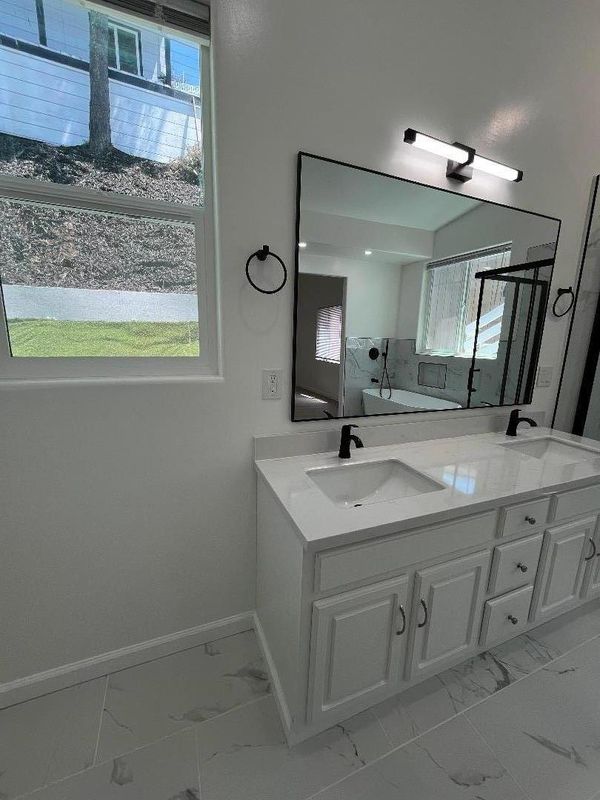
- Double Sinks, Shower and Tub, Skylight, Stall Shower, Tub, Updated Bath
- Parking
- 5
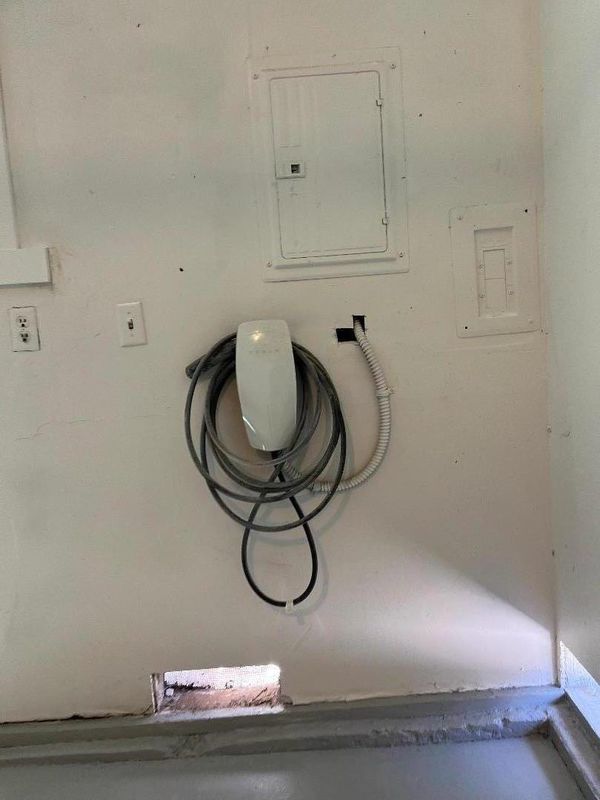
- Attached Garage
- SQ FT
- 2,821
- SQ FT Source
- Unavailable
- Lot SQ FT
- 8,100.0
- Lot Acres
- 0.18595 Acres
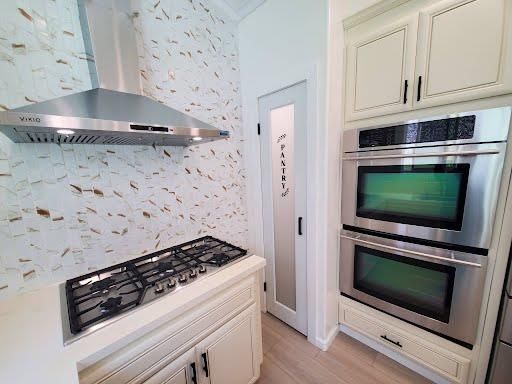
- Kitchen
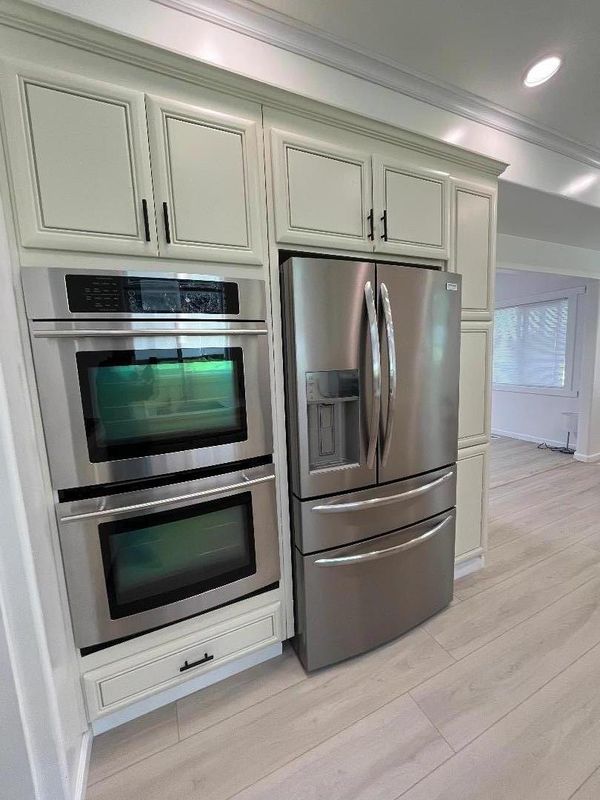
- Island, Oven - Double, Refrigerator, Skylight, Wine Refrigerator
- Cooling
- Ceiling Fan, Central AC
- Dining Room
- Formal Dining Room
- Disclosures
- NHDS Report
- Family Room
- Separate Family Room
- Flooring
- Hardwood, Laminate, Tile
- Foundation
- Foundation Pillars
- Heating
- Central Forced Air
- Laundry
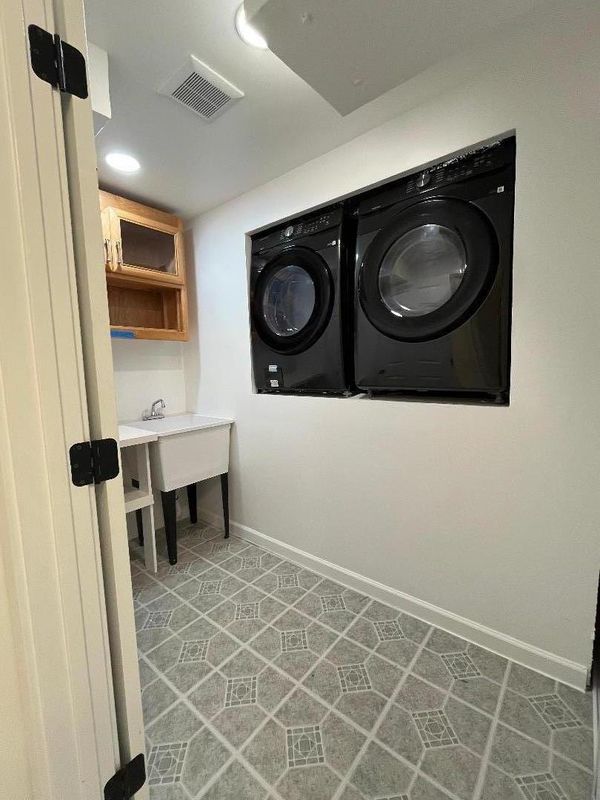
- Electricity Hookup (220V), In Utility Room, Inside, Washer / Dryer
- Views
- Valley
- Possession
- COE
- Architectural Style
- Unknown
- Fee
- Unavailable
MLS and other Information regarding properties for sale as shown in Theo have been obtained from various sources such as sellers, public records, agents and other third parties. This information may relate to the condition of the property, permitted or unpermitted uses, zoning, square footage, lot size/acreage or other matters affecting value or desirability. Unless otherwise indicated in writing, neither brokers, agents nor Theo have verified, or will verify, such information. If any such information is important to buyer in determining whether to buy, the price to pay or intended use of the property, buyer is urged to conduct their own investigation with qualified professionals, satisfy themselves with respect to that information, and to rely solely on the results of that investigation.
School data provided by GreatSchools. School service boundaries are intended to be used as reference only. To verify enrollment eligibility for a property, contact the school directly.