

$1,899,000
2,190
SQ FT
$867
SQ/FT
107 6th St
@ C Street - B1000 - Petaluma West, Petaluma

- 4 Bed
- 3 Bath
- 5 Park
- 2,190 sqft
- Petaluma
-

-
Wed May 27, 5:00 pm - 7:00 pm
-
Sat May 30, 2:00 pm - 4:00 pm
-
Sun May 31, 2:00 pm - 4:00 pm
-
Sun Jun 7, 2:00 pm - 4:00 pm
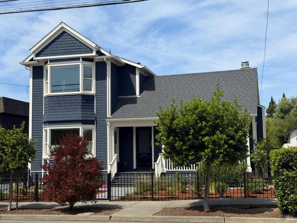
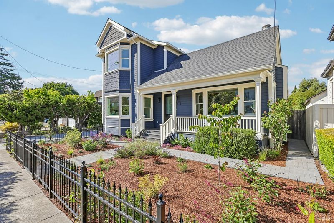
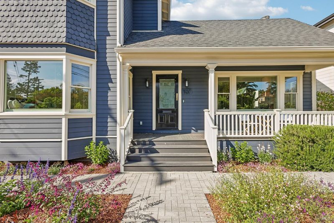
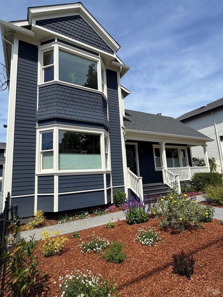
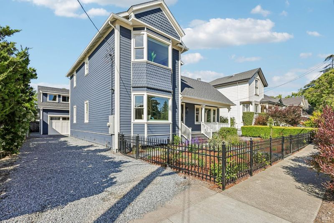
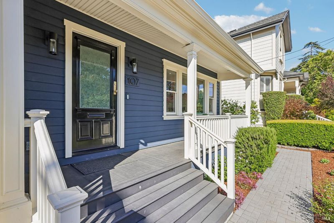
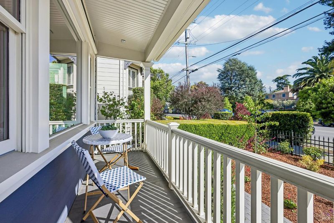
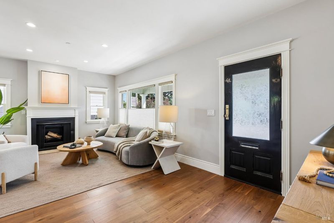
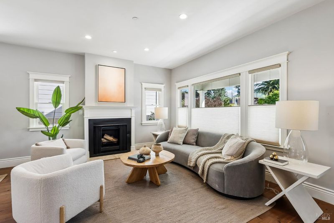
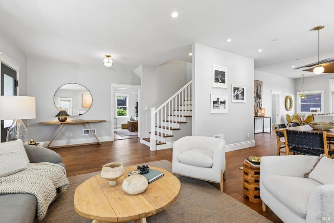
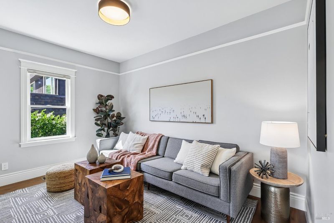
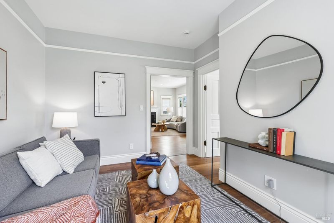
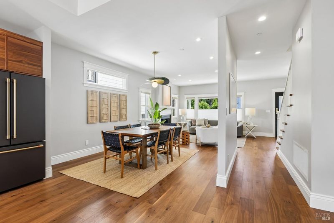
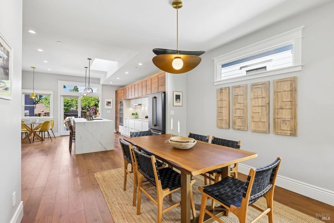
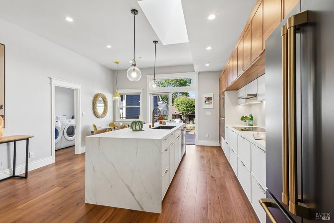
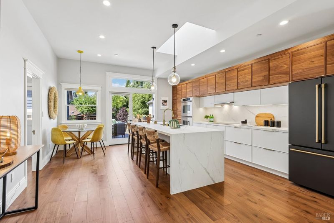
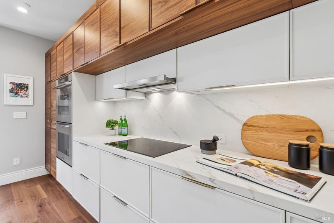
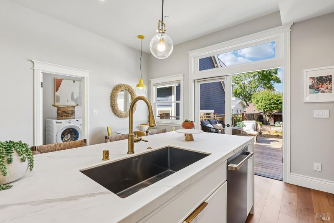
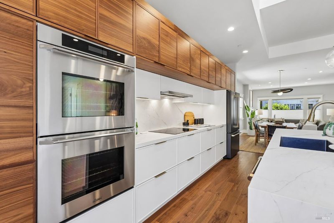
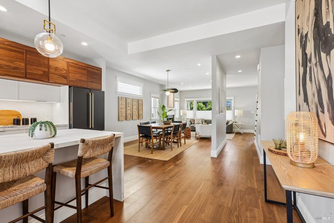
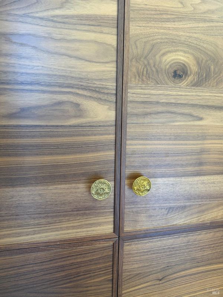
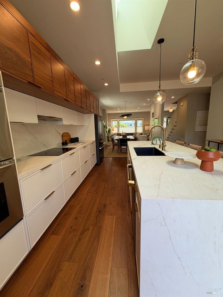
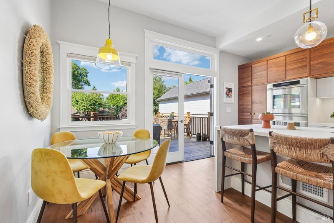
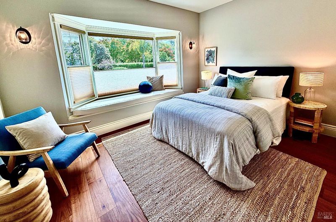
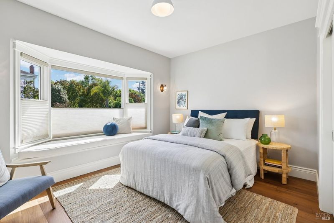
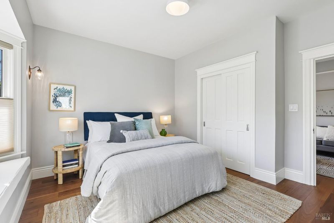
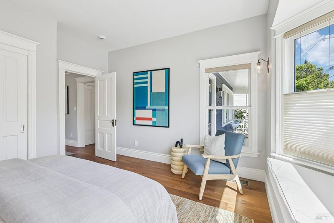
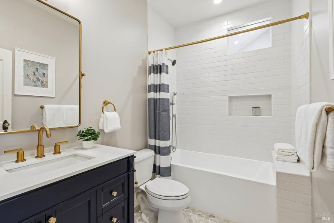
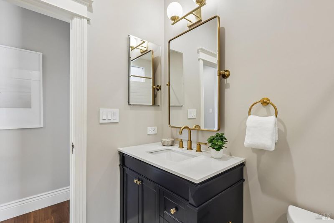
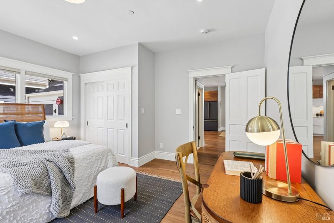
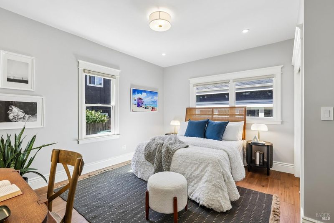
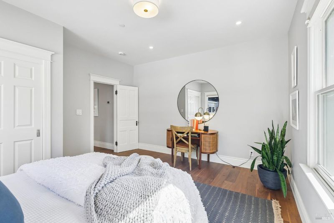
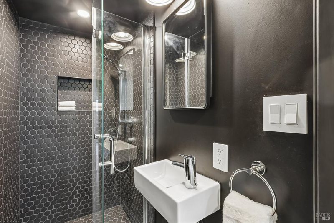
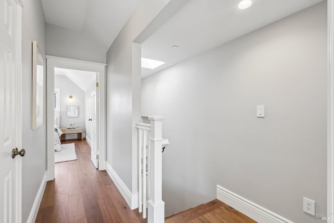
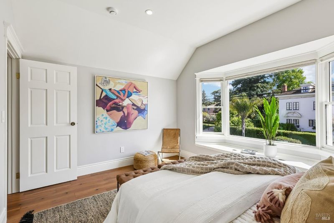
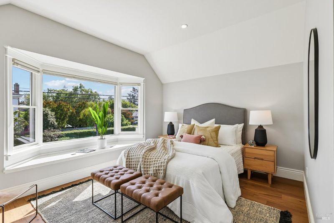
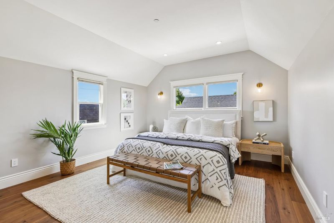
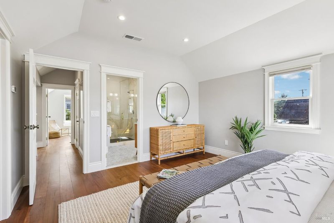
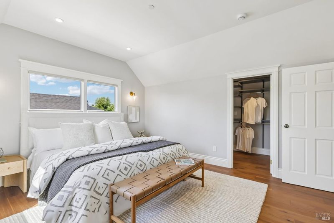
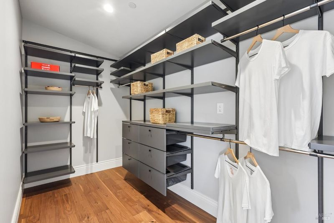
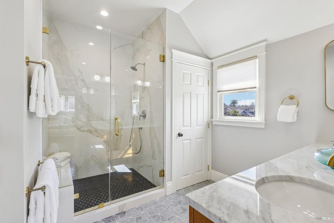
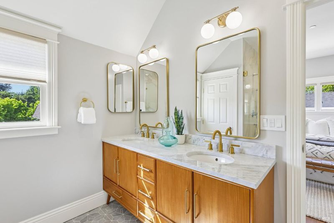
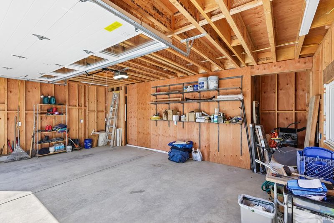
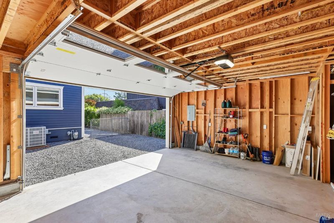
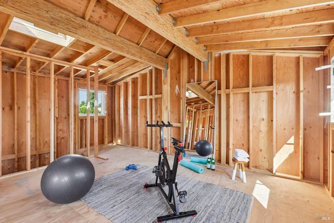
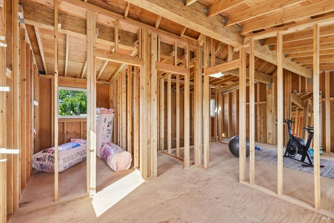
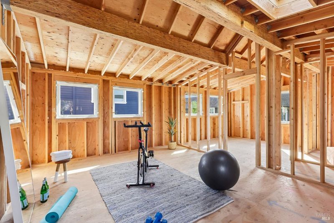
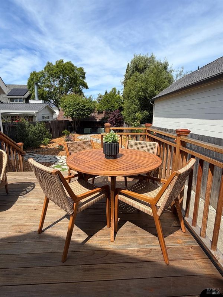
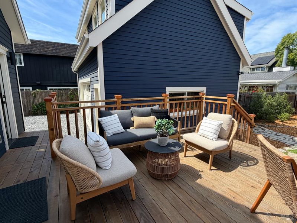
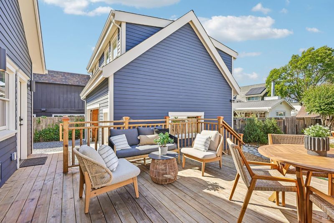
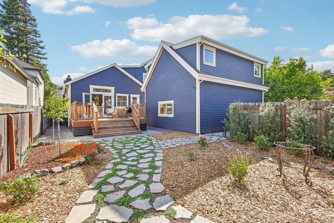
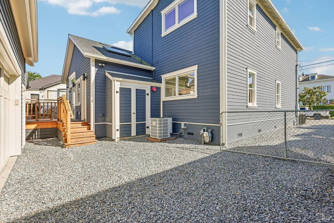
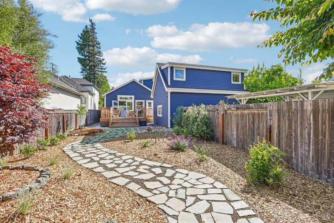
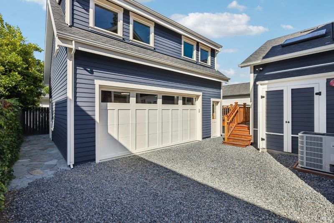
When an architect restores their own home, extra care goes into every detail. Such is the case with 107 6th Street in Petaluma, a spectacularly remodeled Victorian farmhouse where premium finishes abound. The home features walnut hardwood floors, a teak primary bathroom vanity, custom walnut kitchen cabinetry, and large entertaining decks. Additionally, a newly built garage offers a permitted early-stage ADU above, providing valuable expansion space for a future office, craft room, or guest suite. Steeped in history, this early 1880s home dates back to Petaluma's pioneer days. It was purchased in 1895 by Louis Antonio Capucetti, a prominent Swiss immigrant and proprietor of Main Street's French-Italian Restaurant, who married his wife Marie inside the farmhouse. Marie became well-known locally for her prize-winning chrysanthemums and pet canaries. By the 1940s, ownership shifted to another notable local figure, Harry J. Olberg Jr., the city editor for the Argus-Courier. Today, the home has been spectacularly remodeled to bring it into the present day. A fabulous three-stage great room greets you: a picture window and fireplace, a dining room with a piano window. Two main-floor bedrooms and a Carrara marble bathroom allow for single-level living. Upstairs, you will find a chic black-tiled bath, office, and spacious primary suite.

- Days on Market
- 0 days
- Current Status
- Active
- Original Price
- $1,899,000
- List Price
- $1,899,000
- On Market Date
- May 26, 2026
- Property Type
- Single Family Residence
- District
- B1000 - Petaluma West
- Zip Code
- 94952
- MLS ID
- 326035608
- APN
- 008-104-016-000
- Year Built
- 1888
- Stories in Building
- 2
- Possession
- Close Of Escrow
- Data Source
- SFAR
- Origin MLS System
Petaluma Evening High
Public n/a Adult Education, Yr Round
Students: NA Distance: 0.3mi
South County Consortium
Public PK-12
Students: 95 Distance: 0.3mi
Carpe Diem High (Continuation) School
Public 9-12 Continuation
Students: 27 Distance: 0.4mi
Petaluma High School
Public 9-12 Secondary
Students: 1371 Distance: 0.4mi
St. Vincent De Paul Elementary School
Private K-8 Elementary, Religious, Coed
Students: 220 Distance: 0.5mi
Mcnear Elementary School
Public K-6 Elementary
Students: 372 Distance: 0.6mi
- Bed
- 4
- Bath
- 3
- Parking
- 5
- Garage Door Opener, Uncovered Parking Space
- SQ FT
- 2,190
- SQ FT Source
- Unavailable
- Lot SQ FT
- 5,798.0
- Lot Acres
- 0.1331 Acres
- Kitchen
- Island, Other Counter
- Cooling
- Central
- Flooring
- Wood
- Foundation
- Concrete Perimeter
- Fire Place
- Wood Burning
- Heating
- Central
- Laundry
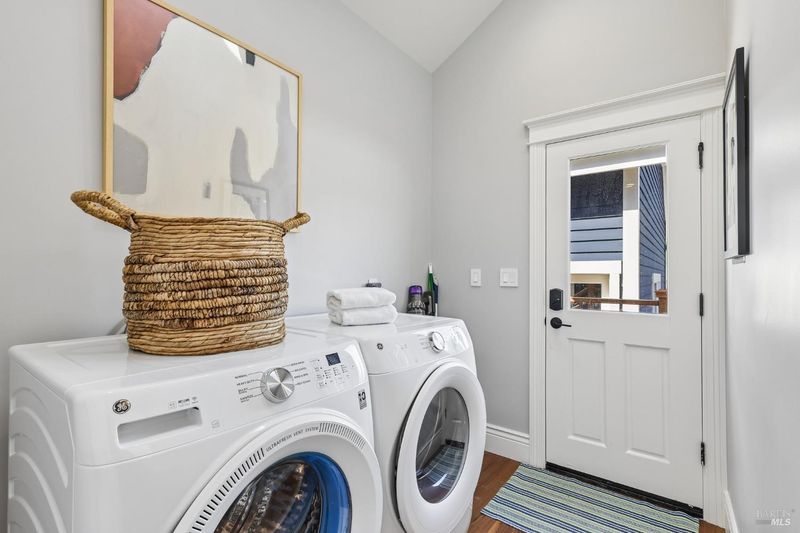
- Dryer Included, In Kitchen, Inside Room, Washer Included
- Upper Level
- Bedroom(s), Full Bath(s)
- Main Level
- Bedroom(s), Dining Room, Family Room, Full Bath(s), Kitchen, Living Room
- Possession
- Close Of Escrow
- Basement
- None
- Architectural Style
- Farmhouse, Victorian
- Special Listing Conditions
- None
- Fee
- $0
MLS and other Information regarding properties for sale as shown in Theo have been obtained from various sources such as sellers, public records, agents and other third parties. This information may relate to the condition of the property, permitted or unpermitted uses, zoning, square footage, lot size/acreage or other matters affecting value or desirability. Unless otherwise indicated in writing, neither brokers, agents nor Theo have verified, or will verify, such information. If any such information is important to buyer in determining whether to buy, the price to pay or intended use of the property, buyer is urged to conduct their own investigation with qualified professionals, satisfy themselves with respect to that information, and to rely solely on the results of that investigation.
School data provided by GreatSchools. School service boundaries are intended to be used as reference only. To verify enrollment eligibility for a property, contact the school directly.