 Price Increased

$1,639,000
2,671
SQ FT
$614
SQ/FT
1218 Highland Drive
@ Laurelwood Dr - Novato

- 3 Bed
- 3 (2/1) Bath
- 4 Park
- 2,671 sqft
- Novato
-

-
Wed May 27, 10:00 am - 12:30 pm
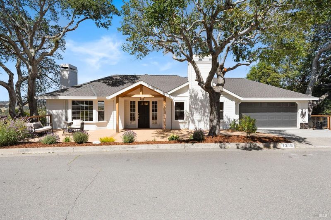
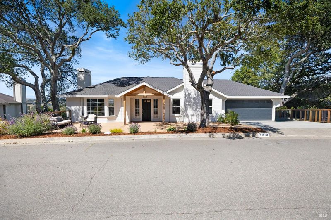
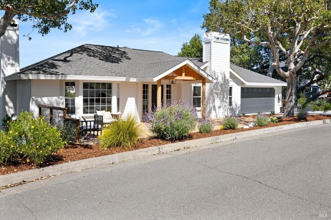
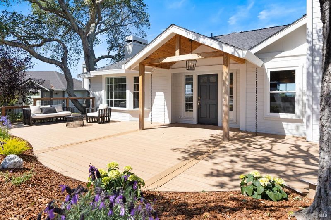
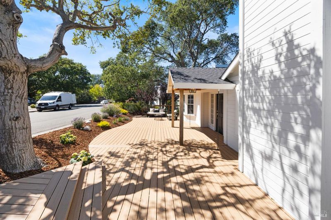
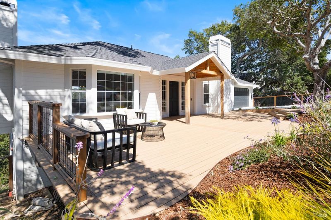
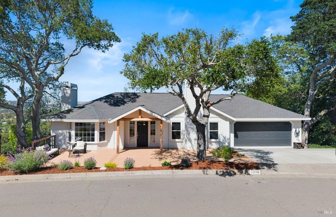
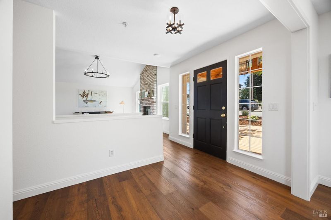
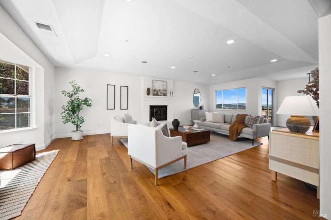
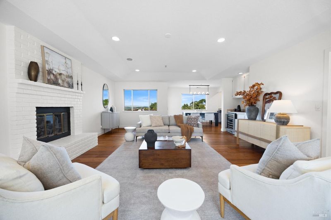
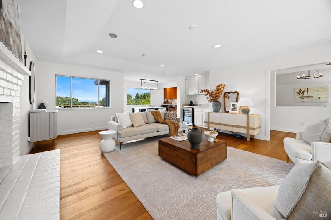
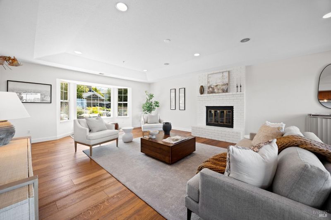
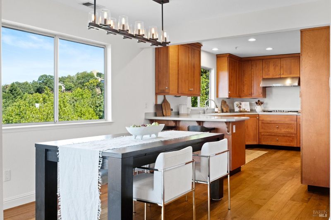
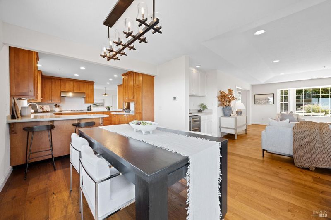
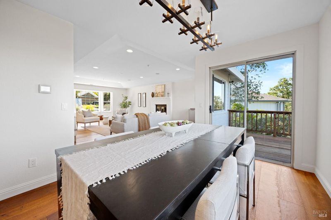
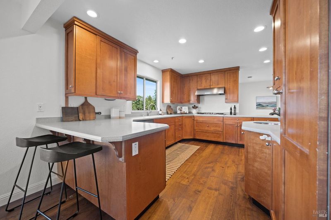
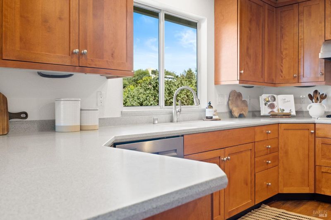
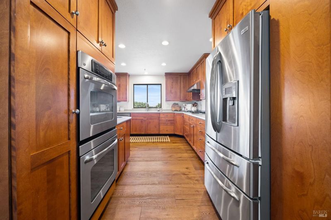
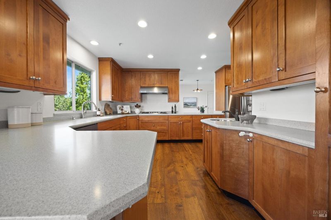
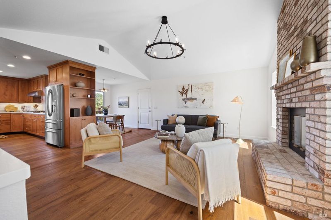
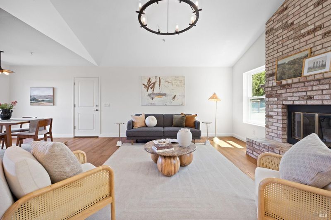
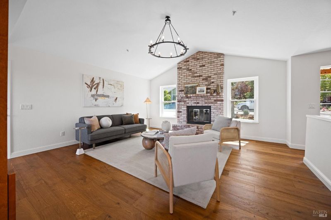
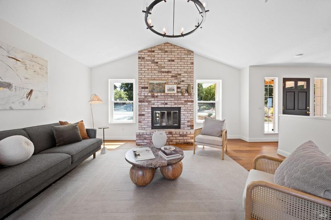
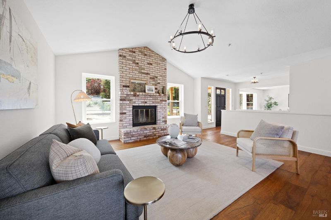
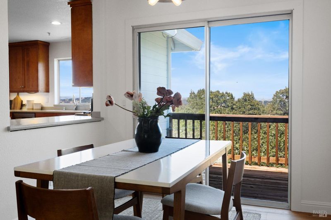
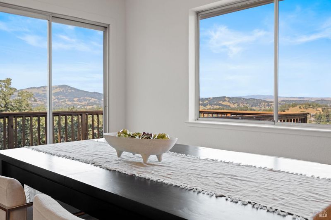
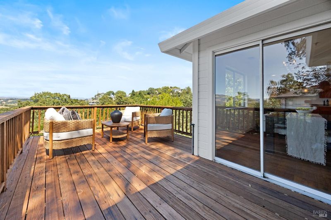
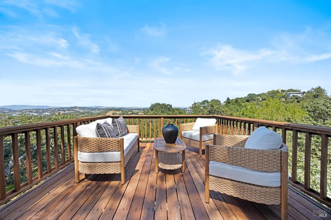
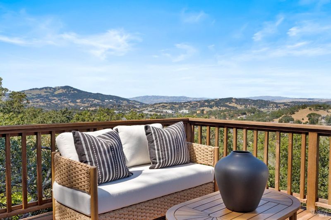
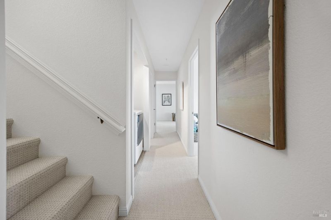
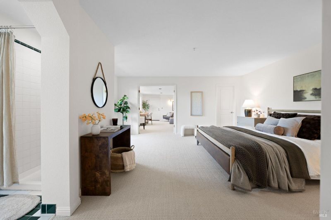
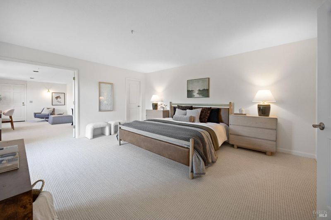
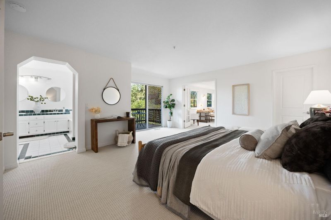
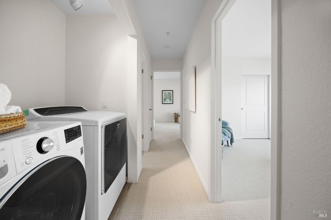
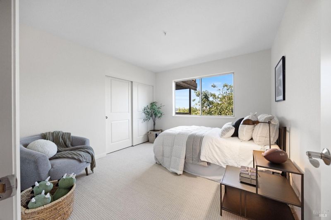
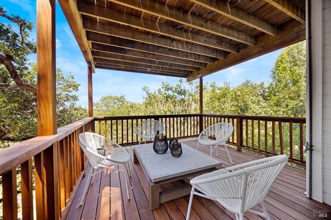
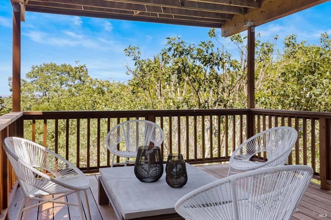
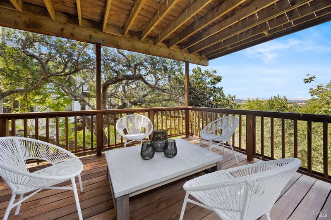
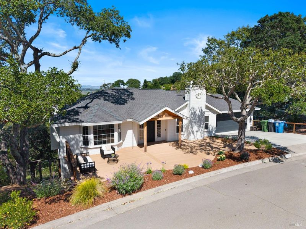
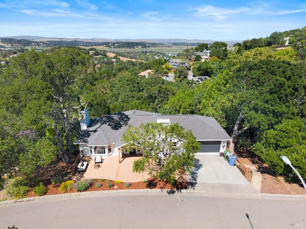
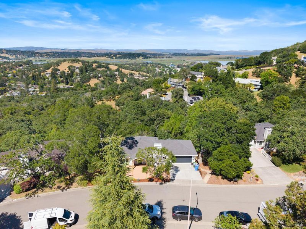
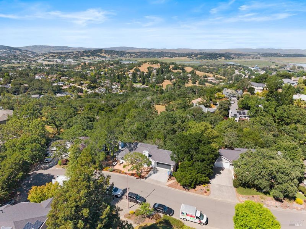
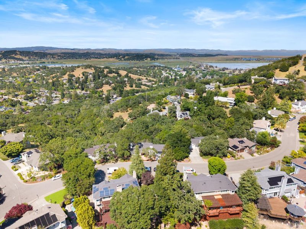
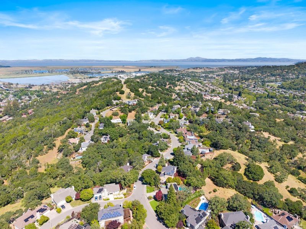
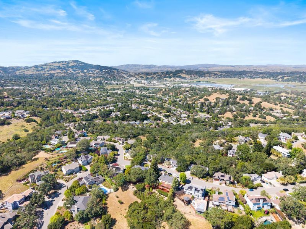
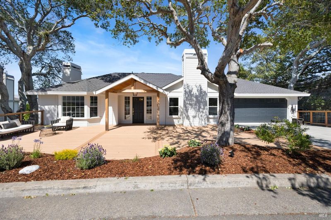
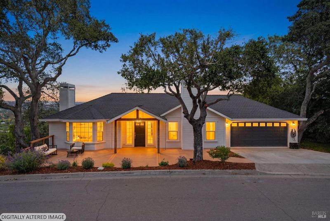
New Listing! Set on an elevated Novato lot with expansive outlooks, 1218 Highland Dr offers generous scale, flexible living spaces, and multiple view-facing decks. The home features 3 bedrooms, 2.5 bathrooms, and 2,671 square feet across a two-story floor plan designed to take advantage of the setting.
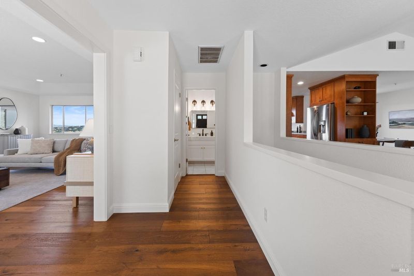
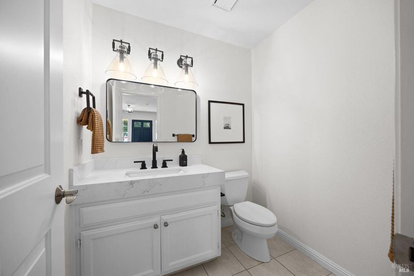
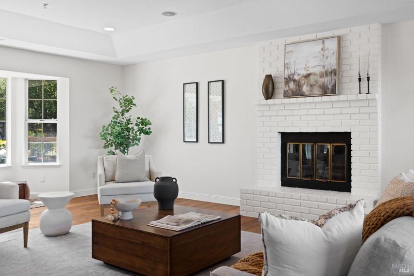
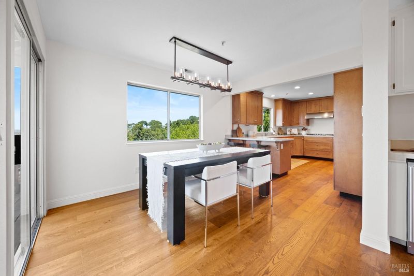
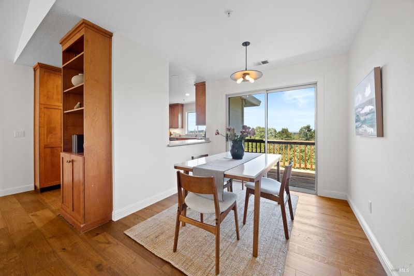
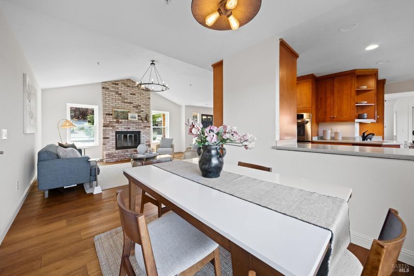
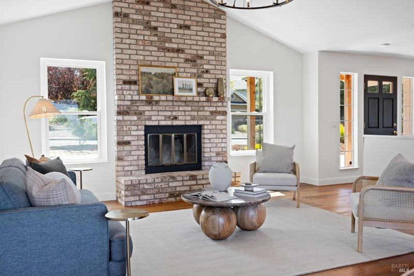
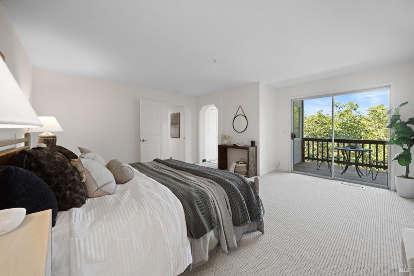
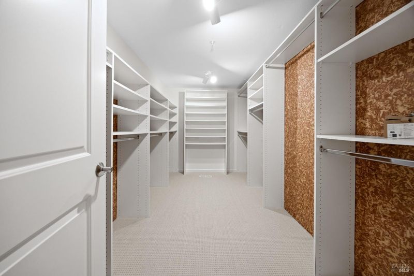
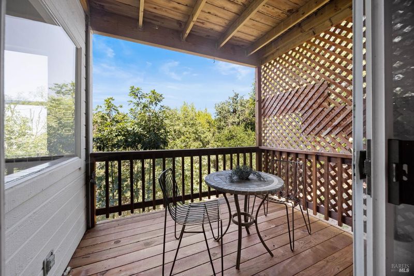
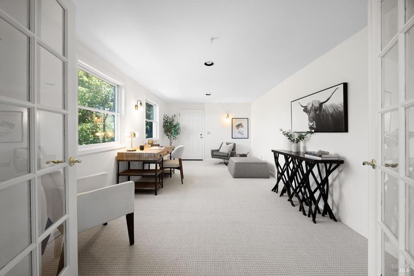
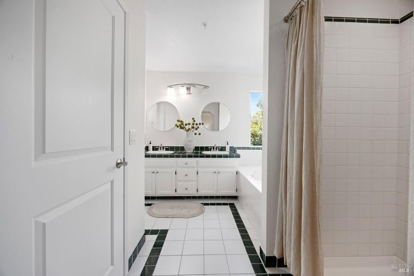
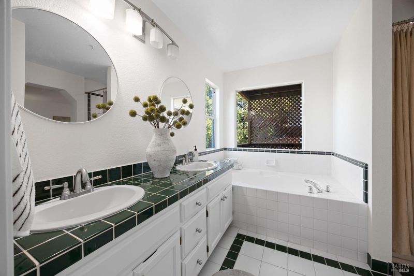
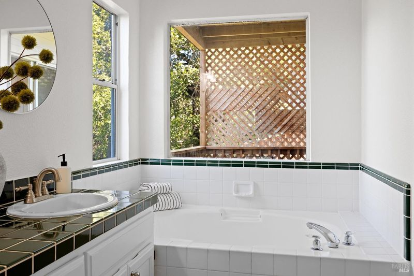
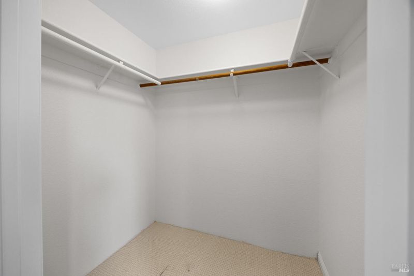
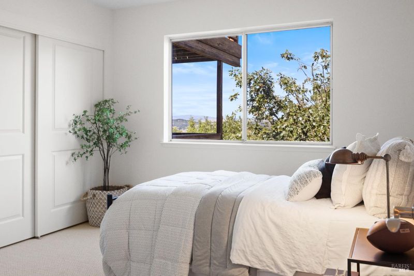
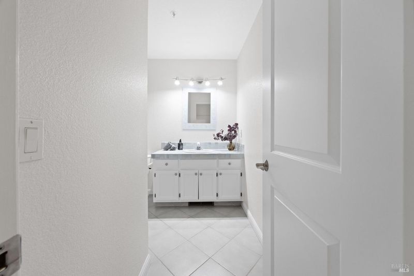
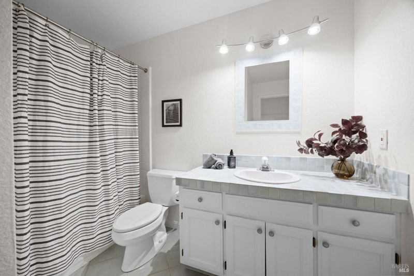
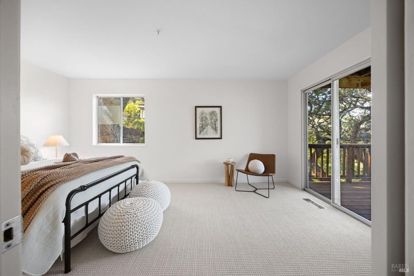
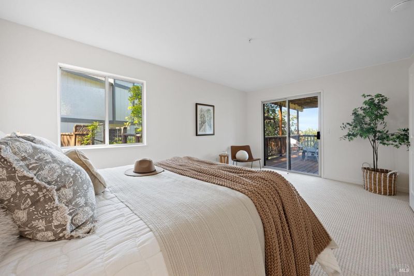
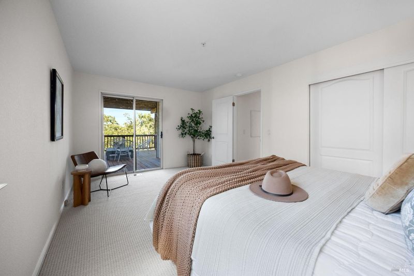
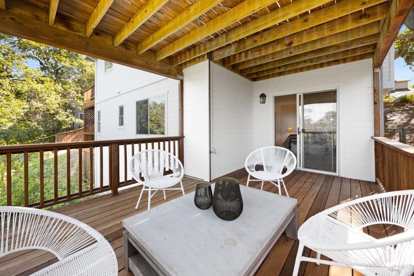
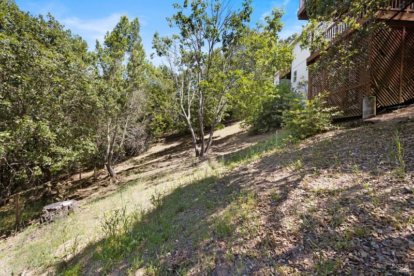
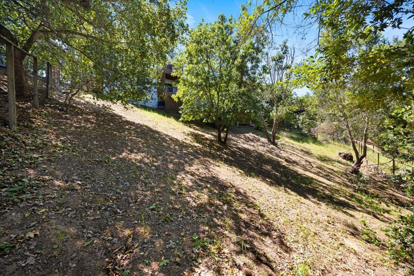
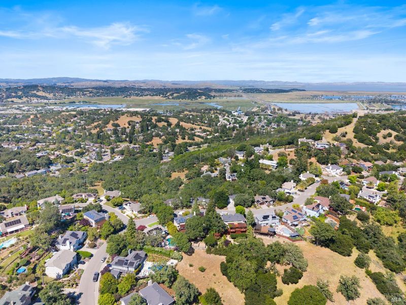
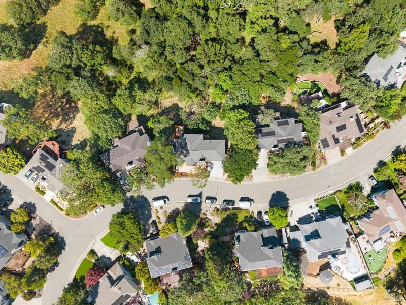
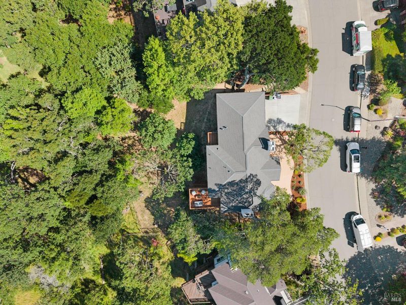
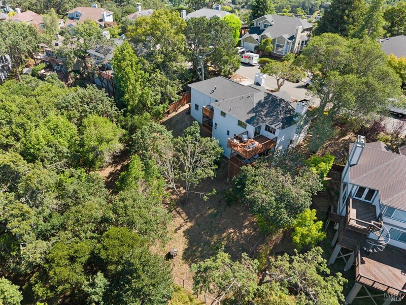
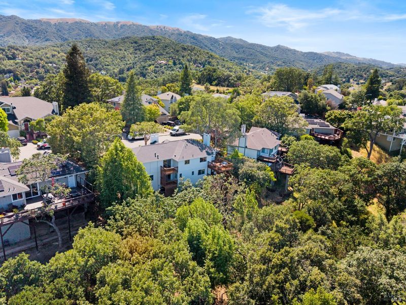
Set on an elevated Novato lot with expansive outlooks, 1218 Highland Dr offers generous scale, flexible living spaces, and multiple view-facing decks. The home features 3 bedrooms, 2.5 bathrooms, and 2,671 square feet across a two-story floor plan designed to take advantage of the setting. The upper level is the heart of the home, with an open-concept layout connecting the living room, family room, dining area, kitchen, and half bath. A large deck off the living and dining area extends the home outdoors and creates an impressive place to relax, gather, or take in the view. The lower level includes all three bedrooms, including a spacious primary suite with its own deck and an adjoining office that works well as a workspace, nursery, sitting area, or private retreat. One of the secondary bedrooms also opens to a deck, adding another quiet connection to the outdoors. Set on a 12,806 square foot lot, the home offers size, views, and flexibility. While much of the lot is downslope and less practical for everyday use, the multiple decks and view-oriented layout create a strong indoor/outdoor feel. The bathrooms are dated and offer room for future improvement, giving the next owner an opportunity to personalize a well-located home with excellent space and outlooks.

- Days on Market
- 0 days
- Current Status
- Active
- Original Price
- $1,625,000
- List Price
- $1,639,000
- On Market Date
- May 26, 2026
- Property Type
- Single Family Residence
- Area
- Novato
- Zip Code
- 94949
- MLS ID
- 326045687
- APN
- 160-642-02
- Year Built
- 1988
- Stories in Building
- Unavailable
- Possession
- Close Of Escrow, Negotiable
- Data Source
- BAREIS
- Origin MLS System
Good Shepherd Lutheran
Private K-8 Elementary, Religious, Nonprofit
Students: 250 Distance: 0.5mi
San Jose Intermediate
Public 6-8
Students: 672 Distance: 0.6mi
Lynwood Elementary School
Public K-5 Elementary
Students: 278 Distance: 0.8mi
Loma Verde Elementary School
Public K-5 Elementary
Students: 401 Distance: 0.9mi
St. Felicity
Private 1-12 Religious, Coed
Students: NA Distance: 0.9mi
Marin Christian Academy
Private K-8 Elementary, Religious, Coed
Students: 187 Distance: 1.0mi
- Bed
- 3
- Bath
- 3 (2/1)
- Double Sinks, Shower Stall(s), Soaking Tub, Tile
- Parking
- 4
- Attached, Interior Access, Side-by-Side
- SQ FT
- 2,671
- SQ FT Source
- Assessor Auto-Fill
- Lot SQ FT
- 12,807.0
- Lot Acres
- 0.294 Acres
- Cooling
- Central
- Dining Room
- Dining/Family Combo, Formal Area
- Family Room
- Deck Attached, Great Room
- Flooring
- Carpet, Wood
- Fire Place
- Brick, Family Room, Living Room
- Heating
- Central
- Laundry
- Dryer Included, Inside Area, Washer Included
- Main Level
- Dining Room, Family Room, Garage, Kitchen, Living Room, Partial Bath(s), Street Entrance
- Views
- Hills, Valley
- Possession
- Close Of Escrow, Negotiable
- Basement
- None
- Architectural Style
- Contemporary
- Fee
- $0
MLS and other Information regarding properties for sale as shown in Theo have been obtained from various sources such as sellers, public records, agents and other third parties. This information may relate to the condition of the property, permitted or unpermitted uses, zoning, square footage, lot size/acreage or other matters affecting value or desirability. Unless otherwise indicated in writing, neither brokers, agents nor Theo have verified, or will verify, such information. If any such information is important to buyer in determining whether to buy, the price to pay or intended use of the property, buyer is urged to conduct their own investigation with qualified professionals, satisfy themselves with respect to that information, and to rely solely on the results of that investigation.
School data provided by GreatSchools. School service boundaries are intended to be used as reference only. To verify enrollment eligibility for a property, contact the school directly.