

$2,699,000
2,714
SQ FT
$994
SQ/FT
3249 Greenwood Dr
@ Seqoia - Parkmont Area, Fremont

- 4 Bed
- 3 Bath
- 2 Park
- 2,714 sqft
- Fremont
-

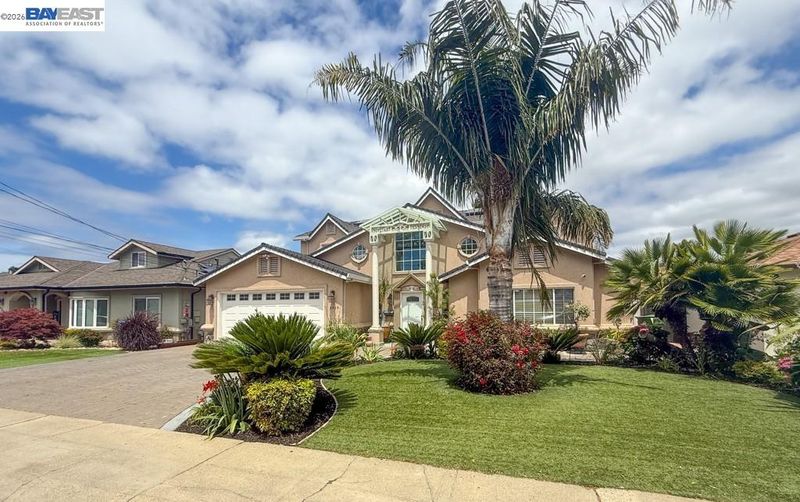
Coming Soon! Completely renovated Parkmont estate on a 10,000 SF deep lot with 1st floor guest bedroom, oversized bathroom, 1st floor office with closet and detached studio ADU with bathroom, kitchen & laundry amenities. Rebuilt from the ground up in in 1998-2000, this turn-key contractor's home was customized for multigenerational comforts, holiday gatherings, backyard entertaining, guest cottage and future ADU capabilities with additional rear storage buildings and level yard. Appreciate the attention to detail in every corner and finishing touch. More details & photos to come!

- Current Status
- Active - Coming Soon
- Original Price
- $2,699,000
- List Price
- $2,699,000
- On Market Date
- May 26, 2026
- Property Type
- Detached
- D/N/S
- Parkmont Area
- Zip Code
- 94536
- MLS ID
- 41135958
- APN
- 50114025
- Year Built
- 1950
- Stories in Building
- 2
- Possession
- Close Of Escrow
- Data Source
- MAXEBRDI
- Origin MLS System
- BAY EAST
Holy Spirit Elementary School
Private K-8 Elementary, Religious, Coed
Students: 272 Distance: 0.3mi
Centerville Junior High
Public 7-8 Middle
Students: 972 Distance: 0.4mi
New Horizons School
Private K-8 Elementary, Coed
Students: 223 Distance: 0.4mi
Montessori School Of Centerville
Private K-3
Students: 10 Distance: 0.6mi
Prince Of Peace Lutheran School
Private K-8 Elementary, Religious, Coed
Students: 452 Distance: 0.7mi
Washington High School
Public 9-12 Secondary
Students: 1918 Distance: 0.7mi
- Bed
- 4
- Bath
- 3
- Parking
- 2
- Attached, Workshop in Garage, Electric Vehicle Charging Station(s)
- SQ FT
- 2,714
- SQ FT Source
- Public Records
- Lot SQ FT
- 10,320.0
- Lot Acres
- 0.24 Acres
- Pool Info
- None
- Kitchen
- Dishwasher, Double Oven, Gas Range, Plumbed For Ice Maker, Microwave, Oven, Free-Standing Range, Refrigerator, Dryer, Washer, Gas Water Heater, 220 Volt Outlet, Breakfast Bar, Breakfast Nook, Stone Counters, Tile Counters, Disposal, Gas Range/Cooktop, Ice Maker Hookup, Oven Built-in, Pantry, Range/Oven Free Standing, Updated Kitchen
- Cooling
- Central Air
- Disclosures
- None
- Entry Level
- Exterior Details
- Back Yard, Front Yard, Garden/Play, Side Yard, Low Maintenance, Storage Area
- Flooring
- Carpet
- Foundation
- Fire Place
- Family Room, Gas Starter, Living Room
- Heating
- Forced Air
- Laundry
- 220 Volt Outlet, Dryer, In Garage, Washer, Electric, Inside
- Main Level
- 2 Bedrooms, 1 Bath
- Views
- Hills
- Possession
- Close Of Escrow
- Architectural Style
- Mediterranean
- Non-Master Bathroom Includes
- Shower Over Tub, Updated Baths, Marble, Window
- Construction Status
- Existing
- Additional Miscellaneous Features
- Back Yard, Front Yard, Garden/Play, Side Yard, Low Maintenance, Storage Area
- Location
- Level, Premium Lot
- Roof
- Composition Shingles
- Water and Sewer
- Public
- Fee
- Unavailable
MLS and other Information regarding properties for sale as shown in Theo have been obtained from various sources such as sellers, public records, agents and other third parties. This information may relate to the condition of the property, permitted or unpermitted uses, zoning, square footage, lot size/acreage or other matters affecting value or desirability. Unless otherwise indicated in writing, neither brokers, agents nor Theo have verified, or will verify, such information. If any such information is important to buyer in determining whether to buy, the price to pay or intended use of the property, buyer is urged to conduct their own investigation with qualified professionals, satisfy themselves with respect to that information, and to rely solely on the results of that investigation.
School data provided by GreatSchools. School service boundaries are intended to be used as reference only. To verify enrollment eligibility for a property, contact the school directly.