

$784,888
1,235
SQ FT
$636
SQ/FT
4910 Sweetwood Drive
@ Morningside Dr - May Valley, Richmond

- 3 Bed
- 2 Bath
- 2 Park
- 1,235 sqft
- Richmond
-

-
Sat May 30, 12:00 pm - 3:00 pm
Please stop by
-
Sun May 31, 12:00 pm - 3:00 pm
Please stop by
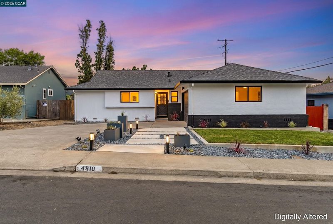
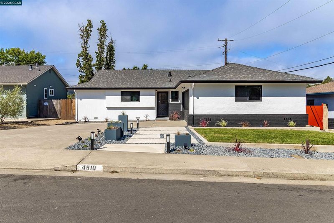
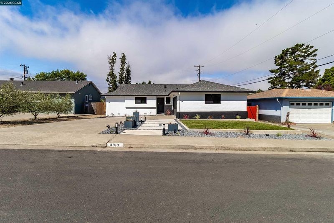
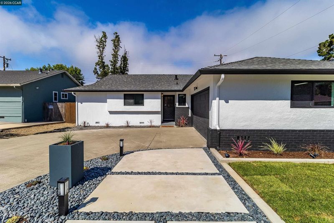
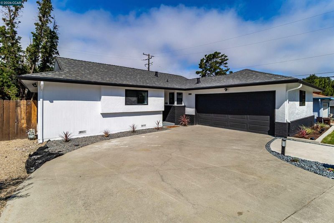
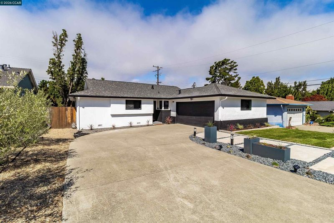
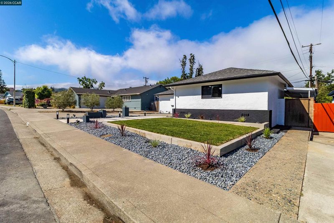
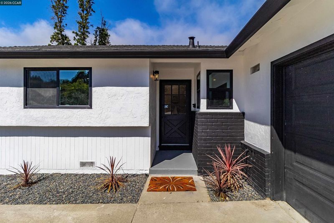
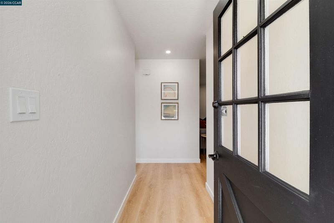
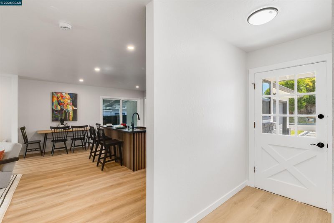
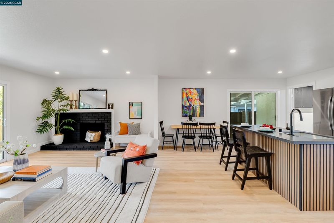
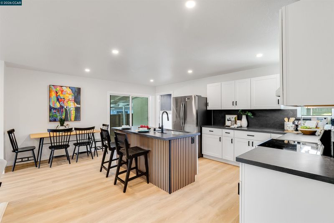
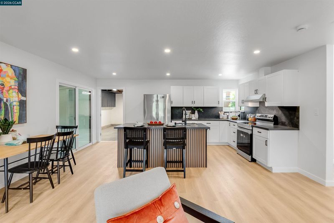
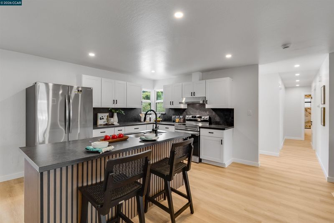
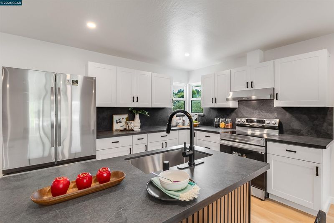
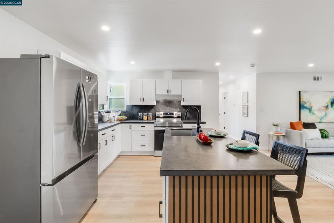
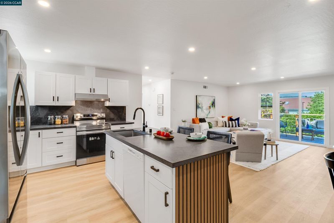
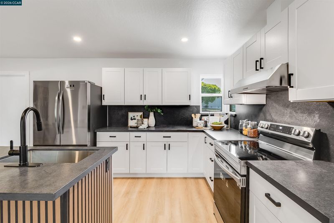
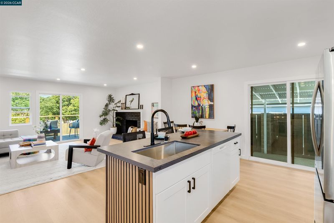
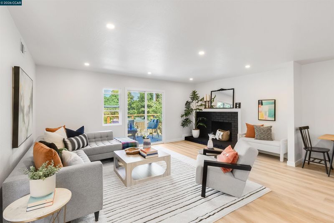
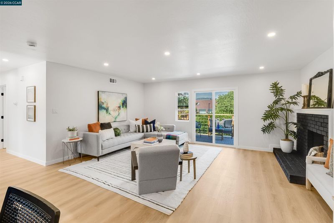
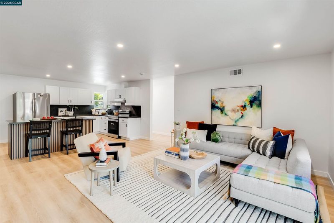
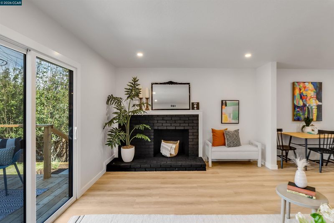
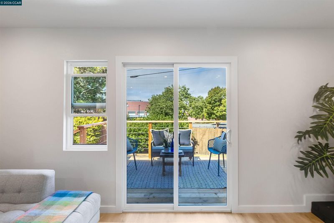
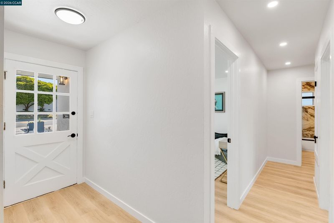
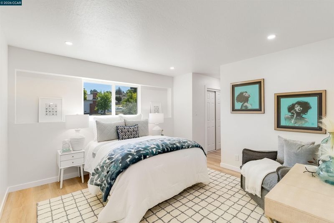
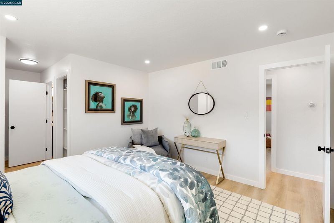
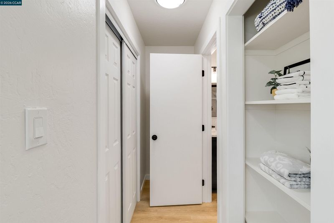
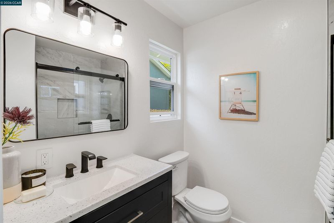
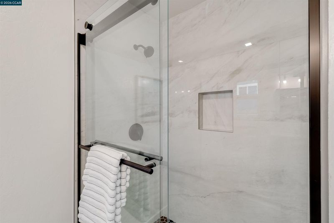
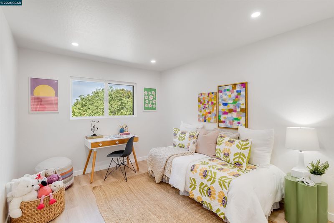
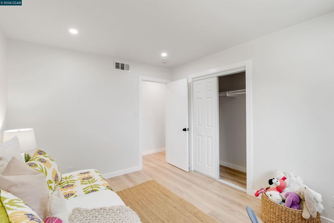
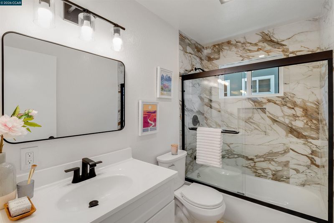
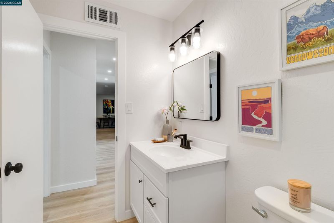
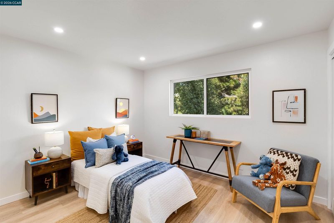
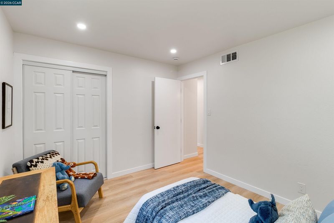
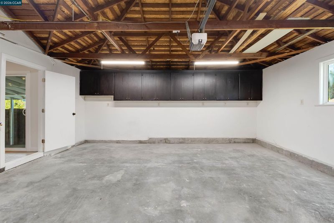
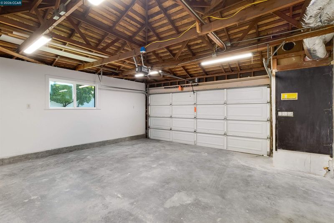
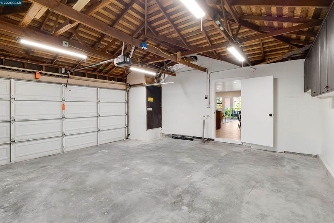
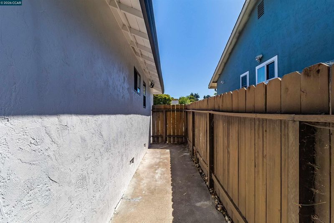
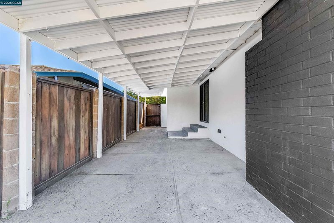
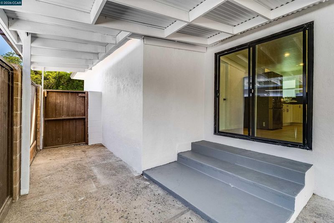
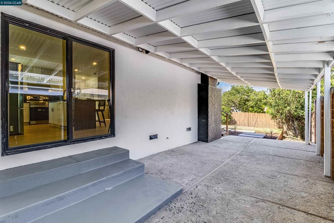
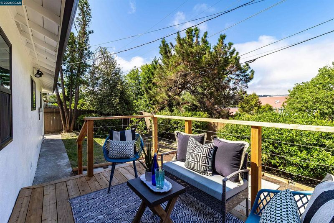
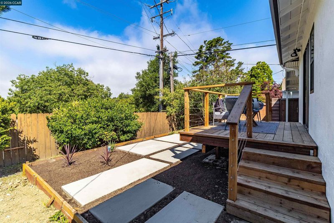
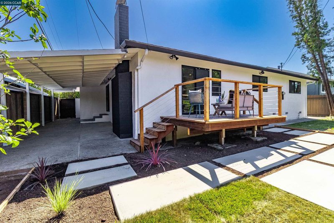
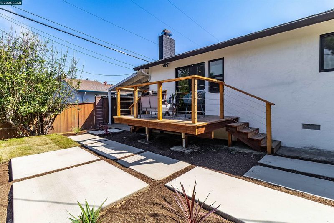
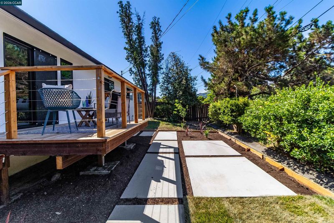
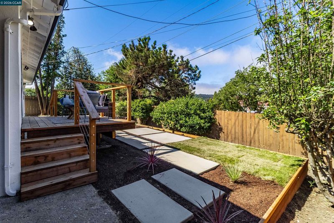
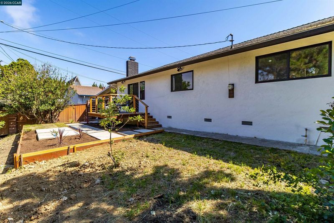
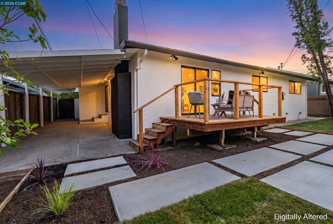
Welcome to 4910 Sweetwood Dr., located in the highly sought after May Valley neighborhood. This beautifully updated home showcases true pride of ownership and thoughtful attention to detail throughout. Offering 3 bedrooms and 2 bathrooms, the home features an inviting open-concept layout that seamlessly connects the family room and kitchen, creating the perfect space for everyday living and entertaining. As you enter, you’ll immediately appreciate the tasteful updates and modern finishes. Both bathrooms have been refreshed with stylish contemporary touches, while updated windows, flooring, and lighting enhance the home’s comfort and appeal. Step outside and enjoy morning coffee or evening gatherings on the spacious patio deck. Just beyond, you’ll find a covered patio ideal for entertaining family and friends year round. The modern, low-maintenance landscaping in both the front and back yards adds to the home’s curb appeal and functionality. Conveniently located near shopping centers, parks, schools, and major highways, this move-in ready home offers the perfect blend of comfort, style, and convenience.

- Current Status
- New
- Original Price
- $784,888
- List Price
- $784,888
- On Market Date
- May 26, 2026
- Property Type
- Detached
- D/N/S
- May Valley
- Zip Code
- 94803
- MLS ID
- 41136021
- APN
- 431211003
- Year Built
- 1960
- Stories in Building
- 1
- Possession
- Close Of Escrow
- Data Source
- MAXEBRDI
- Origin MLS System
- CONTRA COSTA
Spectrum Center, Inc.-Deanza Satellite Campus
Private 7-12 Special Education Program, Coed
Students: NA Distance: 0.1mi
De Anza Senior High School
Public 9-12 Secondary
Students: 1368 Distance: 0.2mi
Valley View Elementary School
Public K-6 Elementary, Coed
Students: 365 Distance: 0.2mi
Murphy Elementary School
Public K-6 Elementary
Students: 467 Distance: 0.4mi
Sheldon Elementary School
Public K-6 Elementary
Students: 335 Distance: 0.6mi
Calvary Christian Academy
Private PK-12 Combined Elementary And Secondary, Religious, Coed
Students: 52 Distance: 0.6mi
- Bed
- 3
- Bath
- 2
- Parking
- 2
- Attached, Garage Door Opener
- SQ FT
- 1,235
- SQ FT Source
- Public Records
- Lot SQ FT
- 1,235.0
- Lot Acres
- 0.138 Acres
- Pool Info
- None
- Kitchen
- Dishwasher, Electric Range, Free-Standing Range, Refrigerator, Gas Water Heater, Stone Counters, Electric Range/Cooktop, Disposal, Kitchen Island, Range/Oven Free Standing, Updated Kitchen
- Cooling
- None
- Disclosures
- Nat Hazard Disclosure
- Entry Level
- Exterior Details
- Back Yard, Front Yard, Side Yard, Landscape Back, Landscape Front, Low Maintenance
- Flooring
- Laminate, Tile
- Foundation
- Fire Place
- Brick, Family Room, Wood Burning
- Heating
- Forced Air
- Laundry
- Hookups Only, In Garage
- Main Level
- 3 Bedrooms, 2 Baths, Main Entry
- Possession
- Close Of Escrow
- Architectural Style
- Contemporary
- Construction Status
- Existing
- Additional Miscellaneous Features
- Back Yard, Front Yard, Side Yard, Landscape Back, Landscape Front, Low Maintenance
- Location
- Level, Landscaped
- Roof
- Composition Shingles
- Water and Sewer
- None
- Fee
- Unavailable
MLS and other Information regarding properties for sale as shown in Theo have been obtained from various sources such as sellers, public records, agents and other third parties. This information may relate to the condition of the property, permitted or unpermitted uses, zoning, square footage, lot size/acreage or other matters affecting value or desirability. Unless otherwise indicated in writing, neither brokers, agents nor Theo have verified, or will verify, such information. If any such information is important to buyer in determining whether to buy, the price to pay or intended use of the property, buyer is urged to conduct their own investigation with qualified professionals, satisfy themselves with respect to that information, and to rely solely on the results of that investigation.
School data provided by GreatSchools. School service boundaries are intended to be used as reference only. To verify enrollment eligibility for a property, contact the school directly.