

$550,000
1,972
SQ FT
$279
SQ/FT
5568 Brook Falls Ct
@ Brookside - Brookside, Stockton

- 4 Bed
- 3 Bath
- 2 Park
- 1,972 sqft
- Stockton
-

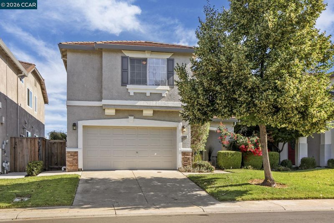
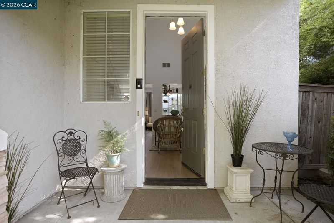
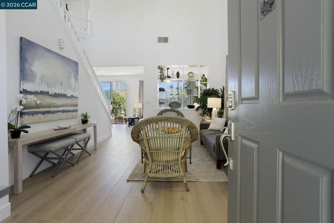
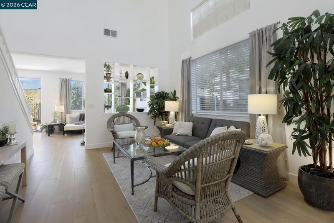
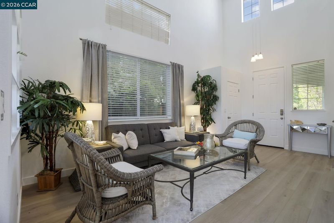
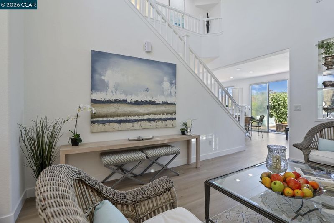
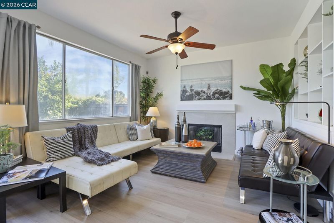
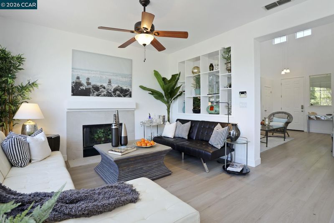
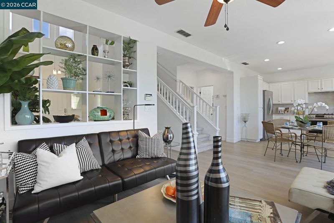
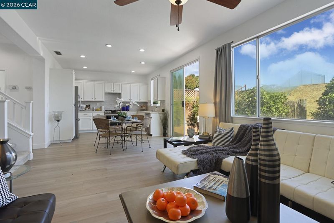
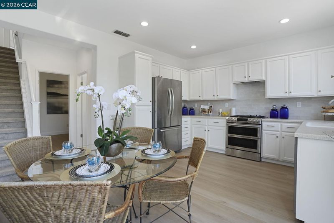
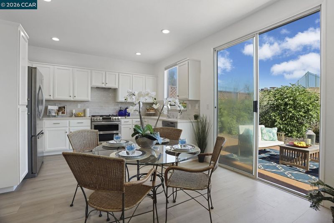
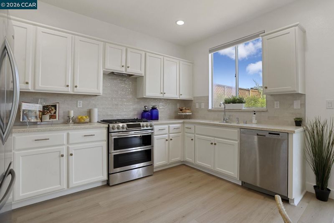
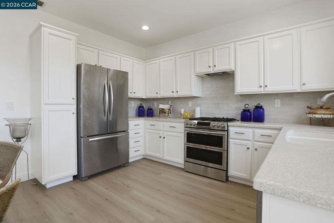
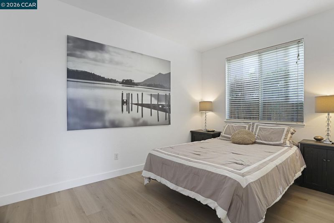
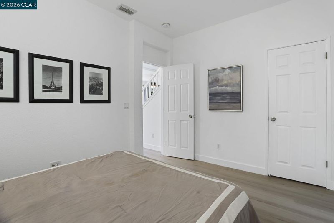
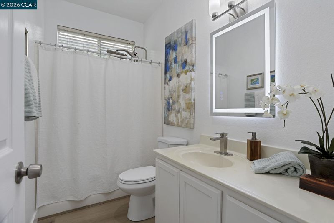
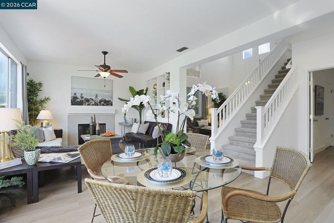
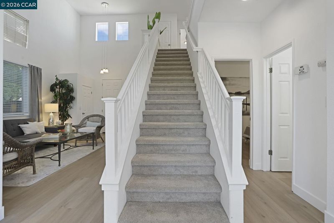
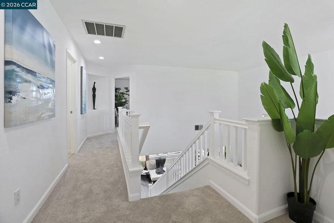
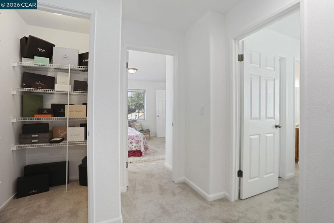
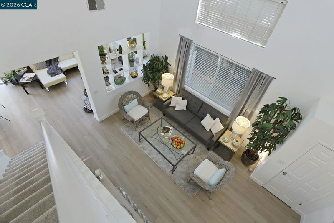
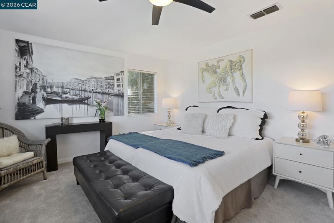
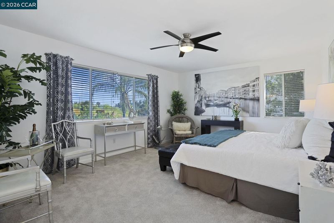
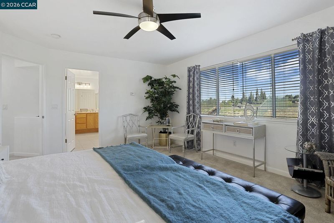
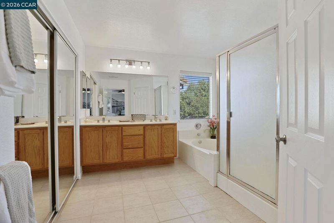
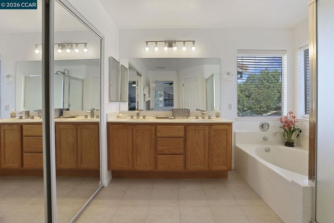
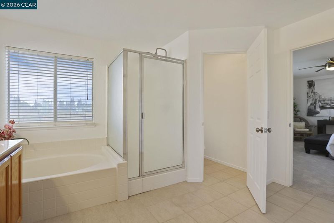
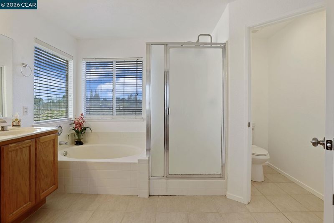
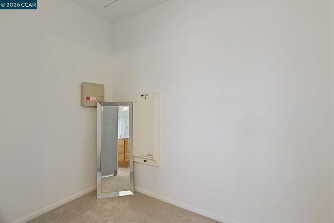
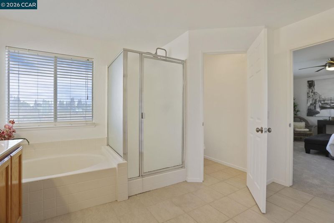
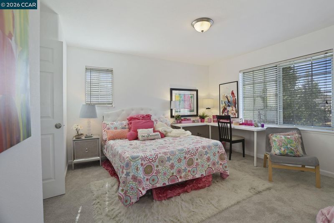
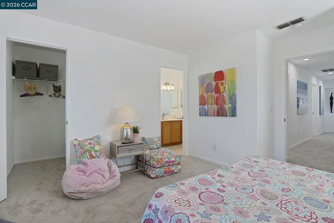
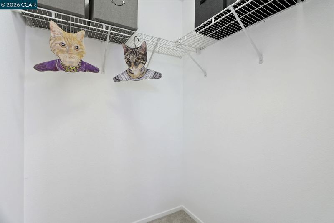
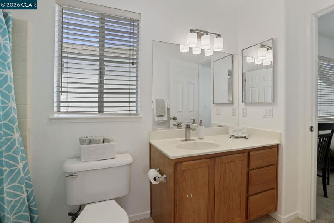
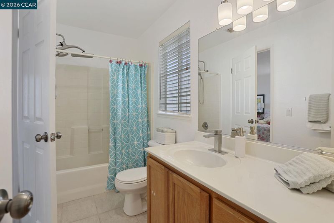
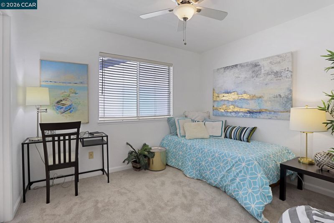
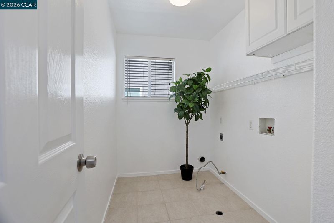
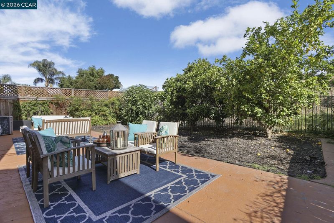
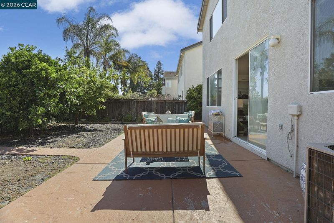
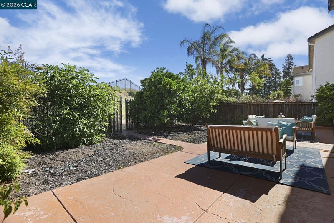
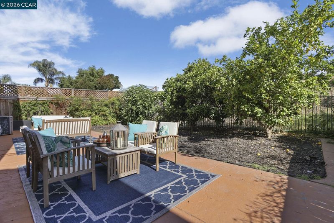
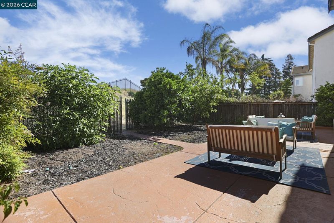
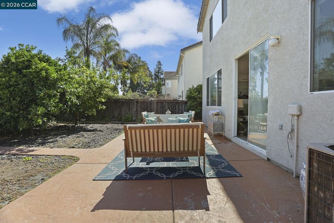
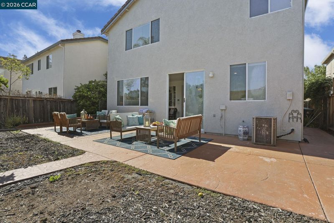
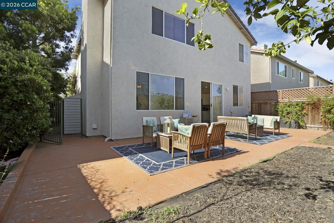
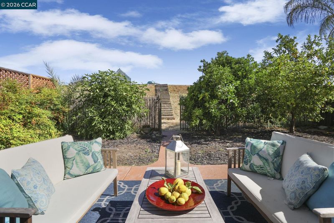
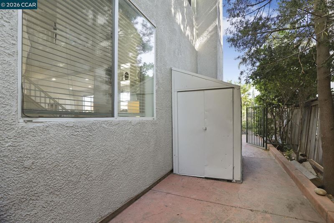
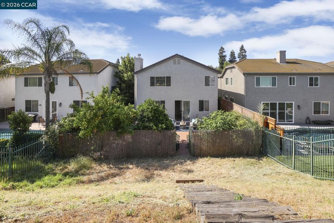
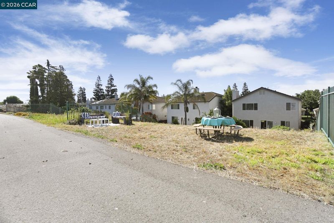
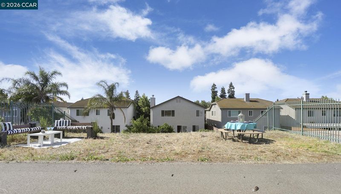
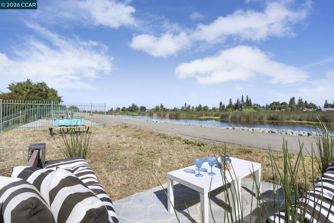
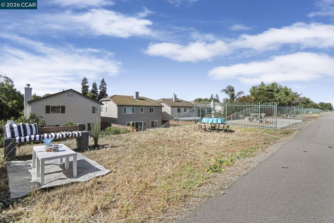
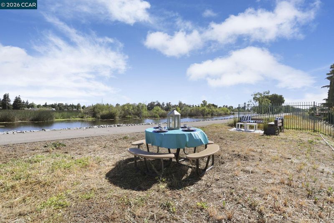
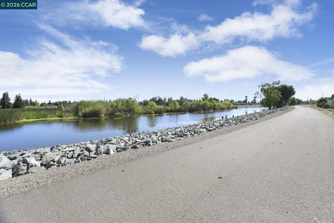
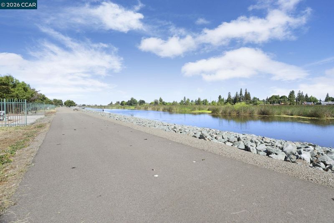
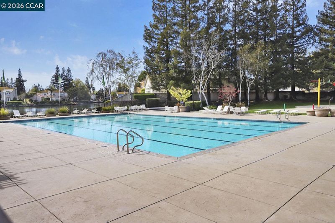
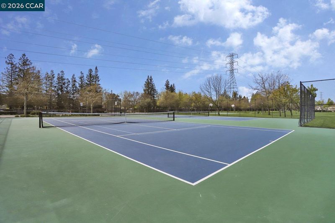
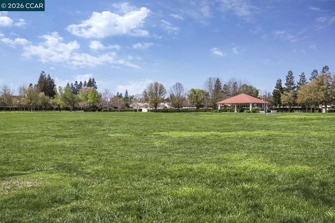
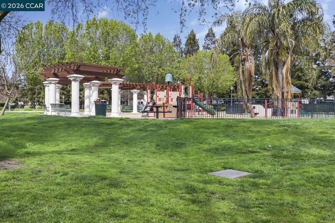
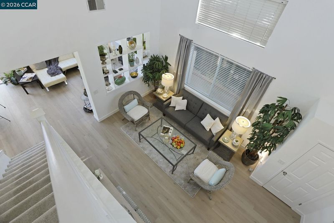
Open this weekend and located on one of the best cul-de-sac lots in the gated Brook Falls neighborhood, this home features dual-zone HVAC and has been recently updated with painting inside and out, light oak LVP flooring, carpeting, baseboards, LED lighting, bathroom fixtures, and hardware. Enter into a dramatic living room with 18' ceilings separated from the great room by an useful display cabinet. Centered on a wood-burning fireplace with a gas log lighter, the great room incorporates a gourmet kitchen featuring stainless steel appliances, dual oven, gas range w/wok burner, and quartz counters with a zillege tile backsplash. The downstairs bedroom and full bath with heated and LED-lit mirror is perfect for guests, multigenerational living or a home office. Upstairs the spacious primary suite enjoys awesome views and a bath featuring a large double vanity, soaking tub, shower, separate toilet room and generous walk-in closet. Separated with a generous laundry room, the two secondary bedrooms both have walk-in closets and share a Jack and Jill bath. All 3 baths have been updated with tile flooring, contemporary faucets and dual shower heads. The oversized back yard features three fruit trees, a large stamped concrete patio, side-yard storage shed and is separated from the delta by a 20' dike with spacious flat areas for games, waterway-view dining, and conversation areas along-side a pathway that leads to a convenient dog park. Brookside HOA maintains your front yard, and offers a lakeside community pool, clubhouse, tennis, parks, tot-lot, impeccable streetscapes and common areas. Don't miss that opportunity to own a move-in ready home in one of Stockton's most coveted neighborhoods.

- Current Status
- New
- Original Price
- $550,000
- List Price
- $550,000
- On Market Date
- May 26, 2026
- Property Type
- Detached
- D/N/S
- Brookside
- Zip Code
- 95219
- MLS ID
- 41135950
- APN
- 116480110000
- Year Built
- 2001
- Stories in Building
- 2
- Possession
- Close Of Escrow
- Data Source
- MAXEBRDI
- Origin MLS System
- CONTRA COSTA
Tully C. Knoles School
Public K-8 Elementary
Students: 689 Distance: 0.8mi
United Christian Schools
Private K-6 Elementary, Religious, Coed
Students: 218 Distance: 1.0mi
Claudia Landeen School
Public K-8 Elementary
Students: 600 Distance: 1.0mi
Don Riggio
Public K-8 Elementary
Students: 658 Distance: 1.0mi
Valley View Charter Prep
Charter K-12
Students: 559 Distance: 1.0mi
Brookside School
Public K-8 Elementary
Students: 755 Distance: 1.2mi
- Bed
- 4
- Bath
- 3
- Parking
- 2
- Attached, Garage Door Opener
- SQ FT
- 1,972
- SQ FT Source
- Public Records
- Lot SQ FT
- 6,870.0
- Lot Acres
- 0.16 Acres
- Pool Info
- See Remarks, Community
- Kitchen
- Dishwasher, Double Oven, Gas Range, Microwave, Free-Standing Range, Refrigerator, Self Cleaning Oven, Counter - Solid Surface, Disposal, Gas Range/Cooktop, Range/Oven Free Standing, Self-Cleaning Oven, Updated Kitchen
- Cooling
- Central Air
- Disclosures
- Other - Call/See Agent
- Entry Level
- Exterior Details
- Back Yard, Side Yard, Sprinklers Automatic, Landscape Back, Landscape Front
- Flooring
- Tile, Carpet, See Remarks
- Foundation
- Fire Place
- Family Room, Wood Burning, Gas Piped
- Heating
- Zoned
- Laundry
- Hookups Only, Laundry Room, Upper Level
- Upper Level
- 3 Bedrooms, 2 Baths, Primary Bedrm Suite - 1, Laundry Facility
- Main Level
- 1 Bedroom, 1 Bath, No Steps to Entry, Main Entry
- Views
- Delta
- Possession
- Close Of Escrow
- Architectural Style
- Contemporary
- Construction Status
- Existing
- Additional Miscellaneous Features
- Back Yard, Side Yard, Sprinklers Automatic, Landscape Back, Landscape Front
- Location
- Cul-De-Sac, Level, Premium Lot, Sloped Up, Borders Government Land, Front Yard, Landscaped
- Roof
- Tile
- Water and Sewer
- Public
- Fee
- $174
MLS and other Information regarding properties for sale as shown in Theo have been obtained from various sources such as sellers, public records, agents and other third parties. This information may relate to the condition of the property, permitted or unpermitted uses, zoning, square footage, lot size/acreage or other matters affecting value or desirability. Unless otherwise indicated in writing, neither brokers, agents nor Theo have verified, or will verify, such information. If any such information is important to buyer in determining whether to buy, the price to pay or intended use of the property, buyer is urged to conduct their own investigation with qualified professionals, satisfy themselves with respect to that information, and to rely solely on the results of that investigation.
School data provided by GreatSchools. School service boundaries are intended to be used as reference only. To verify enrollment eligibility for a property, contact the school directly.