
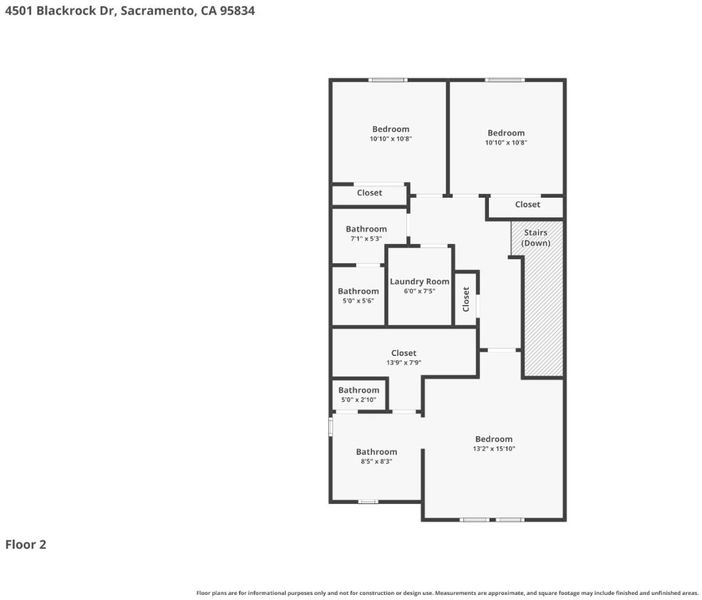
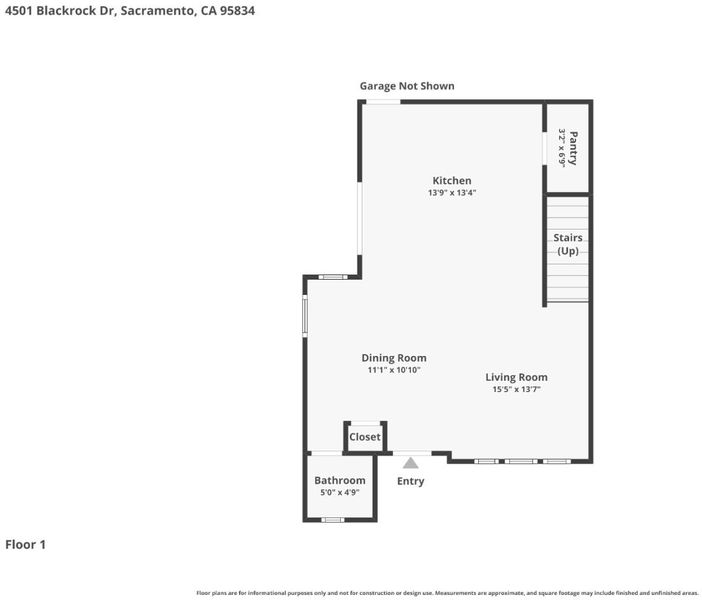
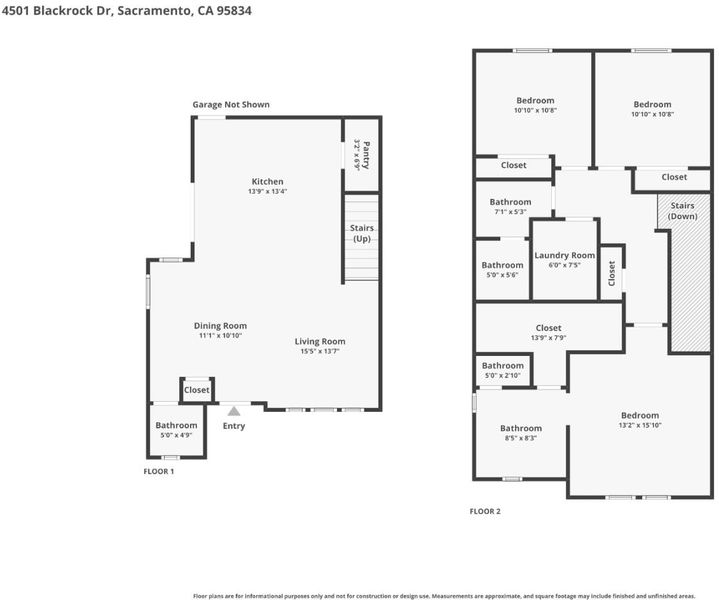

$510,000
1,559
SQ FT
$327
SQ/FT
4501 Blackrock Drive
@ Aleppo Ln - 10834 - No Sacto/Natomas/Del Paso Heights - 10834, Sacramento

- 3 Bed
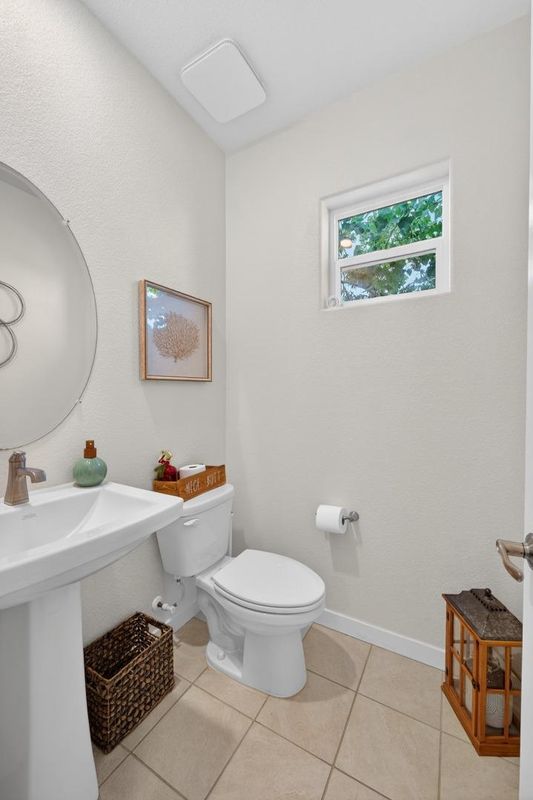
- 3 (2/1) Bath
- 4 Park
- 1,559 sqft
- SACRAMENTO
-

-
Sat May 30, 1:00 pm - 4:00 pm
-
Sun May 31, 1:00 pm - 4:00 pm
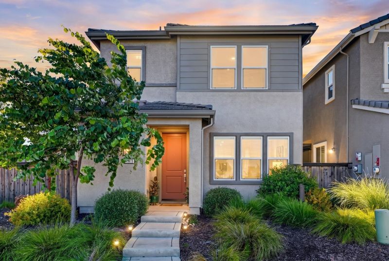
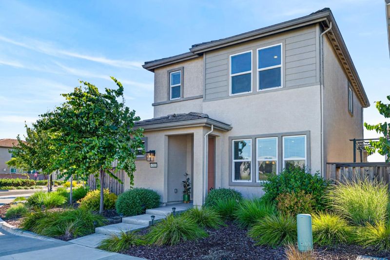
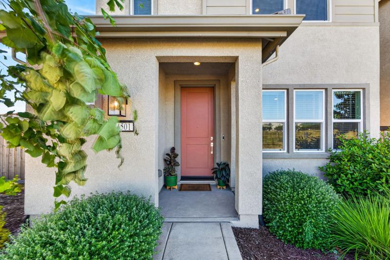
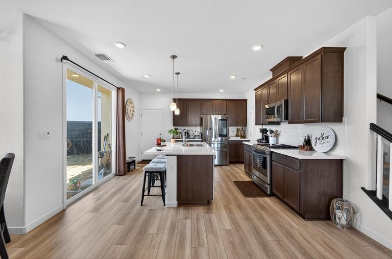
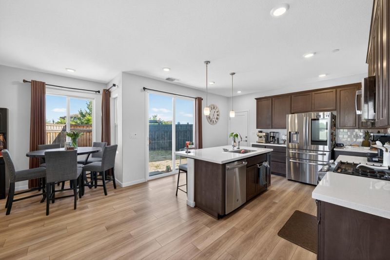
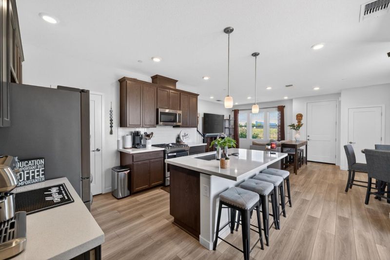
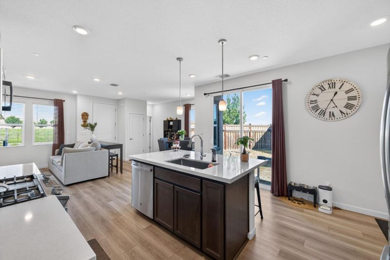
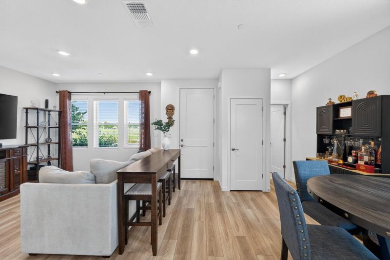
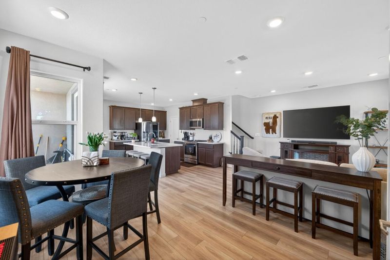
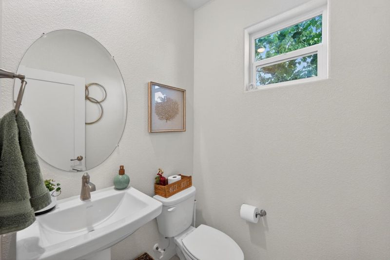
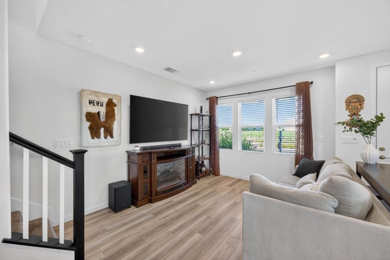
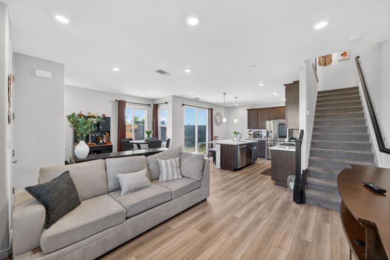
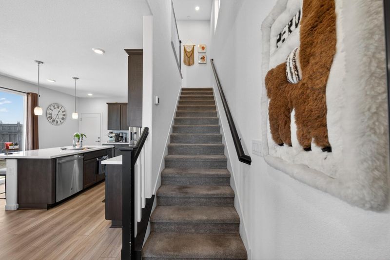
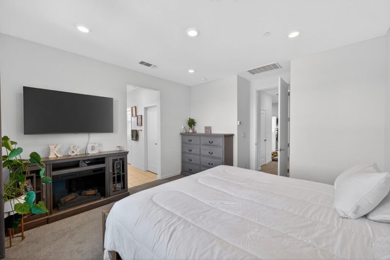
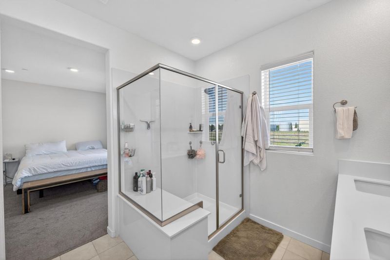
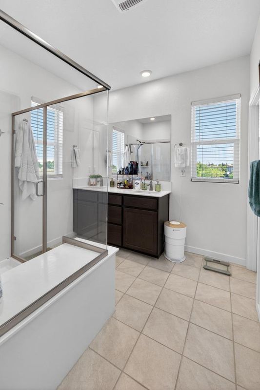
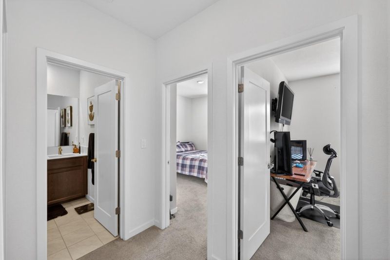
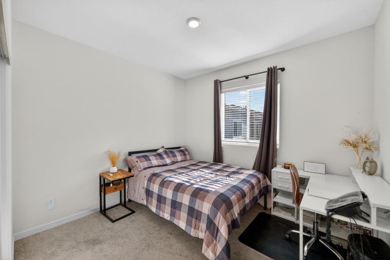
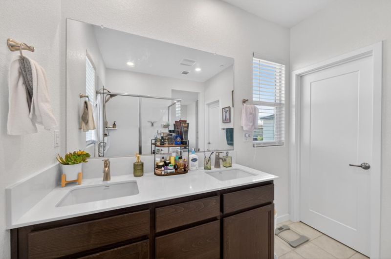
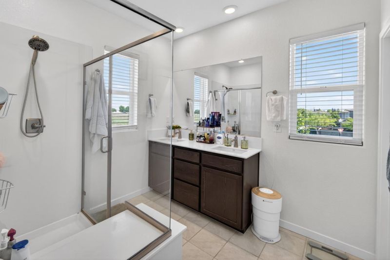
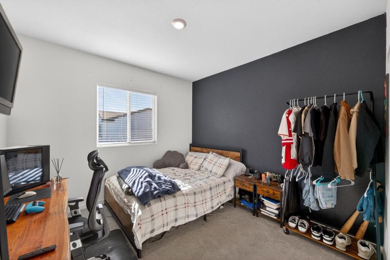
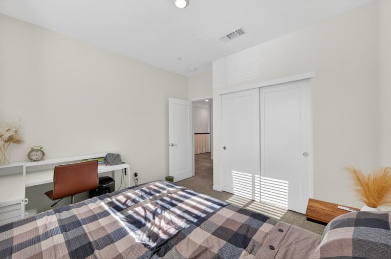
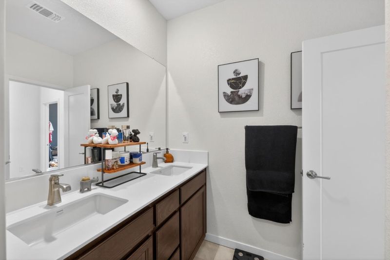
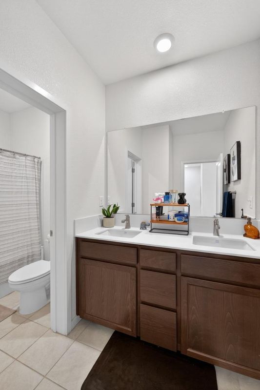
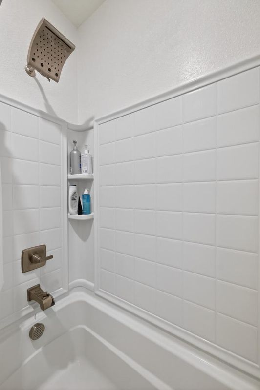
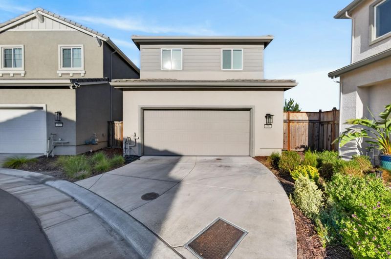
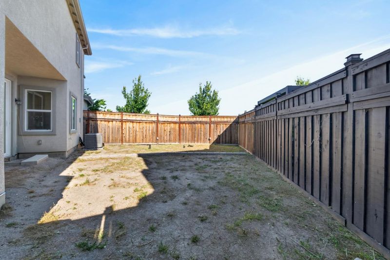
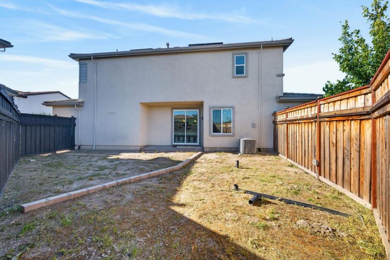
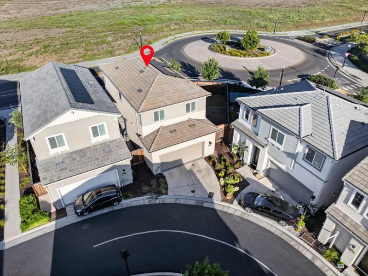
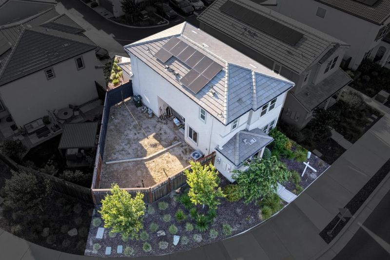
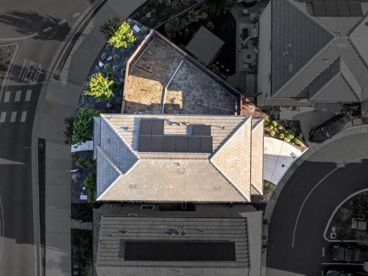
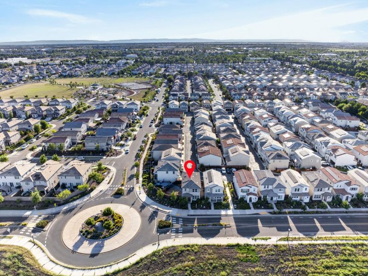
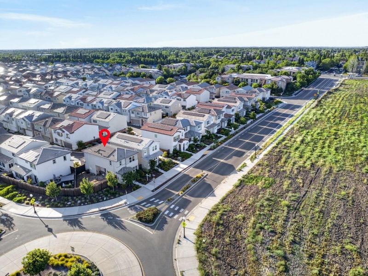
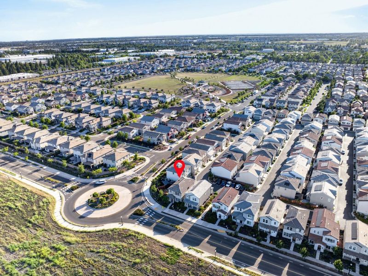
Welcome to this beautifully cared-for and tastefully updated home in a prime Sacramento location, offering added convenience with easier parking access compared to other homes in the neighborhood. The main level showcases rich hardwood floors throughout, creating a warm, seamless flow across the living spaces. The living room comes pre-wired for surround sound, perfect for an effortless home entertainment setup. The kitchen is equipped with upgraded appliances and designed for both practicality and everyday use. Thoughtful enhancements include a tankless water heater, EV charging station, and a complete irrigation and sprinkler system for efficiency and ease. Step outside to a fully finished, low-maintenance backyard featuring pavers, planter boxes, and year-round green artificial turfideal for relaxing or entertaining. Located just minutes from shopping, including the new Costco, dining options, charter schools, and with quick access to downtown Sacramento, this move-in-ready home blends comfort, functionality, and convenience.

- Days on Market
- 0 days
- Current Status
- Active
- Original Price
- $510,000
- List Price
- $510,000
- On Market Date
- May 26, 2026
- Property Type
- Single Family Home
- Area
- 10834 - No Sacto/Natomas/Del Paso Heights - 10834
- Zip Code
- 95834
- MLS ID
- ML82046051
- APN
- 225-3180-024-0000
- Year Built
- 2022
- Stories in Building
- 2
- Possession
- COE
- Data Source
- MLSL
- Origin MLS System
- MLSListings, Inc.
Natomas Charter School
Charter K-12 Combined Elementary And Secondary, Coed
Students: 1833 Distance: 0.2mi
Skyline Christian School
Private 1-9
Students: NA Distance: 0.4mi
Natomas Park Elementary School
Public K-5 Elementary, Yr Round
Students: 788 Distance: 0.6mi
Learning Pointe Christian Academy
Private PK-1 Preschool Early Childhood Center, Elementary, Religious, Coed
Students: 25 Distance: 1.2mi
Crosspointe Church and School
Private K-6
Students: NA Distance: 1.2mi
Skyline Christian School
Private K-8 Combined Elementary And Secondary, Religious, Coed
Students: NA Distance: 1.2mi
- Bed
- 3
- Bath
- 3 (2/1)
- Parking
- 4
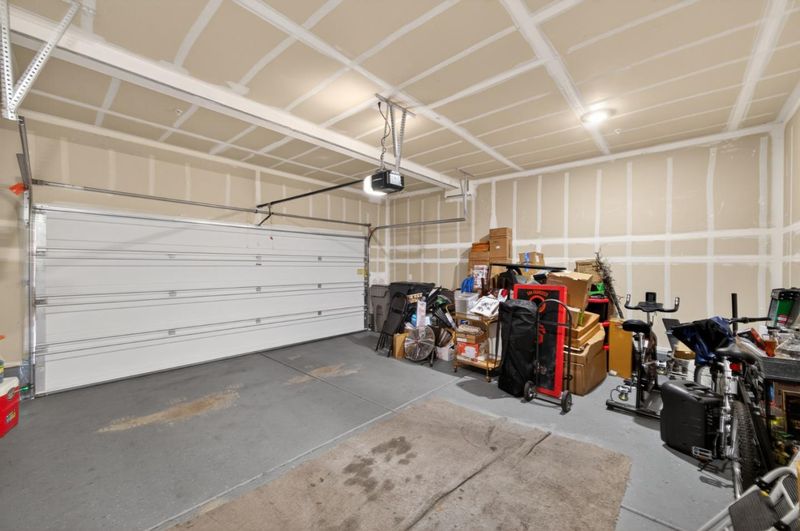
- Attached Garage, Guest / Visitor Parking, Other
- SQ FT
- 1,559
- SQ FT Source
- Unavailable
- Lot SQ FT
- 3,783.0
- Lot Acres
- 0.086846 Acres
- Pool Info
- Community Facility
- Kitchen
- Built-in BBQ Grill, Countertop - Concrete, Countertop - Quartz, Island with Sink, Microwave, Oven Range - Built-In, Gas, Pantry
- Cooling
- Central AC
- Dining Room
- Breakfast Bar, Formal Dining Room
- Disclosures
- Natural Hazard Disclosure
- Family Room
- Other
- Flooring
- Carpet, Laminate, Tile
- Foundation
- Concrete Perimeter and Slab, Concrete Slab
- Heating
- Central Forced Air - Gas, Heating - 2+ Zones, Solar
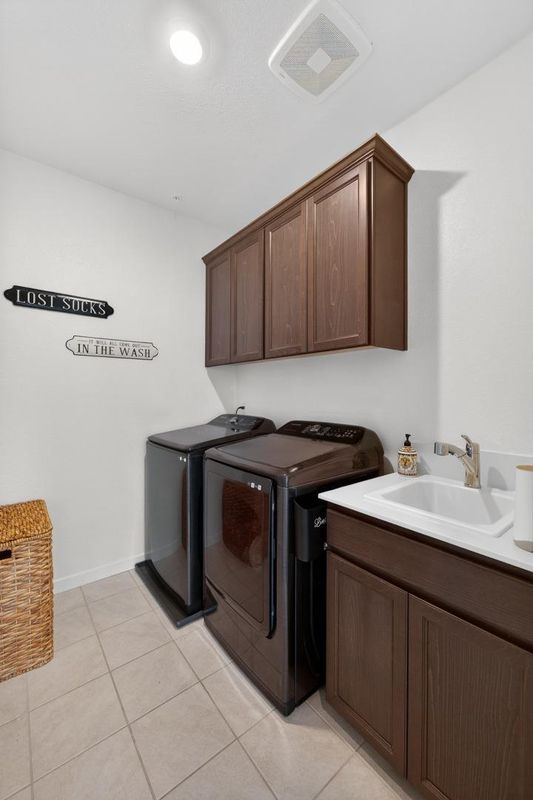
- Laundry
- Electricity Hookup (220V), Washer / Dryer
- Views
- Neighborhood
- Possession
- COE
- * Fee
- $128
- Name
- EVERLY COMMUNITY ASSOCIATION
- *Fee includes
- Common Area Gas, Heating, Landscaping / Gardening, Maintenance - Common Area, and Roof
MLS and other Information regarding properties for sale as shown in Theo have been obtained from various sources such as sellers, public records, agents and other third parties. This information may relate to the condition of the property, permitted or unpermitted uses, zoning, square footage, lot size/acreage or other matters affecting value or desirability. Unless otherwise indicated in writing, neither brokers, agents nor Theo have verified, or will verify, such information. If any such information is important to buyer in determining whether to buy, the price to pay or intended use of the property, buyer is urged to conduct their own investigation with qualified professionals, satisfy themselves with respect to that information, and to rely solely on the results of that investigation.
School data provided by GreatSchools. School service boundaries are intended to be used as reference only. To verify enrollment eligibility for a property, contact the school directly.