

$899,000
2,500
SQ FT
$360
SQ/FT
15 Monte Vista Ave
@ Tuolumne - Vista De Vallejo, Vallejo

- 5 Bed
- 3 Bath
- 1 Park
- 2,500 sqft
- Vallejo
-

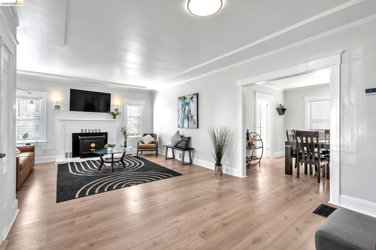
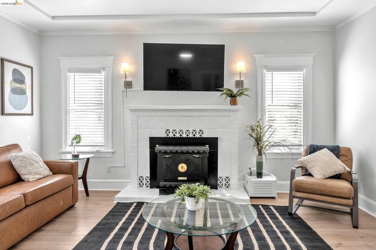
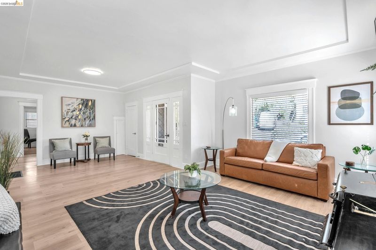
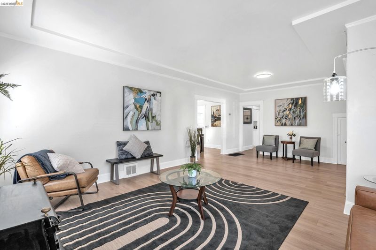
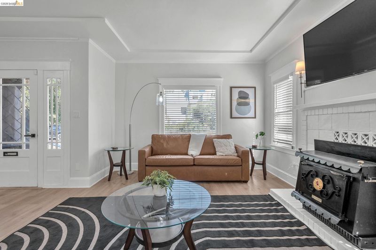
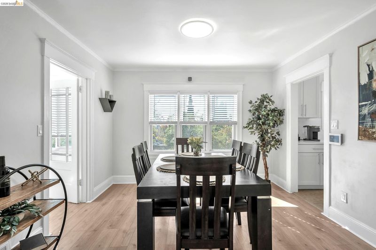
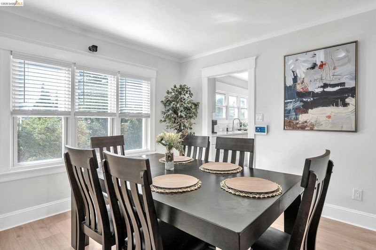
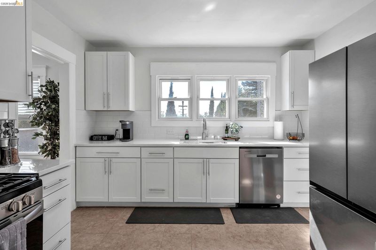
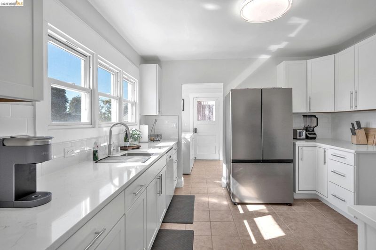
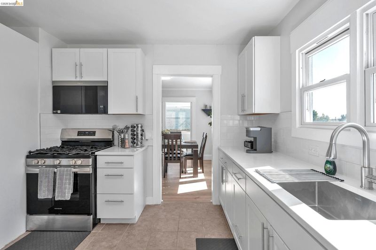
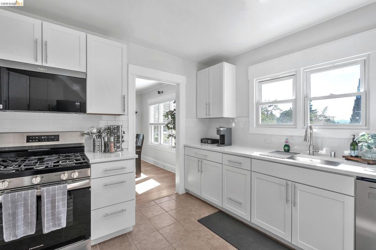
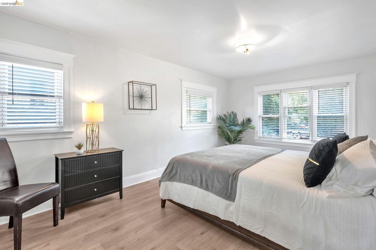
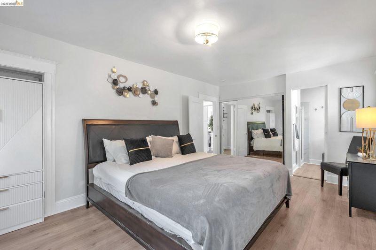
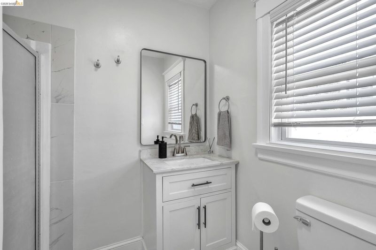
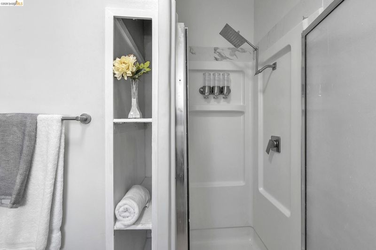
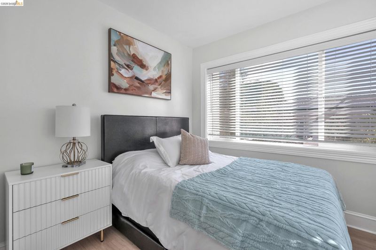
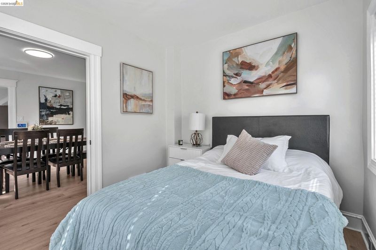
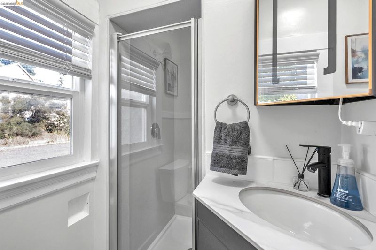
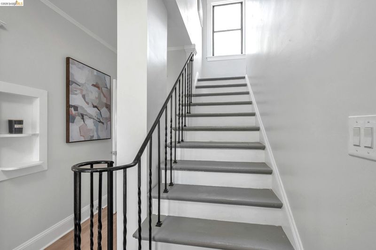
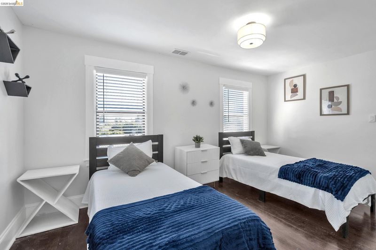
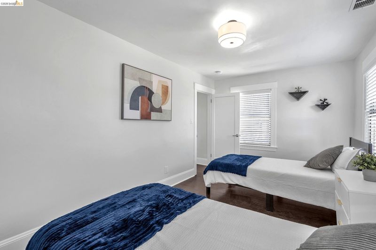
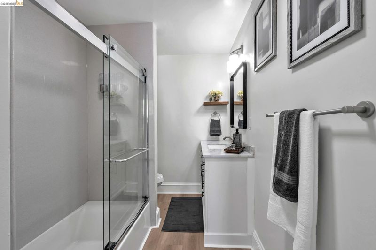
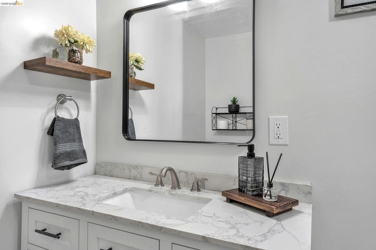
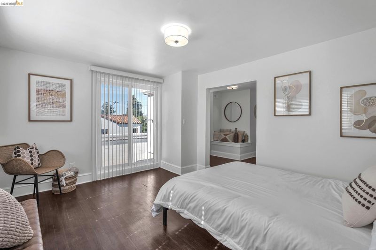
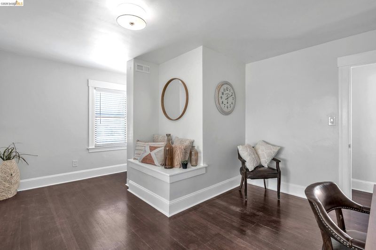
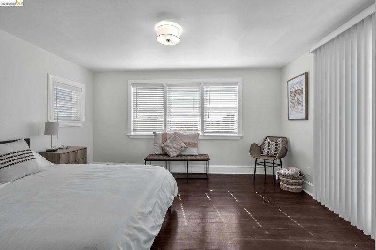
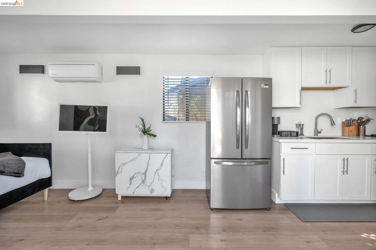
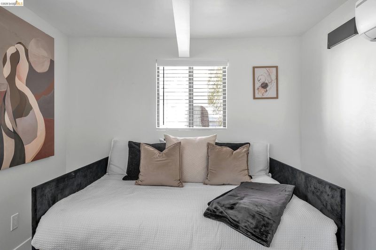
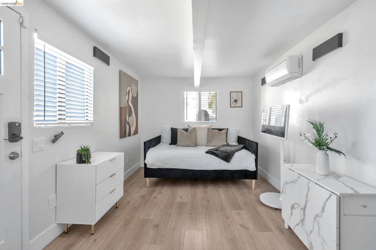
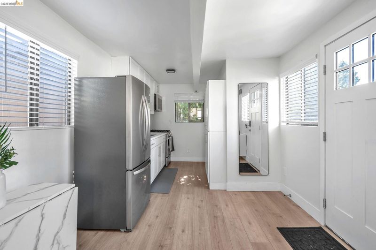
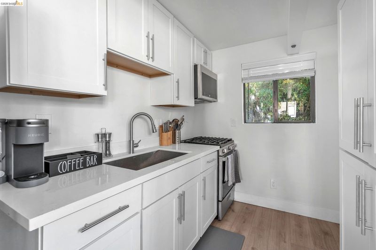
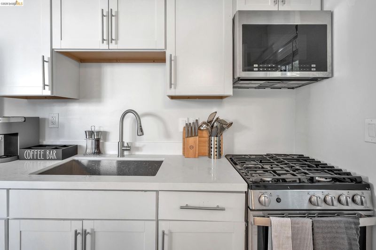
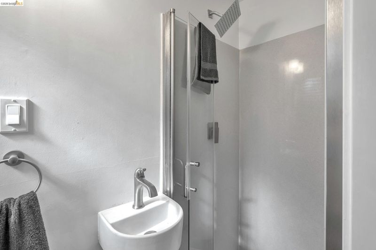
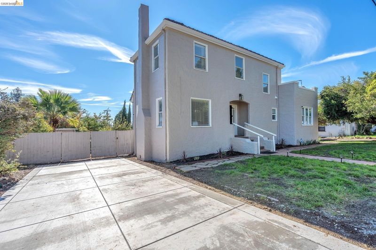
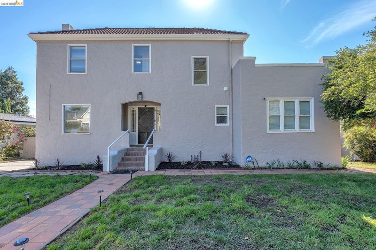
Beautifully curated 4BD/3BA Vallejo charmer sitting on an oversized lot with endless potential. This move-in ready property features a main home and a detached 1 bedroom / 1 bath studio — perfect for multigenerational living, rental income, or the ultimate private retreat. Features include new flooring, fresh interior paint, stainless steel appliances, a convenient downstairs primary bedroom, stylish baths, and bright open living spaces that create a warm and inviting atmosphere. The detached studio offers its own kitchenette, bathroom, and private entrance — ideal for guests, extended family, or income potential. The property includes two driveways, RV/boat parking, mature fruit trees, and ample outdoor space with ADU potential (buyer to verify). Convenient commuter location near the Vallejo Ferry, I-80, Highway 37, schools, parks, shopping, and dining. With a tastefully refreshed interior, a private detached studio, expansive outdoor space, and parking for all your toys, this versatile property is ideal for families, investors, multigenerational living, or anyone seeking a unique blend of charm, flexibility, and opportunity.

- Current Status
- New
- Original Price
- $899,000
- List Price
- $899,000
- On Market Date
- May 26, 2026
- Property Type
- Detached
- D/N/S
- Vista De Vallejo
- Zip Code
- 94590
- MLS ID
- 41136037
- APN
- 0054195020
- Year Built
- 1927
- Stories in Building
- 2
- Possession
- Close Of Escrow
- Data Source
- MAXEBRDI
- Origin MLS System
- Bridge AOR
St. Basil's
Private K-8 Elementary, Religious, Coed
Students: 246 Distance: 0.2mi
Special Touch Learning Academy
Private PK-1 Alternative, Elementary, Religious, Coed
Students: 13 Distance: 0.2mi
Aspire 2 Achieve School
Private 7-12
Students: 12 Distance: 0.2mi
Son Valley Academy
Private 1-11
Students: 6 Distance: 0.3mi
Highland Elementary School
Public K-5 Elementary
Students: 671 Distance: 0.3mi
Vallejo High School
Public 9-12 Secondary, Coed
Students: 1643 Distance: 0.3mi
- Bed
- 5
- Bath
- 3
- Parking
- 1
- Detached, Off Street, Parking Spaces, RV/Boat Parking
- SQ FT
- 2,500
- SQ FT Source
- Other
- Lot SQ FT
- 11,761.0
- Lot Acres
- 0.27 Acres
- Pool Info
- None
- Kitchen
- Dishwasher, Gas Range, Plumbed For Ice Maker, Microwave, Refrigerator, Self Cleaning Oven, Dryer, Washer, Gas Water Heater, Stone Counters, Disposal, Gas Range/Cooktop, Ice Maker Hookup, Self-Cleaning Oven, Updated Kitchen
- Cooling
- None
- Disclosures
- Disclosure Package Avail
- Entry Level
- Exterior Details
- Back Yard, Front Yard, Sprinklers Automatic, Landscape Front
- Flooring
- Laminate, Tile, Vinyl
- Foundation
- Fire Place
- Insert, Living Room
- Heating
- Natural Gas, Central
- Laundry
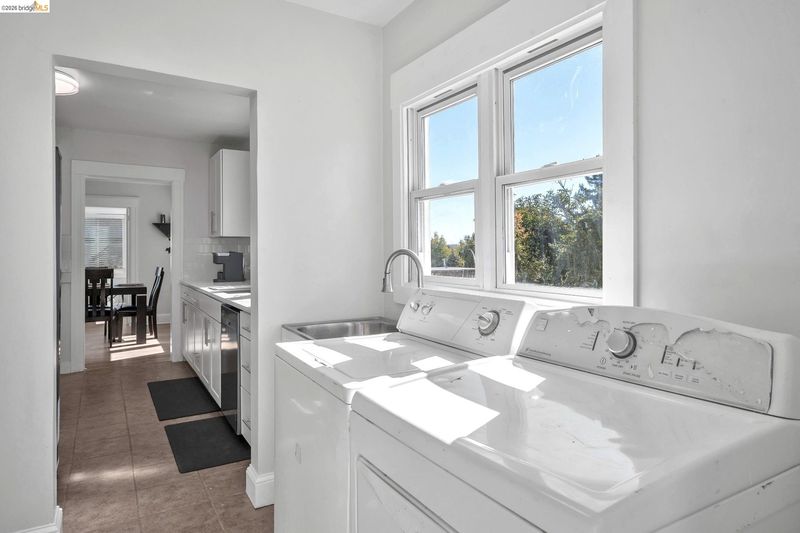
- 220 Volt Outlet, Dryer, Laundry Room, Washer, See Remarks
- Main Level
- 1 Bedroom, 2 Baths, Primary Bedrm Suite - 1, Main Entry
- Possession
- Close Of Escrow
- Architectural Style
- Traditional
- Construction Status
- Existing
- Additional Miscellaneous Features
- Back Yard, Front Yard, Sprinklers Automatic, Landscape Front
- Location
- 2 Houses / 1 Lot, Premium Lot, Back Yard, Front Yard
- Roof
- Tar/Gravel, Tile
- Water and Sewer
- Meter on Site, Water District
- Fee
- Unavailable
MLS and other Information regarding properties for sale as shown in Theo have been obtained from various sources such as sellers, public records, agents and other third parties. This information may relate to the condition of the property, permitted or unpermitted uses, zoning, square footage, lot size/acreage or other matters affecting value or desirability. Unless otherwise indicated in writing, neither brokers, agents nor Theo have verified, or will verify, such information. If any such information is important to buyer in determining whether to buy, the price to pay or intended use of the property, buyer is urged to conduct their own investigation with qualified professionals, satisfy themselves with respect to that information, and to rely solely on the results of that investigation.
School data provided by GreatSchools. School service boundaries are intended to be used as reference only. To verify enrollment eligibility for a property, contact the school directly.