

$899,000
2,274
SQ FT
$395
SQ/FT
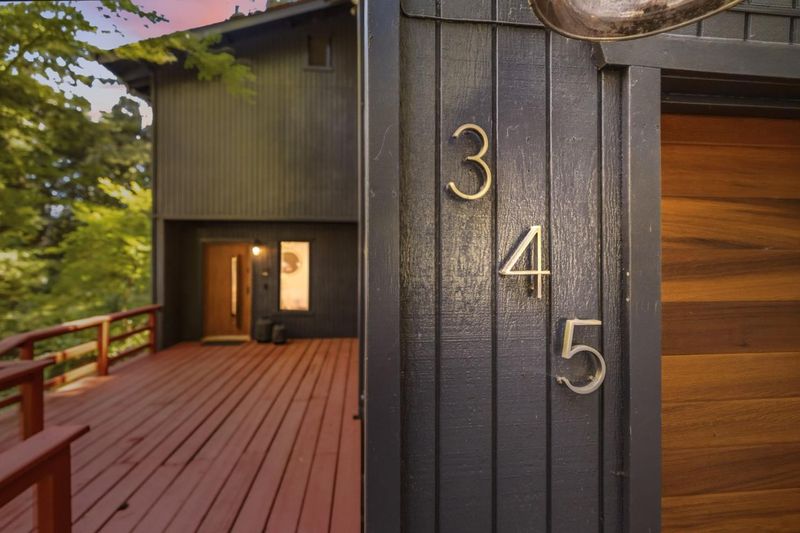
345 Mcgaffigan Mill Road
@ Highway 9 - 34 - Boulder Creek, Boulder Creek

- 3 Bed
- 3 Bath
- 8 Park
- 2,274 sqft
- BOULDER CREEK
-

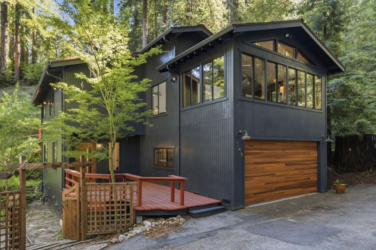
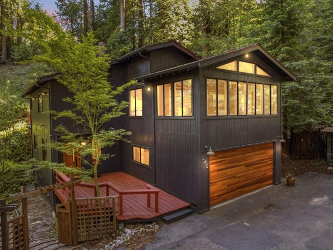
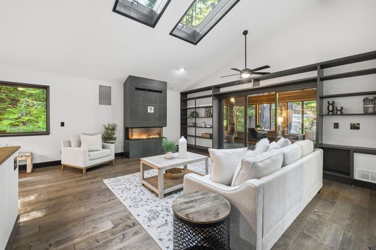
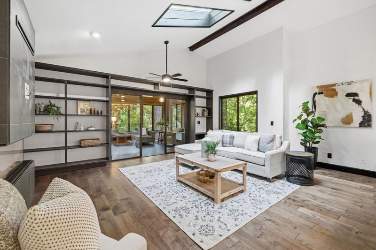
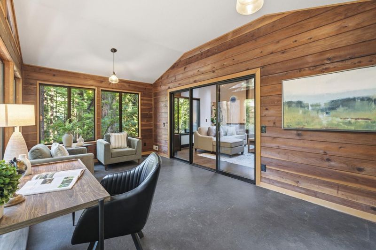
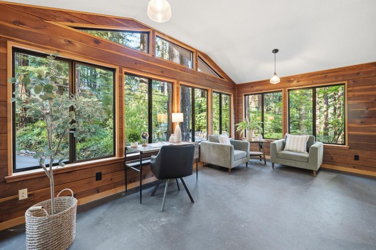
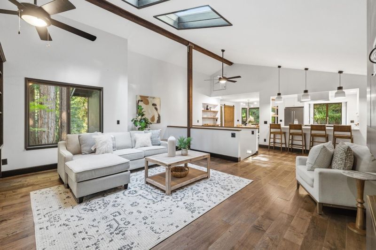
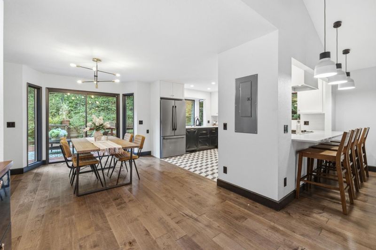
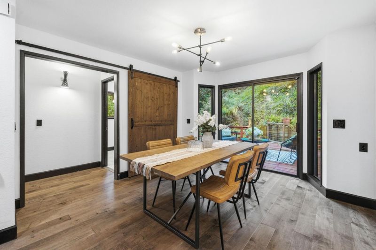
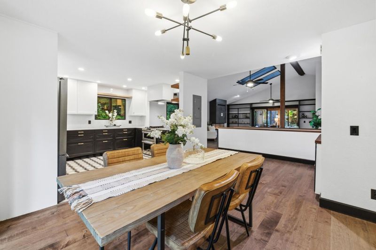
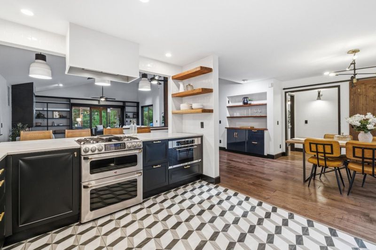
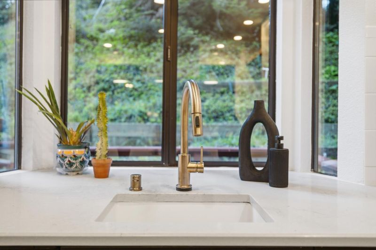
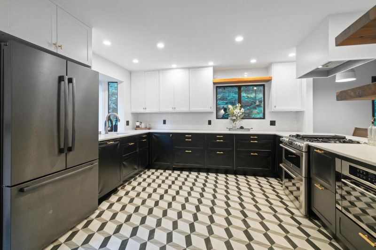
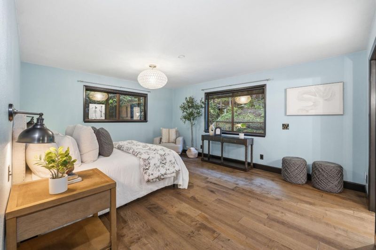
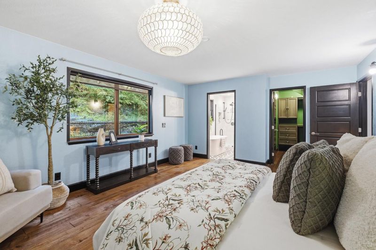
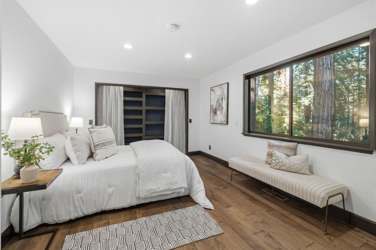
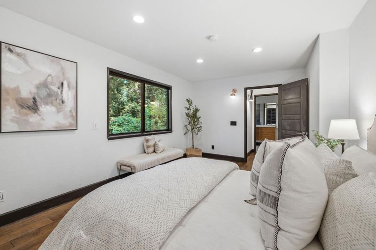
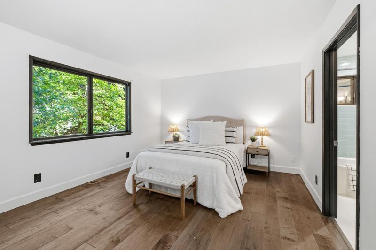
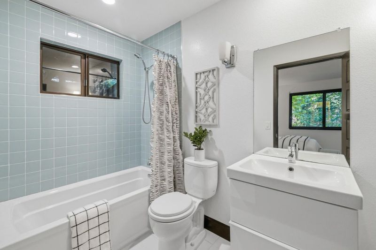
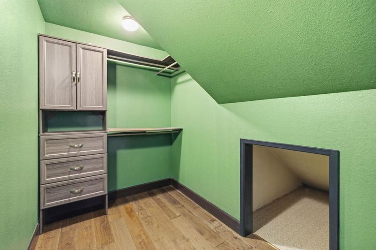
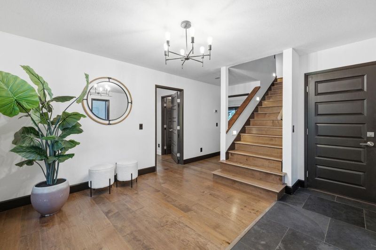
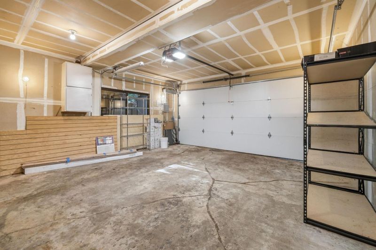
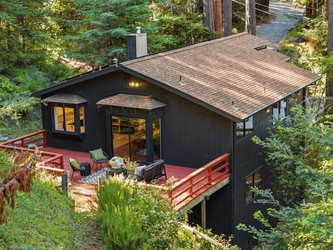
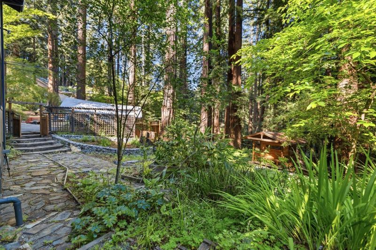
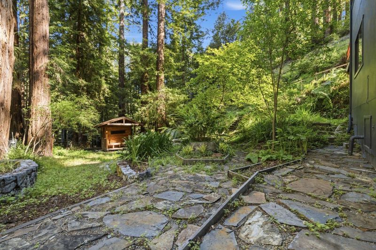
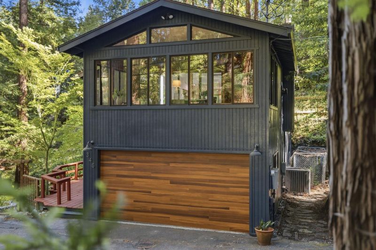
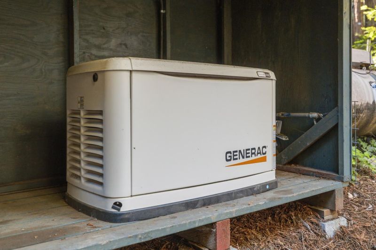
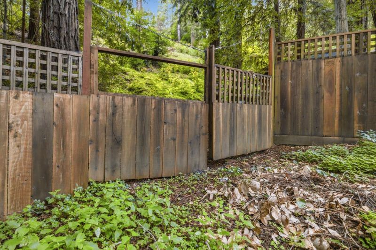
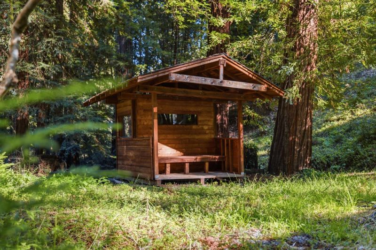
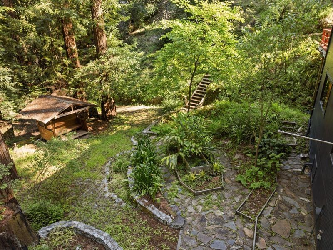
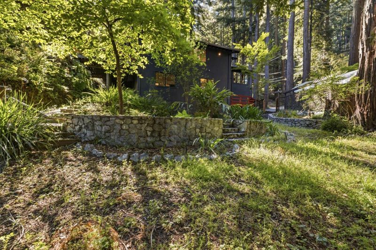
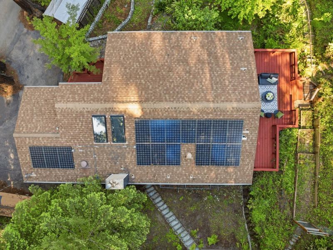
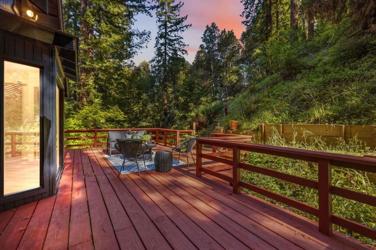
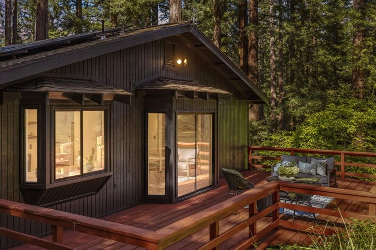
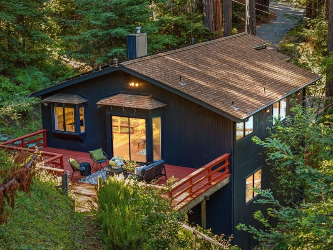
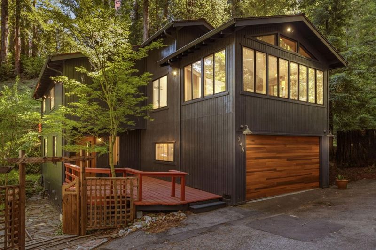
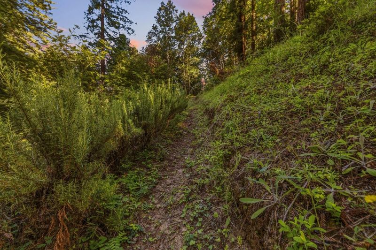
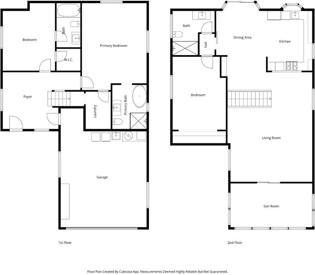
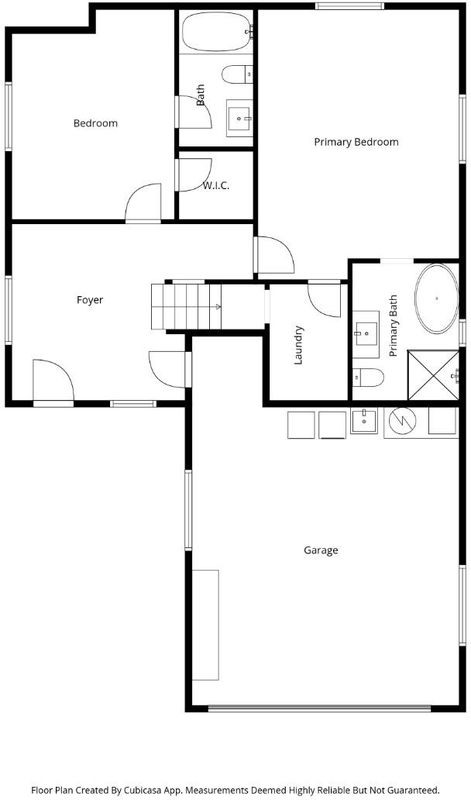
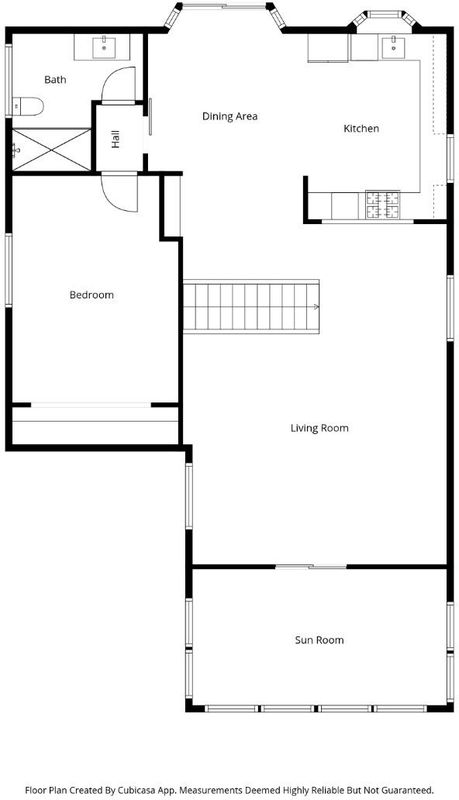
Stunning home on over an acre in one of the most convenient commute locations in Boulder Creek! Open living areas showcase vaulted ceilings, skylights, and tasteful built-ins, creating a bright and welcoming atmosphere. A gas fireplace anchors a beautiful accent wall, adding warmth and character to the main living space. The large, remodeled kitchen features impeccable detail and newer appliances, perfect for everyday living and entertaining. A sunroom provides a quiet, natural retreat separate from the main living areas, ideal for a home office or creative space. The lower level offers two generous suites, each with oversized closets. Outside, enjoy expansive fenced areas, beautiful stone walls, mature redwood trees, sunny clearings, and versatile indoor/outdoor living options designed to take full advantage of the serene surroundings. Additional highlights include a two-car garage with ample parking, solar panels, significant energy efficiency upgrades, and updated electrical.

- Days on Market
- 0 days
- Current Status
- Active
- Original Price
- $899,000
- List Price
- $899,000
- On Market Date
- May 26, 2026
- Property Type
- Single Family Home
- Area
- 34 - Boulder Creek
- Zip Code
- 95006
- MLS ID
- ML82048537
- APN
- 087-073-11-000
- Year Built
- 1984
- Stories in Building
- Unavailable
- Possession
- Unavailable
- Data Source
- MLSL
- Origin MLS System
- MLSListings, Inc.
Ocean Grove Charter School
Charter K-12 Combined Elementary And Secondary
Students: 2500 Distance: 1.7mi
Pacific Sands Academy
Private K-12
Students: 20 Distance: 2.8mi
Sonlight Academy
Private 1-12 Religious, Coed
Students: NA Distance: 4.9mi
Boulder Creek Elementary School
Public K-5 Elementary
Students: 510 Distance: 5.0mi
Valley International Academy
Private 10-12 Coed
Students: 24 Distance: 5.3mi
Lakeside Elementary School
Public K-5 Elementary
Students: 71 Distance: 7.2mi
- Bed
- 3
- Bath
- 3
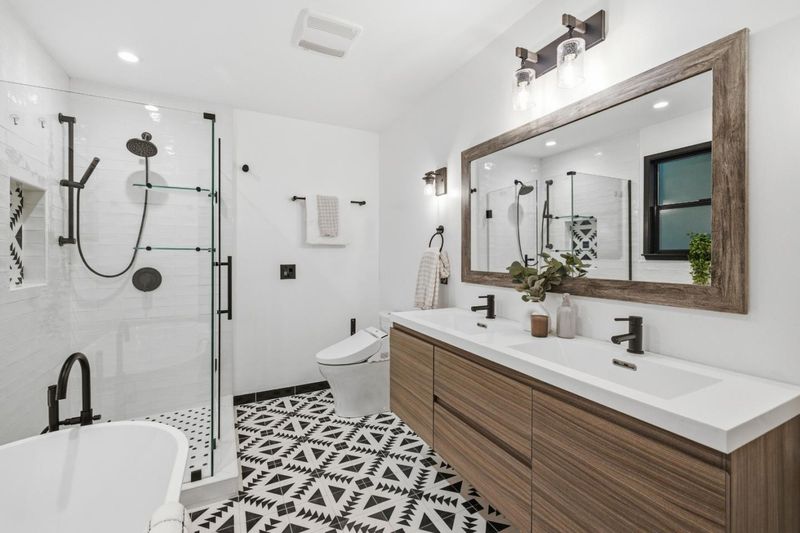
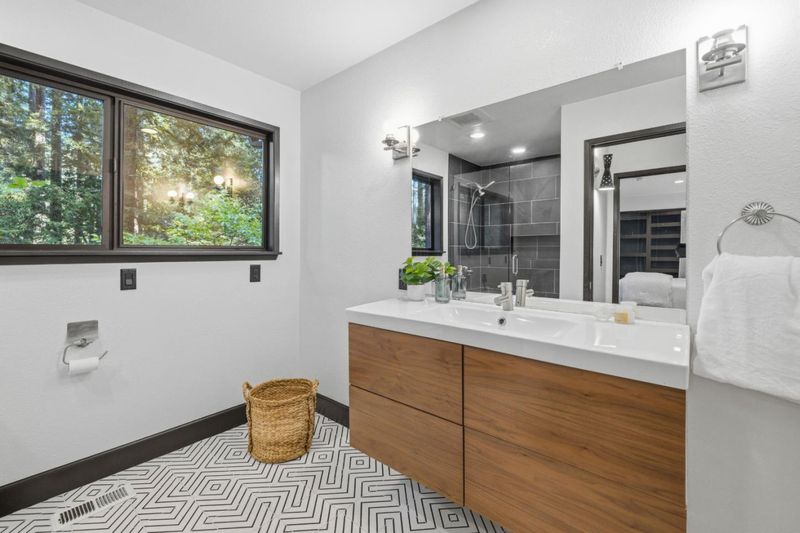
- Double Sinks, Primary - Stall Shower(s), Shower over Tub - 1, Stall Shower - 2+, Tile
- Parking
- 8
- Attached Garage, Uncovered Parking
- SQ FT
- 2,274
- SQ FT Source
- Unavailable
- Lot SQ FT
- 46,609.0
- Lot Acres
- 1.069995 Acres
- Kitchen
- Countertop - Stone, Dishwasher, Garbage Disposal, Microwave, Oven Range - Gas, Refrigerator
- Cooling
- Ceiling Fan, Central AC
- Dining Room
- Dining Area, Eat in Kitchen
- Disclosures
- Natural Hazard Disclosure
- Family Room
- No Family Room
- Flooring
- Hardwood, Tile
- Foundation
- Concrete Perimeter, Concrete Slab
- Fire Place
- Gas Burning
- Heating
- Electric, Fireplace, Forced Air, Propane
- Laundry
- In Garage
- Fee
- Unavailable
MLS and other Information regarding properties for sale as shown in Theo have been obtained from various sources such as sellers, public records, agents and other third parties. This information may relate to the condition of the property, permitted or unpermitted uses, zoning, square footage, lot size/acreage or other matters affecting value or desirability. Unless otherwise indicated in writing, neither brokers, agents nor Theo have verified, or will verify, such information. If any such information is important to buyer in determining whether to buy, the price to pay or intended use of the property, buyer is urged to conduct their own investigation with qualified professionals, satisfy themselves with respect to that information, and to rely solely on the results of that investigation.
School data provided by GreatSchools. School service boundaries are intended to be used as reference only. To verify enrollment eligibility for a property, contact the school directly.