

$690,000
1,258
SQ FT
$548
SQ/FT
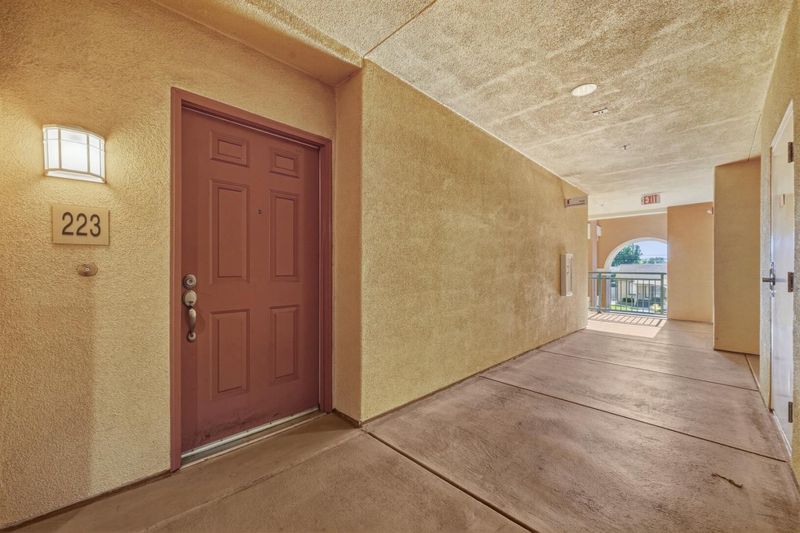
1390 Saddlerack Street, #223
@ Saddle Rack & Meridian - 9 - Central San Jose, San Jose

- 2 Bed
- 2 Bath
- 1 Park
- 1,258 sqft
- San Jose
-

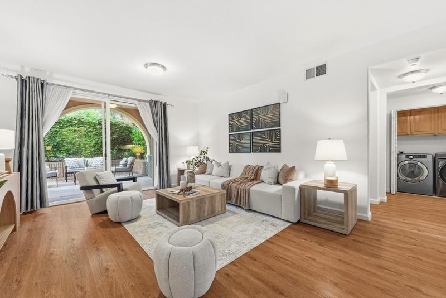
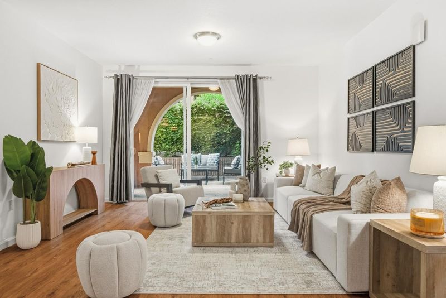
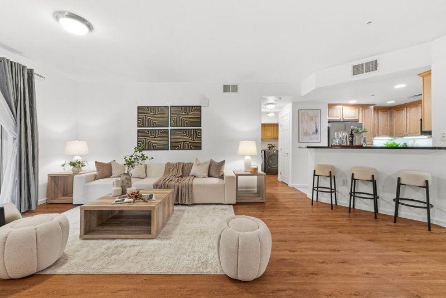
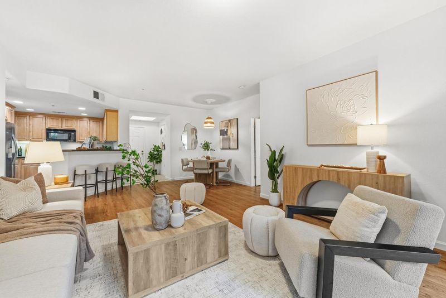
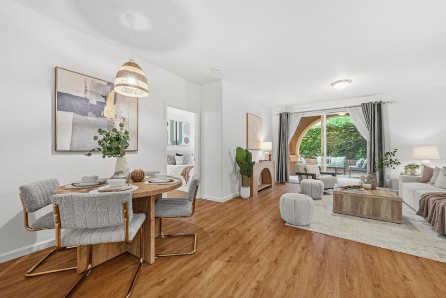
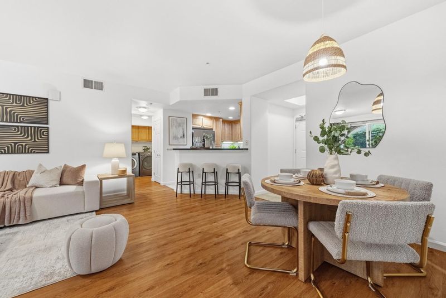
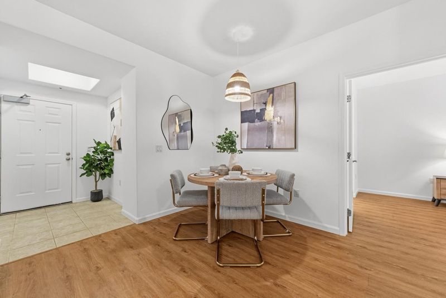
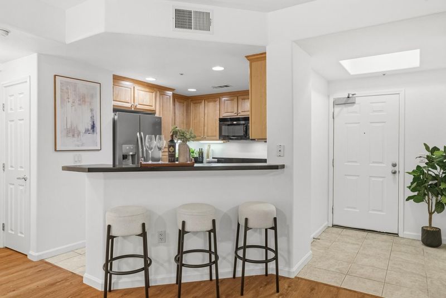
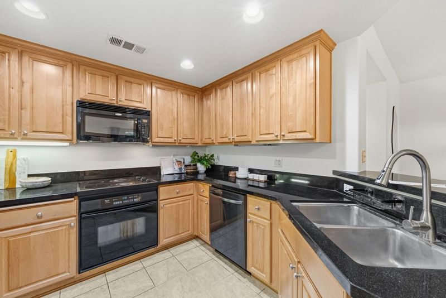
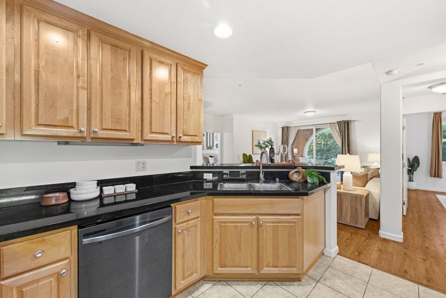
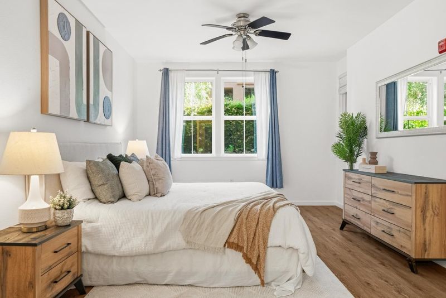
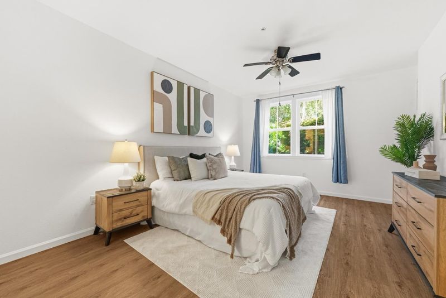
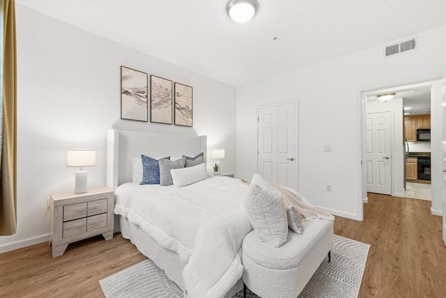
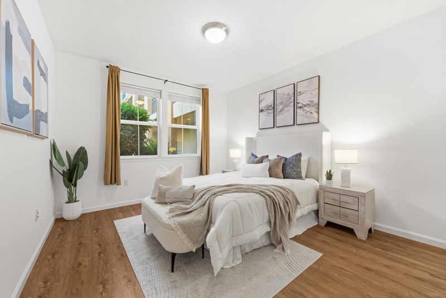
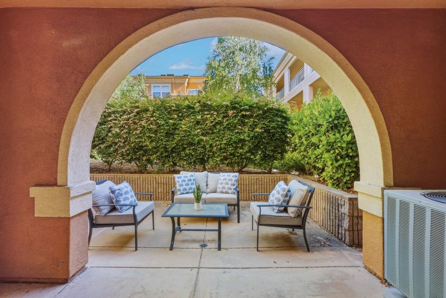
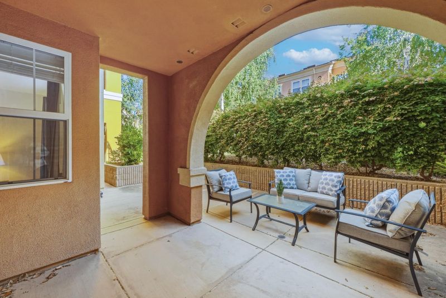
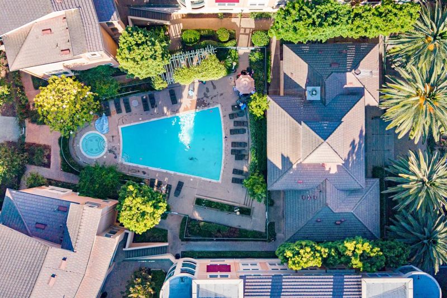
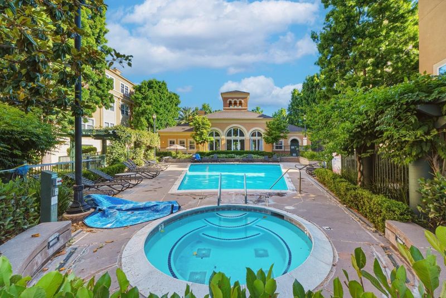
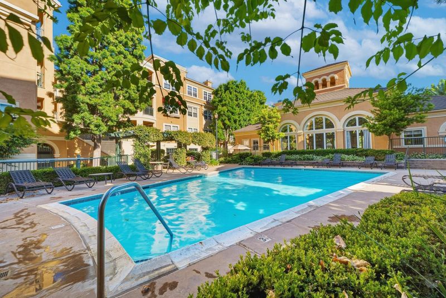
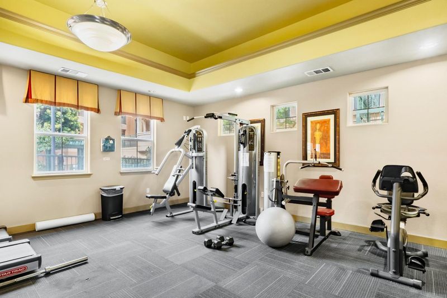
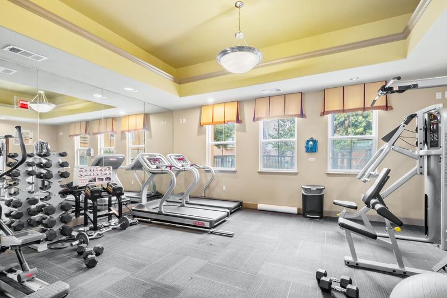
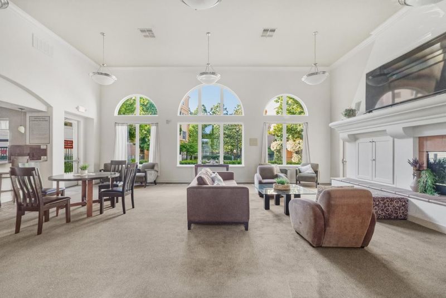
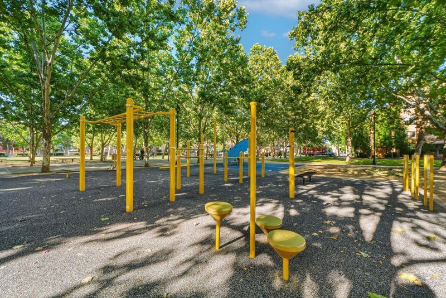
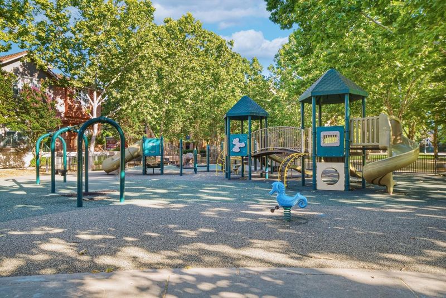
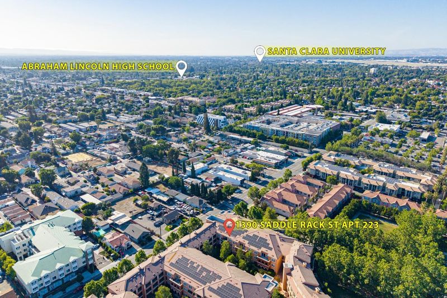
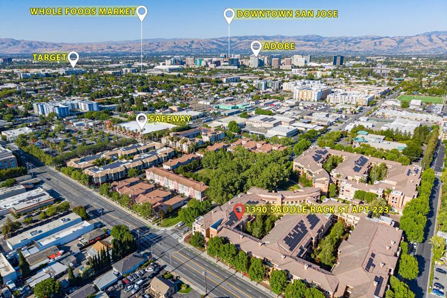
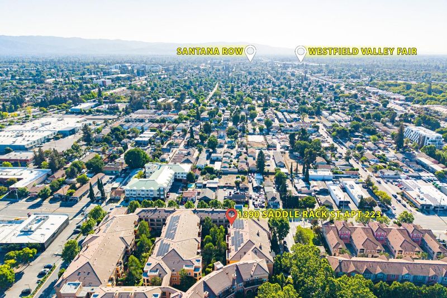
Welcome to this beautiful modern home featuring 2 bedrooms and 2 bathrooms in the heart of San Jose. This stunning condo boasts a rare and highly desired optimal exposureboth bedrooms and the main living room face due south, filling the entire space with brilliant all-day natural light. The home showcases a bright, open-concept kitchen and living space, perfect for entertaining and casual relaxation. Step outside onto the highly private, south-facing patio, offering an excellent secluded retreat with no direct look-insacting as your own peaceful private courtyard. Enjoy exceptional resort-style community amenities, including a sparkling pool, a relaxing spa, and a fitness center. Ideally located in a prime lifestyle hub, you are just minutes away from Santana Row, Westfield Valley Fair, and Downtown San Jose. Plus, with quick access to the San Jose International Airport (SJC) and major highways, your travel and commute are a breeze. Perfect blend of location, privacy, and convenience. Do not miss this great opportunity!

- Days on Market
- 0 days
- Current Status
- Active
- Original Price
- $690,000
- List Price
- $690,000
- On Market Date
- May 26, 2026
- Property Type
- Condominium
- Area
- 9 - Central San Jose
- Zip Code
- 95126
- MLS ID
- ML82048239
- APN
- 264-69-089
- Year Built
- 2004
- Stories in Building
- 1
- Possession
- Unavailable
- Data Source
- MLSL
- Origin MLS System
- MLSListings, Inc.
BASIS Independent Silicon Valley
Private 5-12 Coed
Students: 800 Distance: 0.3mi
Njeri's Morning Glory School and Art Center
Private PK-5 Coed
Students: 20 Distance: 0.4mi
St. Leo the Great Catholic School
Private PK-8 Elementary, Religious, Coed
Students: 230 Distance: 0.6mi
Alternative Private Schooling
Private 1-12 Coed
Students: NA Distance: 0.8mi
Luther Burbank Elementary School
Public K-8 Elementary, Yr Round
Students: 516 Distance: 0.8mi
Perseverance Preparatory
Charter 5-8
Students: NA Distance: 0.8mi
- Bed
- 2
- Bath
- 2
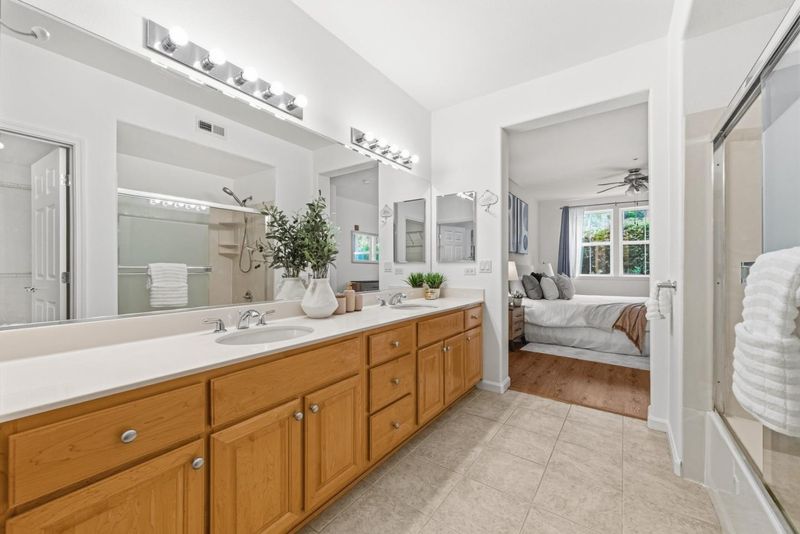
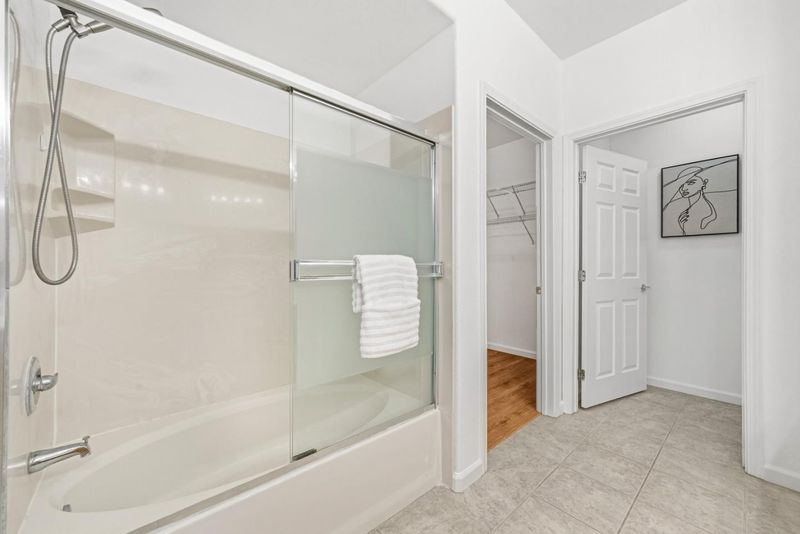
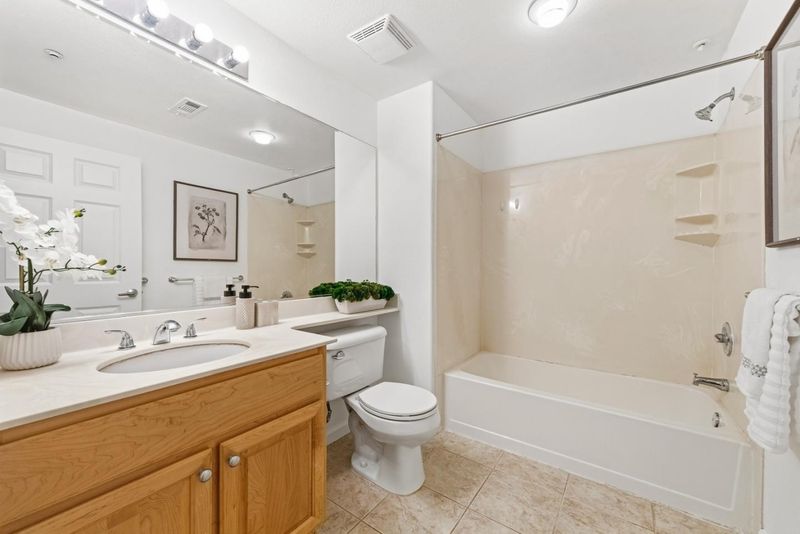
- Double Sinks, Shower and Tub, Full on Ground Floor, Primary - Oversized Tub
- Parking
- 1
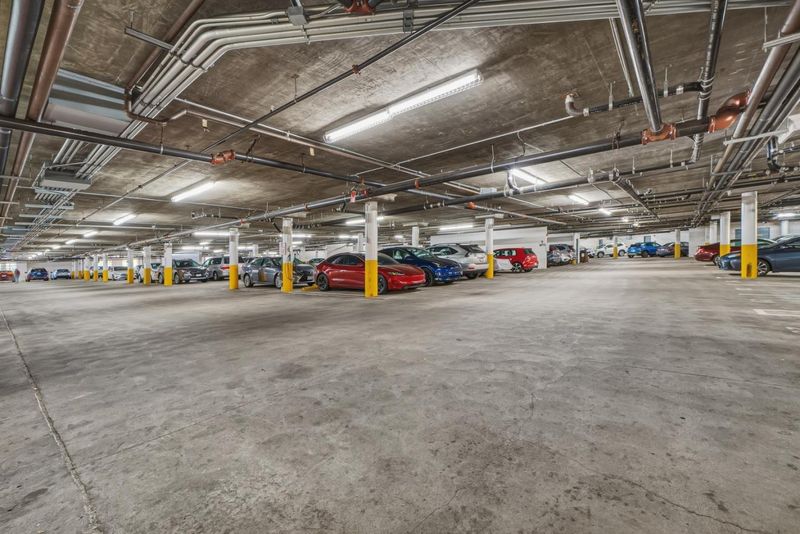
- Assigned Spaces, Covered Parking, Electric Gate, Gate / Door Opener
- SQ FT
- 1,258
- SQ FT Source
- Unavailable
- Lot SQ FT
- 1,092.0
- Lot Acres
- 0.025069 Acres
- Pool Info
- Pool - In Ground, Spa / Hot Tub, Pool - Fenced, Community Facility
- Kitchen
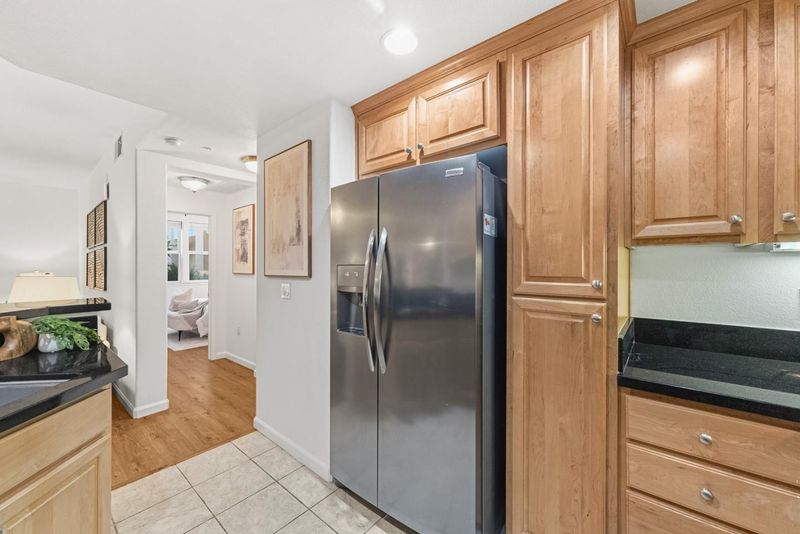
- Countertop - Granite, Dishwasher, Oven Range - Electric, Refrigerator
- Cooling
- Central AC
- Dining Room
- Breakfast Bar, Dining Area in Living Room
- Disclosures
- Natural Hazard Disclosure
- Family Room
- No Family Room
- Flooring
- Laminate, Tile
- Foundation
- Concrete Perimeter and Slab
- Heating
- Central Forced Air
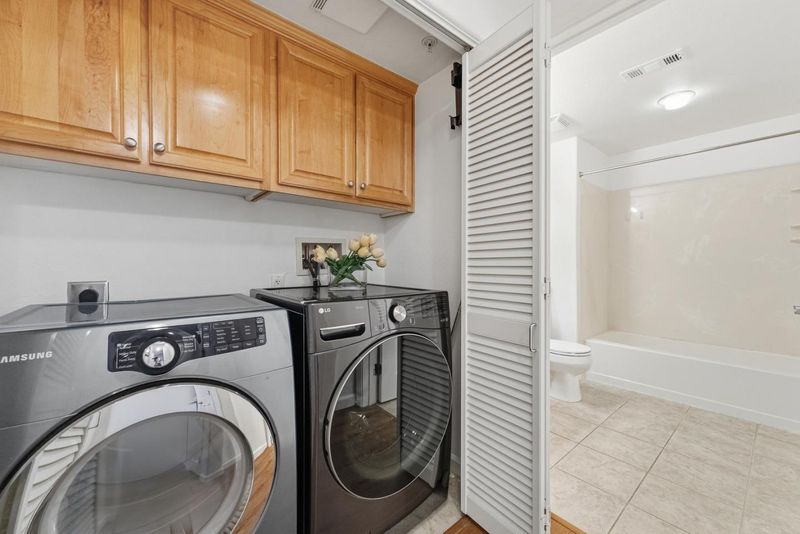
- Laundry
- Washer / Dryer, In Utility Room
- Views
- Garden / Greenbelt
- * Fee
- $792
- Name
- The Masters Group
- *Fee includes
- Garbage, Hot Water, Landscaping / Gardening, Management Fee, Pool, Spa, or Tennis, Water, Common Area Electricity, Insurance, and Maintenance - Common Area
MLS and other Information regarding properties for sale as shown in Theo have been obtained from various sources such as sellers, public records, agents and other third parties. This information may relate to the condition of the property, permitted or unpermitted uses, zoning, square footage, lot size/acreage or other matters affecting value or desirability. Unless otherwise indicated in writing, neither brokers, agents nor Theo have verified, or will verify, such information. If any such information is important to buyer in determining whether to buy, the price to pay or intended use of the property, buyer is urged to conduct their own investigation with qualified professionals, satisfy themselves with respect to that information, and to rely solely on the results of that investigation.
School data provided by GreatSchools. School service boundaries are intended to be used as reference only. To verify enrollment eligibility for a property, contact the school directly.