

$649,888
1,340
SQ FT
$485
SQ/FT
27773 Pistachio Ct
@ BRIARWOOD DRIVE - Hayward

- 2 Bed
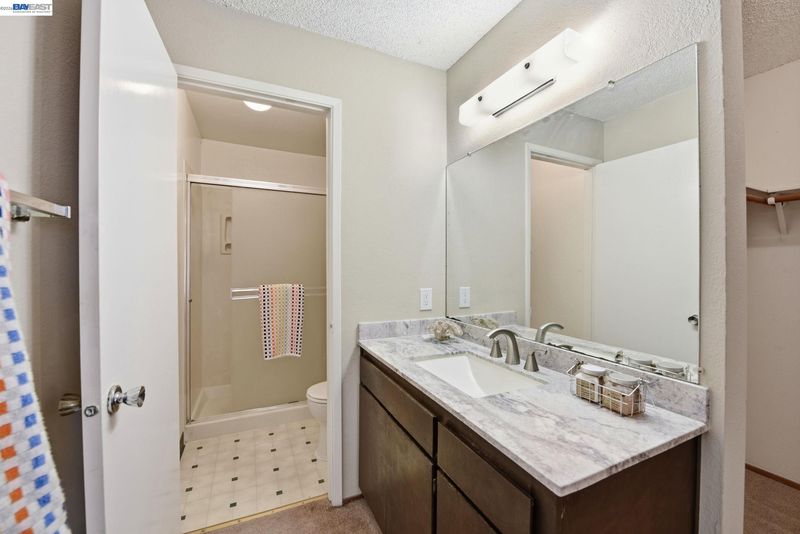
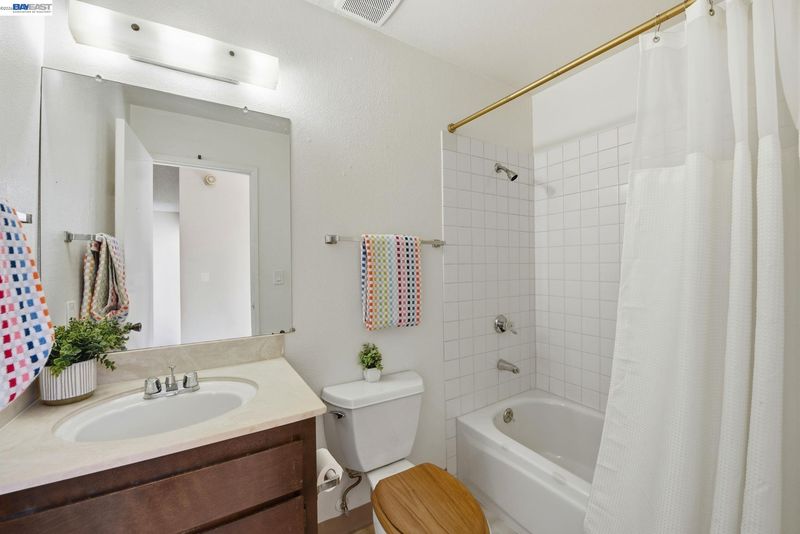
- 2.5 (2/1) Bath
- 1 Park
- 1,340 sqft
- Hayward
-

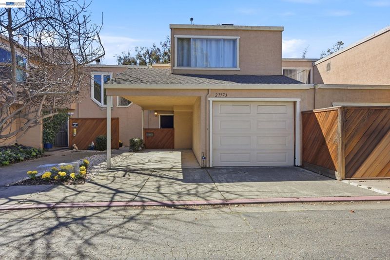
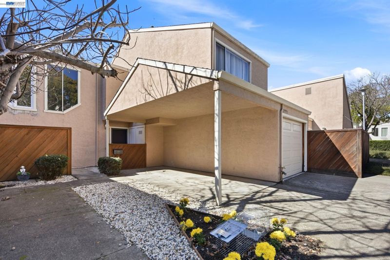
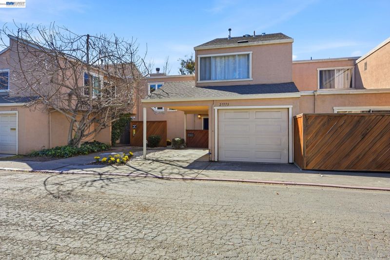
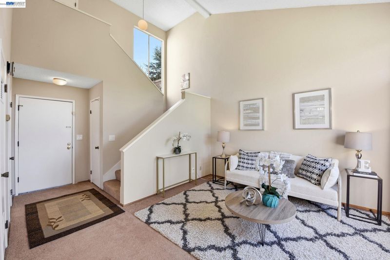
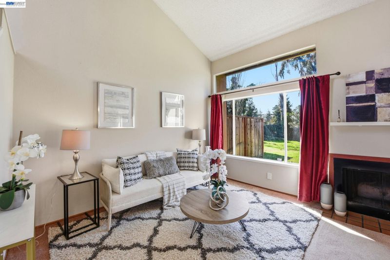
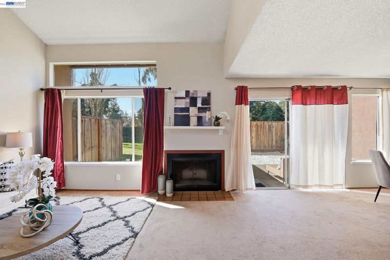
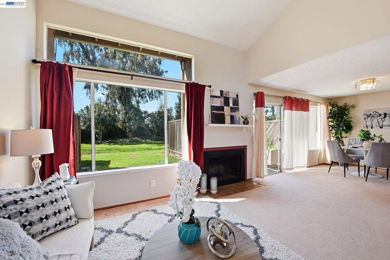
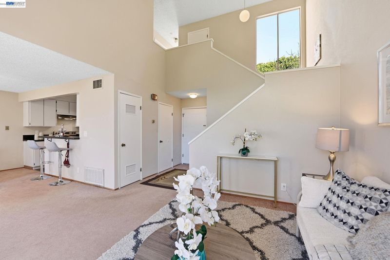
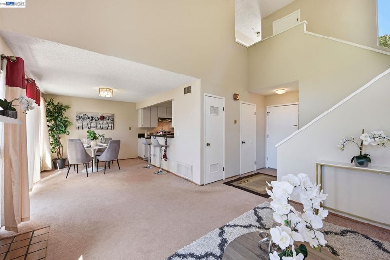
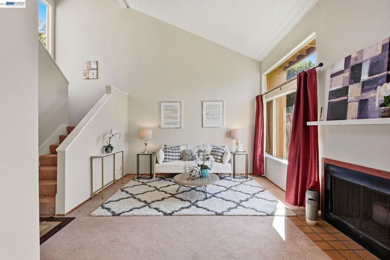
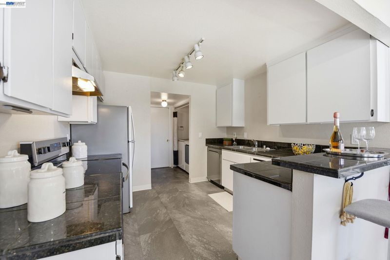
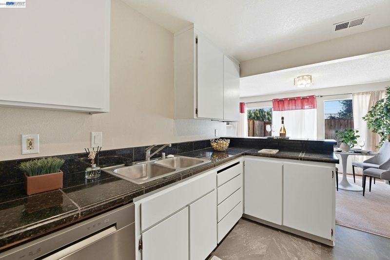
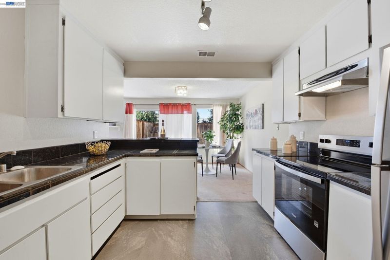
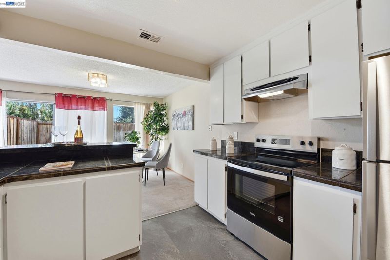
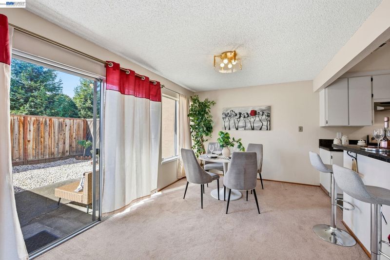
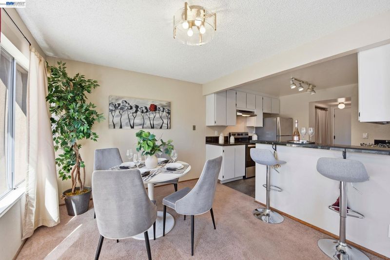
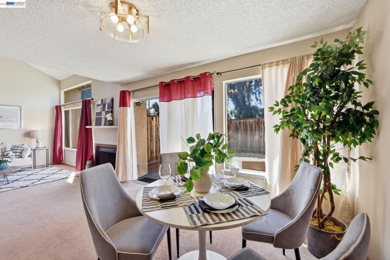
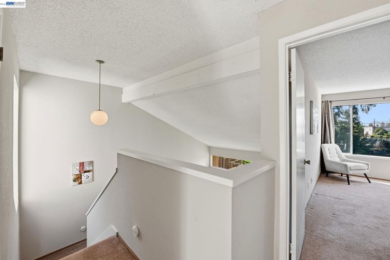
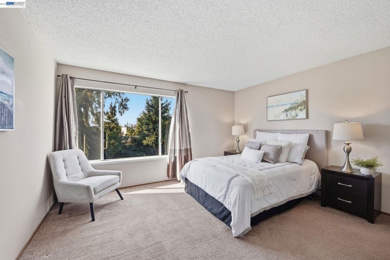
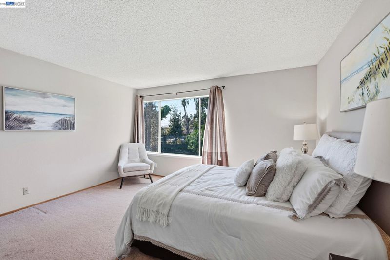
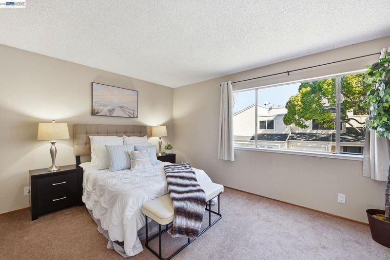
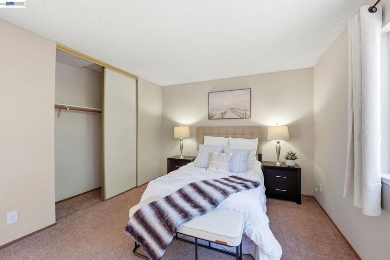
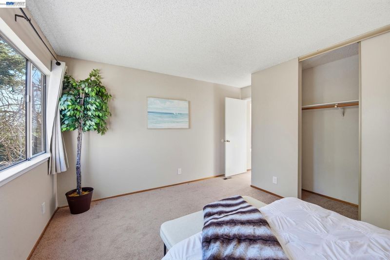
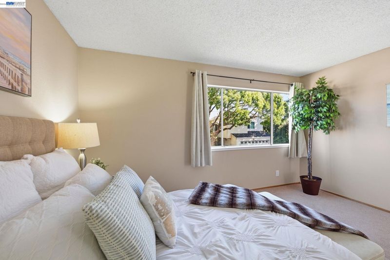
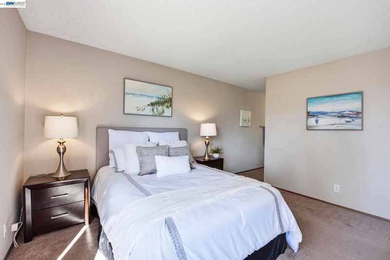
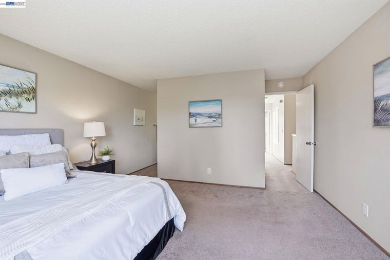
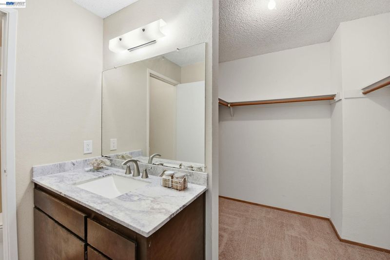
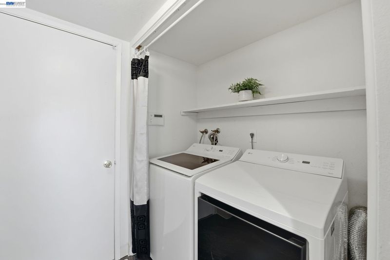
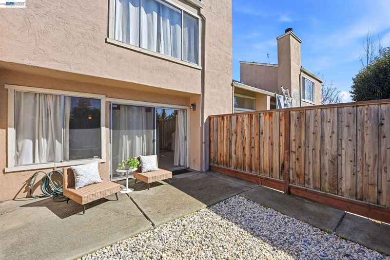
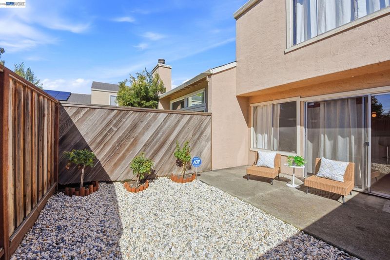
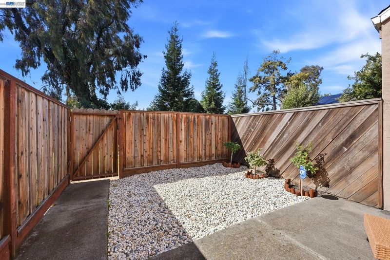
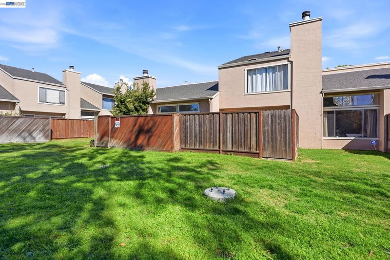
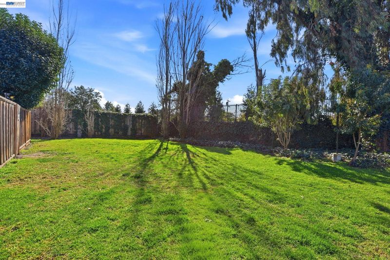
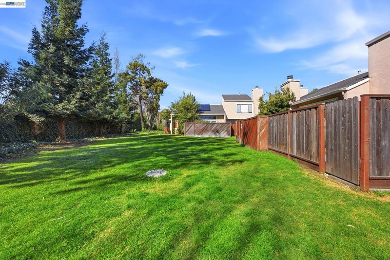
Step into a home that effortlessly blends comfort, charm, and convenience in the most delightful way. From the moment you enter, you’re greeted by a wonderful open floor plan bathed in natural light, where soaring vaulted ceilings create an airy, expansive feel that instantly feels like home. The inviting living space is perfect for intimate gatherings. Just beyond, the thoughtfully designed kitchen flows seamlessly into a separate dining area, creating the ideal setting for everything from quiet morning coffee to lively dinner parties with friends and family. Slide open the door to your own private, fenced patio- a serene outdoor retreat perfect for weekend lounging, container gardening, or dining al fresco under the stars. This is indoor-outdoor living at its most effortless. Everyday convenience is elevated with inside, side-by-side laundry, making daily routines simple and stress-free. The attached garage with direct interior access adds an extra layer of ease, security, and practicality -especially on busy mornings. And the lifestyle doesn’t stop at your front door. Enjoy warm summer days at the community pool, ideal for relaxation and recreation alike. Close to BART and major freeway access! Don't miss this one!

- Current Status
- New
- Original Price
- $649,888
- List Price
- $649,888
- On Market Date
- May 26, 2026
- Property Type
- Townhouse
- D/N/S
- Hayward
- Zip Code
- 94544
- MLS ID
- 41135985
- APN
- 4526188
- Year Built
- 1977
- Stories in Building
- 2
- Possession
- Close Of Escrow
- Data Source
- MAXEBRDI
- Origin MLS System
- BAY EAST
Cesar Chavez Middle School
Public 7-8 Middle
Students: 554 Distance: 0.1mi
Bowman Elementary School
Public K-6 Elementary, Yr Round
Students: 301 Distance: 0.4mi
Tennyson High School
Public 9-12 Secondary
Students: 1423 Distance: 0.4mi
Tyrrell Elementary School
Public K-6 Elementary
Students: 675 Distance: 0.6mi
Saint Clement Catholic School
Private K-8 Elementary, Religious, Coed
Students: 265 Distance: 0.6mi
Moreau Catholic High School
Private 9-12 Secondary, Religious, Coed
Students: 946 Distance: 0.6mi
- Bed
- 2
- Bath
- 2.5 (2/1)
- Parking
- 1
- Attached, Int Access From Garage
- SQ FT
- 1,340
- SQ FT Source
- Public Records
- Lot SQ FT
- 2,072.0
- Lot Acres
- 0.05 Acres
- Pool Info
- In Ground, Other, Community
- Kitchen
- Tile Counters
- Cooling
- None
- Disclosures
- Nat Hazard Disclosure
- Entry Level
- 1
- Flooring
- Tile, Vinyl, Carpet
- Foundation
- Fire Place
- Living Room
- Heating
- Forced Air
- Laundry
- Laundry Closet, In Unit
- Main Level
- 0.5 Bath, Laundry Facility, Main Entry
- Possession
- Close Of Escrow
- Architectural Style
- Traditional
- Construction Status
- Existing
- Location
- Rectangular Lot
- Roof
- Composition Shingles
- Water and Sewer
- Public
- Fee
- $565
MLS and other Information regarding properties for sale as shown in Theo have been obtained from various sources such as sellers, public records, agents and other third parties. This information may relate to the condition of the property, permitted or unpermitted uses, zoning, square footage, lot size/acreage or other matters affecting value or desirability. Unless otherwise indicated in writing, neither brokers, agents nor Theo have verified, or will verify, such information. If any such information is important to buyer in determining whether to buy, the price to pay or intended use of the property, buyer is urged to conduct their own investigation with qualified professionals, satisfy themselves with respect to that information, and to rely solely on the results of that investigation.
School data provided by GreatSchools. School service boundaries are intended to be used as reference only. To verify enrollment eligibility for a property, contact the school directly.