


$2,400,000
4,510
SQ FT
$532
SQ/FT
260 Highland Avenue
@ Summit - San Rafael

- 5 Bed
- 3 Bath
- 6 Park
- 4,510 sqft
- San Rafael
-

-
Sat May 30, 2:00 pm - 4:00 pm
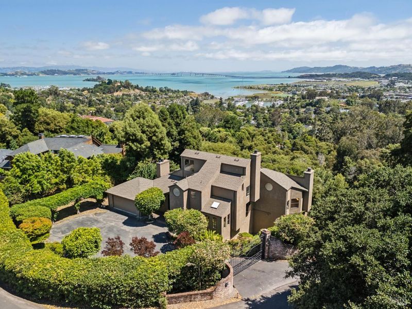
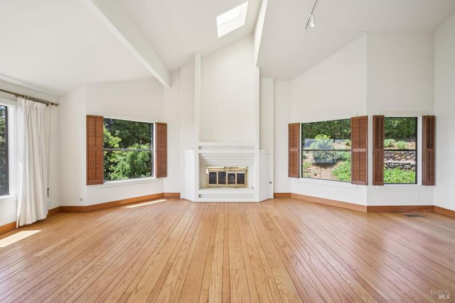
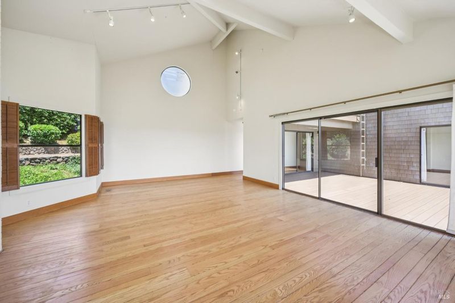
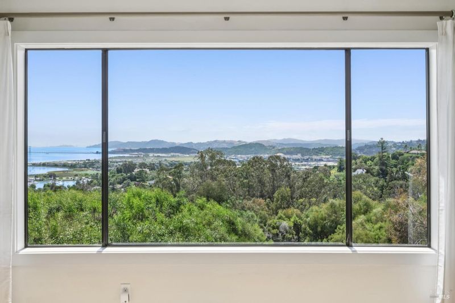
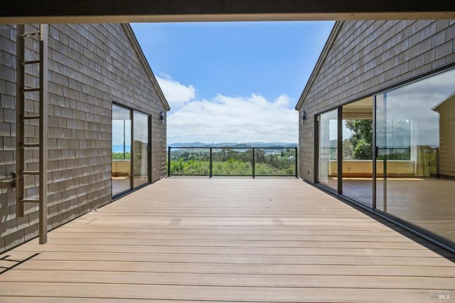
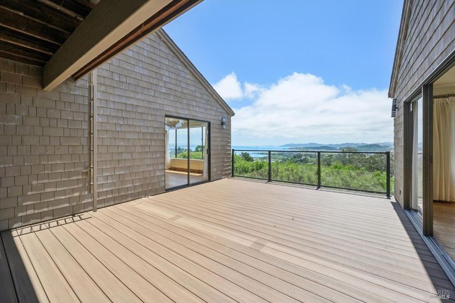
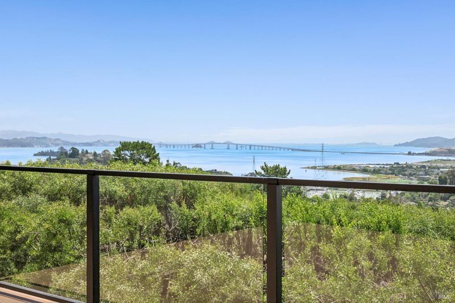
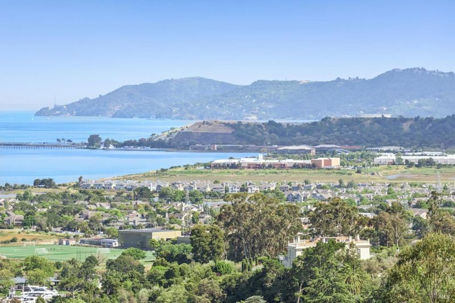
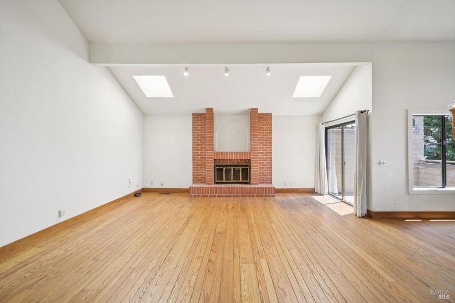
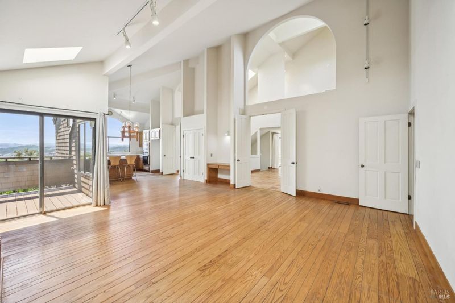
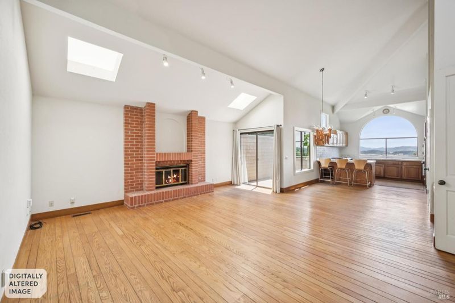
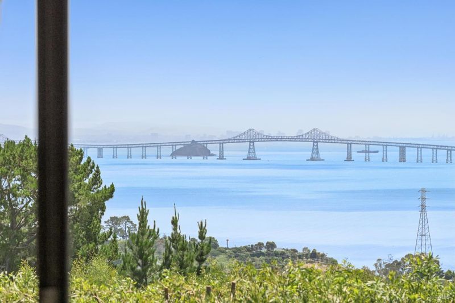
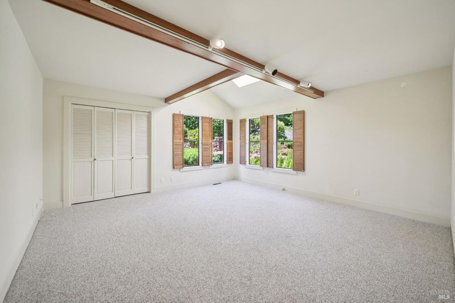
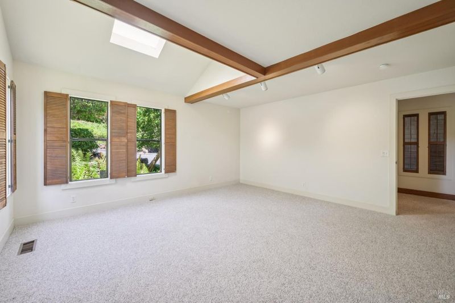
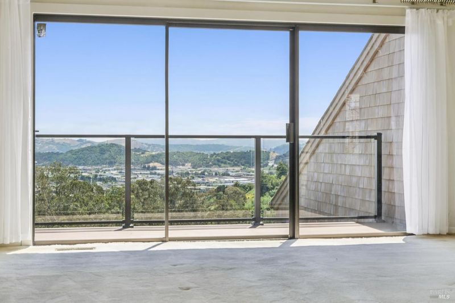
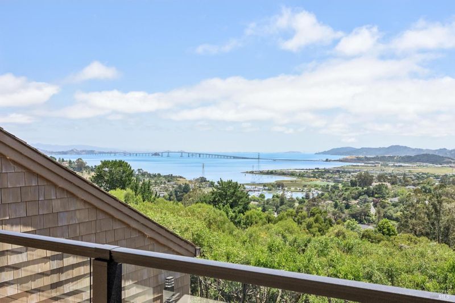
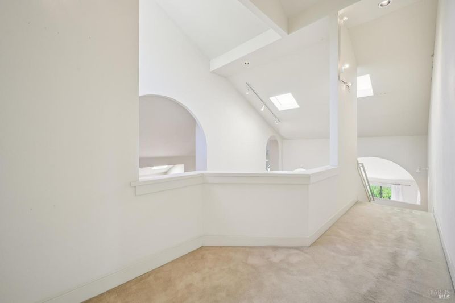
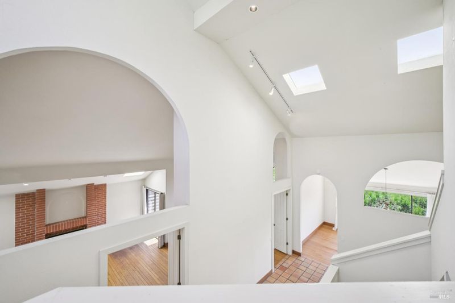
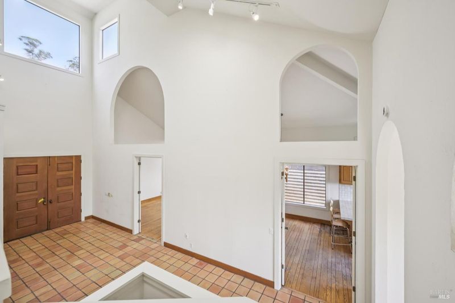
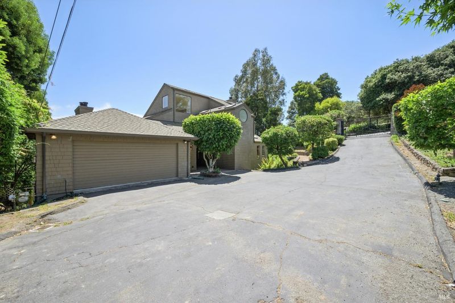
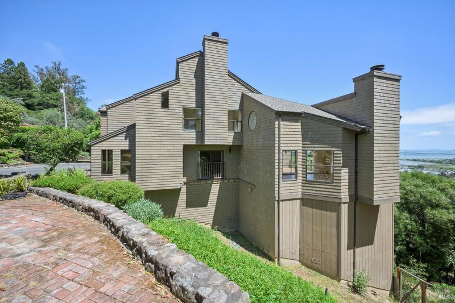
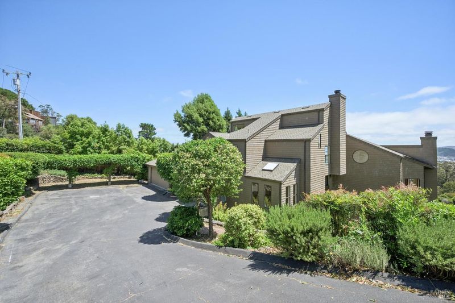
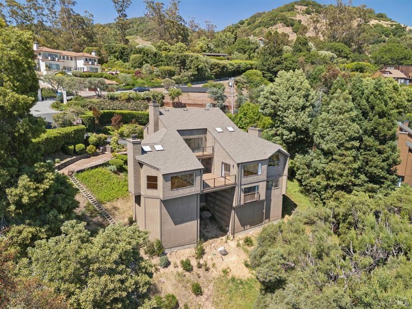
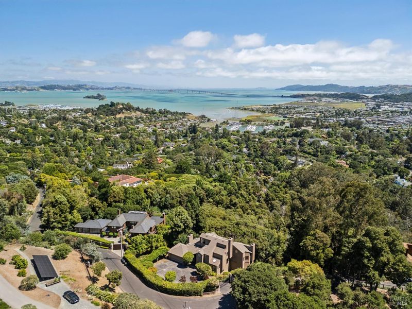
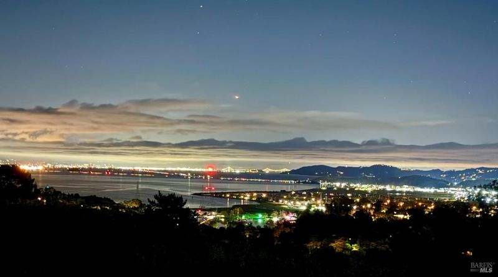
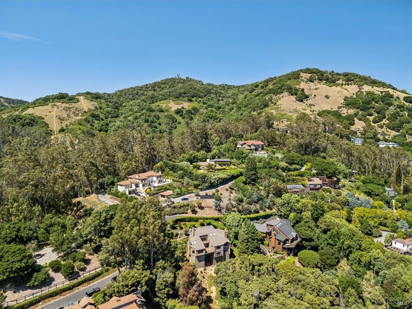
**First Open!** Rare opportunity to reimagine this California contemporary 5BD/3BA, 4,510± sq. ft. home on 1.3± acres in San Rafael’s Country Club neighborhood. Sweeping bay views span from bridge to bridge. Features include vaulted ceilings, skylights, multiple view decks, and a flexible tri-level floor plan with bedrooms and full bath on every level. Set in a private setting surrounded by multi-million-dollar estates, this estate-quality home offers exceptional views, privacy, and tremendous potential to modernize and personalize in one of Marin’s most desirable neighborhoods.
-
Sun May 31, 2:00 pm - 4:00 pm
**First Open!** Rare opportunity to reimagine this California contemporary 5BD/3BA, 4,510± sq. ft. home on 1.3± acres in San Rafael’s Country Club neighborhood. Sweeping bay views span from bridge to bridge. Features include vaulted ceilings, skylights, multiple view decks, and a flexible tri-level floor plan with bedrooms and full bath on every level. Set in a private setting surrounded by multi-million-dollar estates, this estate-quality home offers exceptional views, privacy, and tremendous potential to modernize and personalize in one of Marin’s most desirable neighborhoods.
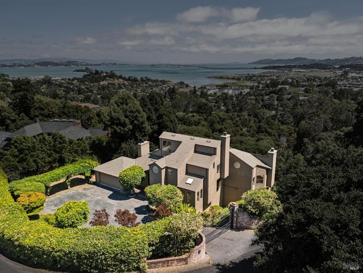
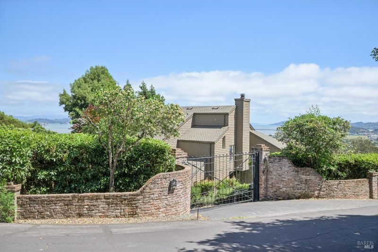
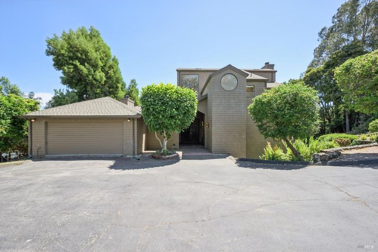
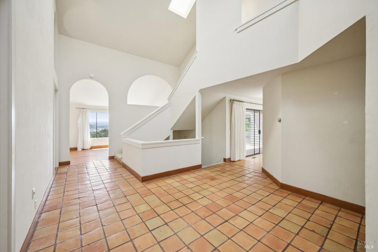
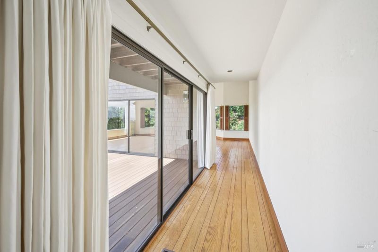
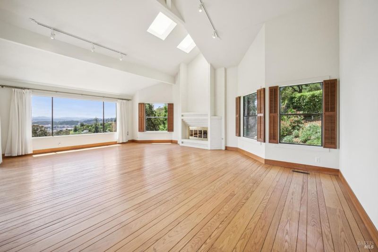
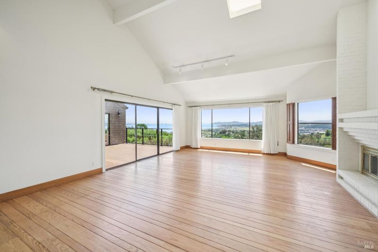
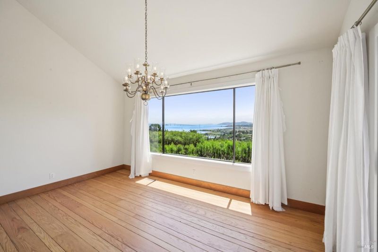
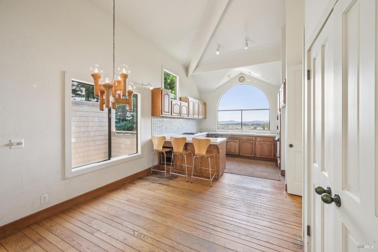
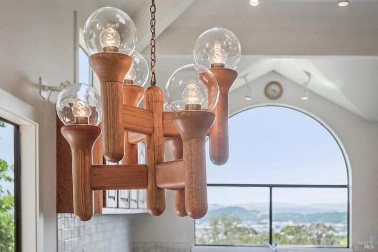
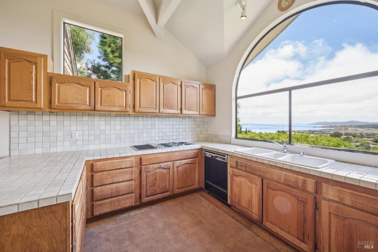
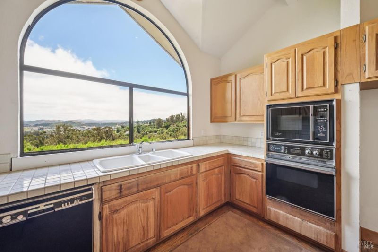
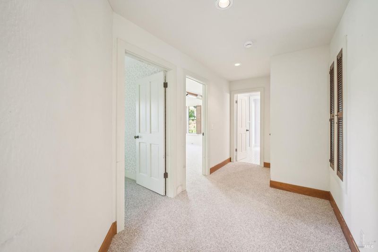
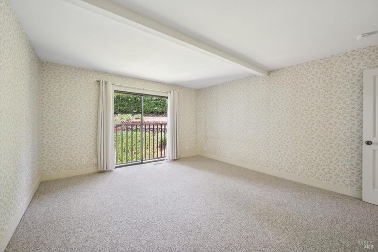
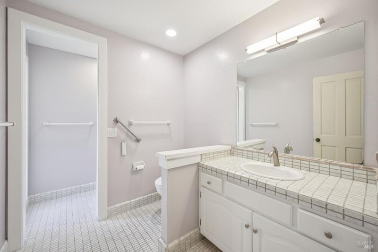
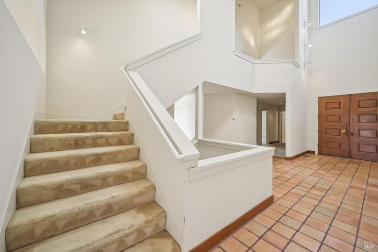
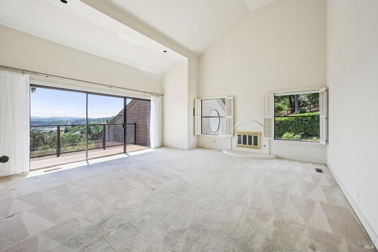
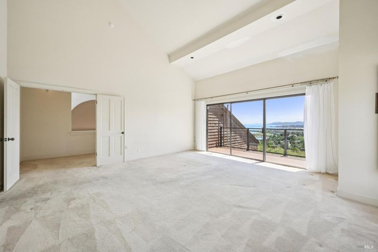
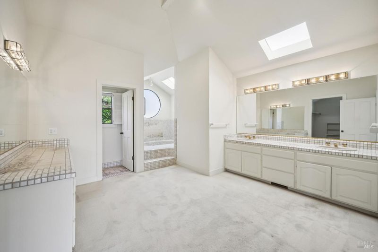
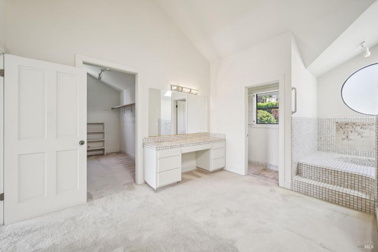
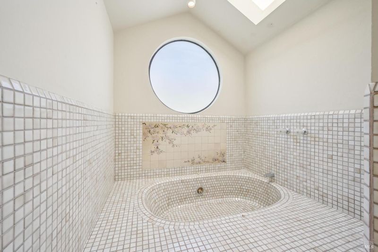
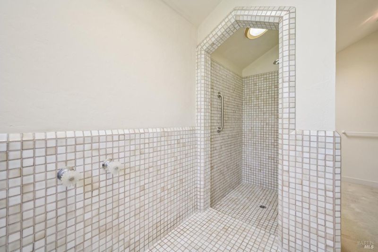
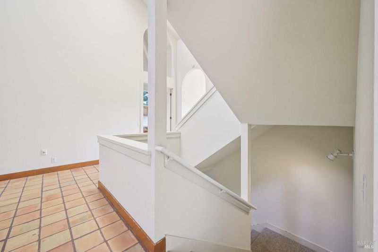
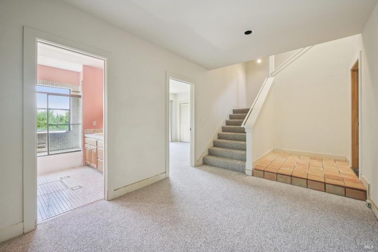
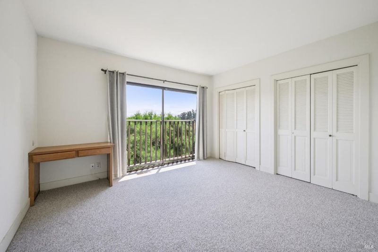
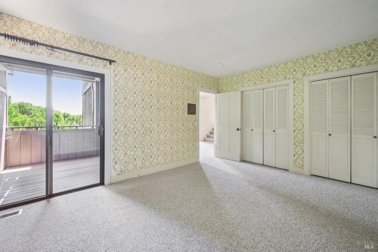
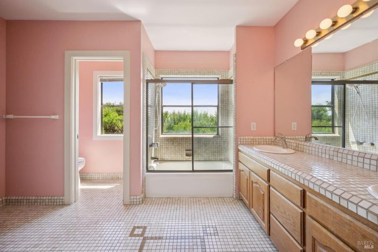
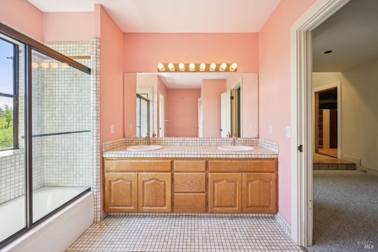
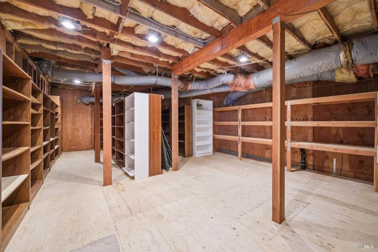
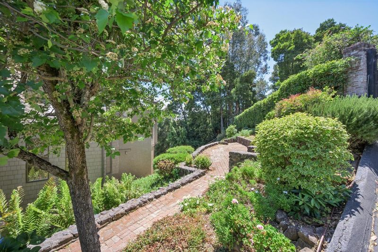
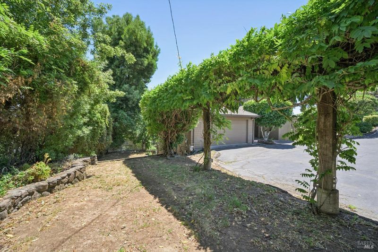
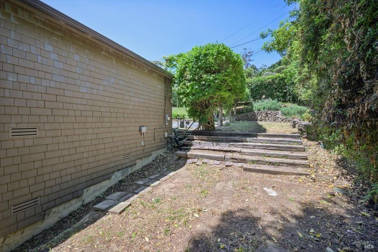
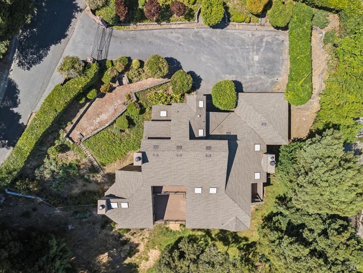
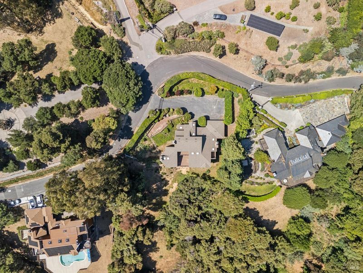
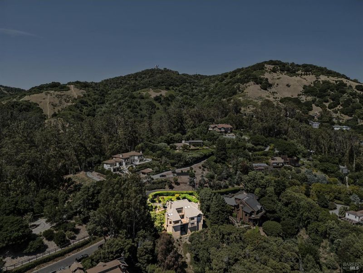
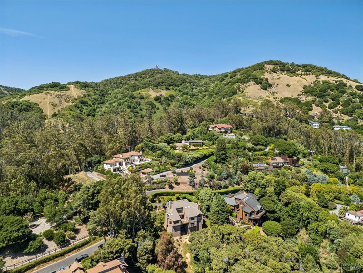
A rare opportunity to reimagine a legacy estate. Set on a commanding 1.3 acre parcel in San Rafael's exclusive Country Club neighborhood, this 5BD/3BA, 4,510 sq. ft. estate, built in 1980, frames an ever-changing canvas of water, bridges, rolling hills, and city lights stretching from the Richmond-San Rafael Bridge and East Bay skyline to the iconic Bay Bridge and its sparkling Bay Lights display. Designed with California contemporary architecture, the tri-level floor plan features vaulted ceilings, multiple skylights, a dramatic terracotta-tiled foyer, hardwood floors throughout the main living areas, spacious living and family rooms, a formal dining room, multiple view decks with new fire-rated TimberTech Vintage Collection decking, and bedrooms & full bath on each level. The private primary suite offers a fireplace, private view deck, walk-in closet, soaking tub, and separate shower. The lower level includes two additional bedrooms, a full bathroom, deck access, and a large unfinished storage room with potential for future customization. Outdoor features include a gated entry, several usable level areas for recreation or expanded outdoor living, a brick patio overlooking the bay, and parking for six or more vehicles. Additional improvements include a roof approximately 10-12 years old and recent conversion from septic to public sewer. Surrounded by multi-million-dollar estates and offering convenient access via Summit Road, just minutes from downtown San Rafael. With exceptional views, privacy, and strong bones, this property presents an outstanding opportunity to modernize and personalize an estate-quality home in one of Marin's most desirable neighborhoods.

- Days on Market
- 0 days
- Current Status
- Active
- Original Price
- $2,400,000
- List Price
- $2,400,000
- On Market Date
- May 26, 2026
- Property Type
- Single Family Residence
- Area
- San Rafael
- Zip Code
- 94901
- MLS ID
- 326045487
- APN
- 016-021-64
- Year Built
- 1980
- Stories in Building
- Unavailable
- Possession
- Close Of Escrow
- Data Source
- BAREIS
- Origin MLS System
Madrone High Continuation School
Public 9-12 Continuation
Students: 62 Distance: 0.7mi
San Rafael High School
Public 9-12 Secondary
Students: 1333 Distance: 0.8mi
Coleman Elementary School
Public K-5 Elementary
Students: 405 Distance: 0.8mi
All Children Academics
Private K-2
Students: 9 Distance: 0.8mi
San Pedro Elementary School
Public K-5 Elementary
Students: 522 Distance: 0.9mi
Bahia Vista Elementary School
Public K-5 Elementary
Students: 557 Distance: 1.0mi
- Bed
- 5
- Bath
- 3
- Double Sinks, Soaking Tub, Tile, Walk-In Closet
- Parking
- 6
- Attached, Interior Access, Uncovered Parking Spaces 2+
- SQ FT
- 4,510
- SQ FT Source
- Assessor Auto-Fill
- Lot SQ FT
- 59,211.0
- Lot Acres
- 1.3593 Acres
- Kitchen
- Pantry Cabinet, Tile Counter
- Cooling
- None
- Dining Room
- Formal Area
- Exterior Details
- Uncovered Courtyard
- Family Room
- Cathedral/Vaulted, Deck Attached, Great Room, View
- Living Room
- Cathedral/Vaulted, Deck Attached, View
- Flooring
- Carpet, Tile, Wood, Other
- Foundation
- Concrete Perimeter
- Fire Place
- Family Room, Living Room, Primary Bedroom, Wood Burning
- Heating
- Central
- Laundry
- Dryer Included, Inside Room, Washer Included
- Upper Level
- Primary Bedroom, Retreat
- Main Level
- Bedroom(s), Dining Room, Family Room, Full Bath(s), Garage, Kitchen, Living Room, Street Entrance
- Views
- Bay, Bay Bridge, Bridges, City Lights, Hills, Panoramic, Water
- Possession
- Close Of Escrow
- Basement
- None
- Architectural Style
- Contemporary
- Fee
- $0
MLS and other Information regarding properties for sale as shown in Theo have been obtained from various sources such as sellers, public records, agents and other third parties. This information may relate to the condition of the property, permitted or unpermitted uses, zoning, square footage, lot size/acreage or other matters affecting value or desirability. Unless otherwise indicated in writing, neither brokers, agents nor Theo have verified, or will verify, such information. If any such information is important to buyer in determining whether to buy, the price to pay or intended use of the property, buyer is urged to conduct their own investigation with qualified professionals, satisfy themselves with respect to that information, and to rely solely on the results of that investigation.
School data provided by GreatSchools. School service boundaries are intended to be used as reference only. To verify enrollment eligibility for a property, contact the school directly.