

$975,000
1,922
SQ FT
$507
SQ/FT
3135 Messinger Drive
@ Lake Drive - 82 - Locke Paddon, Marina

- 4 Bed
- 2 Bath
- 2 Park
- 1,922 sqft
- MARINA
-

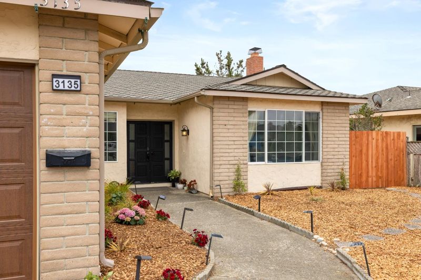
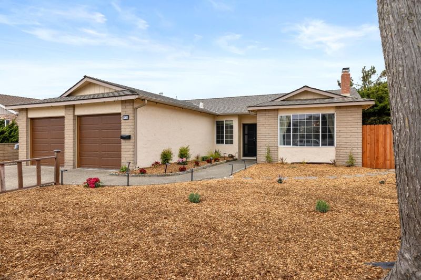
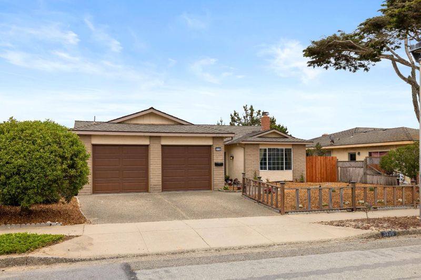
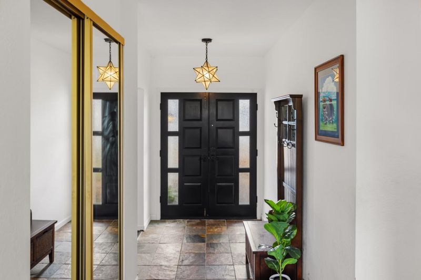
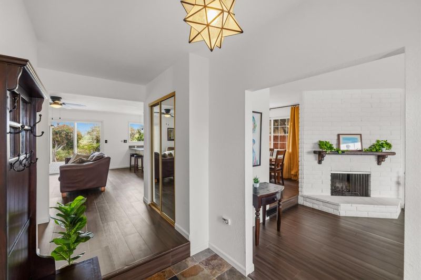
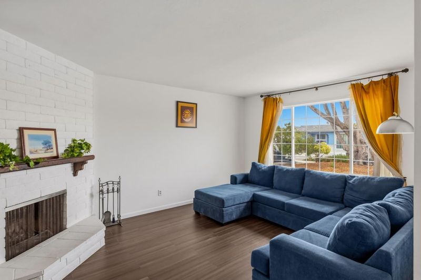
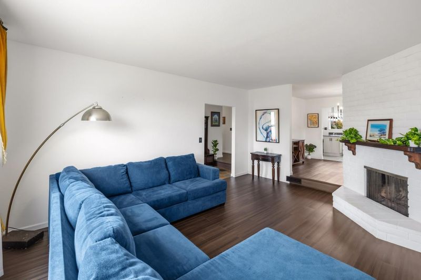
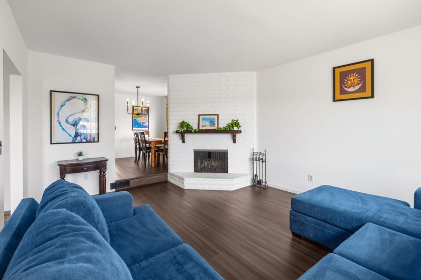
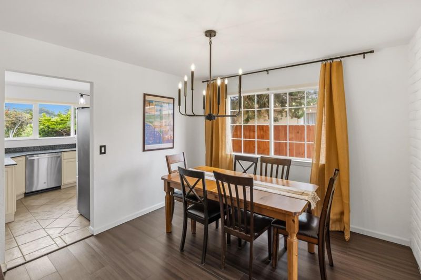
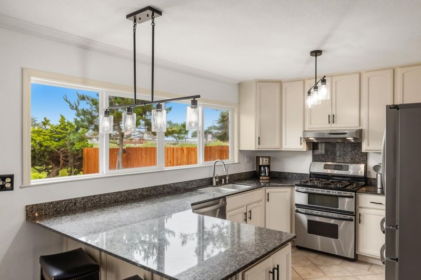
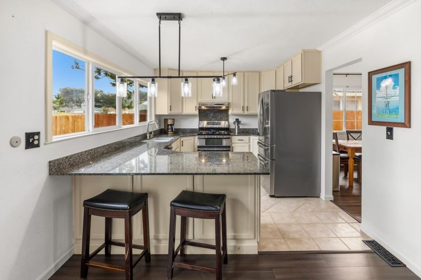
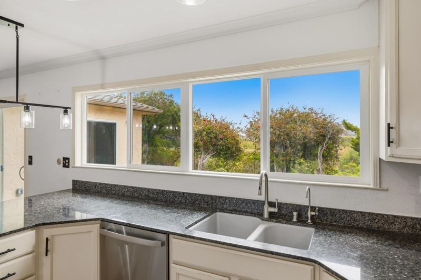
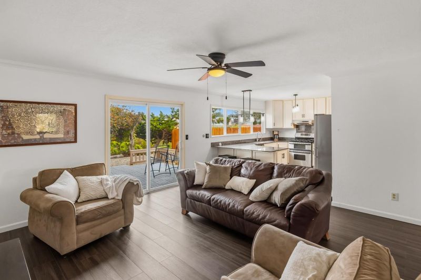
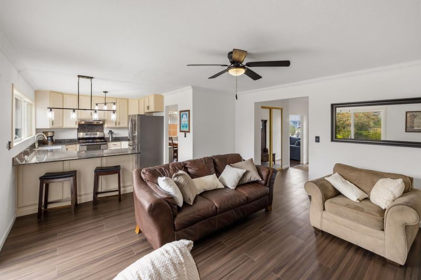
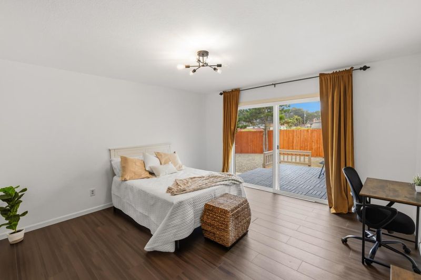
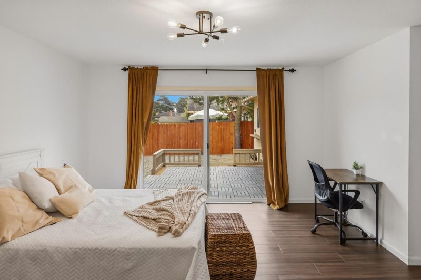
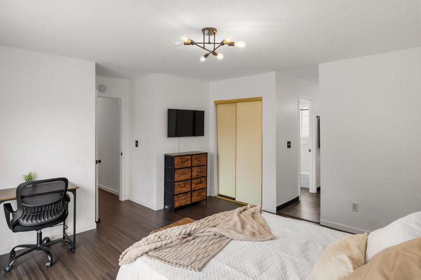
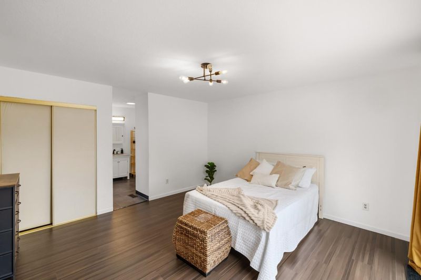
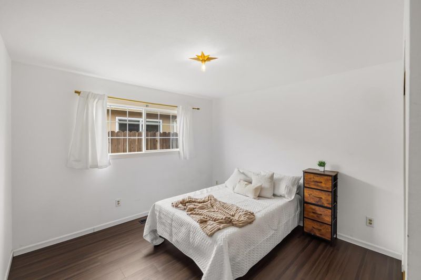
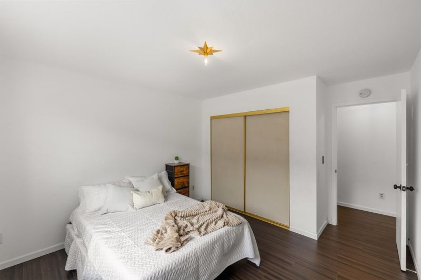
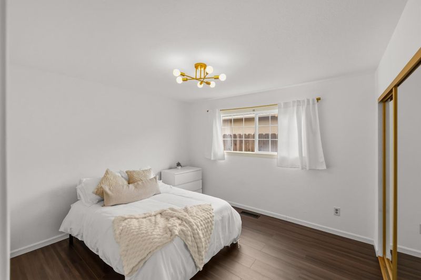
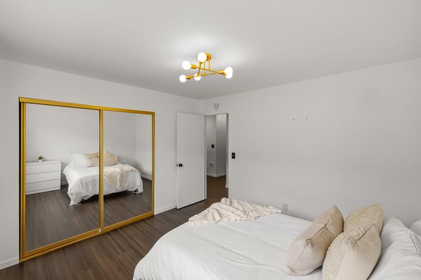
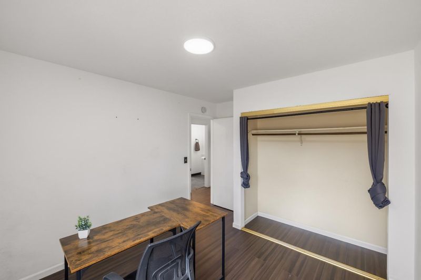
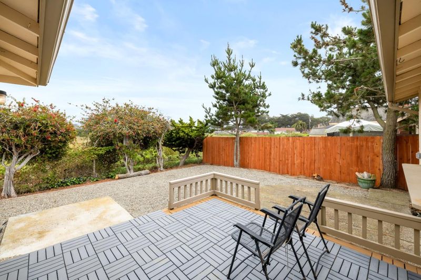
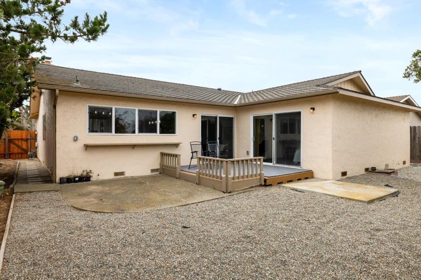
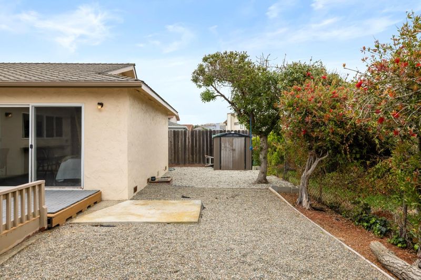
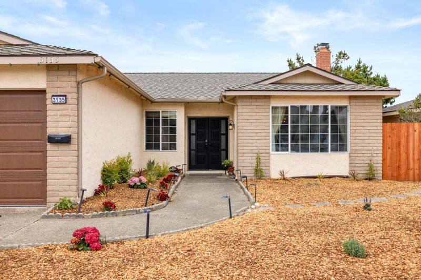
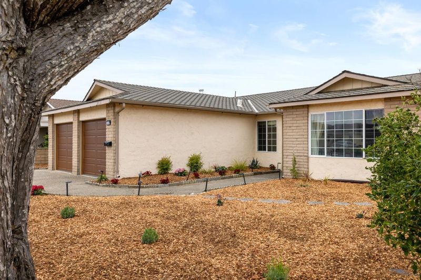
Terrific opportunity to own a spacious 4BD/2BA ranch-style home in Marina's highly desirable coastal community. With over 1,900 feet of living space, this home is truly a gem. Inside, you'll find separate family and dining rooms that provide flexible living spaces filled with warmth and functionality. The generously sized primary bedroom offers a quiet retreat with ample room to unwind. Nicely updated home includes double-pane windows, granite counters, stainless appliances, beautiful luxury vinyl flooring and much more, come see for yourself! Outside, with easy access from either the primary bedroom or kitchen, the backyard deck allows you to discover peaceful privacy with no backyard neighbors. Sip your morning coffee while watching birds frolic in the pond just beyond your yard. Ideally located in a highly walkable neighborhood near the recreation trail and Marina State Beach, this home makes it easy to enjoy daily coastal walks, biking, fresh ocean air, and stunning sunsets over the Pacific. Whether you're seeking space, tranquility, nature, or proximity to the beach. Conveniently located to the Monterey Peninsula and Salinas Valley communities.

- Days on Market
- 0 days
- Current Status
- Active
- Original Price
- $975,000
- List Price
- $975,000
- On Market Date
- May 26, 2026
- Property Type
- Single Family Home
- Area
- 82 - Locke Paddon
- Zip Code
- 93933
- MLS ID
- ML82048509
- APN
- 033-221-015-000
- Year Built
- 1975
- Stories in Building
- 1
- Possession
- COE
- Data Source
- MLSL
- Origin MLS System
- MLSListings, Inc.
Marina Christian School
Private 1-12 Religious, Coed
Students: 6 Distance: 0.3mi
Los Arboles Middle School
Public 6-8 Middle, Yr Round
Students: 568 Distance: 0.6mi
Ione Olson Elementary School
Public K-5 Elementary, Yr Round
Students: 360 Distance: 0.8mi
Marina High School
Public 9-12 Secondary
Students: 584 Distance: 1.1mi
Marina Vista Elementary School
Public K-5 Elementary, Yr Round
Students: 448 Distance: 1.1mi
J. C. Crumpton Elementary School
Public K-5 Elementary, Yr Round
Students: 470 Distance: 1.5mi
- Bed
- 4
- Bath
- 2
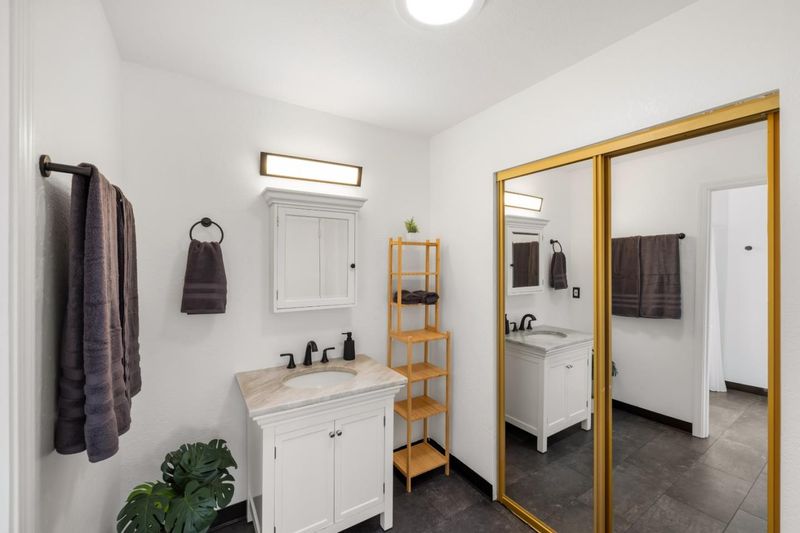
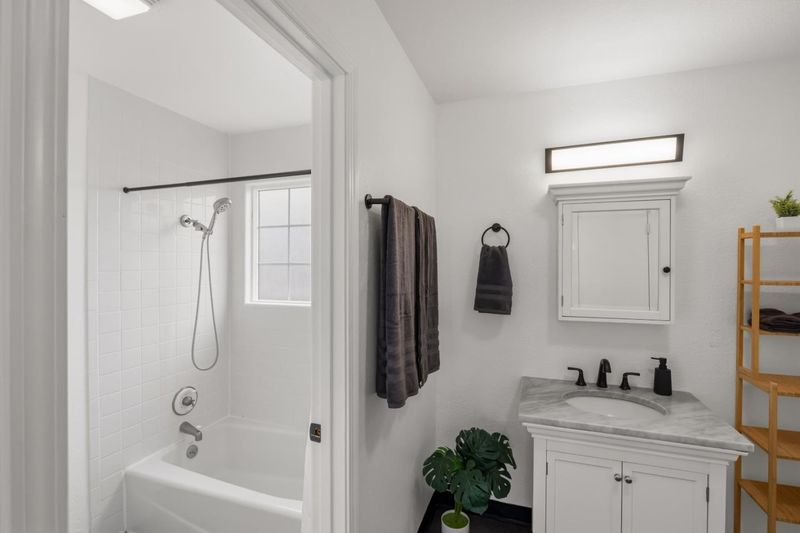
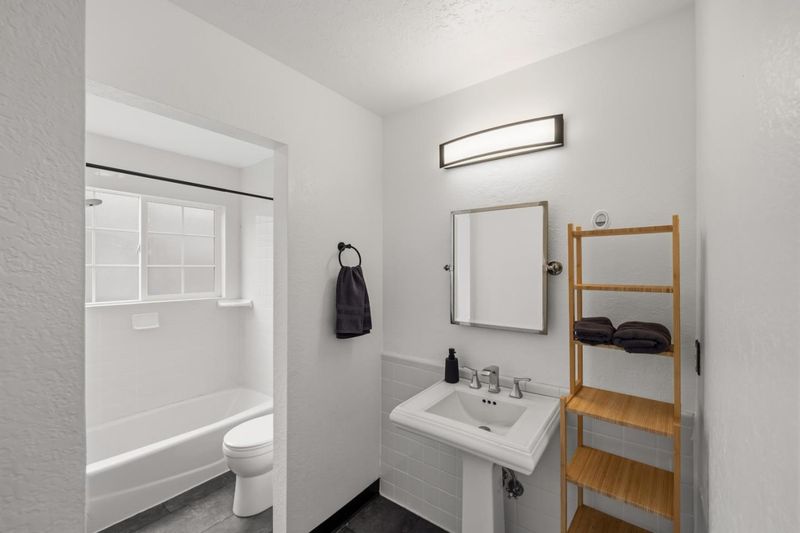
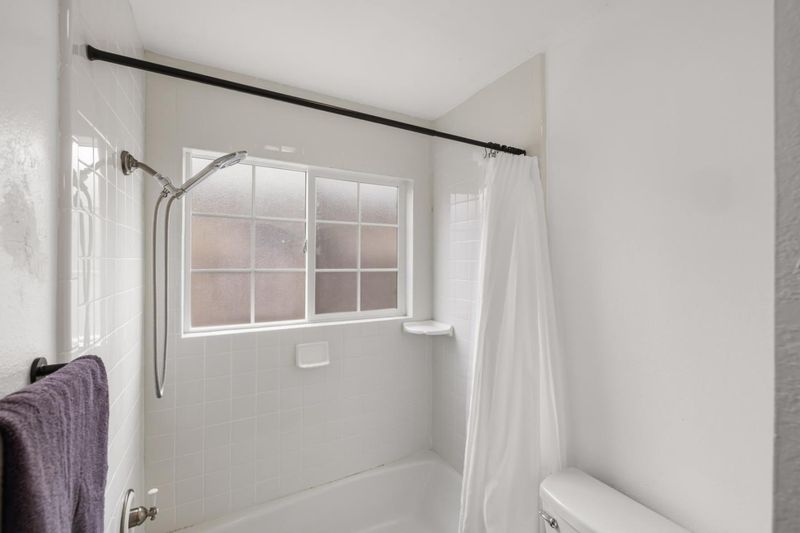
- Full on Ground Floor, Showers over Tubs - 2+, Tub in Primary Bedroom, Updated Bath
- Parking
- 2
- Attached Garage, On Street
- SQ FT
- 1,922
- SQ FT Source
- Unavailable
- Lot SQ FT
- 6,400.0
- Lot Acres
- 0.146924 Acres
- Kitchen
- Countertop - Granite, Dishwasher, Exhaust Fan, Garbage Disposal, Microwave, Oven Range - Built-In, Gas, Refrigerator
- Cooling
- Ceiling Fan
- Dining Room
- Breakfast Bar, Formal Dining Room
- Disclosures
- Flood Zone - See Report, NHDS Report
- Family Room
- Kitchen / Family Room Combo
- Flooring
- Stone, Tile, Vinyl / Linoleum
- Foundation
- Concrete Perimeter and Slab
- Fire Place
- Living Room, Wood Burning
- Heating
- Central Forced Air - Gas
- Laundry
- In Garage, Washer / Dryer
- Views
- Garden / Greenbelt
- Possession
- COE
- Architectural Style
- Ranch
- Fee
- Unavailable
MLS and other Information regarding properties for sale as shown in Theo have been obtained from various sources such as sellers, public records, agents and other third parties. This information may relate to the condition of the property, permitted or unpermitted uses, zoning, square footage, lot size/acreage or other matters affecting value or desirability. Unless otherwise indicated in writing, neither brokers, agents nor Theo have verified, or will verify, such information. If any such information is important to buyer in determining whether to buy, the price to pay or intended use of the property, buyer is urged to conduct their own investigation with qualified professionals, satisfy themselves with respect to that information, and to rely solely on the results of that investigation.
School data provided by GreatSchools. School service boundaries are intended to be used as reference only. To verify enrollment eligibility for a property, contact the school directly.