

$2,400,000
6,379
SQ FT
$376
SQ/FT
1545 Dwight Way
@ California St - Central Berkeley, Berkeley

- 16 Bed
- 6.5 (6/1) Bath
- 1 Park
- 6,379 sqft
- Berkeley
-

-
Sun May 31, 2:00 pm - 4:00 pm
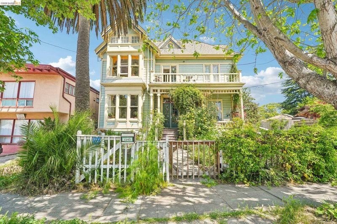
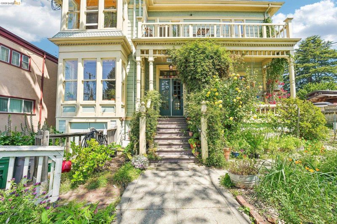
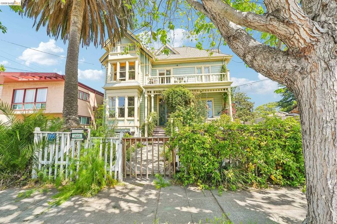
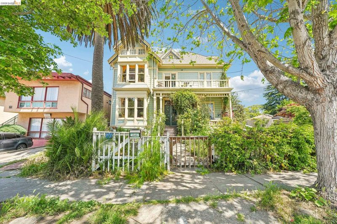
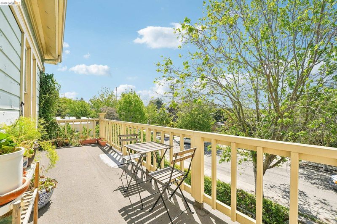
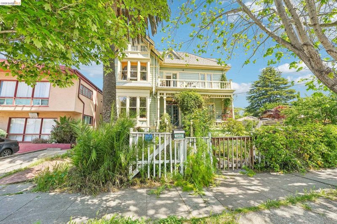
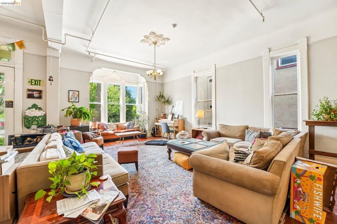
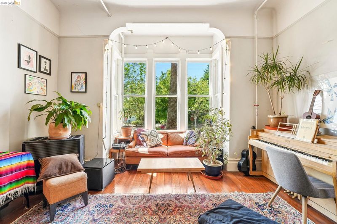
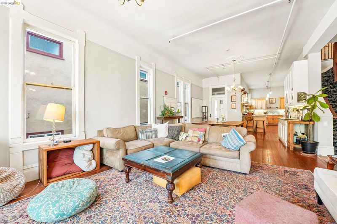
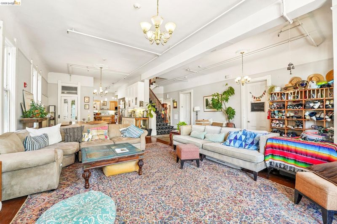
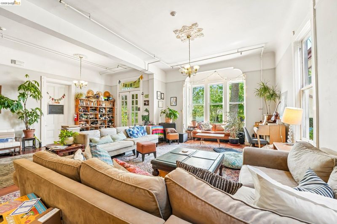
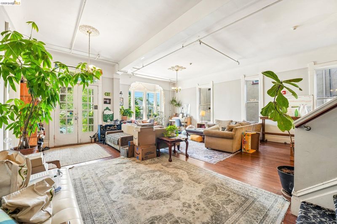
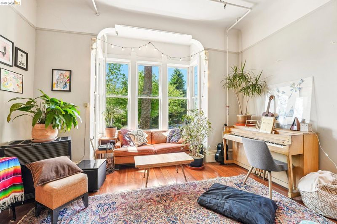
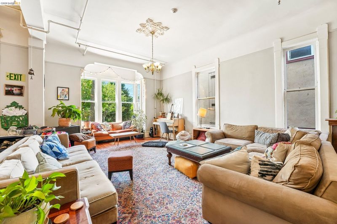
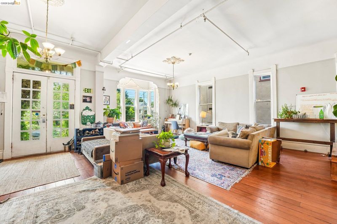
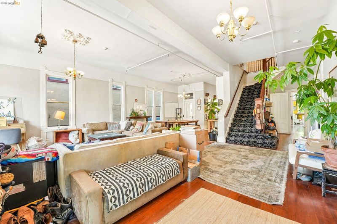
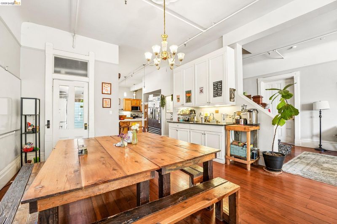
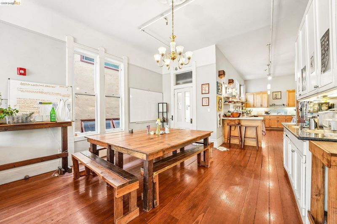
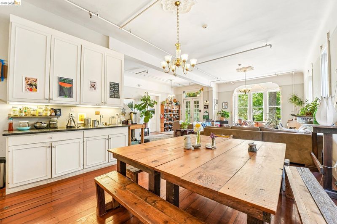
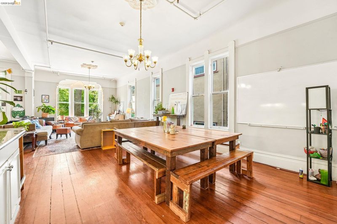
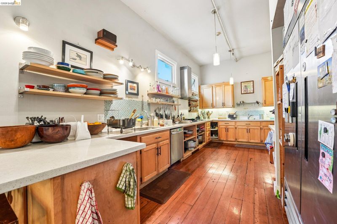
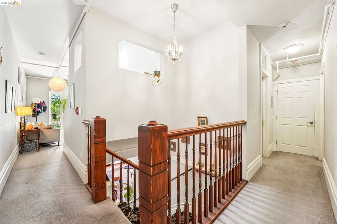
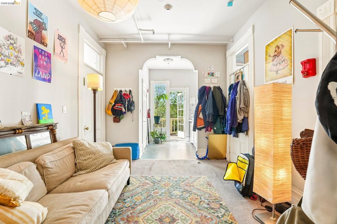
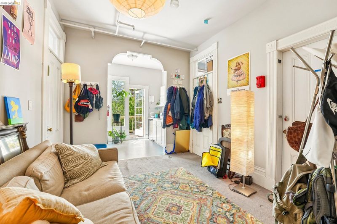
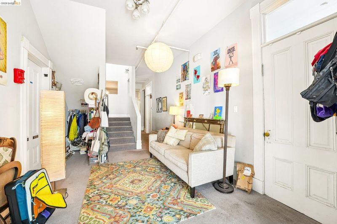
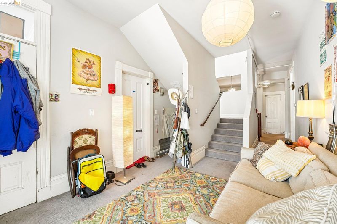
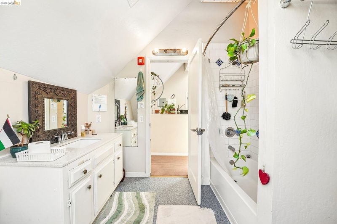
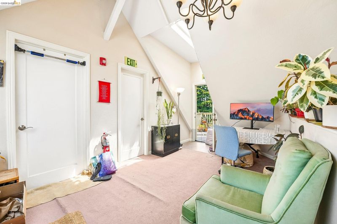
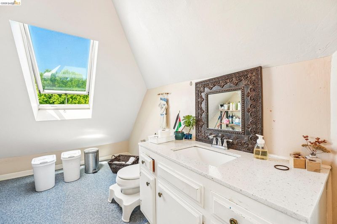
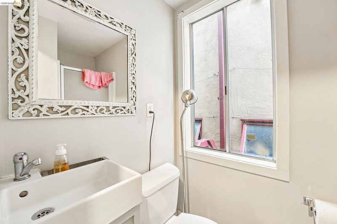
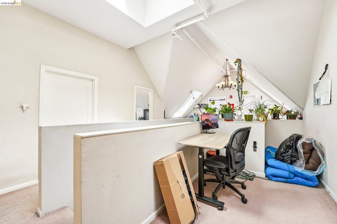
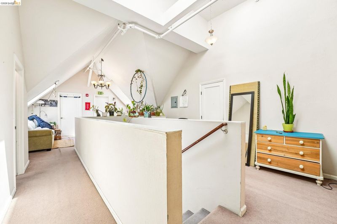
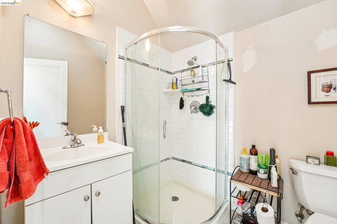
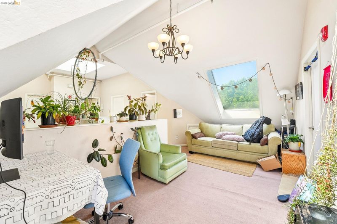
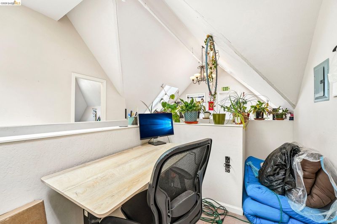
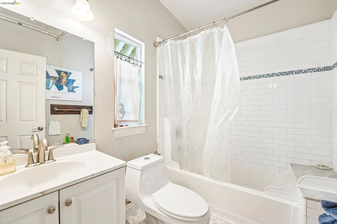
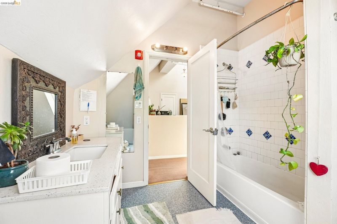
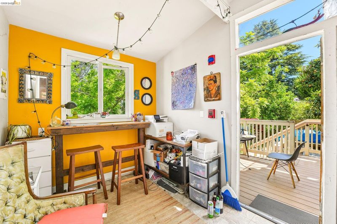
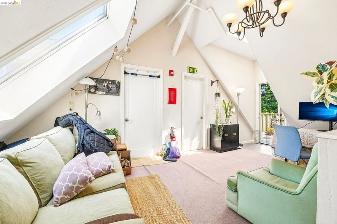
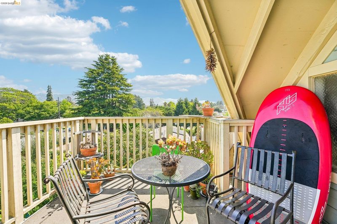
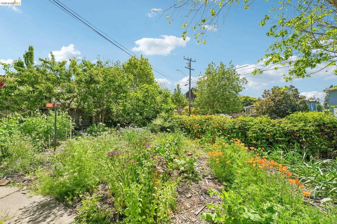
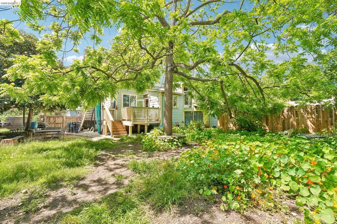
Own a piece of Berkeley history at 1545 Dwight Way, the city’s oldest Victorian home. Built in 1877 by legendary architect Alphonso Herman Broad, this Stick-Eastlake masterpiece is a landmark of craftsmanship and scale. Spanning an incredible 6,379 square feet, the residence features over 16 bedrooms and 7 bathrooms across a 9,025-square-foot lot. Whether you envision a grand multi-generational estate, a visionary co-housing project, or a unique investment, the possibilities are as vast as the home itself.
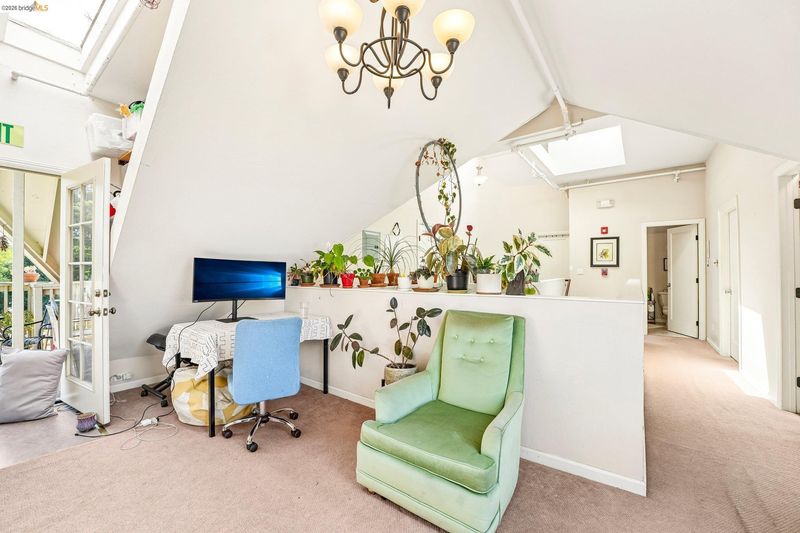
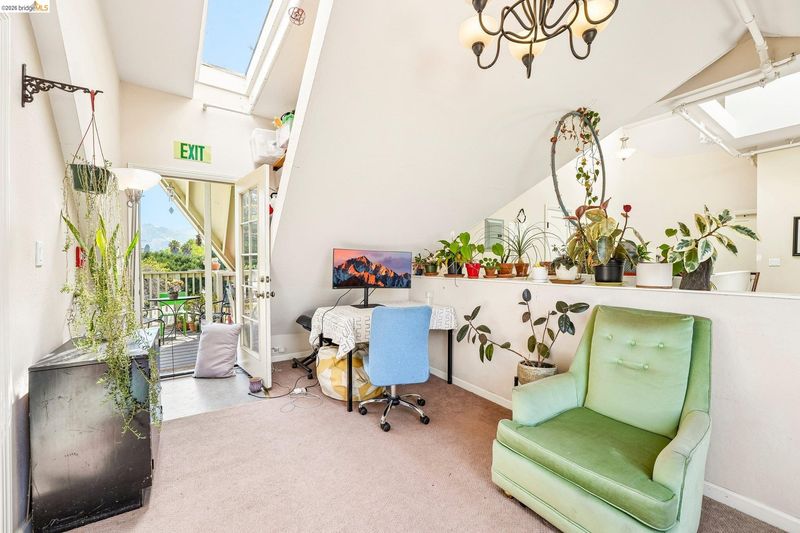
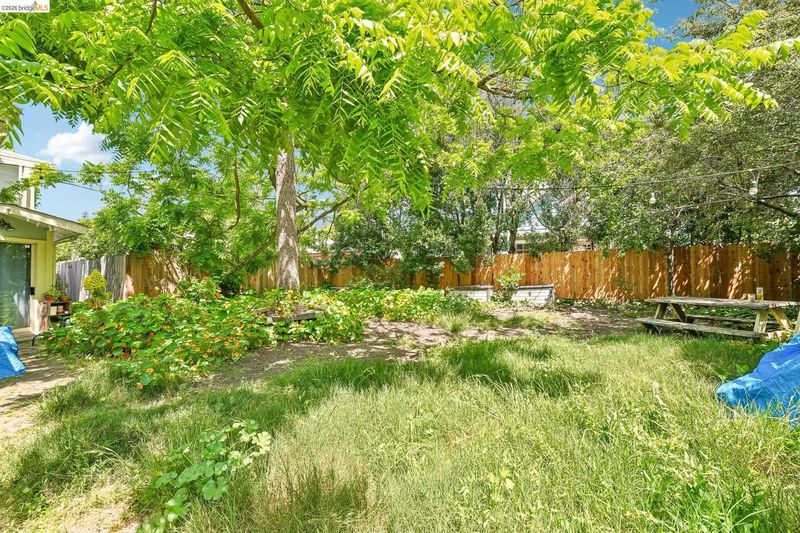
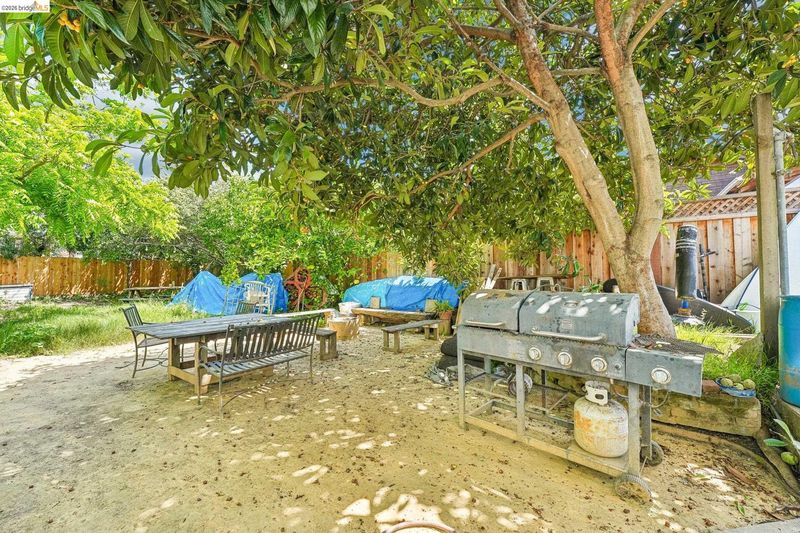
Own a piece of Berkeley history at 1545 Dwight Way, the city’s oldest Victorian home. Built in 1877 by legendary architect Alphonso Herman Broad, this Stick-Eastlake masterpiece is a landmark of craftsmanship and scale. Spanning an incredible 6,379 square feet, the residence features over 16 bedrooms and 7 bathrooms across a 9,025-square-foot lot. Whether you envision a grand multi-generational estate, a visionary co-housing project, or a unique investment, the possibilities are as vast as the home itself. From the intricate woodwork to the steep gabled roofs, every detail reflects the rich architectural heritage of the historic Spaulding Tract. Currently tenant-occupied and situated just moments from Berkeley’s vibrant dining and culture, this is more than a home—it’s a legacy. Don’t miss this once-in-a-lifetime opportunity to preserve and reimagine a true local treasure.

- Current Status
- New
- Original Price
- $2,400,000
- List Price
- $2,400,000
- On Market Date
- May 26, 2026
- Property Type
- Detached
- D/N/S
- Central Berkeley
- Zip Code
- 94703
- MLS ID
- 41136025
- APN
- 55191352
- Year Built
- 1886
- Stories in Building
- 3
- Possession
- Negotiable, Subject To Tenant Rights, Upon Completion
- Data Source
- MAXEBRDI
- Origin MLS System
- Bridge AOR
Longfellow Arts And Technology Middle School
Public 6-8 Middle
Students: 460 Distance: 0.3mi
Longfellow Arts And Technology Middle School
Public 6-8 Middle
Students: 497 Distance: 0.3mi
Walden Center And School
Private K-6 Elementary, Coed
Students: 90 Distance: 0.3mi
Berkwood Hedge
Private K-5 Elementary, Coed
Students: 94 Distance: 0.4mi
Berkeley Technology Academy
Public 10-12 Continuation
Students: 47 Distance: 0.5mi
Washington Elementary School
Public K-5 Elementary
Students: 501 Distance: 0.5mi
- Bed
- 16
- Bath
- 6.5 (6/1)
- Parking
- 1
- Detached
- SQ FT
- 6,379
- SQ FT Source
- Public Records
- Lot SQ FT
- 9,025.0
- Lot Acres
- 0.21 Acres
- Pool Info
- None
- Kitchen
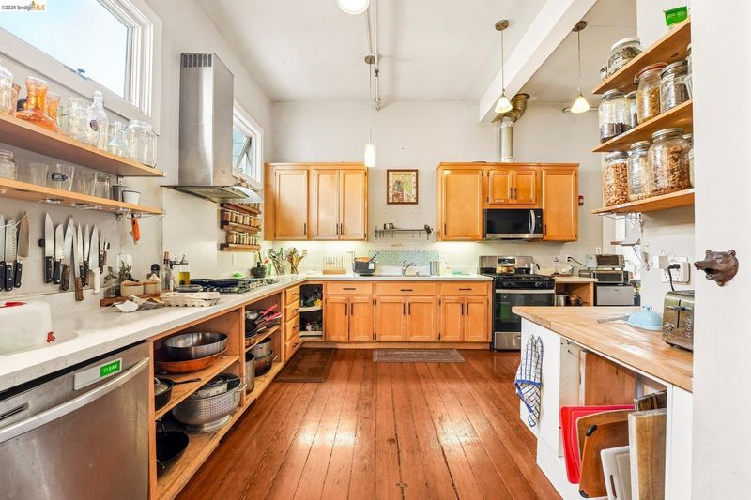
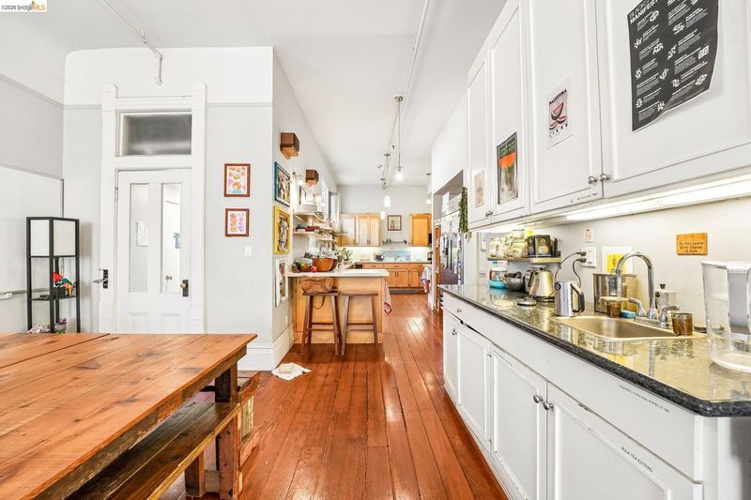
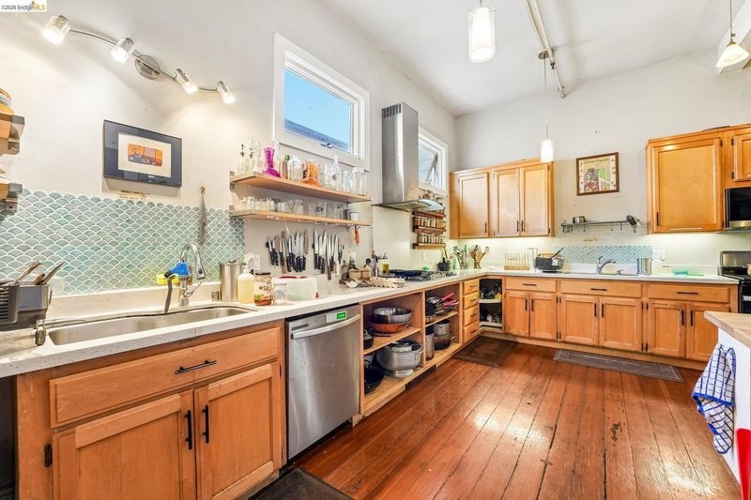
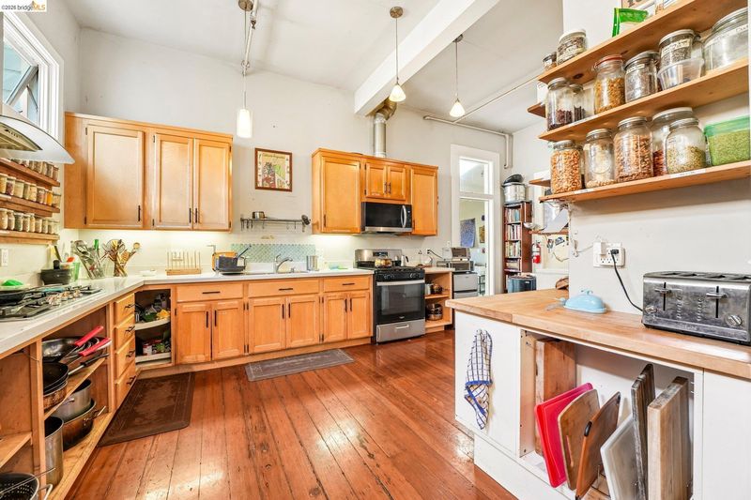
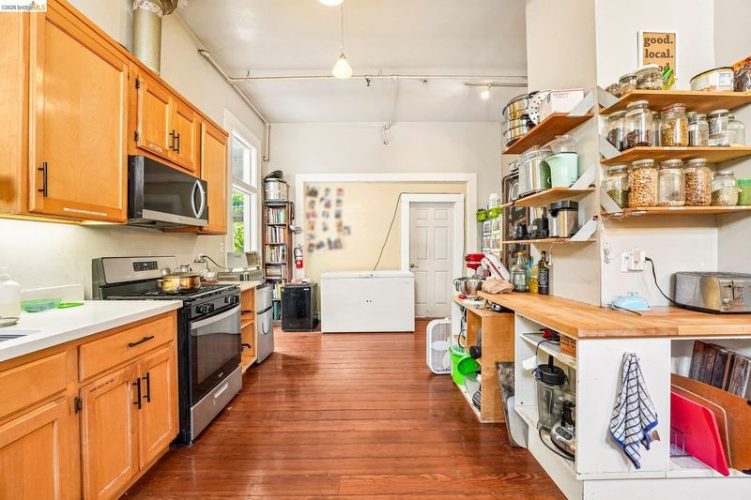
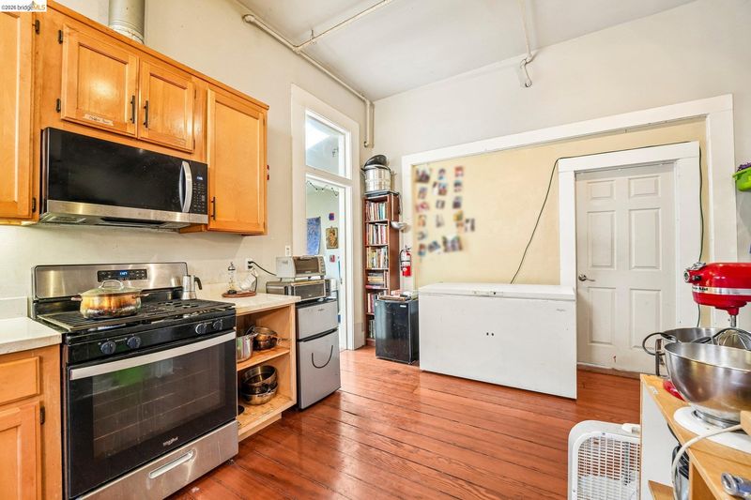
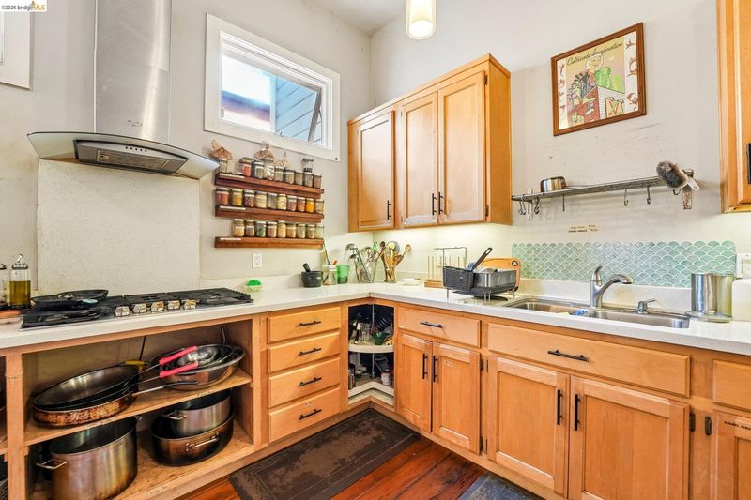
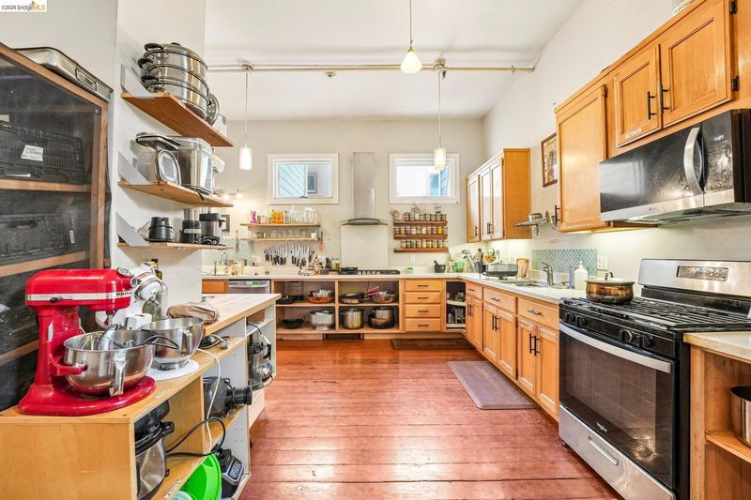
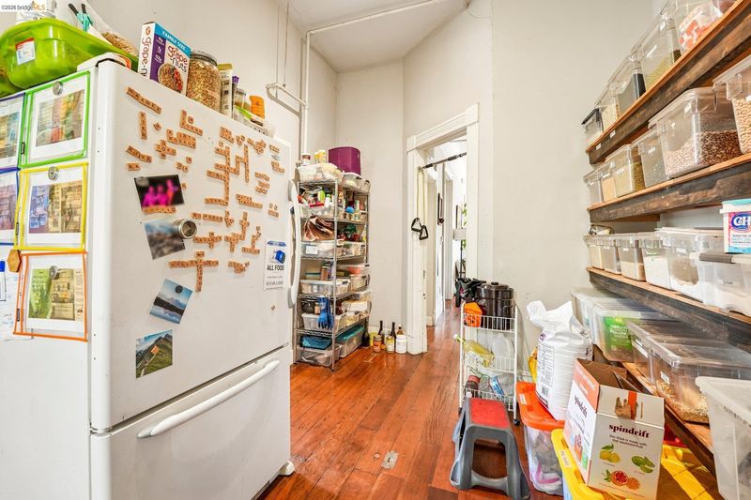
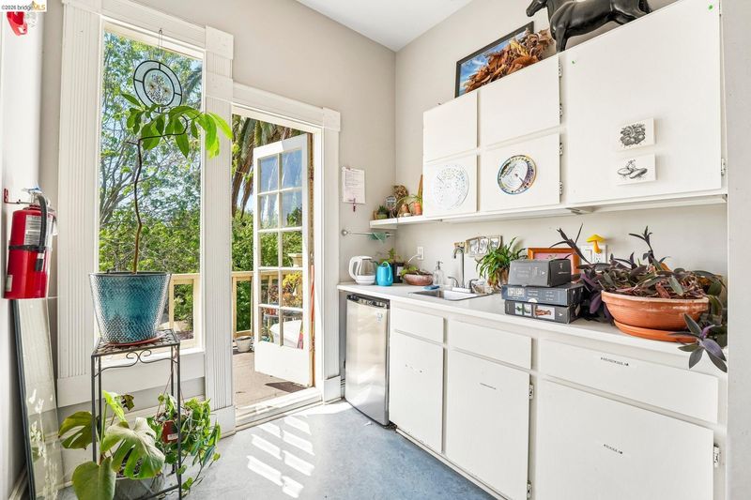
- Dishwasher, Electric Range, Microwave, Free-Standing Range, Refrigerator, Dryer, Washer, Counter - Solid Surface, Eat-in Kitchen, Electric Range/Cooktop, Pantry, Range/Oven Free Standing, Skylight(s), Updated Kitchen
- Cooling
- None
- Disclosures
- Rent Control, Disclosure Package Avail
- Entry Level
- Exterior Details
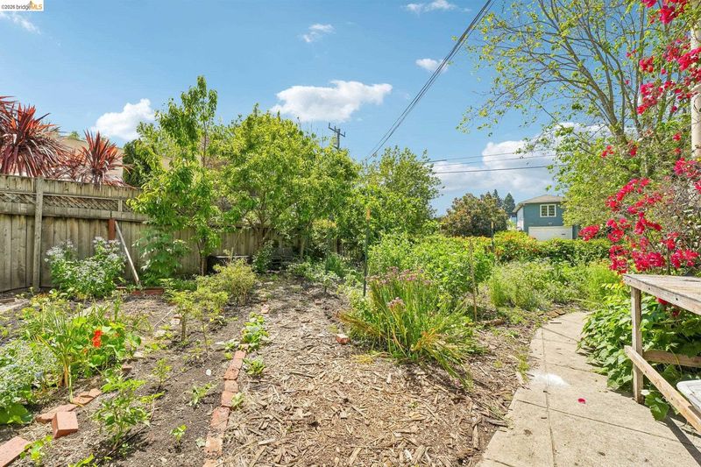
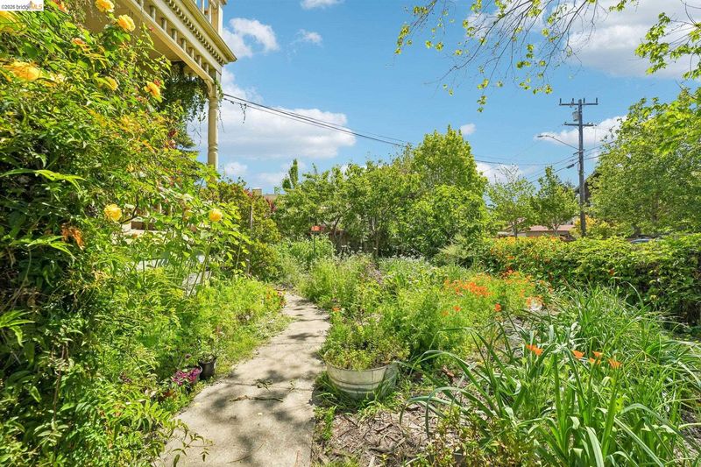
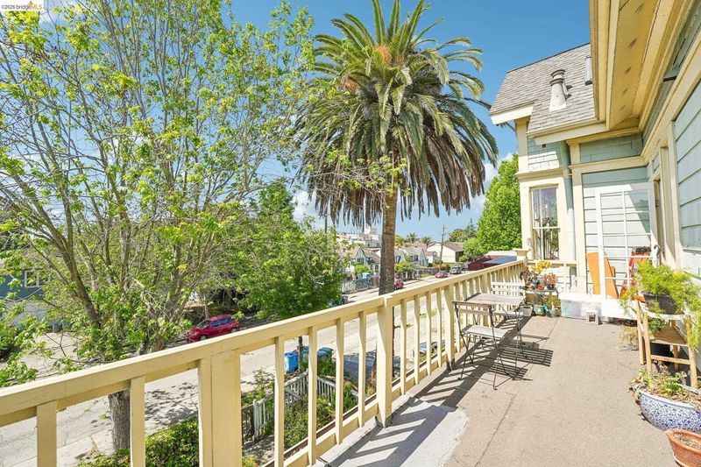
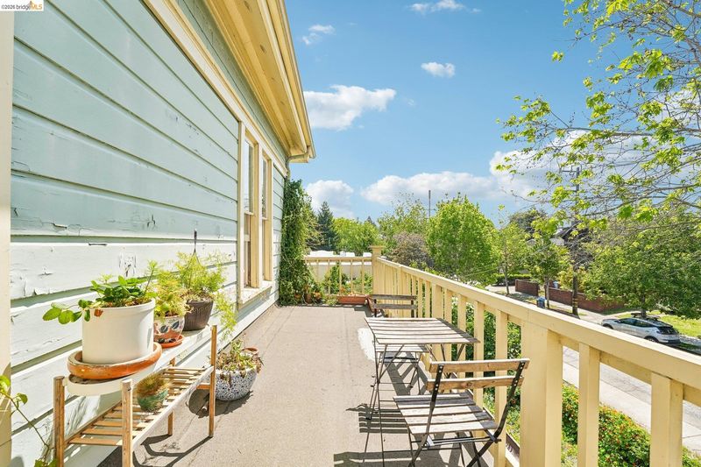
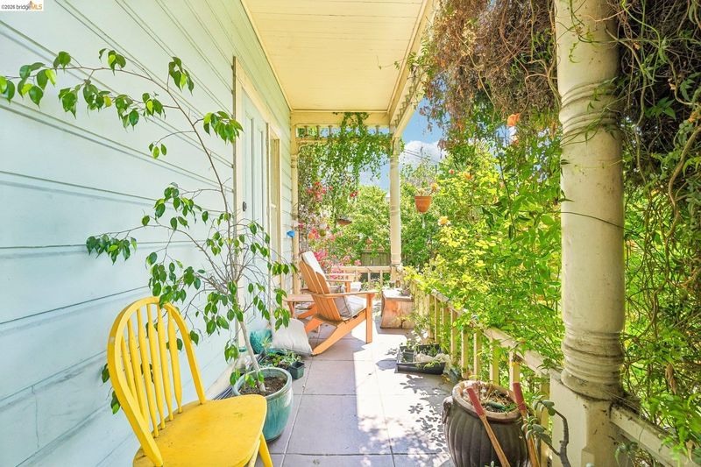
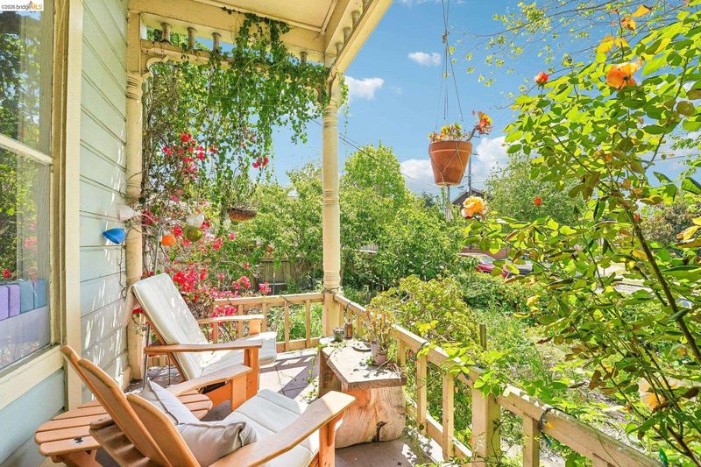
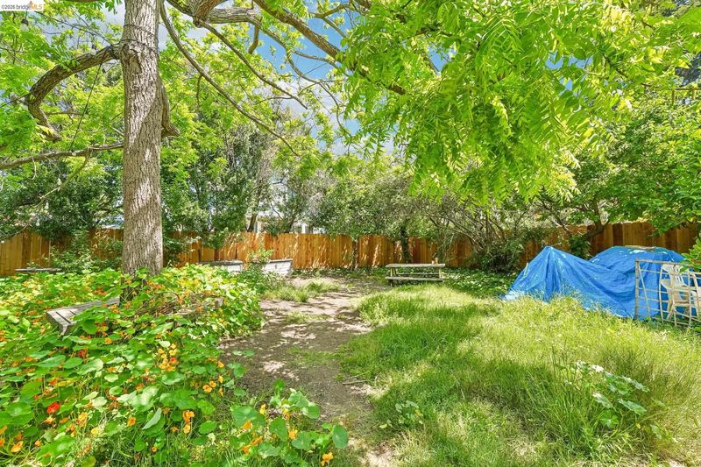
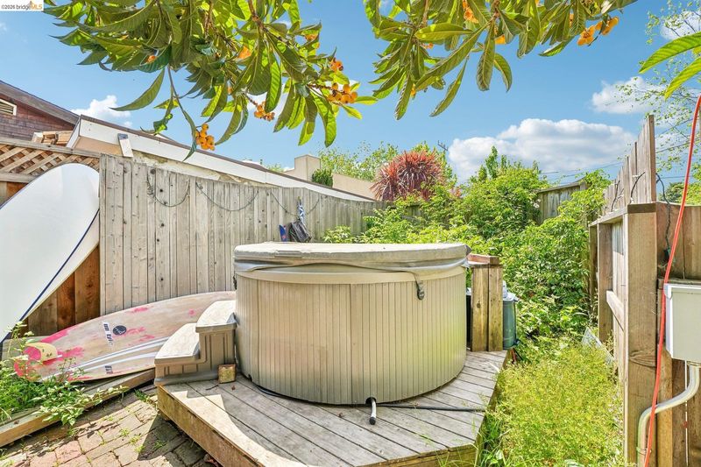
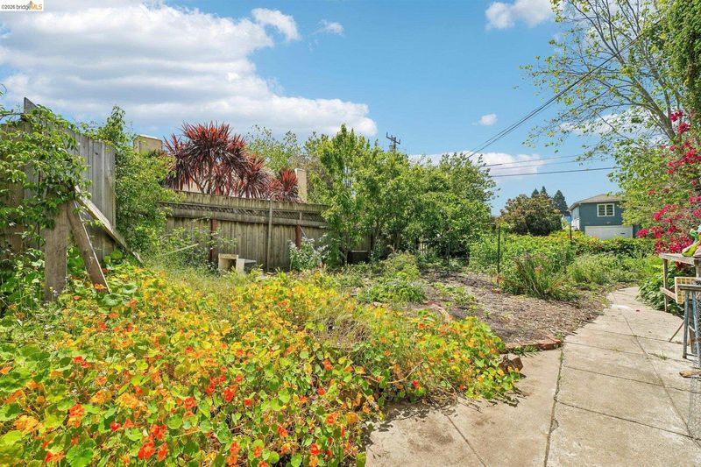
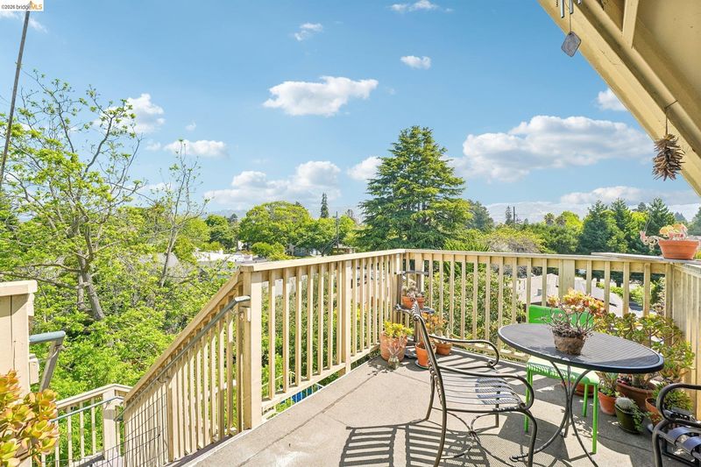
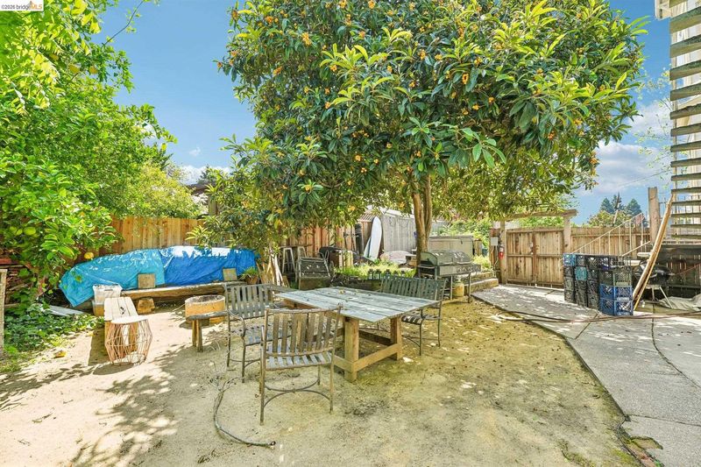
- Balcony, Garden, Back Yard, Front Yard, Garden/Play, Side Yard, Landscape Back, Landscape Front, Low Maintenance, Yard Space
- Flooring
- Hardwood, Laminate, Carpet
- Foundation
- Fire Place
- None
- Heating
- Gravity
- Laundry
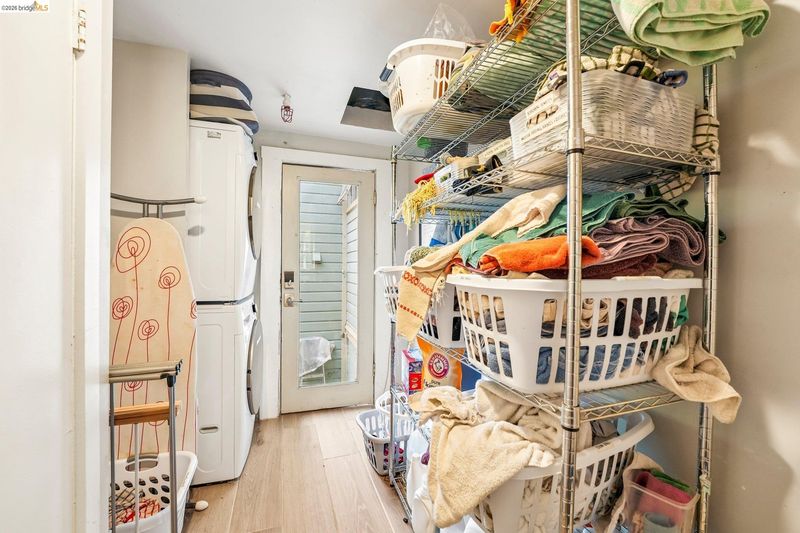
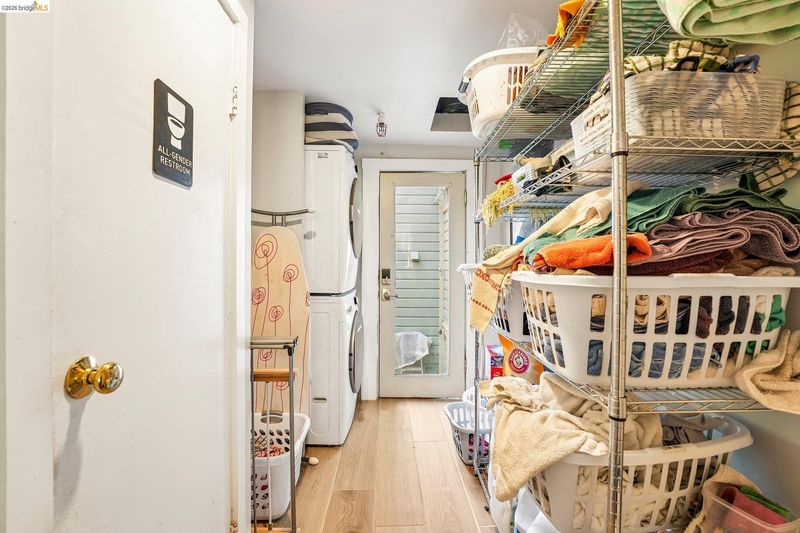
- Dryer, Laundry Room, Washer, Washer/Dryer Stacked Incl
- Upper Level
- 5 Bedrooms, 2 Baths, Other
- Main Level
- 6+ Bedrooms, 1.5 Baths, Laundry Facility, Other, Main Entry
- Views
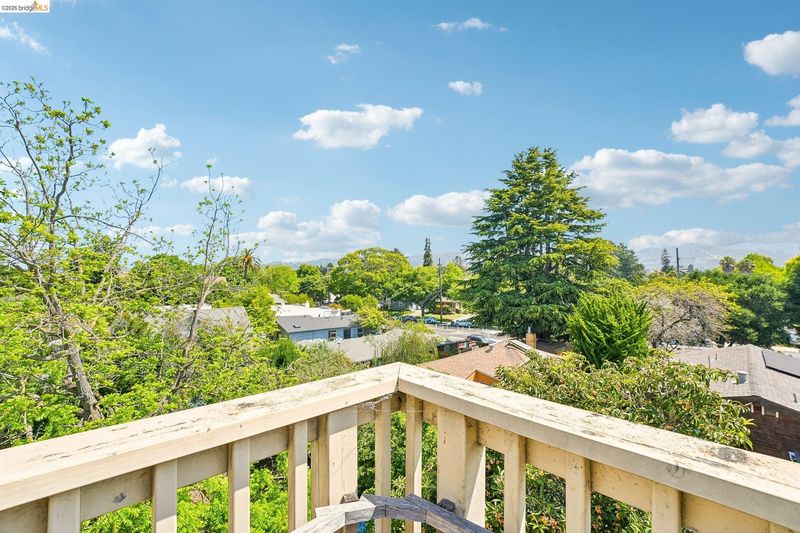
- Bay Bridge, Partial
- Possession
- Negotiable, Subject To Tenant Rights, Upon Completion
- Basement
- Crawl Space
- Architectural Style
- Victorian
- Non-Master Bathroom Includes
- Shower Over Tub
- Construction Status
- Existing
- Additional Miscellaneous Features
- Balcony, Garden, Back Yard, Front Yard, Garden/Play, Side Yard, Landscape Back, Landscape Front, Low Maintenance, Yard Space
- Location
- Level, Back Yard, Front Yard, Landscaped
- Roof
- Composition Shingles
- Water and Sewer
- Public
- Fee
- Unavailable
MLS and other Information regarding properties for sale as shown in Theo have been obtained from various sources such as sellers, public records, agents and other third parties. This information may relate to the condition of the property, permitted or unpermitted uses, zoning, square footage, lot size/acreage or other matters affecting value or desirability. Unless otherwise indicated in writing, neither brokers, agents nor Theo have verified, or will verify, such information. If any such information is important to buyer in determining whether to buy, the price to pay or intended use of the property, buyer is urged to conduct their own investigation with qualified professionals, satisfy themselves with respect to that information, and to rely solely on the results of that investigation.
School data provided by GreatSchools. School service boundaries are intended to be used as reference only. To verify enrollment eligibility for a property, contact the school directly.