

$645,000
1,372
SQ FT
$470
SQ/FT
733 Sienna Ln
@ Sarah - Not Listed, Brentwood

- 3 Bed
- 2 Bath
- 2 Park
- 1,372 sqft
- Brentwood
-

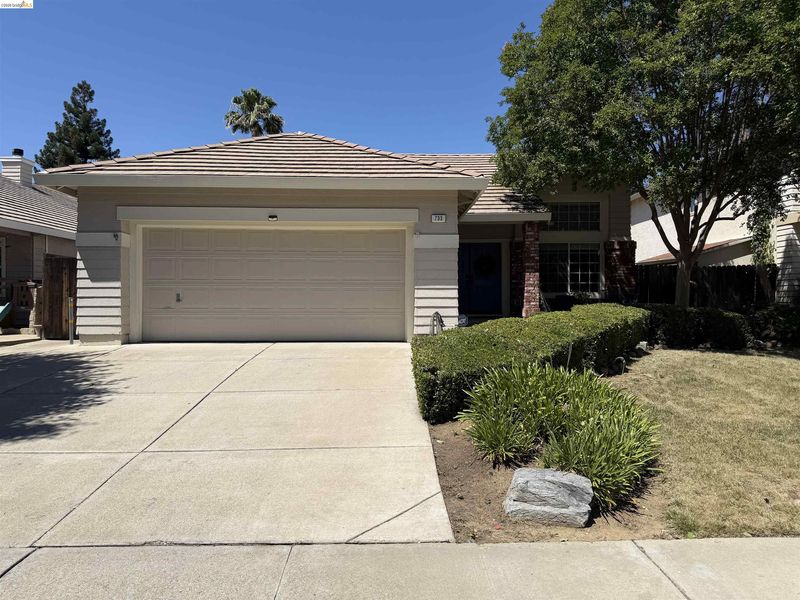
COMING SOON!!!! Welcome to this beautifully maintained single-story home in the heart of Brentwood, offering the perfect blend of comfort, functionality, and an UNBEATABLE location! Step inside to soaring vaulted ceilings, fresh interior paint, bamboo-style flooring throughout the main living spaces, and brand-new carpet in all bedrooms. The functional layout features a formal living room that can easily be transformed into a home office, playroom, or additional sitting area to fit your lifestyle needs. Cozy up by the fireplace in the inviting main living area, creating the perfect space to relax and unwind. The kitchen is designed for everyday living and entertaining with stainless steel gas range, refrigerator, and breakfast bar ideal for casual dining or gathering with guests. The primary suite offers dual sinks, two closets, and French doors leading directly to the backyard for a peaceful retreat. Perfectly situated within walking distance to Brentwood Elementary School, Veterans Park, the Aquatic Center, and the scenic Marsh Creek walking trail, while also being just minutes from vibrant downtown Brentwood dining, shopping, and entertainment. Whether you are a first-time homebuyer searching for the perfect starter home or someone looking to comfortably downsize, this centrally located gem is an incredible opportunity to make your own!

- Current Status
- Active - Coming Soon
- Original Price
- $645,000
- List Price
- $645,000
- On Market Date
- May 26, 2026
- Property Type
- Detached
- D/N/S
- Not Listed
- Zip Code
- 94513
- MLS ID
- 41136034
- APN
- 0121200455
- Year Built
- 1993
- Stories in Building
- 1
- Possession
- Close Of Escrow
- Data Source
- MAXEBRDI
- Origin MLS System
- DELTA
Brentwood Elementary School
Public K-5 Elementary, Yr Round
Students: 764 Distance: 0.2mi
Dainty Center/Willow Wood School
Private K-6 Elementary, Coed
Students: 39 Distance: 0.2mi
Lighthouse Christian Academy
Private 1-12 Religious, Coed
Students: 19 Distance: 0.3mi
Delta Christian Academy
Private 1-12 Religious, Coed
Students: NA Distance: 0.6mi
William B. Bristow Middle School
Public 6-8 Middle, Yr Round
Students: 1193 Distance: 0.6mi
Liberty Adult Education
Public n/a Adult Education, Yr Round
Students: NA Distance: 0.8mi
- Bed
- 3
- Bath
- 2
- Parking
- 2
- Attached
- SQ FT
- 1,372
- SQ FT Source
- Assessor Auto-Fill
- Lot SQ FT
- 5,488.0
- Lot Acres
- 0.13 Acres
- Pool Info
- None
- Kitchen
- Dishwasher, Gas Range, Refrigerator, Gas Water Heater, Breakfast Bar, Tile Counters, Disposal, Gas Range/Cooktop
- Cooling
- Ceiling Fan(s), Central Air
- Disclosures
- Other - Call/See Agent
- Entry Level
- Exterior Details
- Sprinklers Automatic, Sprinklers Front
- Flooring
- Carpet, Bamboo
- Foundation
- Fire Place
- Family Room
- Heating
- Forced Air
- Laundry
- Inside Room
- Main Level
- 3 Bedrooms, 2 Baths, Main Entry
- Possession
- Close Of Escrow
- Basement
- Crawl Space
- Architectural Style
- None
- Non-Master Bathroom Includes
- Shower Over Tub
- Construction Status
- Existing
- Additional Miscellaneous Features
- Sprinklers Automatic, Sprinklers Front
- Location
- Level, Landscaped, Sprinklers In Rear
- Roof
- Tile
- Water and Sewer
- Public
- Fee
- Unavailable
MLS and other Information regarding properties for sale as shown in Theo have been obtained from various sources such as sellers, public records, agents and other third parties. This information may relate to the condition of the property, permitted or unpermitted uses, zoning, square footage, lot size/acreage or other matters affecting value or desirability. Unless otherwise indicated in writing, neither brokers, agents nor Theo have verified, or will verify, such information. If any such information is important to buyer in determining whether to buy, the price to pay or intended use of the property, buyer is urged to conduct their own investigation with qualified professionals, satisfy themselves with respect to that information, and to rely solely on the results of that investigation.
School data provided by GreatSchools. School service boundaries are intended to be used as reference only. To verify enrollment eligibility for a property, contact the school directly.