

$1,599,000
1,438
SQ FT
$1,112
SQ/FT
6141 Geronimo Drive
@ Santa Teresa Blvd - 12 - Blossom Valley, San Jose

- 3 Bed
- 2 Bath
- 2 Park
- 1,438 sqft
- SAN JOSE
-

-
Sat May 30, 2:00 pm - 4:00 pm
Beautiful Blossom Valley Home - a must see!
-
Sun May 31, 2:00 pm - 4:00 pm
Beautiful Blossom Valley Home - a must see!
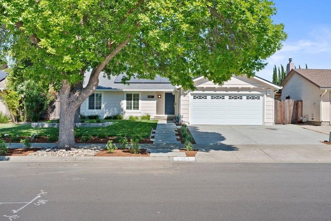
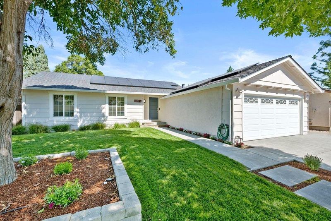
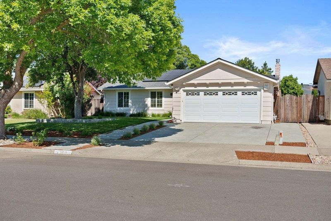
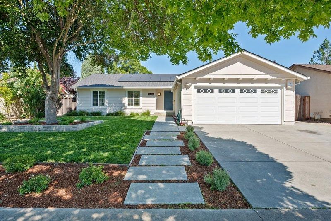
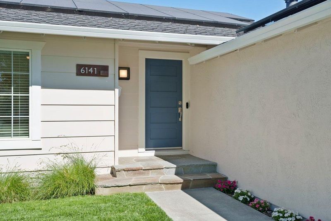
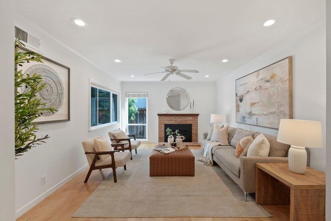
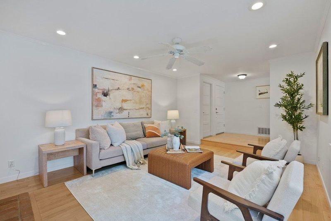
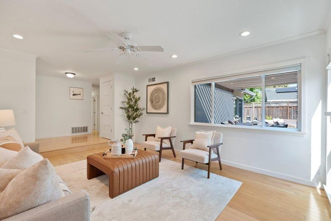
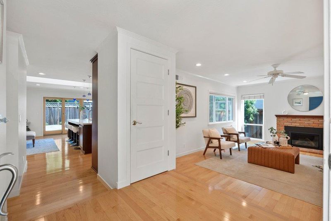
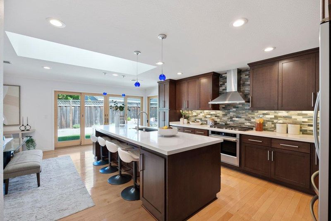
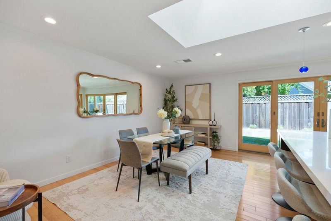
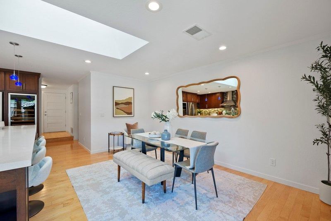
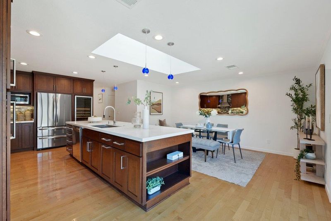
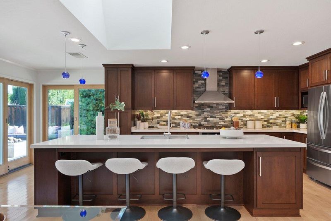
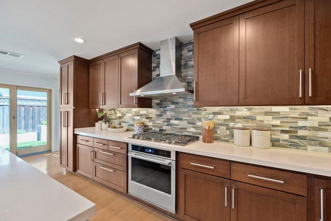
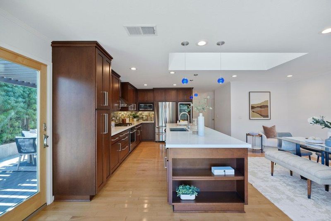
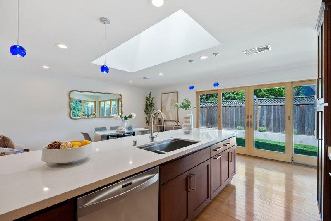
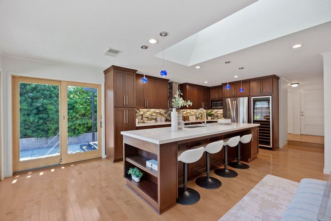
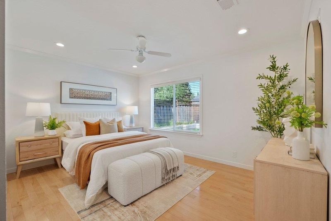
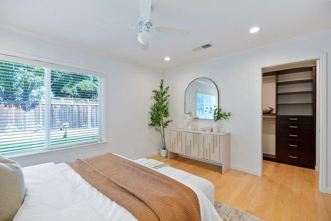
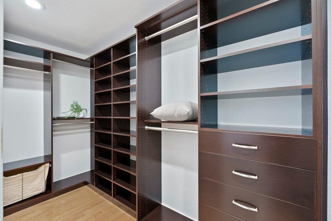
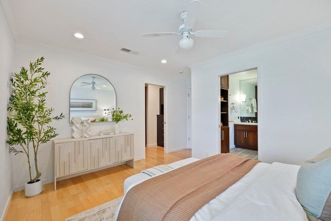
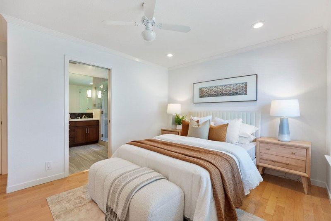
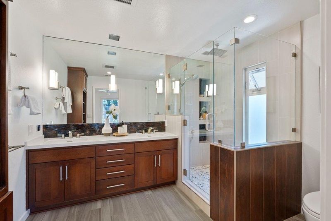
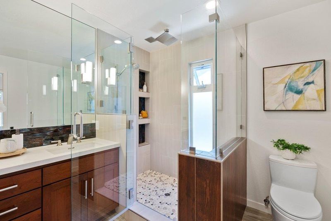
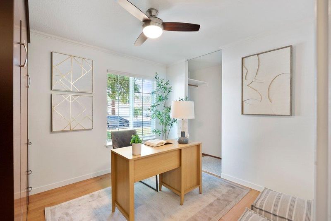
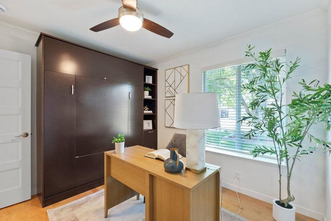
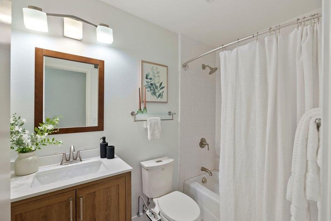
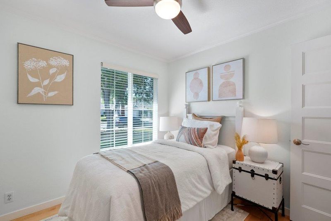
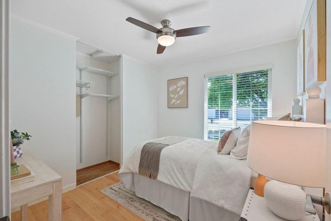
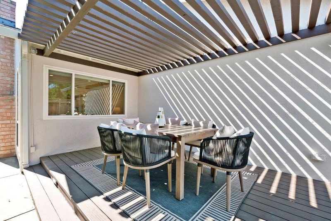
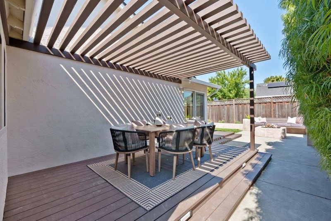
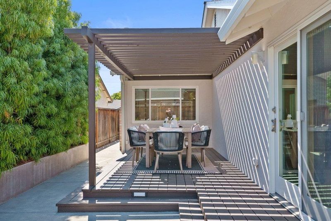
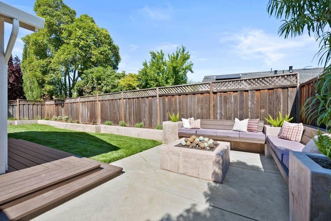
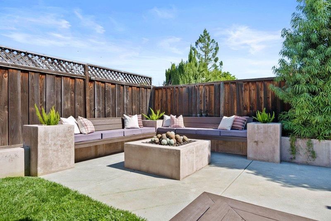
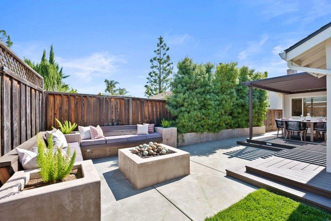
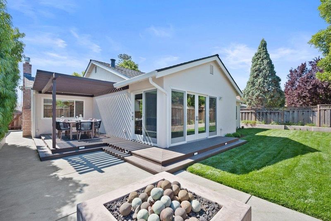
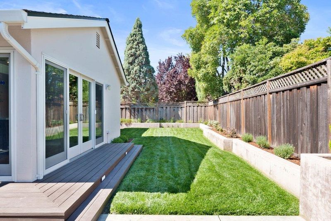
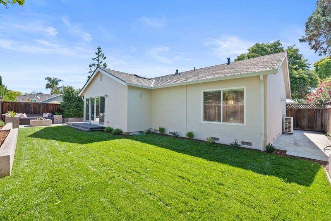
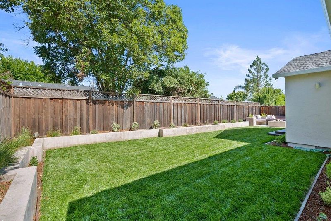
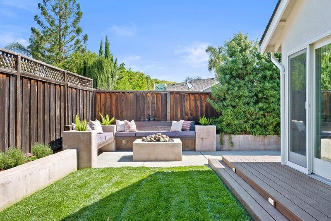
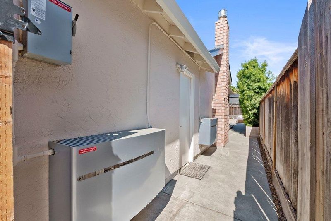
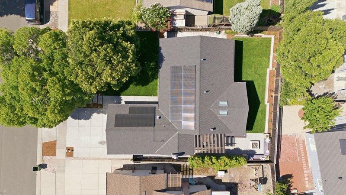
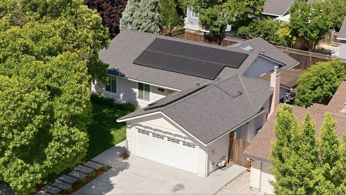
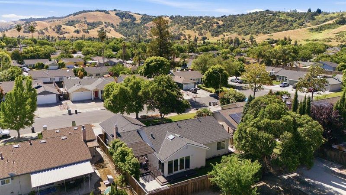
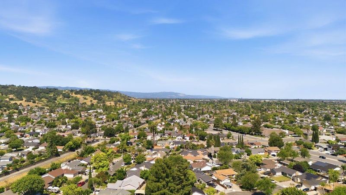
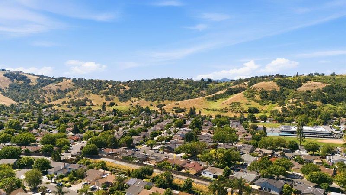
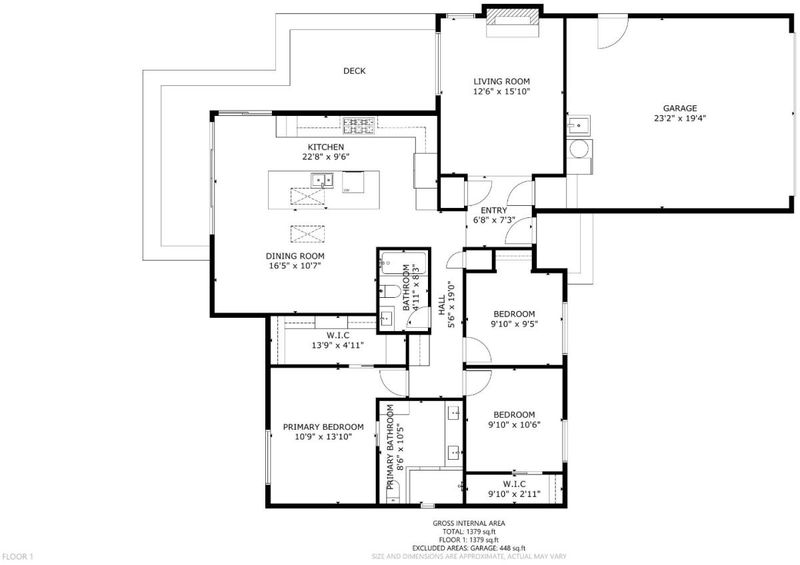
Located in the sought-after Blossom Valley neighborhood at the base of the Santa Teresa Hills, this one-of-a-kind 3 bedrooms / 2 bathrooms home is nestled on a 6,324 sqft Lot. Beautifully maintained home with open concept living to bring the outdoors inside. The large great room windows overlook the backyard pergola deck, area seating w/ fire-pit & luscious, landscaped yard that invites entertaining & relaxation. The spacious chef-style kitchen has a large island, Caesarstone countertops, tiled backsplash, custom hardwood cabinets, skylight, SS appliances, pantry, wine fridge, dining and family room area. Formal living room with gas fireplace & backyard view from two large windows. The custom Primary Retreat prioritizes relaxation & comfort in a large bedroom, walk-in closet, bathroom w/ speakers, dual sink vanity & large walk-in shower. Hall bathroom has a shower over tub, new vanity, flooring and centrally located to two bedrooms. Hardwood floors throughout, attic ladder access for extra storage in hallway, attic fan, central heat/AC, owned solar w/ backup battery, smart home-controlled lighting, thermostat, & blinds. Two-car garage with laundry area, owned water softener & a pull-down ladder for attic storage. Close to Hwy 85/87, restaurants, shopping, public schools.

- Days on Market
- 0 days
- Current Status
- Active
- Original Price
- $1,599,000
- List Price
- $1,599,000
- On Market Date
- May 26, 2026
- Property Type
- Single Family Home
- Area
- 12 - Blossom Valley
- Zip Code
- 95123
- MLS ID
- ML82048503
- APN
- 695-21-043
- Year Built
- 1972
- Stories in Building
- 1
- Possession
- COE
- Data Source
- MLSL
- Origin MLS System
- MLSListings, Inc.
Apostles Lutheran
Private K-12 Elementary, Religious, Nonprofit
Students: 230 Distance: 0.3mi
Sakamoto Elementary School
Public K-6 Elementary
Students: 639 Distance: 0.3mi
Santa Teresa High School
Public 9-12 Secondary
Students: 2145 Distance: 0.4mi
Phoenix High School
Public 11-12 Continuation
Students: 78 Distance: 0.4mi
Herman (Leonard) Intermediate School
Public 5-8 Middle
Students: 854 Distance: 0.4mi
Challenger School - Shawnee
Private PK-8 Coed
Students: 347 Distance: 0.5mi
- Bed
- 3
- Bath
- 2
- Double Sinks, Dual Flush Toilet, Full on Ground Floor, Primary - Stall Shower(s), Shower over Tub - 1, Updated Bath
- Parking
- 2
- Attached Garage, On Street
- SQ FT
- 1,438
- SQ FT Source
- Unavailable
- Lot SQ FT
- 6,324.0
- Lot Acres
- 0.145179 Acres
- Pool Info
- None
- Kitchen
- Cooktop - Gas, Countertop - Stone, Dishwasher, Garbage Disposal, Hood Over Range, Island with Sink, Microwave, Oven - Electric, Pantry, Refrigerator, Skylight, Wine Refrigerator
- Cooling
- Ceiling Fan, Central AC
- Dining Room
- Breakfast Bar, Dining Area in Family Room
- Disclosures
- Flood Zone - See Report, Lead Base Disclosure, Natural Hazard Disclosure, NHDS Report
- Family Room
- Kitchen / Family Room Combo
- Flooring
- Hardwood
- Foundation
- Concrete Perimeter and Slab, Crawl Space
- Fire Place
- Gas Burning, Living Room
- Heating
- Central Forced Air, Electric, Heat Pump, Solar with Back-up
- Laundry
- Electricity Hookup (110V), Gas Hookup, In Garage, Tub / Sink
- Views
- Hills, Neighborhood
- Possession
- COE
- Fee
- Unavailable
MLS and other Information regarding properties for sale as shown in Theo have been obtained from various sources such as sellers, public records, agents and other third parties. This information may relate to the condition of the property, permitted or unpermitted uses, zoning, square footage, lot size/acreage or other matters affecting value or desirability. Unless otherwise indicated in writing, neither brokers, agents nor Theo have verified, or will verify, such information. If any such information is important to buyer in determining whether to buy, the price to pay or intended use of the property, buyer is urged to conduct their own investigation with qualified professionals, satisfy themselves with respect to that information, and to rely solely on the results of that investigation.
School data provided by GreatSchools. School service boundaries are intended to be used as reference only. To verify enrollment eligibility for a property, contact the school directly.