

$1,088,000
1,187
SQ FT
$917
SQ/FT
1332 Mount Shasta Avenue
@ S Park Victoria Dr - 6 - Milpitas, Milpitas

- 2 Bed
- 2 Bath
- 2 Park
- 1,187 sqft
- MILPITAS
-

-
Sat May 30, 1:00 pm - 4:00 pm
-
Sun May 31, 1:00 pm - 4:00 pm
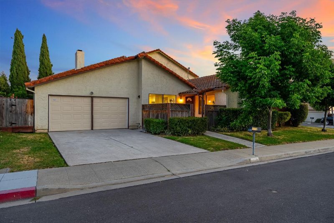
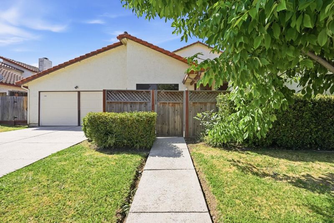
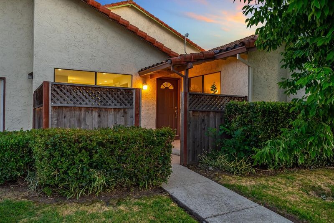
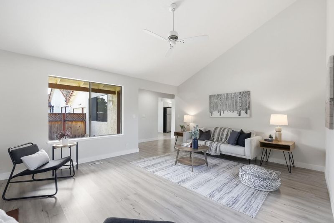
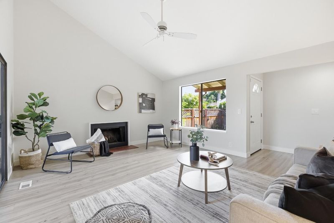
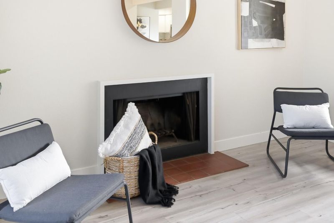
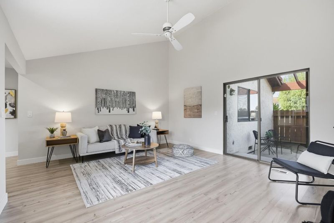
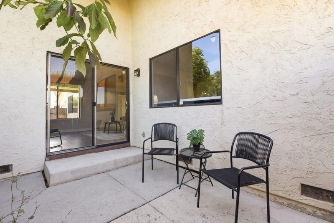
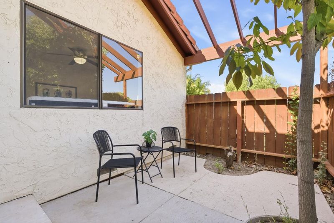
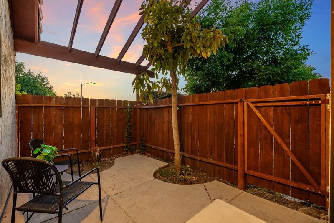
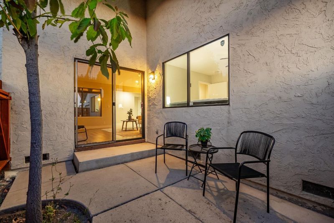
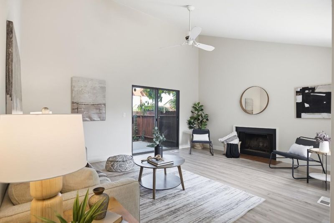
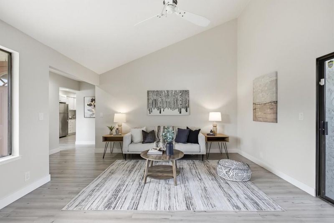
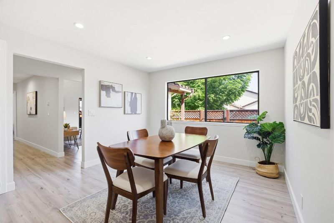
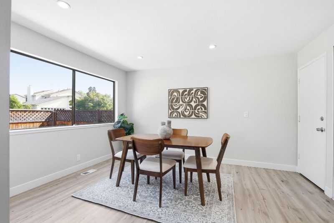
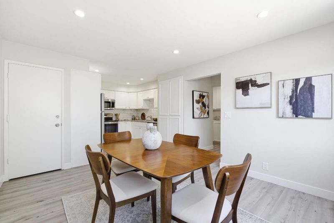
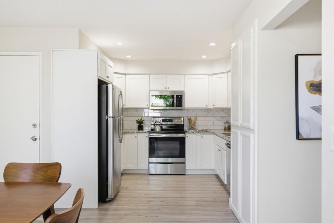
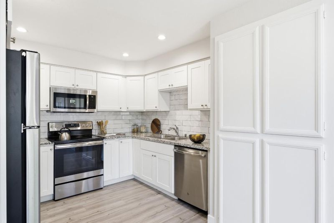
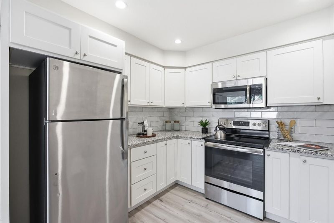
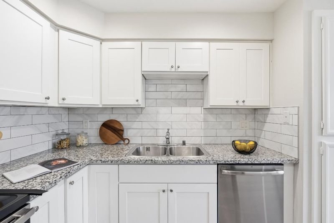
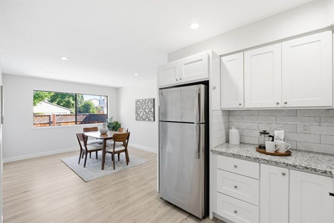
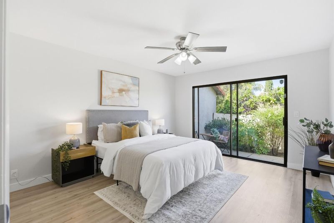
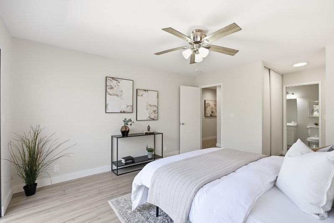
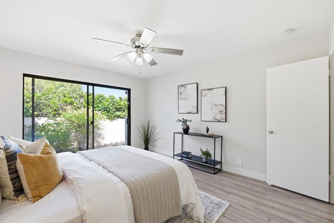
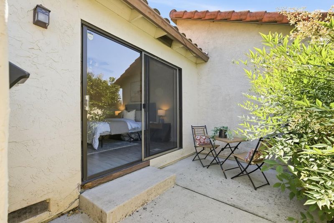
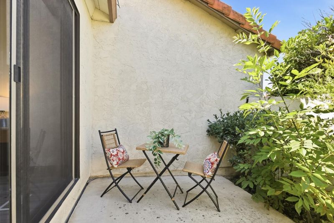
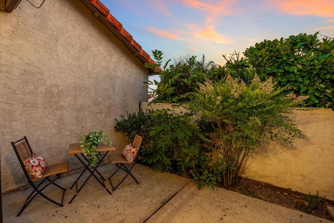
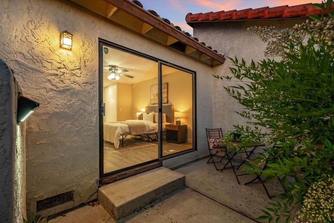
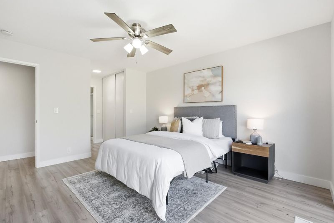
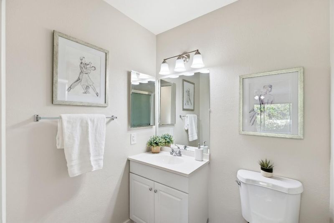
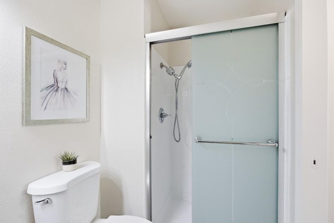
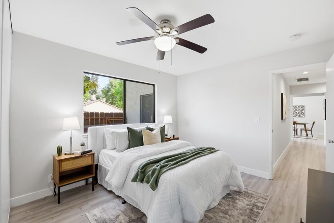
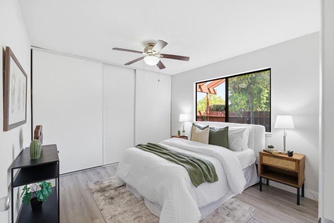
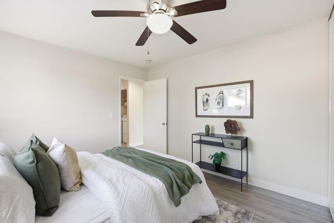
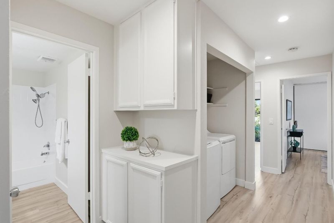
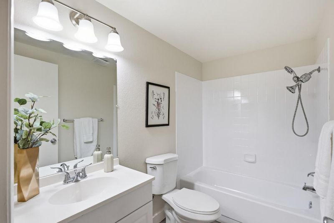
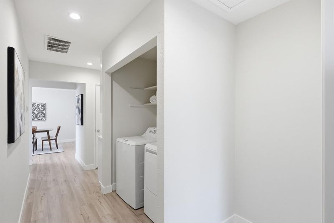
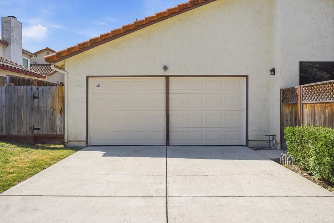
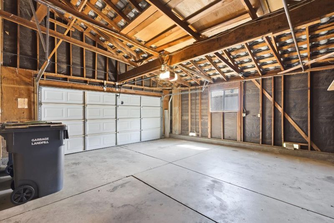
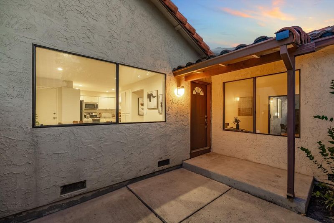
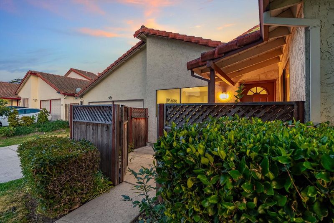
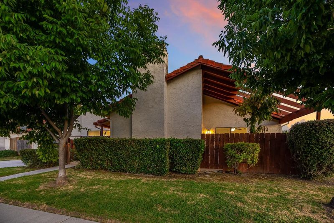
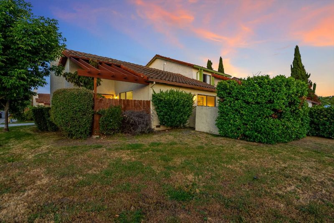
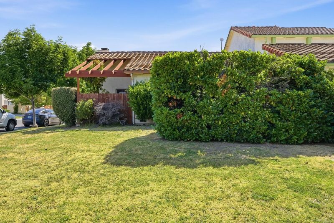
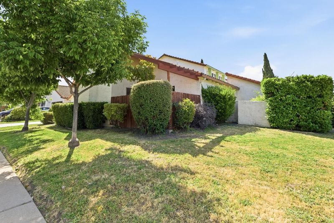
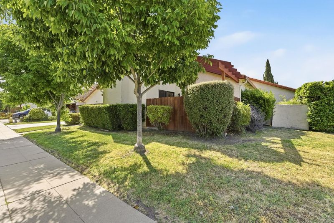
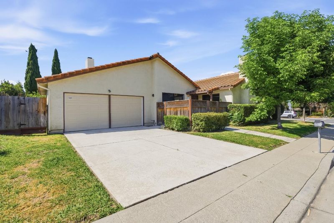
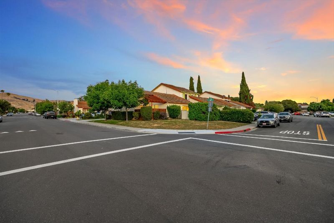
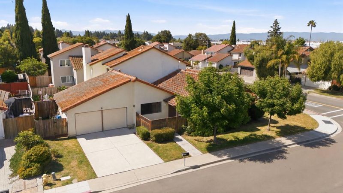
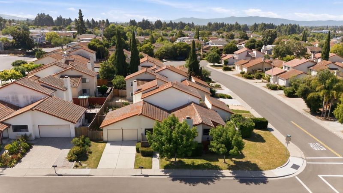
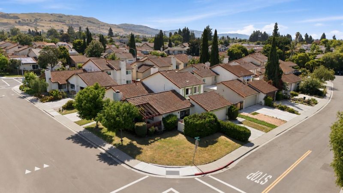
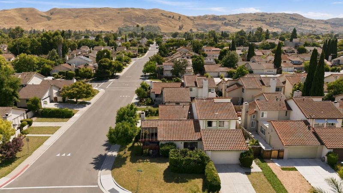
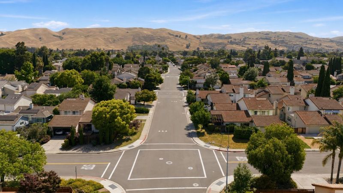
Wonderful Milpitas home tucked in the private Courtland Estates neighborhood with beautiful mountain views and no HOA. Positioned on a corner lot, this remodeled residence blends comfort and functionality in a convenient Silicon Valley location. Bright living room features vaulted ceilings, great natural light, fireplace and slider access to the backyard for effortless indoor-outdoor living and entertaining. Updated kitchen offers stainless steel appliances, granite counters, subway tile backsplash, generous cabinetry and easy connection to the dining area. Private primary bedroom is filled with soft natural light and comfortable proportions, featuring a refreshed bath and access to its own backyard patio retreat. The spacious guest bedroom provides flexibility for family, guests or office use. Additional highlights include stylish laminate floors, recently painted interiors, recessed lighting, inside laundry, attached 2-car garage & driveway parking. Prime location near Creighton Park w/easy access to BART, Great Mall, Trader Joes, Seasons Shopping Center, restaurants, major employers and commute routes including 680, 237, and Montague Expressway. Located within top rated Milpitas schools. A fantastic turnkey opportunity awaits in the desirable Courtland Estates neighborhood.

- Days on Market
- 0 days
- Current Status
- Active
- Original Price
- $1,088,000
- List Price
- $1,088,000
- On Market Date
- May 26, 2026
- Property Type
- Single Family Home
- Area
- 6 - Milpitas
- Zip Code
- 95035
- MLS ID
- ML82048497
- APN
- 088-33-055
- Year Built
- 1977
- Stories in Building
- 1
- Possession
- COE
- Data Source
- MLSL
- Origin MLS System
- MLSListings, Inc.
Merryhill School
Private K-8 Coed
Students: 377 Distance: 0.5mi
Milpitas Montessori School
Private PK-2 Montessori, Elementary, Coed
Students: 56 Distance: 0.5mi
Rancho Milpitas Middle School
Public 7-8 Middle
Students: 717 Distance: 0.6mi
John Sinnott Elementary School
Public K-6 Elementary
Students: 738 Distance: 0.6mi
Foothill Adventist Elementary School
Private K-8 Elementary, Religious, Coed
Students: 112 Distance: 0.6mi
Laneview Elementary School
Public PK-5 Elementary
Students: 373 Distance: 0.7mi
- Bed
- 2
- Bath
- 2
- Full on Ground Floor, Primary - Stall Shower(s), Shower over Tub - 1, Updated Bath
- Parking
- 2
- Attached Garage
- SQ FT
- 1,187
- SQ FT Source
- Unavailable
- Lot SQ FT
- 4,515.0
- Lot Acres
- 0.10365 Acres
- Kitchen
- Countertop - Granite, Dishwasher, Garbage Disposal, Microwave, Oven Range - Electric, Refrigerator
- Cooling
- Ceiling Fan
- Dining Room
- Dining Area
- Disclosures
- NHDS Report
- Family Room
- No Family Room
- Flooring
- Laminate
- Foundation
- Concrete Perimeter, Crawl Space
- Fire Place
- Living Room, Wood Burning
- Heating
- Central Forced Air, Gas
- Laundry
- Dryer, Electricity Hookup (220V), Inside, Washer
- Possession
- COE
- Fee
- Unavailable
MLS and other Information regarding properties for sale as shown in Theo have been obtained from various sources such as sellers, public records, agents and other third parties. This information may relate to the condition of the property, permitted or unpermitted uses, zoning, square footage, lot size/acreage or other matters affecting value or desirability. Unless otherwise indicated in writing, neither brokers, agents nor Theo have verified, or will verify, such information. If any such information is important to buyer in determining whether to buy, the price to pay or intended use of the property, buyer is urged to conduct their own investigation with qualified professionals, satisfy themselves with respect to that information, and to rely solely on the results of that investigation.
School data provided by GreatSchools. School service boundaries are intended to be used as reference only. To verify enrollment eligibility for a property, contact the school directly.