
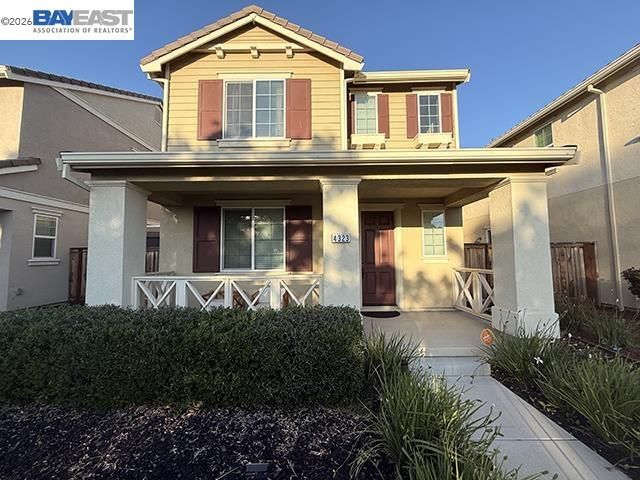

$668,800
1,814
SQ FT
$369
SQ/FT
4323 Lennox Ln
@ Matthey Way - Not Listed, Tracy

- 3 Bed
- 2.5 (2/1) Bath
- 2 Park
- 1,814 sqft
- Tracy
-

You’ve got it. Let's cut the cliché intro and start immediately with the biggest selling points of the property: the location, the schools, and the massive tax savings. Here is the revised version, entirely free of typical filler, coming in at just under 1,400 characters: --- **Public Remarks:** Positioned in South Tracy’s Brookview neighborhood, this beautifully maintained 2020-built home delivers a rare combination of commuter convenience, top-tier schools, and exceptional financial value with NO HOA fees and NO Mello-Roos tax. Step out your front door straight into the neighborhood's green space, playgrounds, and walking trails. For Bay Area commuters, the location is a premier standout, situated just a short, 5-minute walk to the Tracy ACE Train station for a stress-free morning routine. Families will also benefit from being within the highly regarded Jefferson School District boundaries, with students assigned to top-rated local campuses including Monticello Elementary (K-4) and Jefferson School (5-8). Inside, the floor plan is designed for effortless everyday living and entertaining. A bright, open-concept layout allows the modern kitchen to flow seamlessly into the main family and dining areas, creating a spacious central hub filled with natural light. The bedrooms are generously proportioned, highlighted by a private, comfortable primary suite. Outside, the community-centered neighborhood features nearby parks, playgrounds, and walking trails just steps from your front door, all while maintaining quick access to local shopping and dining. This turnkey property is ready for its next chapter.

- Current Status
- Active - Coming Soon
- Original Price
- $668,800
- List Price
- $668,800
- On Market Date
- May 26, 2026
- Property Type
- Detached
- D/N/S
- Not Listed
- Zip Code
- 95377
- MLS ID
- 41136013
- APN
- 248560570000
- Year Built
- 2020
- Stories in Building
- 2
- Possession
- Close Of Escrow
- Data Source
- MAXEBRDI
- Origin MLS System
- BAY EAST
Monticello Elementary School
Public K-4 Elementary
Students: 460 Distance: 0.6mi
Tom Hawkins Elementary School
Public K-8 Elementary
Students: 734 Distance: 0.6mi
Anthony C. Traina Elementary School
Public K-8 Elementary
Students: 764 Distance: 0.7mi
Jecoi Adventure Academy
Private PK-7 Coed
Students: 7 Distance: 0.7mi
New Horizon Academy
Private 1-12 Religious, Coed
Students: NA Distance: 0.9mi
Wanda Hirsch Elementary School
Public PK-5 Elementary, Yr Round
Students: 510 Distance: 1.2mi
- Bed
- 3
- Bath
- 2.5 (2/1)
- Parking
- 2
- Attached, Garage Door Opener
- SQ FT
- 1,814
- SQ FT Source
- Public Records
- Lot SQ FT
- 2,923.0
- Lot Acres
- 0.07 Acres
- Pool Info
- None
- Kitchen
- Dishwasher, Microwave, Refrigerator, Dryer, Washer, Tankless Water Heater, Disposal
- Cooling
- Ceiling Fan(s), Central Air
- Disclosures
- Nat Hazard Disclosure
- Entry Level
- Exterior Details
- Sprinklers Front
- Flooring
- Carpet, Engineered Wood
- Foundation
- Fire Place
- Electric, Living Room
- Heating
- Zoned
- Laundry
- Dryer, Laundry Room, Washer
- Main Level
- 0.5 Bath
- Possession
- Close Of Escrow
- Architectural Style
- Other
- Construction Status
- Existing
- Additional Miscellaneous Features
- Sprinklers Front
- Location
- Other
- Roof
- Shingle
- Water and Sewer
- Public
- Fee
- Unavailable
MLS and other Information regarding properties for sale as shown in Theo have been obtained from various sources such as sellers, public records, agents and other third parties. This information may relate to the condition of the property, permitted or unpermitted uses, zoning, square footage, lot size/acreage or other matters affecting value or desirability. Unless otherwise indicated in writing, neither brokers, agents nor Theo have verified, or will verify, such information. If any such information is important to buyer in determining whether to buy, the price to pay or intended use of the property, buyer is urged to conduct their own investigation with qualified professionals, satisfy themselves with respect to that information, and to rely solely on the results of that investigation.
School data provided by GreatSchools. School service boundaries are intended to be used as reference only. To verify enrollment eligibility for a property, contact the school directly.