

$1,599,000
2,680
SQ FT
$597
SQ/FT
3760 Grove Street
@ Canyon - Sonoma

- 4 Bed
- 2 Bath
- 7 Park
- 2,680 sqft
- Sonoma
-

-
Sun May 31, 1:00 pm - 4:00 pm
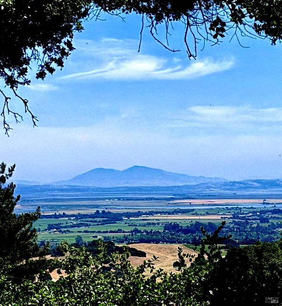
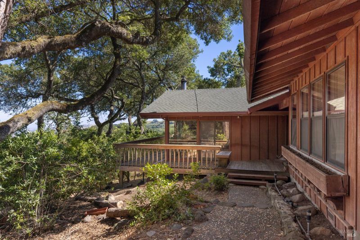
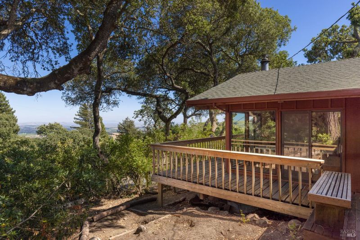
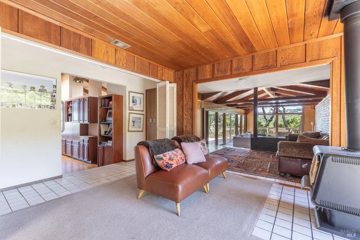
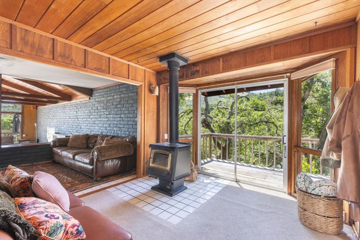
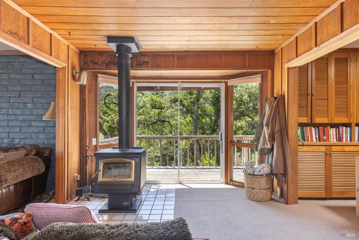
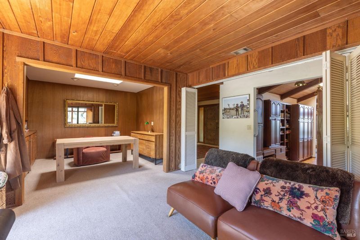
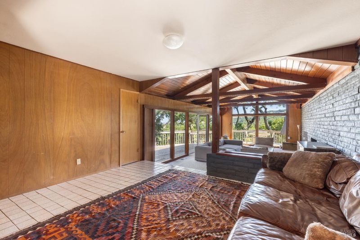
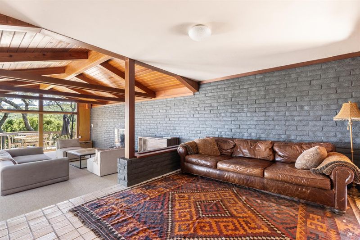
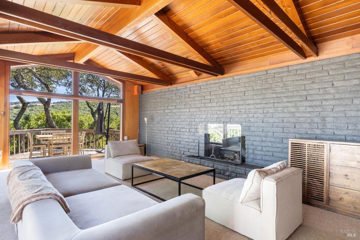
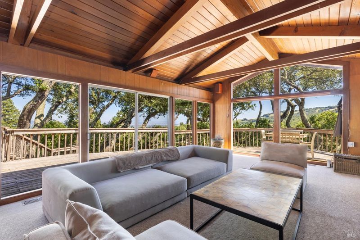
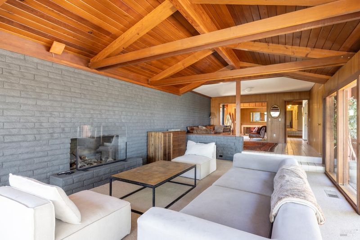
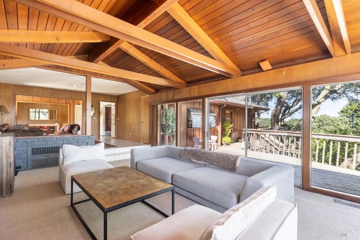
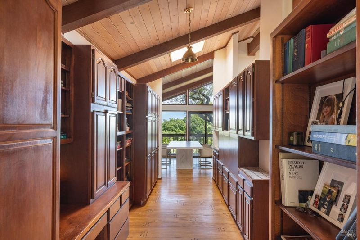
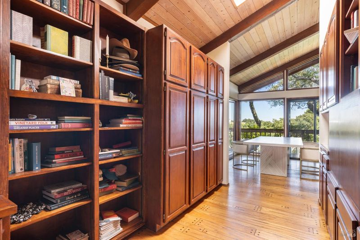
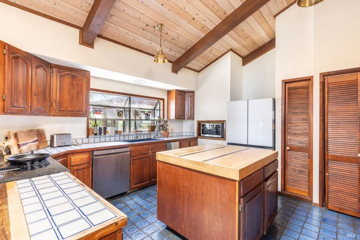
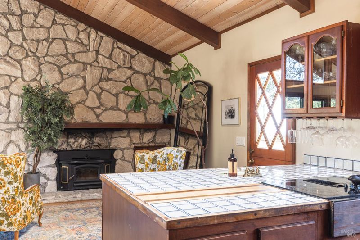
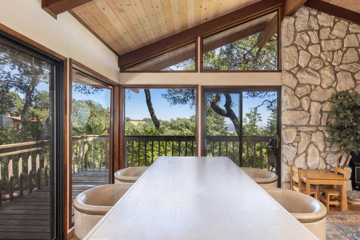
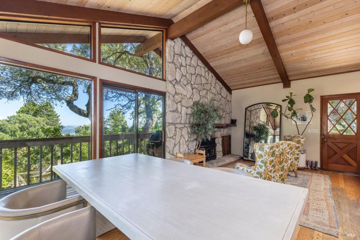
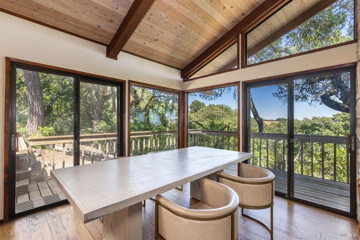
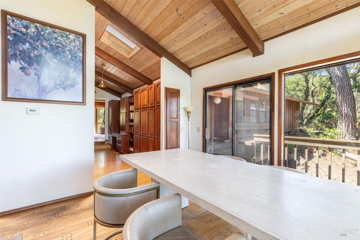
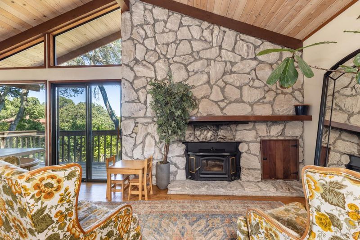
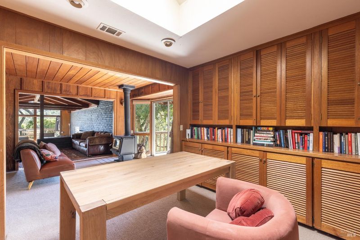
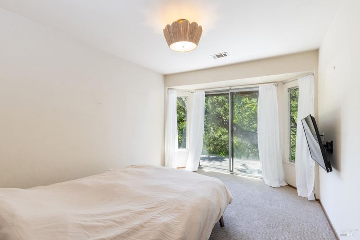
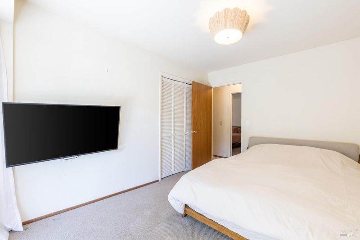
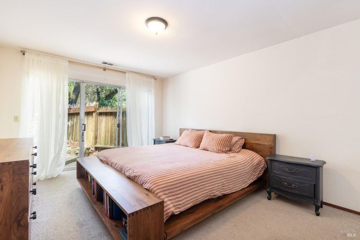
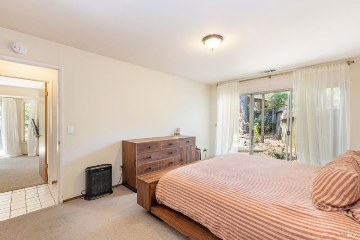
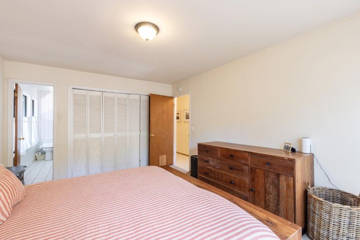
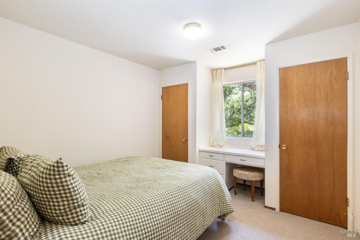
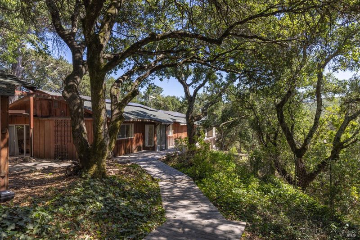
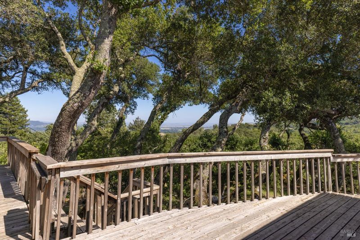
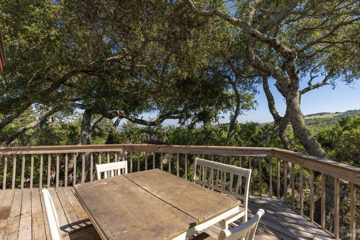
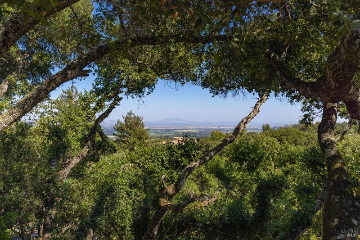
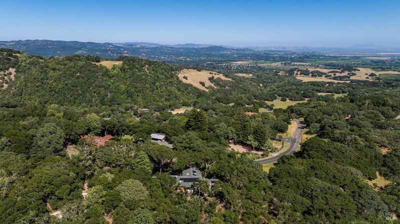
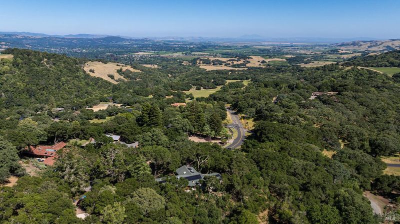
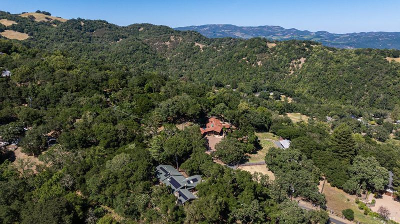
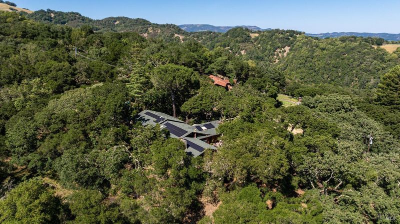
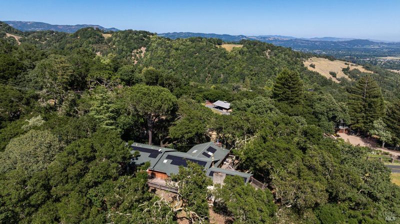
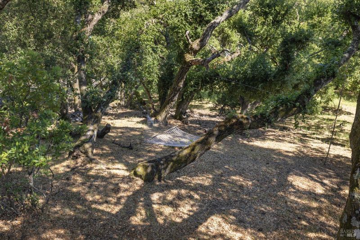
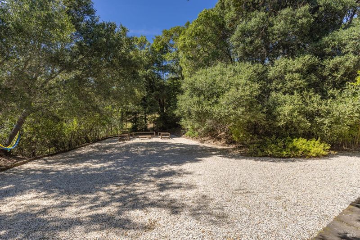
Come up and see this Stylish home, lots of windows to take in the view. open beams and walls of glass ,frame the valley below Mt, Deablo and magical sun and moon risings. Nestled in beautiful oak and bay florist. 4 bed 2 bath good bones. 2680 SF. home on an gental 1.46 acre knoll.
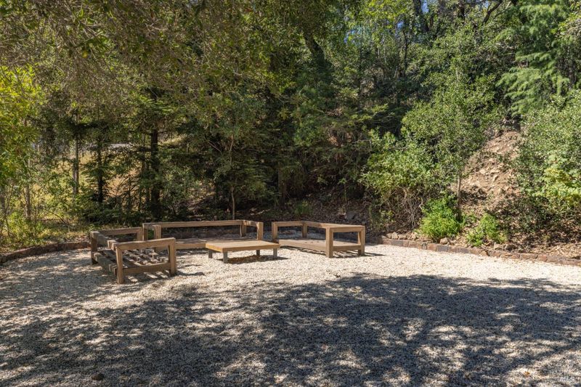
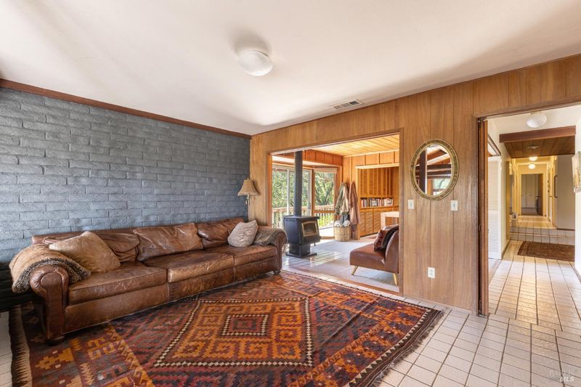
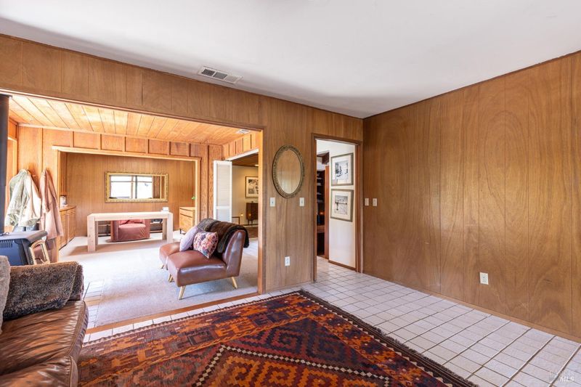
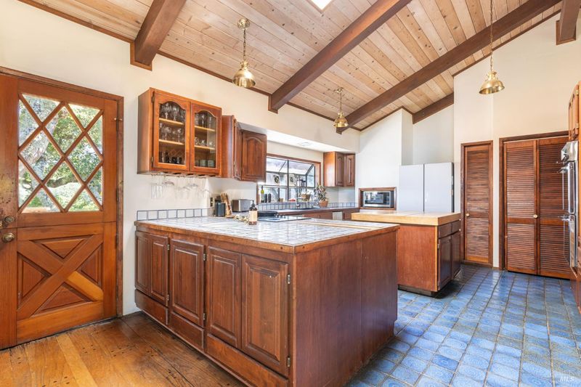
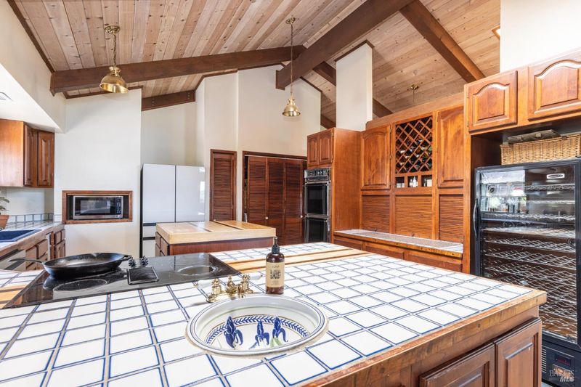
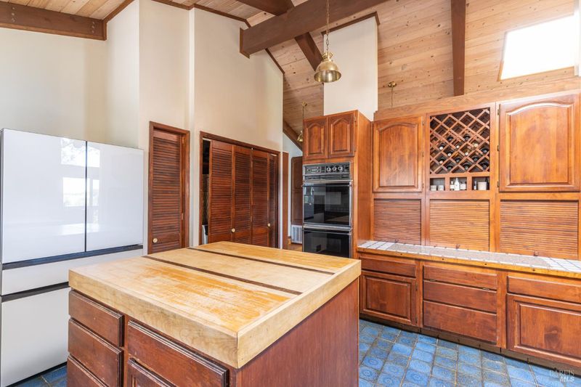
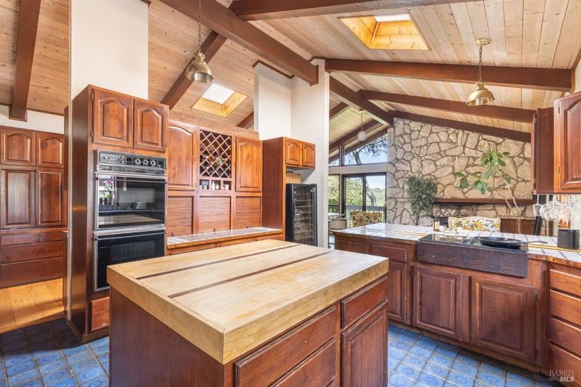
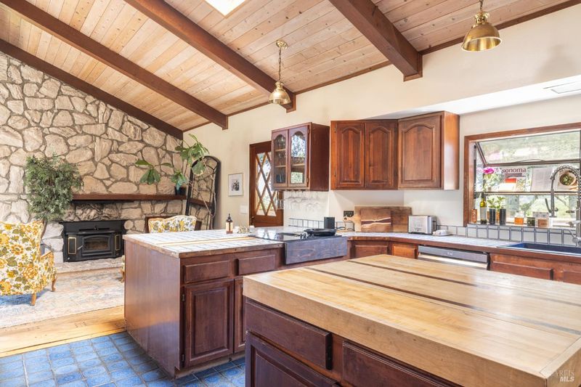
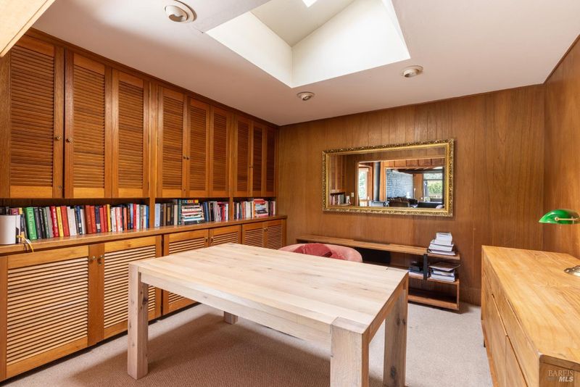
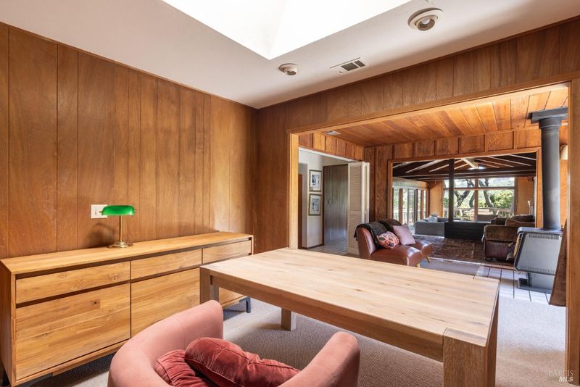
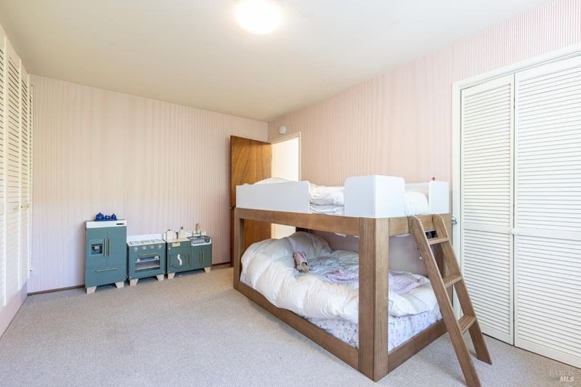
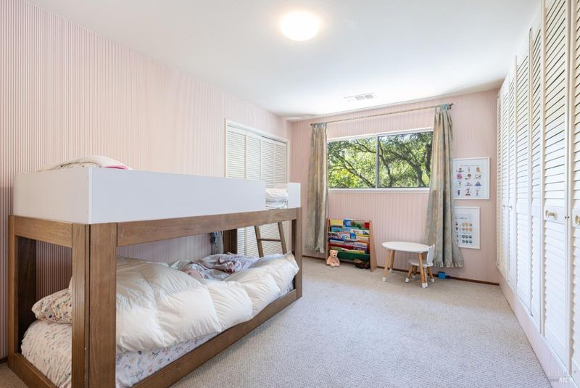
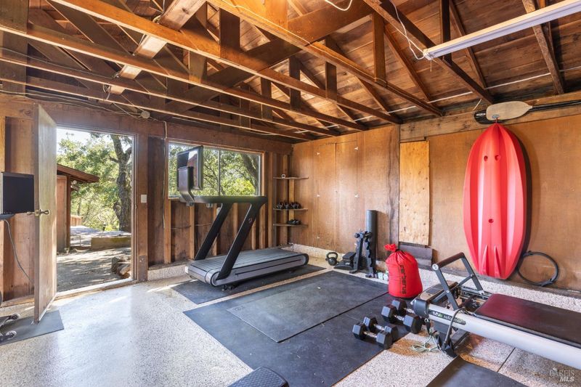
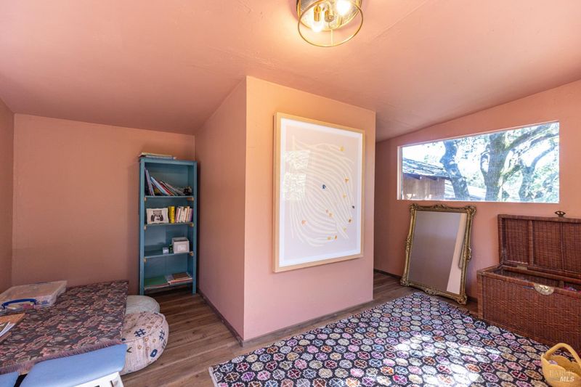
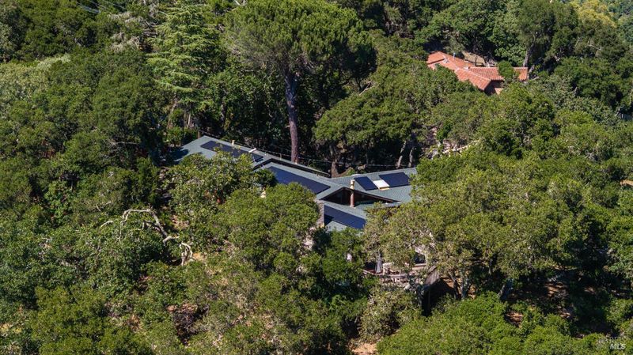
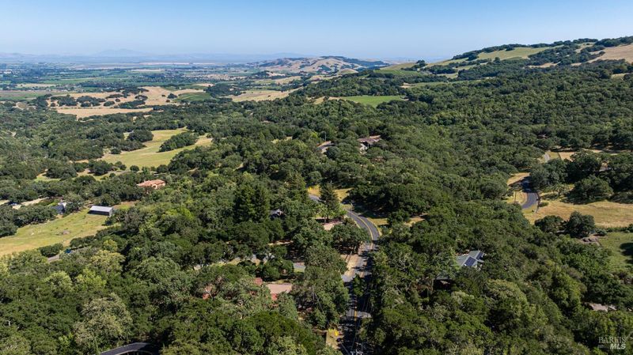
Stylish single story residence with walls of glass and beautiful Uninterrupted views, all the way to Mt. Dablo., Split level 4 bed 2 bath, spacious remodeled kitchen, ranch style home nestled on a gentle sloping 1.4 private acres amongst a lovely mature Oak/Bay forest. Gated entry and vaulted ceilings. The home is occupied by a lovely yong family, and awaits the new owner to maximize the striking potential. Located in the Diamond A community with an included membership in the Recreation Center with clubhouse, large swimming pool, tennis, Pickle Ball and Bocce ball, jogging track, baseball diamond and. A wonderful community of many long time residents, 40+ years.There are also miles of maintained equestrian and walking trails throughout the subdivision. Diamond A is a Fire Safe Council Community with a one engine firehouse and volunteer crew.The property is approx. 6 miles to Sonoma's Historic Plaza, colorful shops, fine dining and World class wineries. Go to www.diamondasonoma.com for Full History and information of the subdivision and all it has to offer.

- Days on Market
- 0 days
- Current Status
- Active
- Original Price
- $1,599,000
- List Price
- $1,599,000
- On Market Date
- May 26, 2026
- Property Type
- Single Family Residence
- Area
- Sonoma
- Zip Code
- 95476
- MLS ID
- 326044496
- APN
- 064-210-001-000
- Year Built
- 1964
- Stories in Building
- Unavailable
- Possession
- Close Of Escrow
- Data Source
- BAREIS
- Origin MLS System
Archbishop Hanna High School
Private 8-12 Secondary, Religious, All Male
Students: 100 Distance: 2.3mi
Woodland Star Charter School
Charter K-8 Elementary, Coed
Students: 251 Distance: 2.3mi
Altimira Middle School
Public 6-8 Middle
Students: 468 Distance: 2.3mi
El Verano Elementary School
Public K-5 Elementary
Students: 372 Distance: 2.9mi
New Song School
Private 1-12 Combined Elementary And Secondary, Religious, Coed
Students: 22 Distance: 3.1mi
Flowery Elementary School
Public K-5 Elementary
Students: 339 Distance: 3.2mi
- Bed
- 4
- Bath
- 2
- Double Sinks, Tub w/Shower Over
- Parking
- 7
- Guest Parking Available, Uncovered Parking Spaces 2+, See Remarks
- SQ FT
- 2,680
- SQ FT Source
- Owner
- Lot SQ FT
- 63,598.0
- Lot Acres
- 1.46 Acres
- Kitchen
- Breakfast Area, Butcher Block Counters, Island, Kitchen/Family Combo, Skylight(s), Tile Counter
- Cooling
- Central
- Dining Room
- Breakfast Nook, Dining/Family Combo, Formal Area
- Exterior Details
- Uncovered Courtyard
- Family Room
- Cathedral/Vaulted, Deck Attached, Great Room, Open Beam Ceiling, Skylight(s)
- Living Room
- Cathedral/Vaulted, Deck Attached, Open Beam Ceiling, Skylight(s), View
- Flooring
- Carpet, Linoleum, Tile, Wood
- Foundation
- Combination, Concrete Perimeter, Pillar/Post/Pier
- Fire Place
- Family Room, Free Standing, Insert, Living Room, Pellet Stove
- Heating
- Central, Fireplace Insert, Fireplace(s), Pellet Stove, Wood Stove
- Laundry
- In Kitchen, Laundry Closet
- Main Level
- Bedroom(s), Dining Room, Family Room, Full Bath(s), Garage, Kitchen, Living Room, Primary Bedroom, Street Entrance
- Views
- Bay, City, Mountains, Mt Diablo, Panoramic, Valley, Woods
- Possession
- Close Of Escrow
- Basement
- Partial
- Architectural Style
- Contemporary, Ranch, Rustic
- * Fee
- $55
- Name
- Dimond A Neighborhood Association
- Phone
- (707) 484-6595
- *Fee includes
- See Remarks
MLS and other Information regarding properties for sale as shown in Theo have been obtained from various sources such as sellers, public records, agents and other third parties. This information may relate to the condition of the property, permitted or unpermitted uses, zoning, square footage, lot size/acreage or other matters affecting value or desirability. Unless otherwise indicated in writing, neither brokers, agents nor Theo have verified, or will verify, such information. If any such information is important to buyer in determining whether to buy, the price to pay or intended use of the property, buyer is urged to conduct their own investigation with qualified professionals, satisfy themselves with respect to that information, and to rely solely on the results of that investigation.
School data provided by GreatSchools. School service boundaries are intended to be used as reference only. To verify enrollment eligibility for a property, contact the school directly.