

$999,888
1,492
SQ FT
$670
SQ/FT
175 South Cragmont
@ Alum Rock - 4 - Alum Rock, San Jose

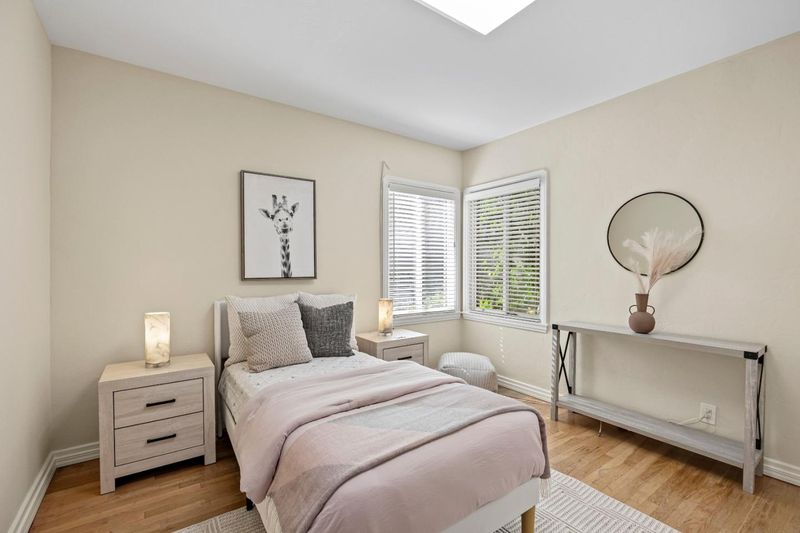
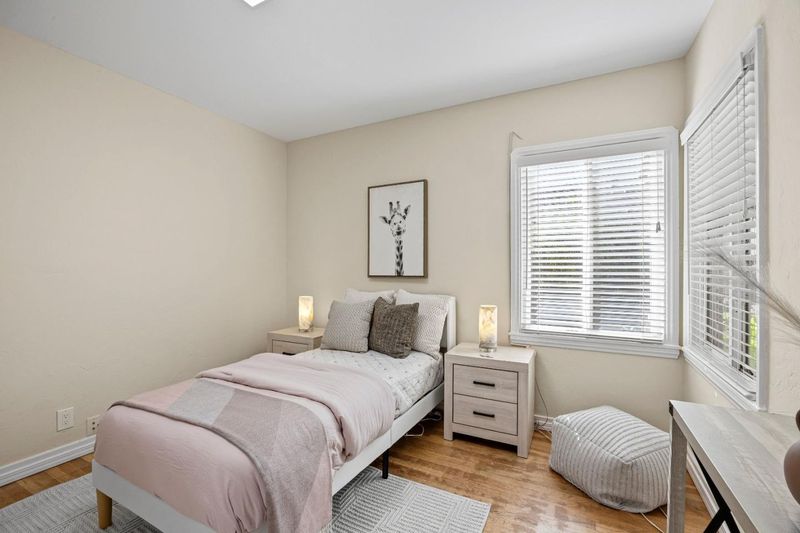
- 3 Bed
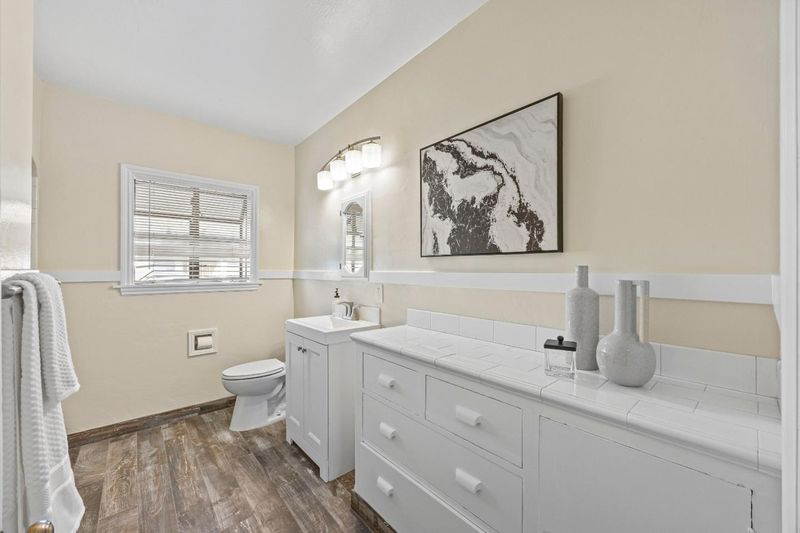
- 2 Bath
- 2 Park
- 1,492 sqft
- SAN JOSE
-

-
Sat May 30, 11:00 am - 2:00 pm
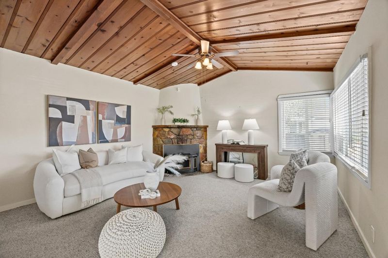
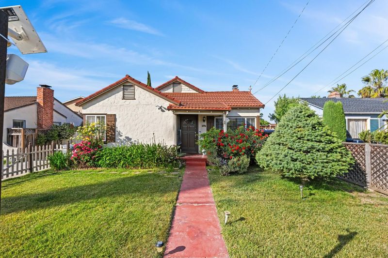
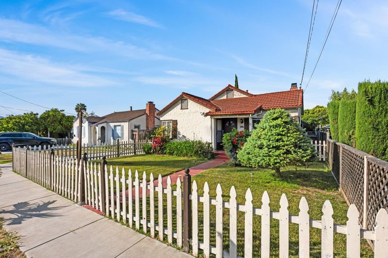
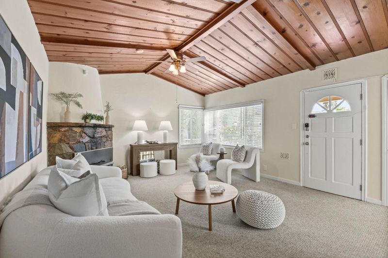
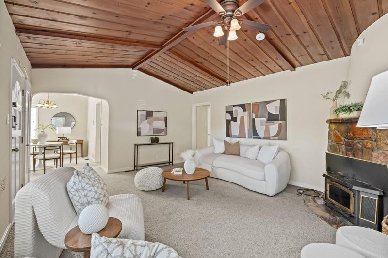
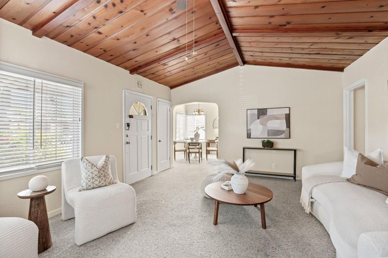
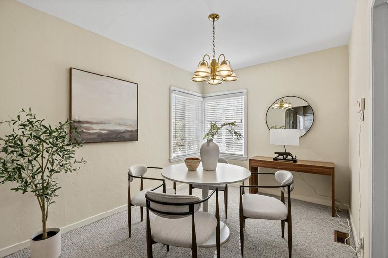
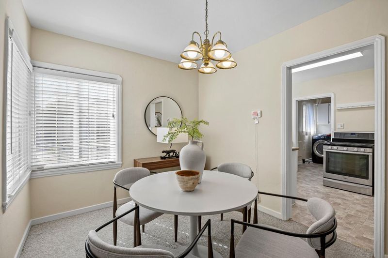
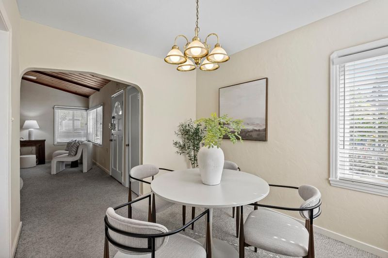
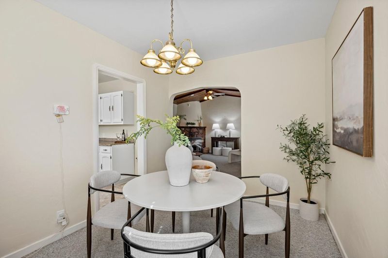
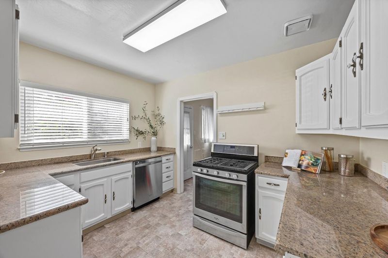
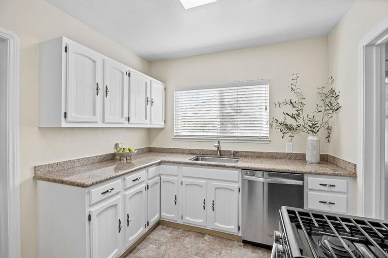
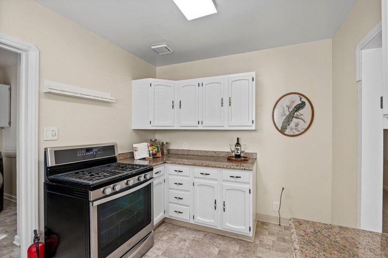
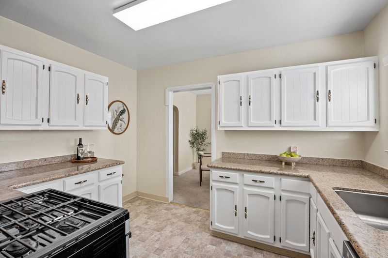
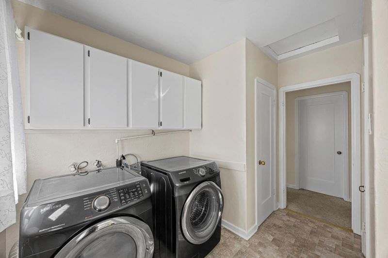
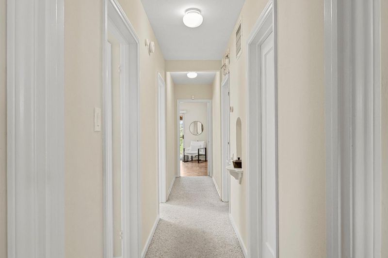
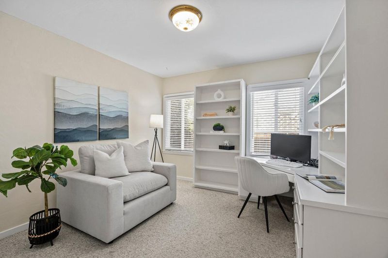
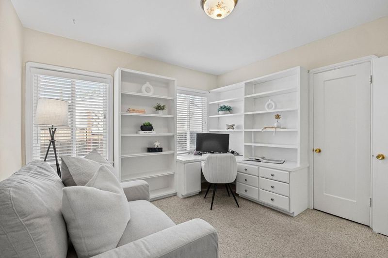
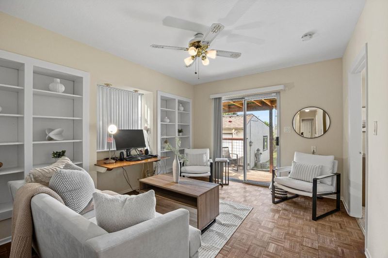
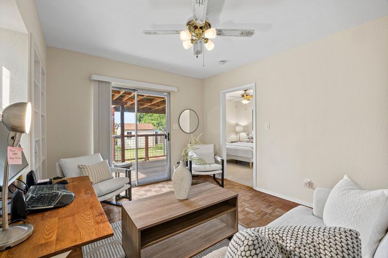
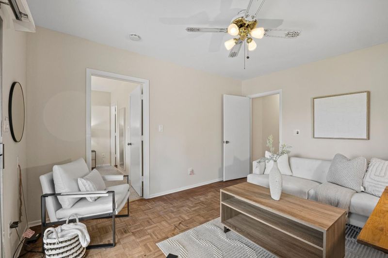
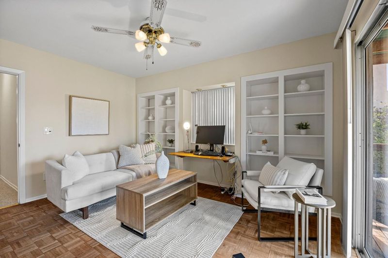
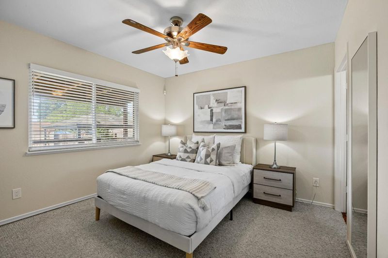
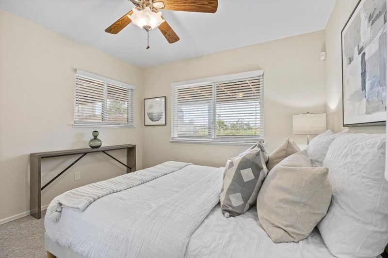
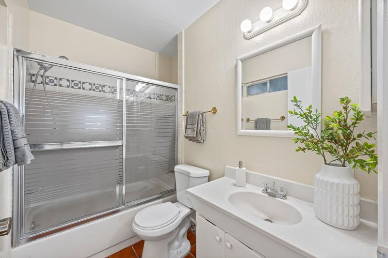
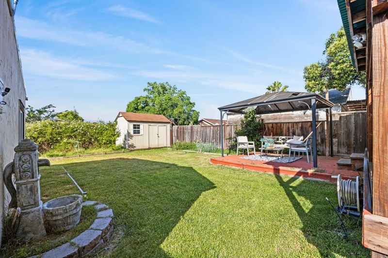
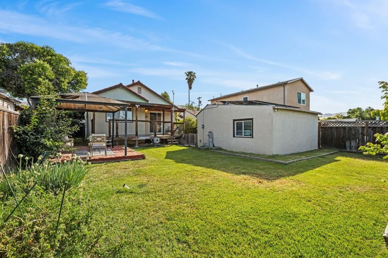
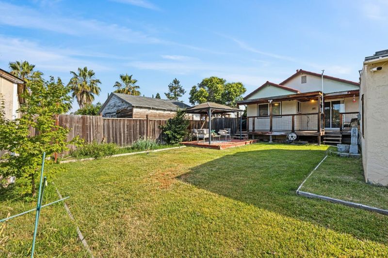
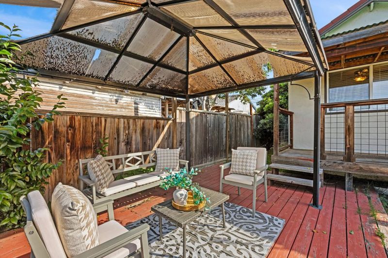
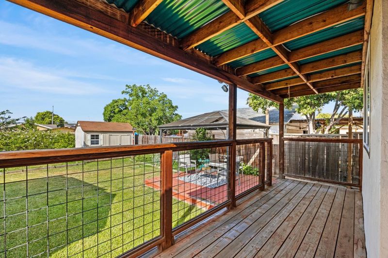
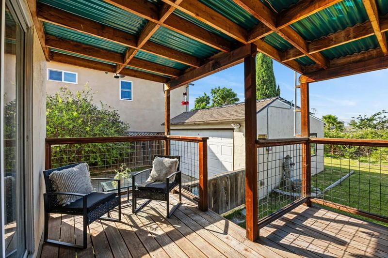
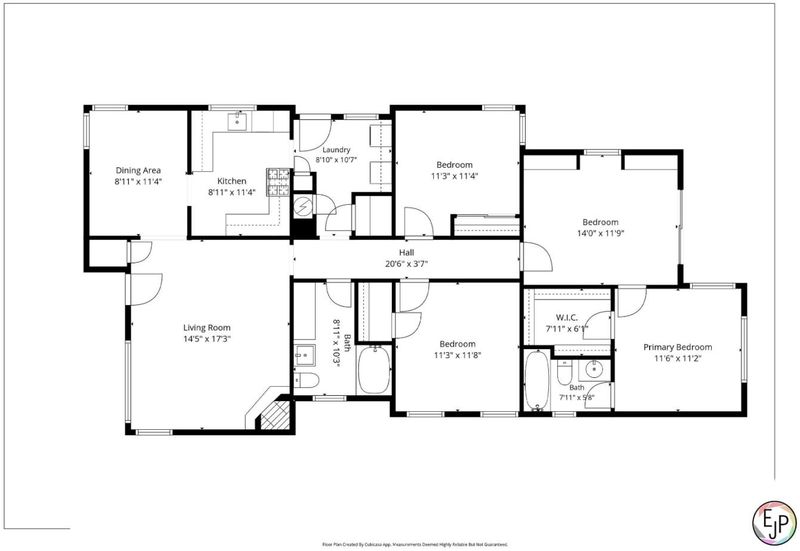
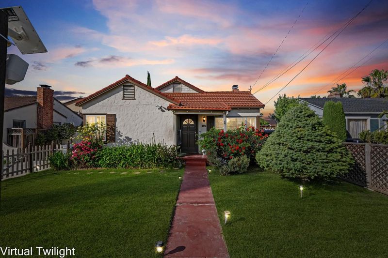
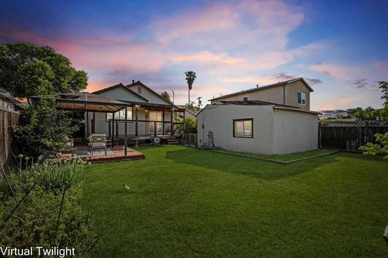
Welcome to this warm and inviting East Foothills home offering 3 bedrooms, 2 bathrooms, and flexible living spaces in a peaceful San Jose setting. Filled with natural light and timeless charm, this home welcomes you with vaulted ceilings and a spacious living room designed for both relaxing evenings and memorable gatherings with family and friends. The kitchen flows comfortably into the formal dining area. A versatile bonus room offers endless possibilities for a home office, playroom, creative studio, or cozy family room. Step outside and enjoy the spacious backyard complete with covered decking, perfect for morning coffee, summer barbecues, or simply unwinding after a long day. Additional highlights include central heating and air conditioning, indoor laundry, detached garage, a large lot, and an owned solar system providing energy efficiency and long-term savings. Ideally located near Alum Rock Park, Sierra Vista Open Space Preserve hiking trails, Penitencia Creek Trail, and San Jose Municipal Golf Course. Enjoy convenient access to Interstate 680, Highway 101, shopping, dining, and major Silicon Valley employers while still enjoying the tranquility and beauty of the East Foothills community. Welcome Home!

- Days on Market
- 0 days
- Current Status
- Active
- Original Price
- $999,888
- List Price
- $999,888
- On Market Date
- May 26, 2026
- Property Type
- Single Family Home
- Area
- 4 - Alum Rock
- Zip Code
- 95127
- MLS ID
- ML82044265
- APN
- 601-13-091
- Year Built
- 1939
- Stories in Building
- 1
- Possession
- COE
- Data Source
- MLSL
- Origin MLS System
- MLSListings, Inc.
Foothills Christian Academy
Private K-8
Students: 18 Distance: 0.2mi
Joseph George Middle School
Public 6-8 Middle, Core Knowledge
Students: 539 Distance: 0.3mi
Horace Cureton Elementary School
Public K-5 Elementary
Students: 385 Distance: 0.3mi
St. John Vianney
Private K-8 Elementary, Religious, Coed
Students: 456 Distance: 0.4mi
Linda Vista Elementary School
Public K-5 Elementary, Coed
Students: 512 Distance: 0.5mi
Heart Academy
Private K-12 Religious, Coed
Students: 21 Distance: 0.6mi
- Bed
- 3
- Bath
- 2
- Parking
- 2
- Detached Garage, Gate / Door Opener, Off-Street Parking, On Street, Workshop in Garage
- SQ FT
- 1,492
- SQ FT Source
- Unavailable
- Lot SQ FT
- 7,000.0
- Lot Acres
- 0.160698 Acres
- Kitchen
- Dishwasher, Garbage Disposal, Oven Range - Gas
- Cooling
- Central AC, Ceiling Fan
- Dining Room
- Formal Dining Room
- Disclosures
- Natural Hazard Disclosure
- Family Room
- Other
- Flooring
- Carpet, Vinyl / Linoleum, Hardwood
- Foundation
- Concrete Perimeter
- Fire Place
- Wood Stove
- Heating
- Stove - Wood, Central Forced Air - Gas
- Laundry
- In Utility Room
- Possession
- COE
- Fee
- Unavailable
MLS and other Information regarding properties for sale as shown in Theo have been obtained from various sources such as sellers, public records, agents and other third parties. This information may relate to the condition of the property, permitted or unpermitted uses, zoning, square footage, lot size/acreage or other matters affecting value or desirability. Unless otherwise indicated in writing, neither brokers, agents nor Theo have verified, or will verify, such information. If any such information is important to buyer in determining whether to buy, the price to pay or intended use of the property, buyer is urged to conduct their own investigation with qualified professionals, satisfy themselves with respect to that information, and to rely solely on the results of that investigation.
School data provided by GreatSchools. School service boundaries are intended to be used as reference only. To verify enrollment eligibility for a property, contact the school directly.