

$1,748,888
2,514
SQ FT
$696
SQ/FT
5357 Entrada Oleandros
@ Avenida Almendros - 12 - Blossom Valley, San Jose

- 5 Bed
- 6 (5/1) Bath
- 0 Park
- 2,514 sqft
- San Jose
-

-
Fri May 29, 4:00 pm - 7:00 pm
-
Sat May 30, 1:00 pm - 4:00 pm
-
Sun May 31, 1:00 pm - 4:00 pm
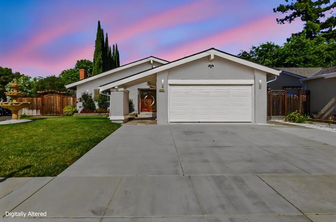
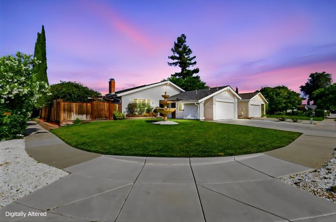
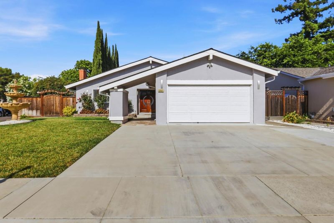
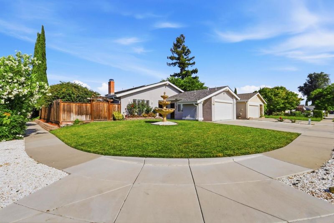
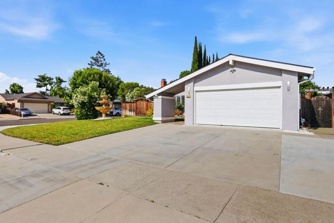
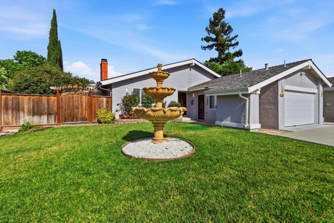
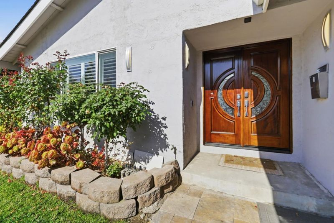
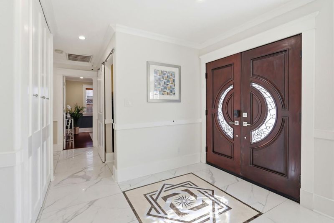
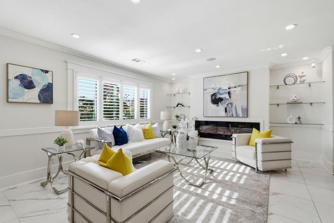
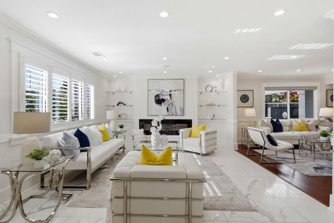
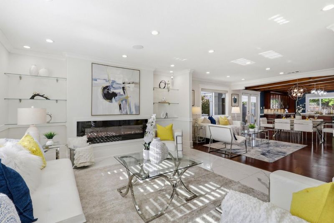
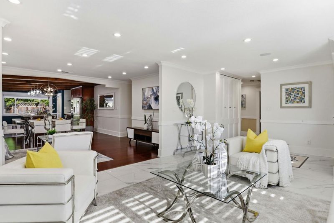
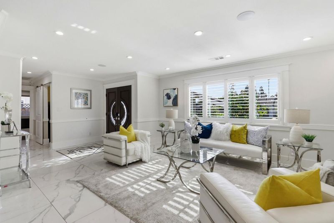
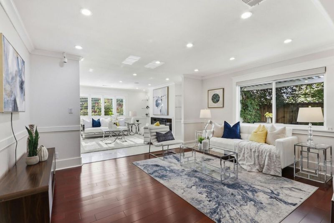
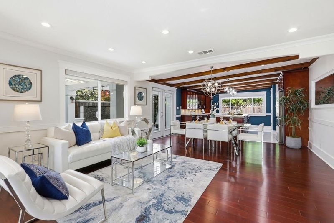
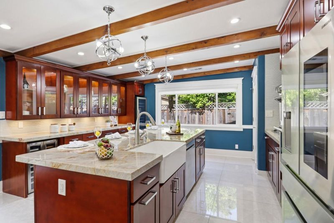
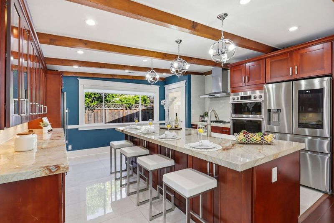
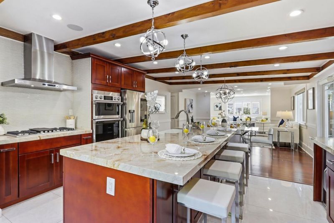
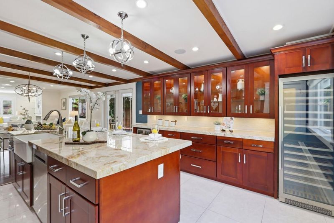
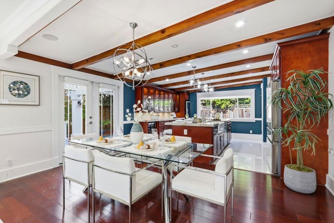
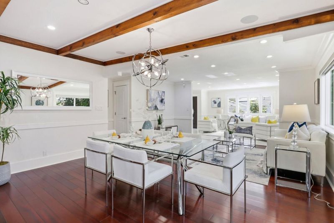
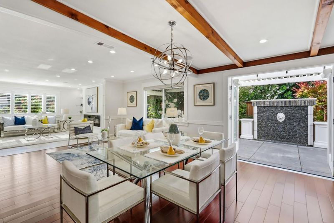
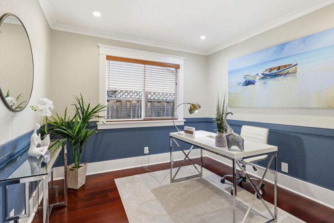
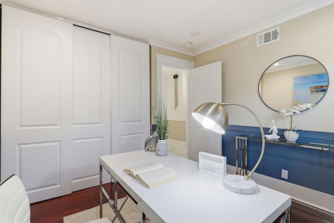
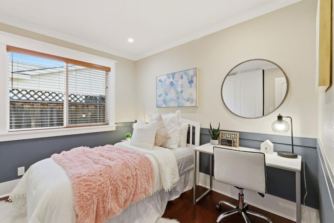
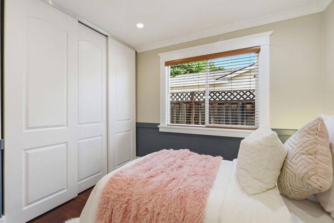
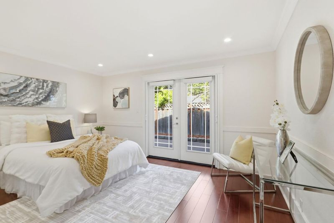
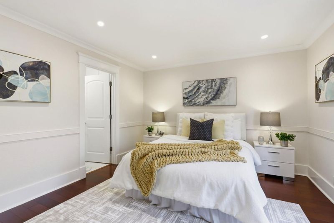
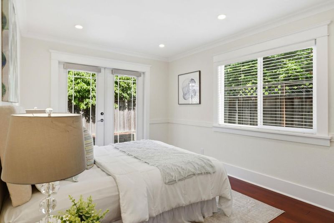
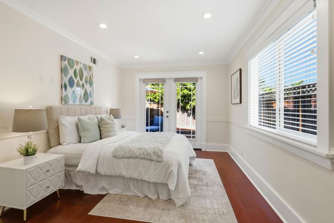
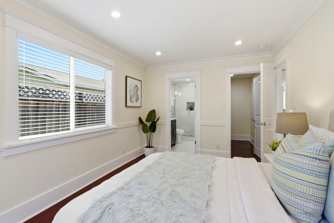
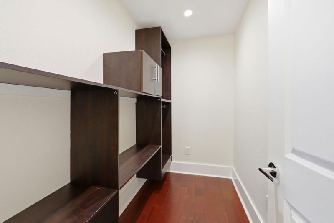
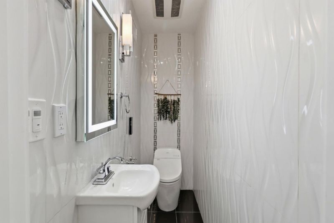
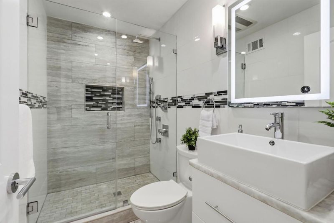
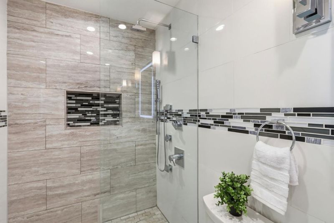
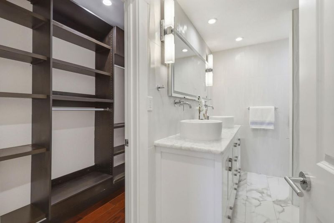
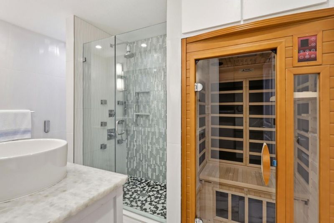
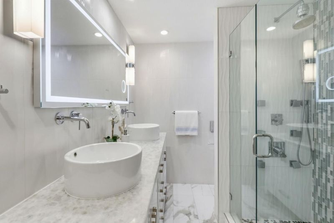
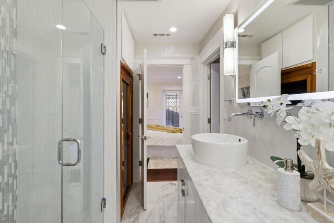
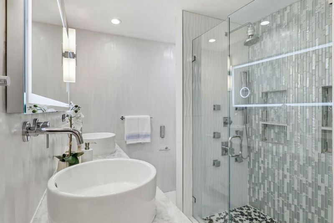
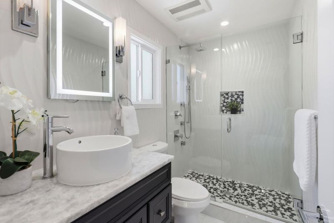
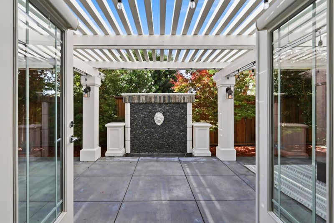
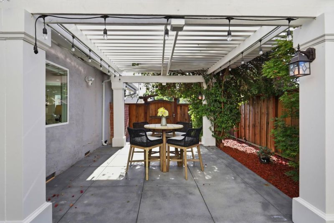
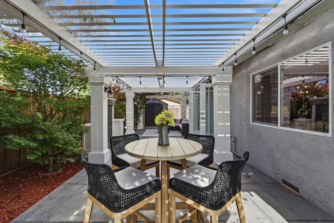
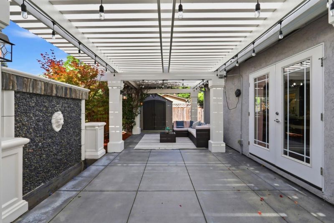
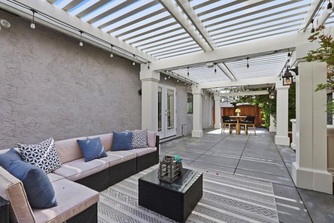
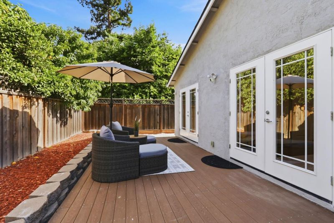
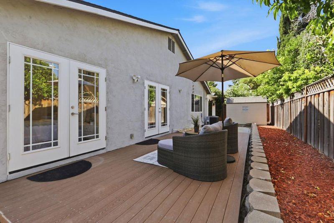
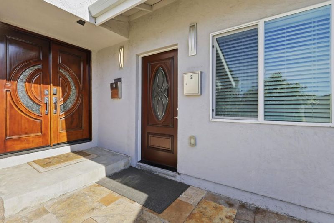
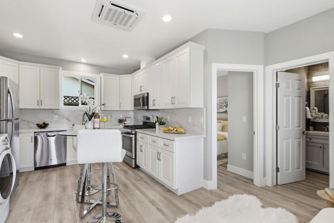
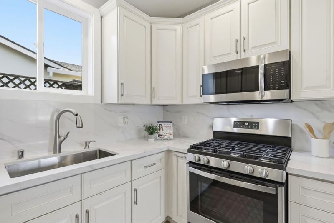
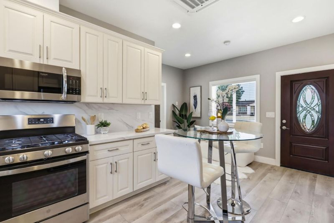
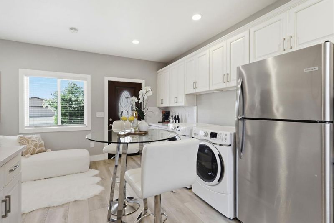
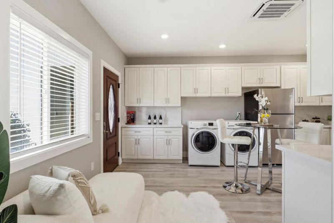
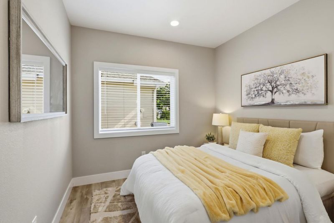
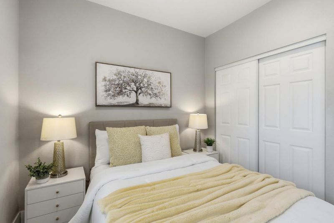
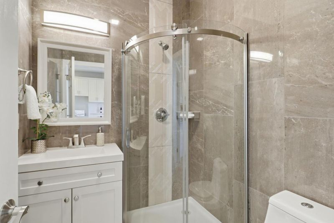
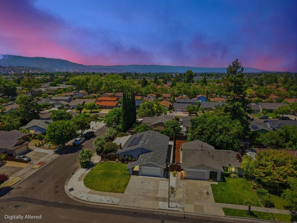
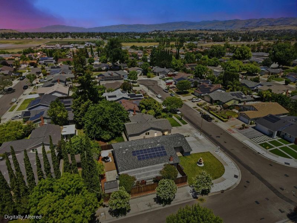
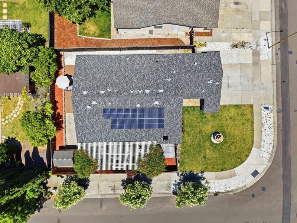
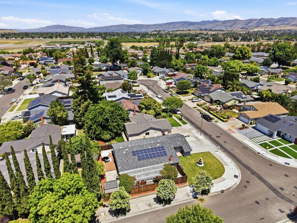
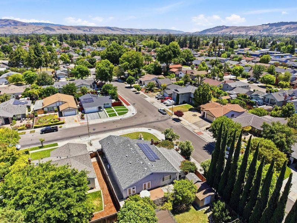
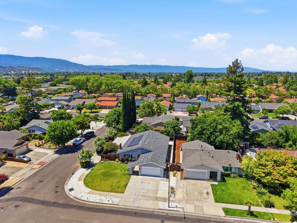
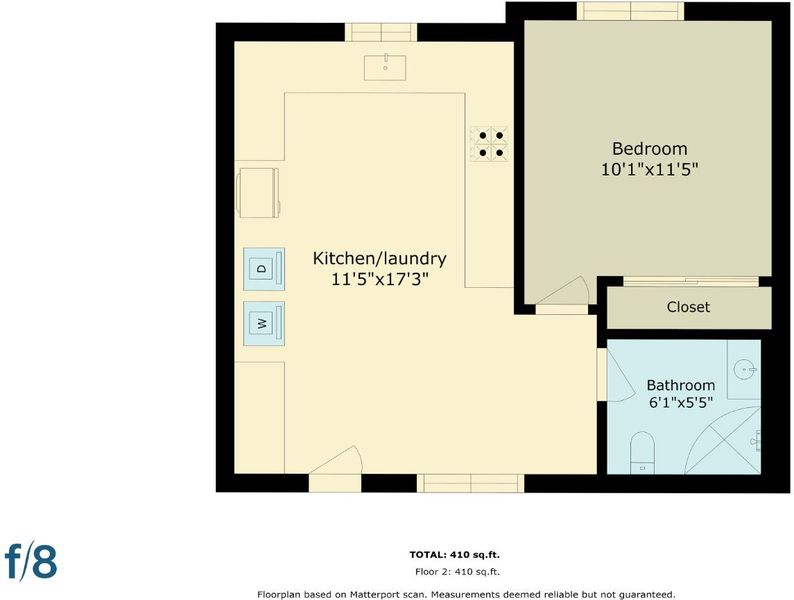
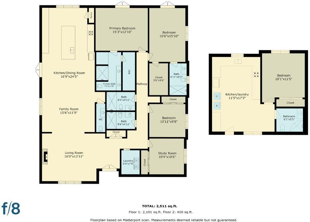
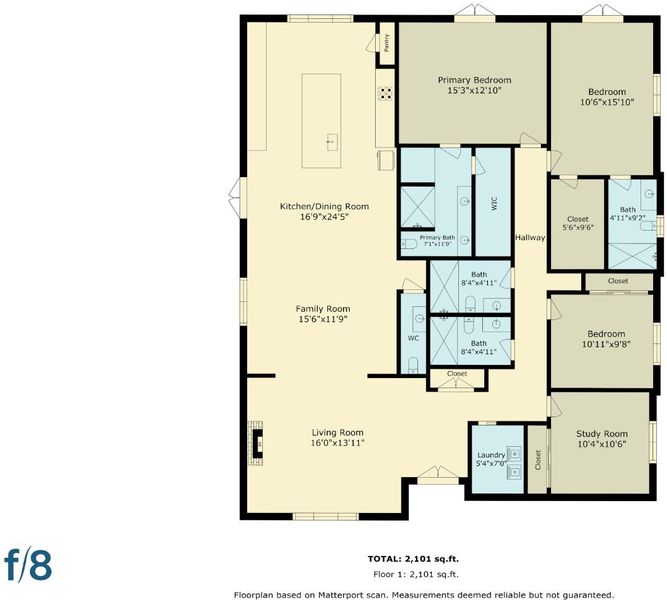
Exceptionally generous proportions plus high-quality materials and craftsmanship are the key design elements of this light-filled home with a beautifully appointed backyard. This unique, east-facing, single-story home in South San Jose offers 4 beds and 4.5 baths (approx. 2,062 sq ft), plus a fully permitted 1-bed, 1-bath ADU (approx. 452 sq ft). Luxuriously updated throughout, the home features a functional layout with generous living spaces and multiple ensuite-style bedrooms. The primary suite is a true retreat with a private sauna offering a serene, resort-style experience. The ADU is thoughtfully designed and offers exceptional flexibility for extended family, guests, or income potential. This home also offers a rare and elegant setting ideal for relaxing or entertaining with a beautifully landscaped backyard, deck and built-in fountain. Conveniently located near Highways 85, 87, and 101, just minutes from Westfield Oakridge and Santa Teresa County Park. Assigned to highly regarded schools, including Del Roble Elementary School, Herman Intermediate School, and Santa Teresa High School (buyer to verify). Don't miss this standout opportunity combining single-level living, quality updates, a versatile ADU, and an exceptional indoor-outdoor lifestyle.

- Days on Market
- 0 days
- Current Status
- Active
- Original Price
- $1,748,888
- List Price
- $1,748,888
- On Market Date
- May 26, 2026
- Property Type
- Single Family Home
- Area
- 12 - Blossom Valley
- Zip Code
- 95123
- MLS ID
- ML82046005
- APN
- 464-08-055
- Year Built
- 1971
- Stories in Building
- 1
- Possession
- COE
- Data Source
- MLSL
- Origin MLS System
- MLSListings, Inc.
Del Roble Elementary School
Public K-6 Elementary
Students: 556 Distance: 0.2mi
Frost (Earl) Elementary School
Public K-8 Elementary, Independent Study, Gifted Talented
Students: 638 Distance: 0.6mi
Gunderson High School
Public 9-12 Secondary
Students: 1093 Distance: 0.8mi
Hayes Elementary School
Public K-6 Elementary
Students: 592 Distance: 0.8mi
Summit Public School: Tahoma
Charter 9-12 Coed
Students: 379 Distance: 1.1mi
Challenger School - Shawnee
Private PK-8 Coed
Students: 347 Distance: 1.1mi
- Bed
- 5
- Bath
- 6 (5/1)
- Parking
- 0
- On Street
- SQ FT
- 2,514
- SQ FT Source
- Unavailable
- Lot SQ FT
- 7,412.0
- Lot Acres
- 0.170156 Acres
- Kitchen
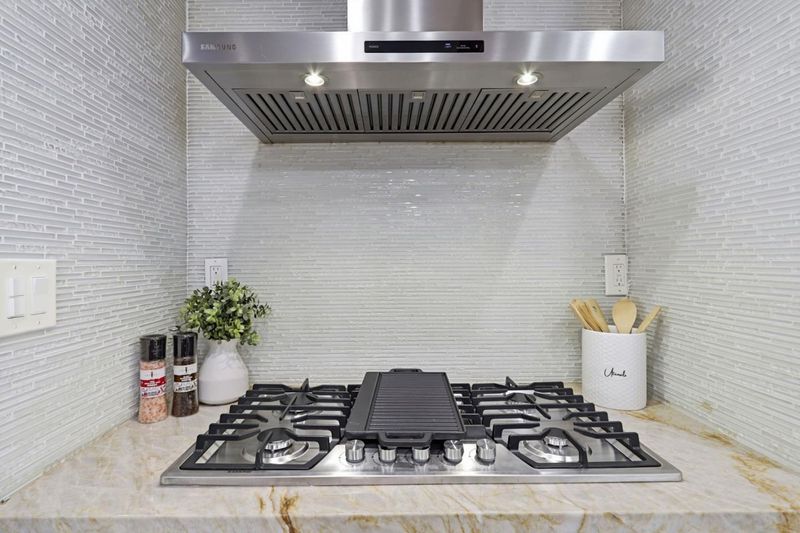
- Cooktop - Gas, Pantry, Refrigerator, Wine Refrigerator
- Cooling
- Central AC
- Dining Room
- Dining Area
- Disclosures
- Natural Hazard Disclosure
- Family Room
- Separate Family Room
- Foundation
- Concrete Slab
- Fire Place
- Living Room
- Heating
- Central Forced Air
- Laundry
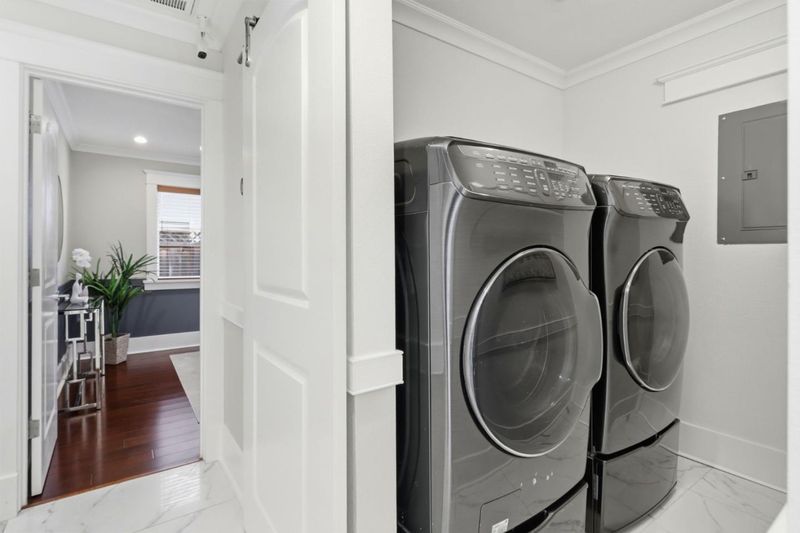
- Inside, Washer / Dryer
- Possession
- COE
- Fee
- Unavailable
MLS and other Information regarding properties for sale as shown in Theo have been obtained from various sources such as sellers, public records, agents and other third parties. This information may relate to the condition of the property, permitted or unpermitted uses, zoning, square footage, lot size/acreage or other matters affecting value or desirability. Unless otherwise indicated in writing, neither brokers, agents nor Theo have verified, or will verify, such information. If any such information is important to buyer in determining whether to buy, the price to pay or intended use of the property, buyer is urged to conduct their own investigation with qualified professionals, satisfy themselves with respect to that information, and to rely solely on the results of that investigation.
School data provided by GreatSchools. School service boundaries are intended to be used as reference only. To verify enrollment eligibility for a property, contact the school directly.