

$999,000
1,424
SQ FT
$702
SQ/FT
1948 Rose Lane
@ Gladys - Gregory Gardens, Pleasant Hill

- 3 Bed
- 1.5 (1/1) Bath
- 2 Park
- 1,424 sqft
- Pleasant Hill
-

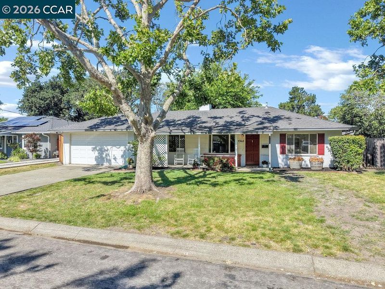
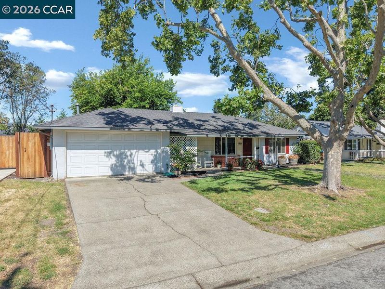
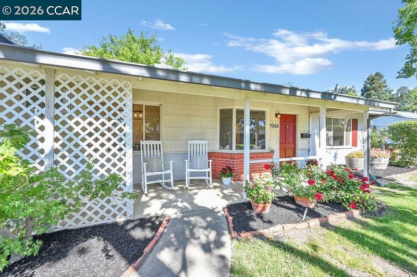
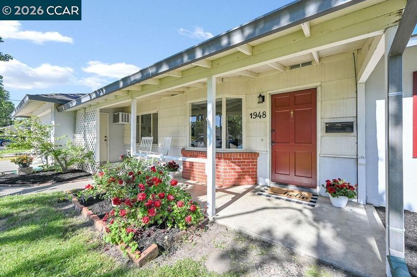
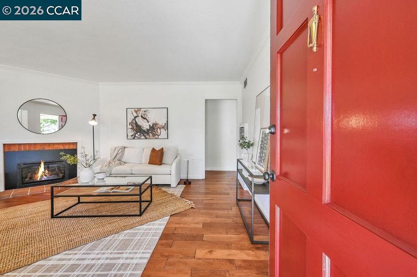
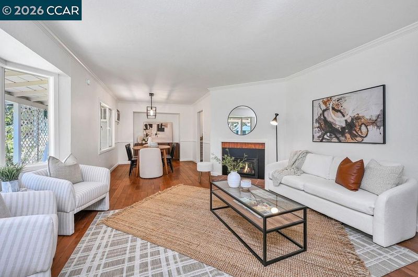
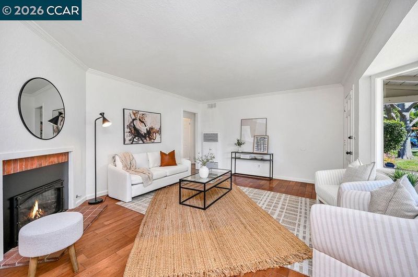
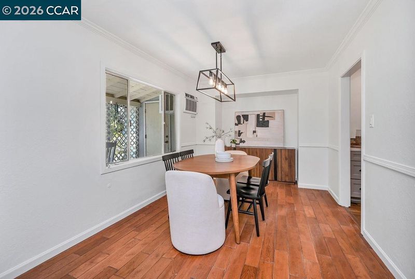
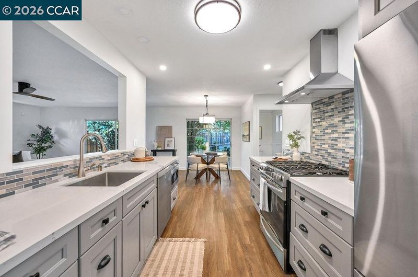
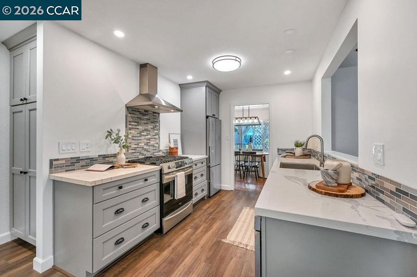
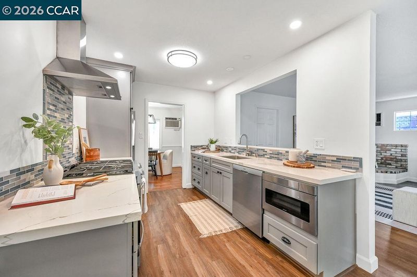
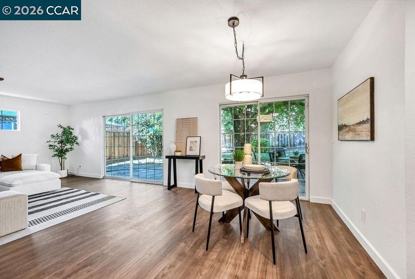
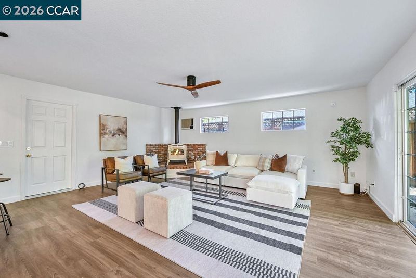
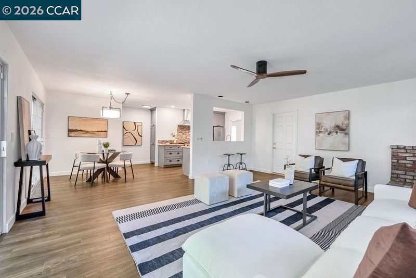
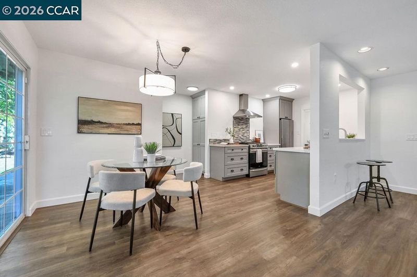
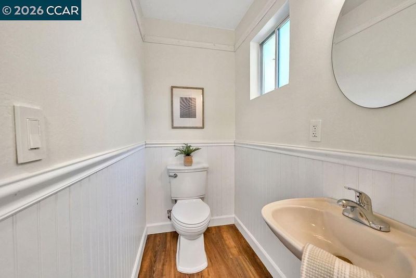
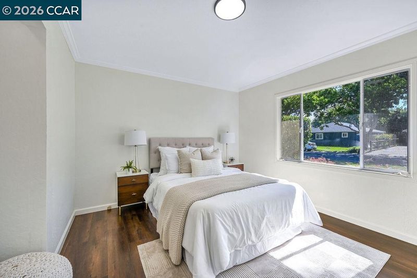
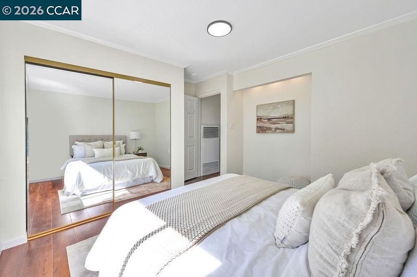
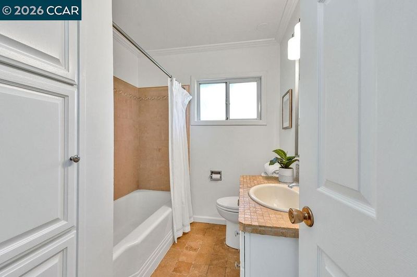
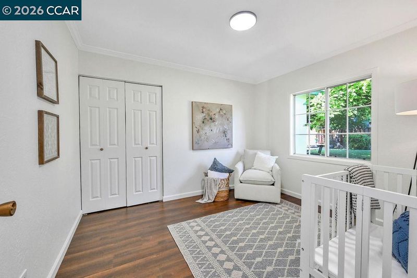
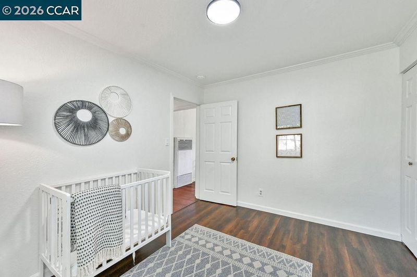
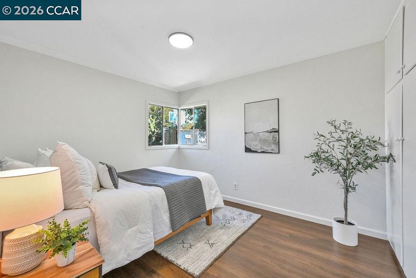
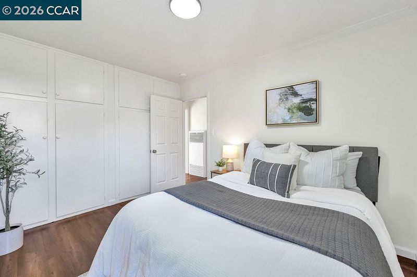
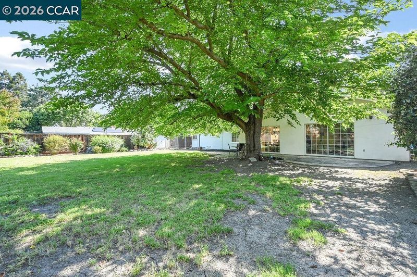
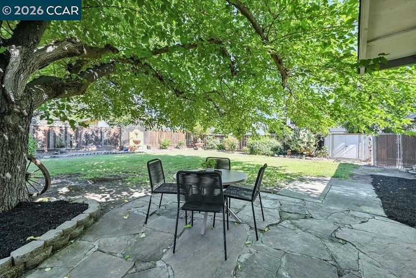
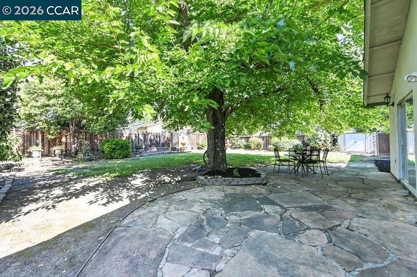
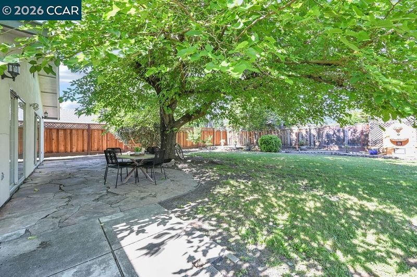
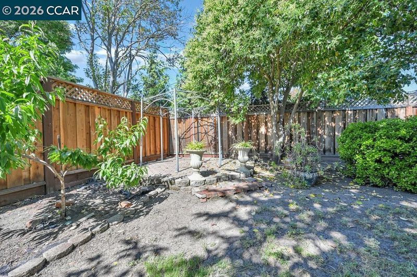
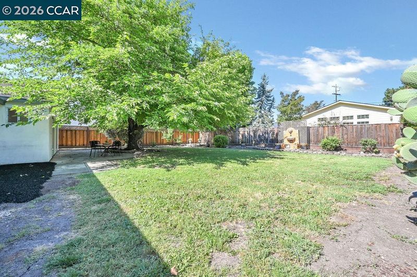
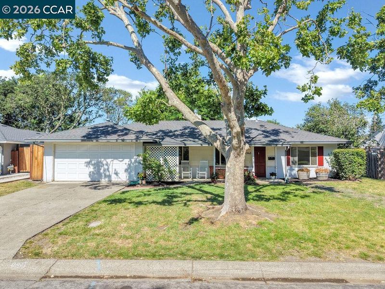
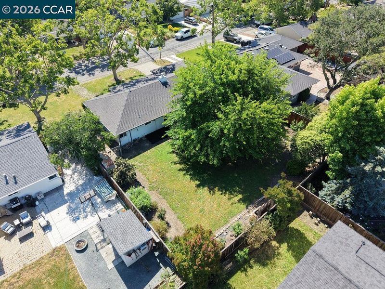
This single story is nestled on a tree lined street in the established Gregory Gardens neighborhood where community and convenience meet. Offering 3 bedrooms, 1.5 baths, and approximately 1,424 square feet of thoughtfully designed living space, this home blends comfort and functionality throughout. A cozy formal living room with fireplace and dining room welcomes you in, while the one side of the house features three well-appointed bedrooms with ample storage. The updated kitchen boasts stainless steel appliances, a pantry cabinet and opens seamlessly to the spacious great room. Enjoy everyday living and entertaining in this home. A convenient half bath is just off the dining nook. Step outside to a large backyard with room for RV, trailer, and boat parking on the side—perfect for all your toys, hobbies, and outdoor lifestyle needs. Just a short walk to Strandwood Elementary. Minutes to Pleasant Hill Park, Downtown Pleasant Hill, Restaurants, Shopping and Movie Theatre. Easy access to BART and nearby freeways, this home offers the perfect balance of community, accessibility and commuter access. Don't miss your opportunity to call this place HOME! Open Sunday, May 31st 1:30-4:00

- Current Status
- Active - Coming Soon
- Original Price
- $999,000
- List Price
- $999,000
- On Market Date
- May 26, 2026
- Property Type
- Detached
- D/N/S
- Gregory Gardens
- Zip Code
- 94523
- MLS ID
- 41135963
- APN
- 1521740066
- Year Built
- 1950
- Stories in Building
- 1
- Possession
- Close Of Escrow
- Data Source
- MAXEBRDI
- Origin MLS System
- CONTRA COSTA
Strandwood Elementary School
Public K-5 Elementary
Students: 622 Distance: 0.1mi
Christ The King Elementary School
Private K-8 Elementary, Religious, Coed
Students: 318 Distance: 0.4mi
Sequoia Middle School
Public 6-8 Middle
Students: 931 Distance: 0.7mi
Spectrum Center-Sequoia Campus
Private 6-8 Coed
Students: NA Distance: 0.7mi
Sequoia Elementary School
Public K-5 Elementary
Students: 571 Distance: 0.7mi
Gregory Gardens Elementary School
Public K-5 Elementary
Students: 415 Distance: 0.7mi
- Bed
- 3
- Bath
- 1.5 (1/1)
- Parking
- 2
- Attached, Int Access From Garage
- SQ FT
- 1,424
- SQ FT Source
- Public Records
- Lot SQ FT
- 8,325.0
- Lot Acres
- 0.1911 Acres
- Pool Info
- Possible Pool Site, None
- Kitchen
- Dishwasher, Gas Range, Free-Standing Range, Refrigerator, Dryer, Washer, Breakfast Nook, Stone Counters, Eat-in Kitchen, Gas Range/Cooktop, Range/Oven Free Standing, Updated Kitchen
- Cooling
- Wall/Window Unit(s)
- Disclosures
- Disclosure Package Avail
- Entry Level
- Exterior Details
- Back Yard, Front Yard, Side Yard
- Flooring
- Laminate, Tile
- Foundation
- Fire Place
- Gas, Living Room
- Heating
- Wall Furnace
- Laundry
- In Garage
- Main Level
- 3 Bedrooms, 1.5 Baths
- Possession
- Close Of Escrow
- Architectural Style
- Traditional
- Non-Master Bathroom Includes
- Shower Over Tub
- Construction Status
- Existing
- Additional Miscellaneous Features
- Back Yard, Front Yard, Side Yard
- Location
- Front Yard
- Roof
- Composition
- Water and Sewer
- Public
- Fee
- Unavailable
MLS and other Information regarding properties for sale as shown in Theo have been obtained from various sources such as sellers, public records, agents and other third parties. This information may relate to the condition of the property, permitted or unpermitted uses, zoning, square footage, lot size/acreage or other matters affecting value or desirability. Unless otherwise indicated in writing, neither brokers, agents nor Theo have verified, or will verify, such information. If any such information is important to buyer in determining whether to buy, the price to pay or intended use of the property, buyer is urged to conduct their own investigation with qualified professionals, satisfy themselves with respect to that information, and to rely solely on the results of that investigation.
School data provided by GreatSchools. School service boundaries are intended to be used as reference only. To verify enrollment eligibility for a property, contact the school directly.