

$1,900,000
3,344
SQ FT
$568
SQ/FT
190 Drakewood Place
@ Drakewood Ln - Novato

- 5 Bed
- 4 (3/1) Bath
- 4 Park
- 3,344 sqft
- Novato
-

-
Sat May 30, 2:00 pm - 4:00 pm
-
Sun May 31, 2:00 pm - 4:00 pm
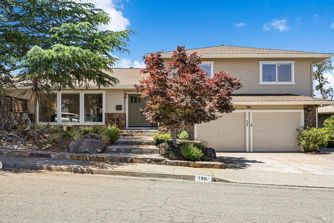
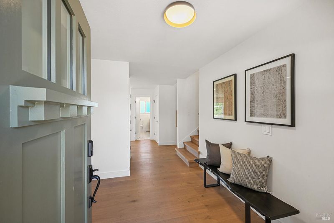
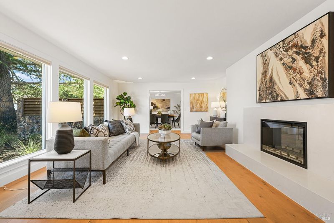
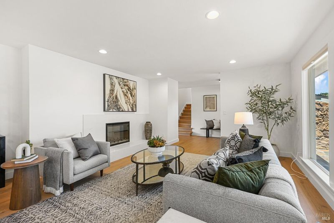
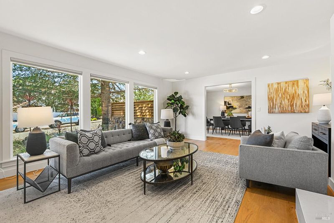
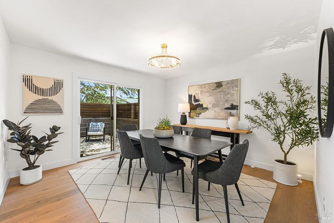
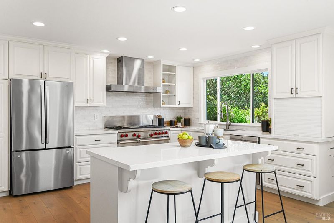
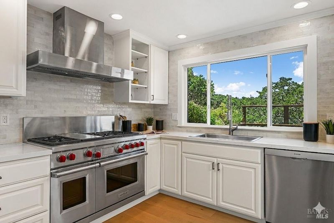
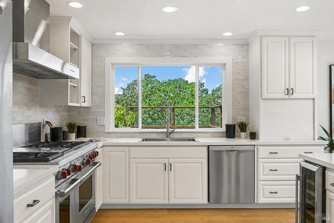
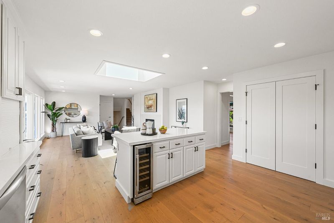
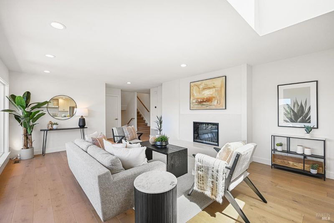
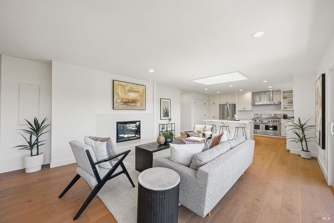
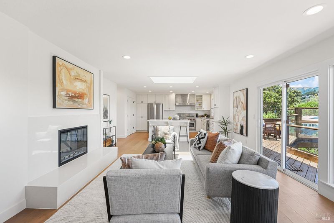
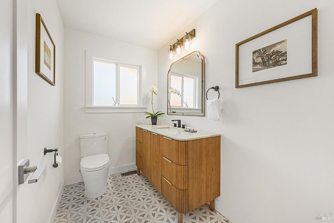
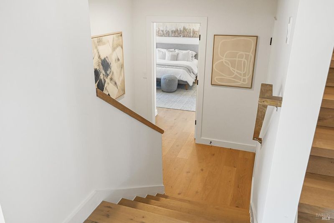
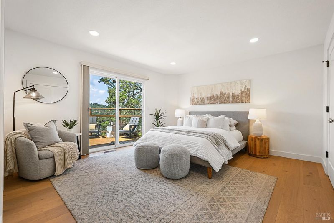
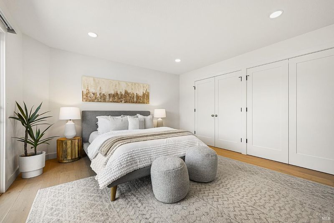
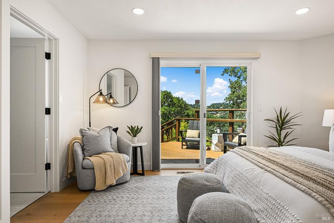
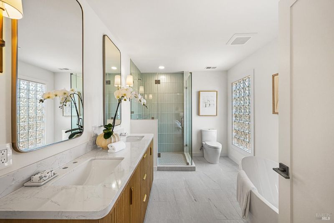
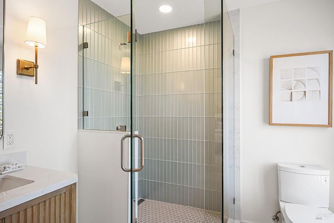
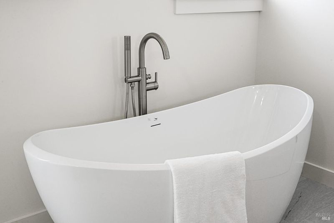
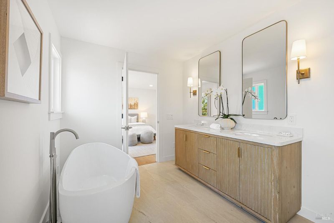
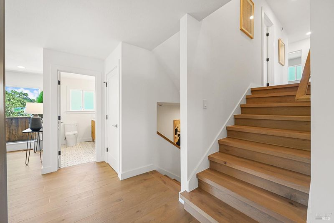
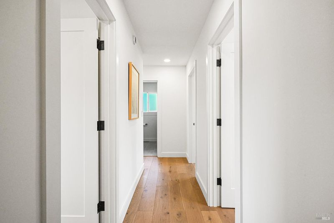
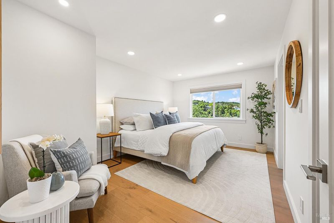
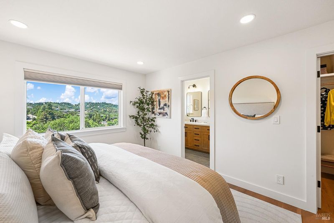
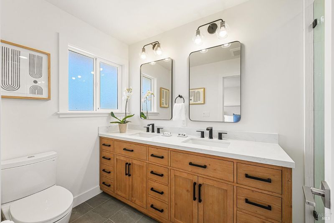
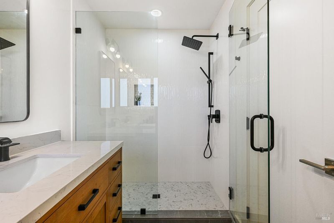
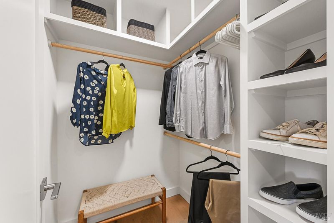
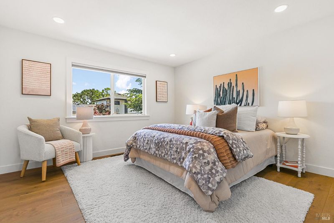
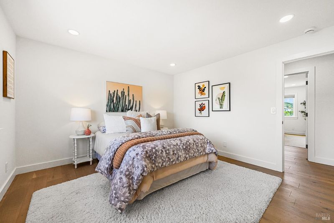
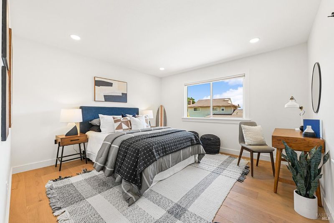
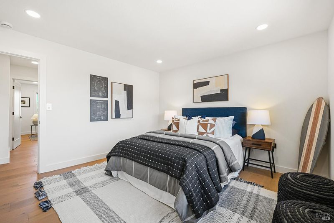
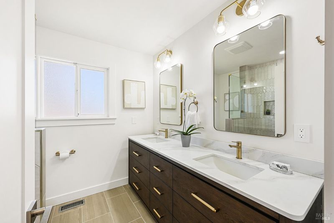
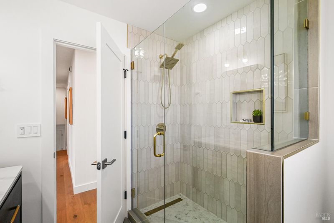
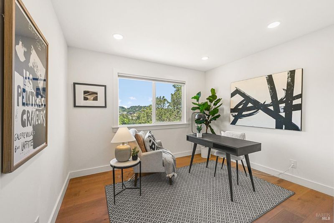
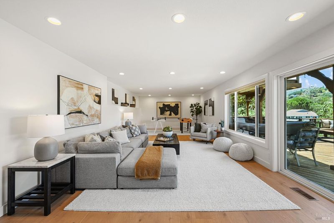
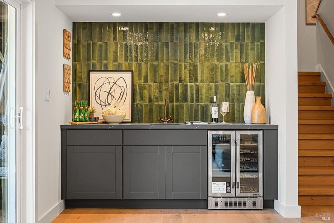
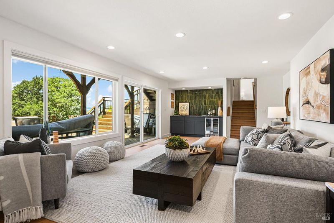
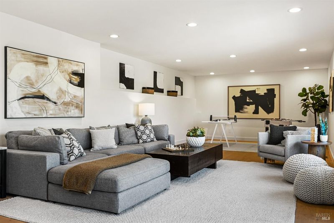
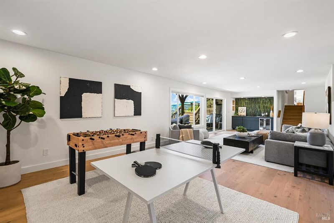
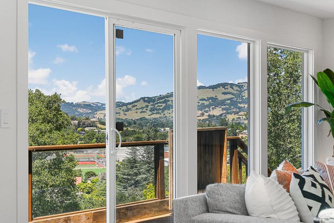
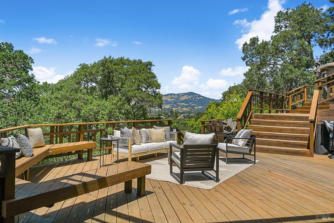
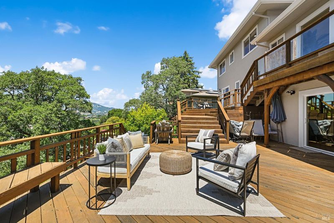
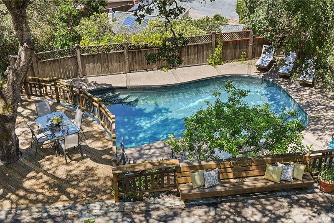
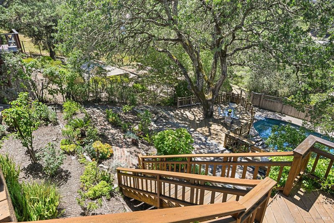
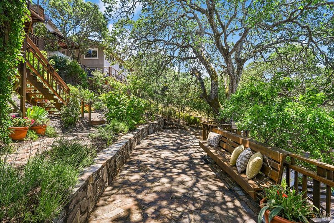
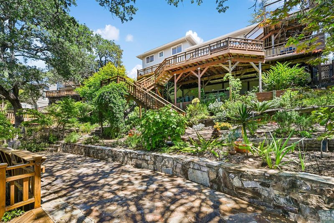
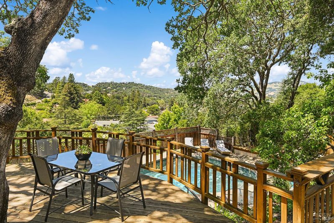
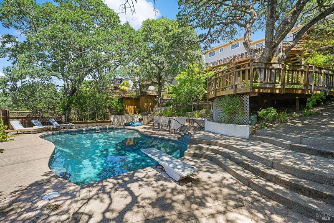
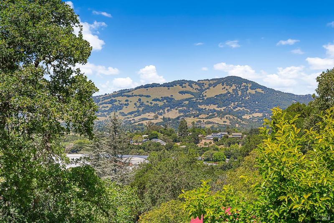
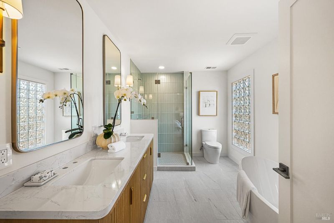
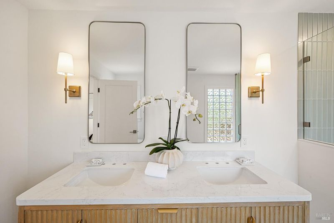
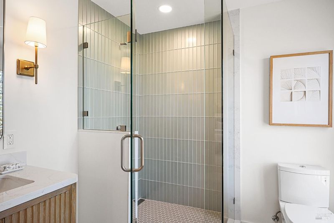
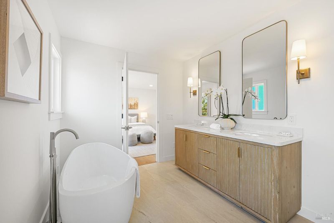
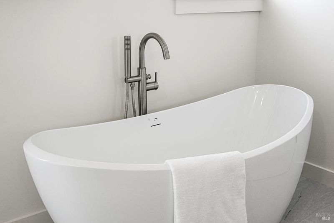
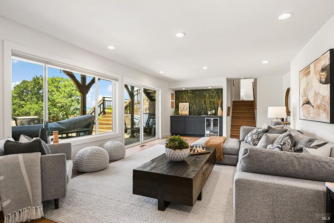
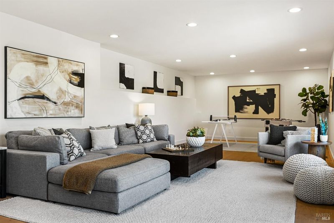
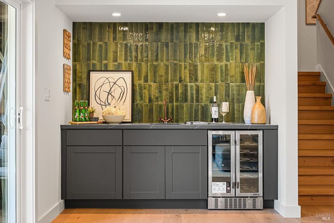
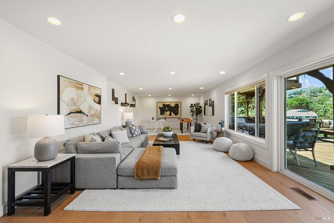
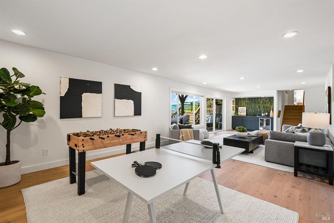
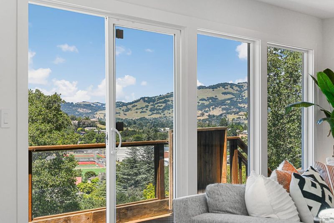
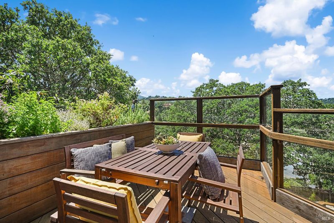
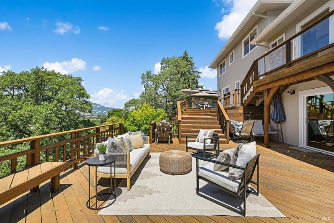
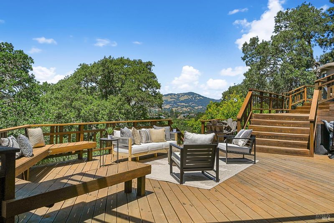
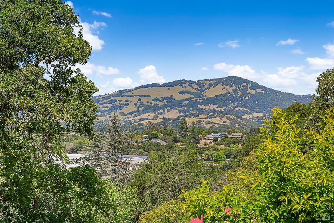
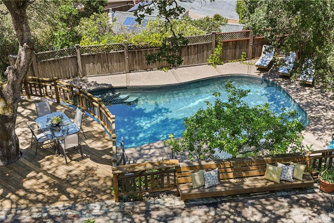
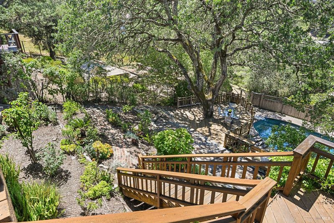
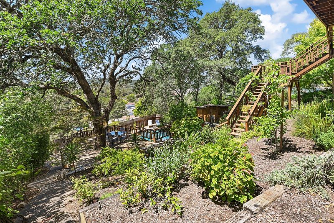
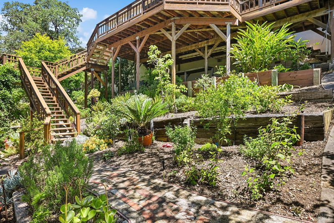
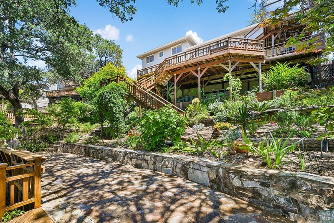
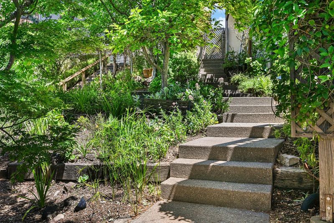
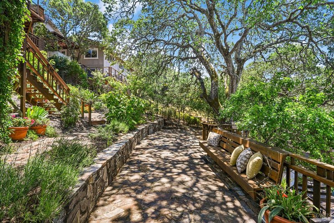
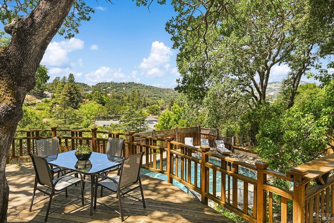
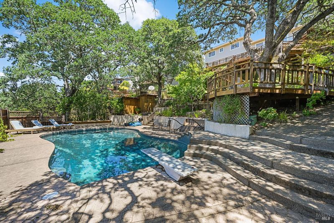
Perched on a peaceful cul-de-sac, this stunning 5-bedroom, 3.5-bath property offers sweeping views and an exceptional blend of elegance and comfort. Spacious yet warm and inviting, this substantially updated home features new hardwood floors, beautifully remodeled kitchen and bathrooms, and thoughtfully curated finishes that elevate both style and function. Ideal for entertaining, the expansive floor plan includes a large kitchen, generous living and family rooms, and two fireplaces. Outdoor living is equally impressive, with multiple terraces, patios, decks, mature landscaping, and a sparkling pool set on over a quarter-acre lot. A rare opportunity to enjoy beautiful scenery, privacy, and refined living in one of Novato's most desirable settings.

- Days on Market
- 0 days
- Current Status
- Active
- Original Price
- $1,900,000
- List Price
- $1,900,000
- On Market Date
- May 26, 2026
- Property Type
- Single Family Residence
- Area
- Novato
- Zip Code
- 94947
- MLS ID
- 326045643
- APN
- 150-531-23
- Year Built
- 1976
- Stories in Building
- Unavailable
- Possession
- Close Of Escrow
- Data Source
- BAREIS
- Origin MLS System
Marin Christian Academy
Private K-8 Elementary, Religious, Coed
Students: 187 Distance: 0.4mi
Novato High School
Public 9-12 Secondary
Students: 1410 Distance: 0.5mi
Lynwood Elementary School
Public K-5 Elementary
Students: 278 Distance: 0.5mi
San Jose Intermediate
Public 6-8
Students: 672 Distance: 0.5mi
Rancho Elementary School
Public K-5 Elementary
Students: 331 Distance: 0.6mi
Good Shepherd Lutheran
Private K-8 Elementary, Religious, Nonprofit
Students: 250 Distance: 0.8mi
- Bed
- 5
- Bath
- 4 (3/1)
- Closet, Soaking Tub
- Parking
- 4
- Attached
- SQ FT
- 3,344
- SQ FT Source
- Assessor Auto-Fill
- Lot SQ FT
- 12,375.0
- Lot Acres
- 0.2841 Acres
- Pool Info
- Solar Heat
- Kitchen
- Breakfast Area, Stone Counter
- Cooling
- Central
- Dining Room
- Formal Area
- Exterior Details
- Balcony
- Family Room
- Great Room
- Living Room
- Great Room
- Flooring
- Wood
- Foundation
- Concrete Perimeter
- Fire Place
- Dining Room, Family Room, Kitchen
- Heating
- Central
- Laundry
- Dryer Included, Washer Included
- Upper Level
- Bedroom(s)
- Main Level
- Dining Room, Family Room, Kitchen, Living Room
- Views
- Mountains
- Possession
- Close Of Escrow
- Basement
- None
- Architectural Style
- Other
- Fee
- $0
MLS and other Information regarding properties for sale as shown in Theo have been obtained from various sources such as sellers, public records, agents and other third parties. This information may relate to the condition of the property, permitted or unpermitted uses, zoning, square footage, lot size/acreage or other matters affecting value or desirability. Unless otherwise indicated in writing, neither brokers, agents nor Theo have verified, or will verify, such information. If any such information is important to buyer in determining whether to buy, the price to pay or intended use of the property, buyer is urged to conduct their own investigation with qualified professionals, satisfy themselves with respect to that information, and to rely solely on the results of that investigation.
School data provided by GreatSchools. School service boundaries are intended to be used as reference only. To verify enrollment eligibility for a property, contact the school directly.