

$1,138,000
1,404
SQ FT
$811
SQ/FT
815 Towne Drive
@ Curtis Ave. - 6 - Milpitas, Milpitas

- 3 Bed
- 4 (3/1) Bath
- 2 Park
- 1,404 sqft
- Milpitas
-

-
Fri May 29, 4:00 pm - 7:00 pm
-
Sat May 30, 1:00 pm - 4:00 pm
-
Sun May 31, 1:00 pm - 4:00 pm
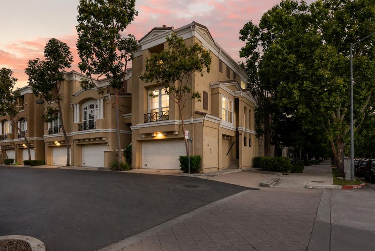
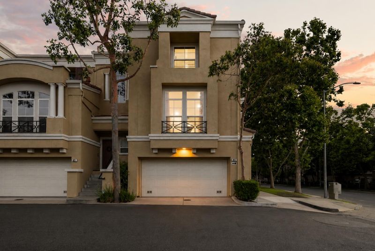
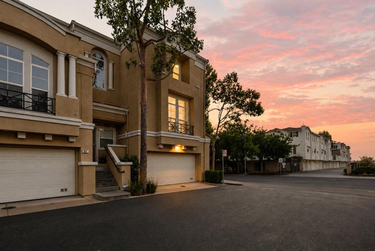
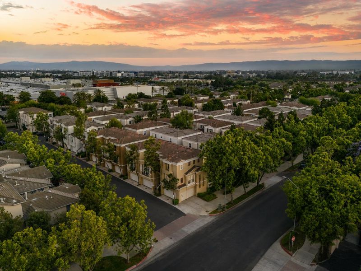
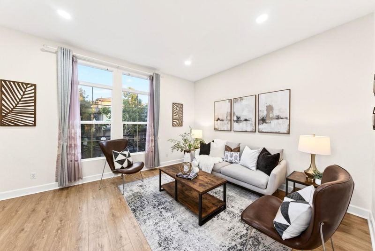
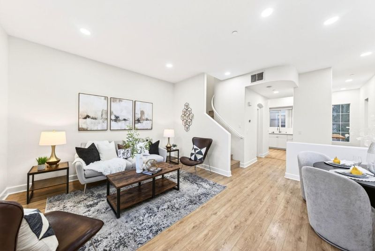
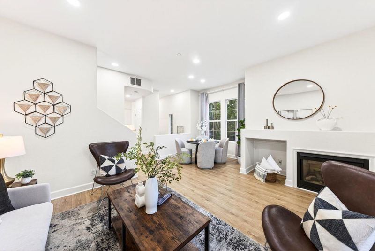
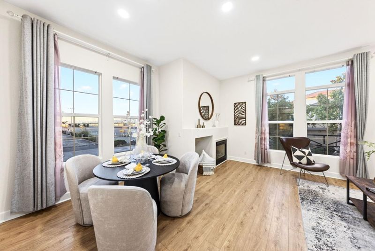
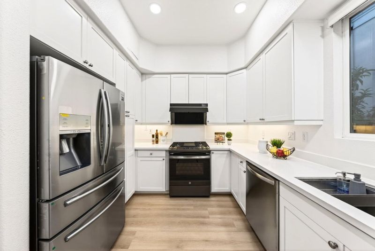
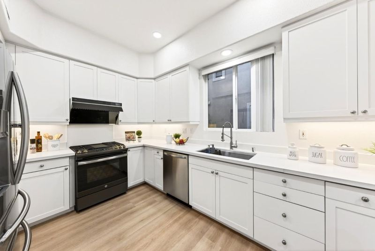
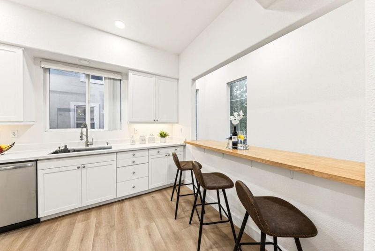
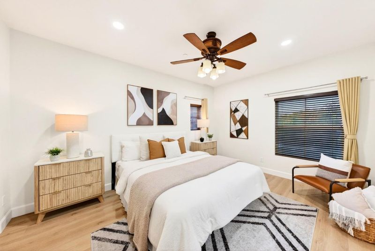
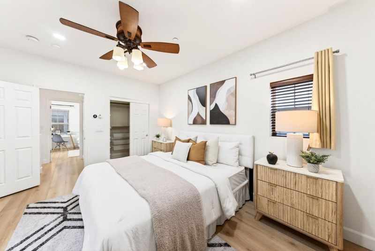
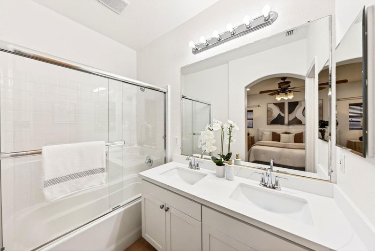
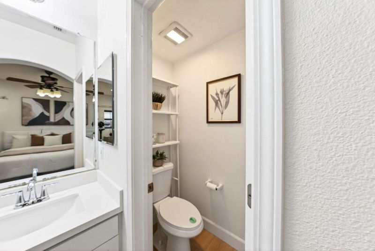
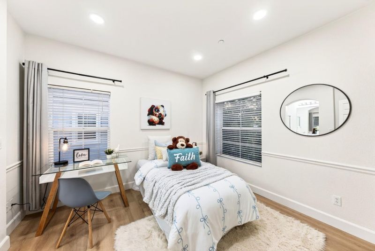
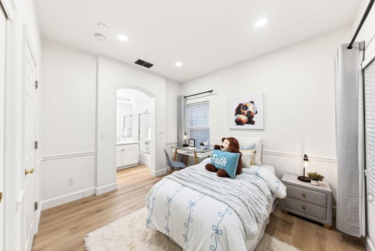
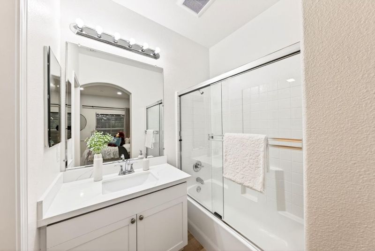
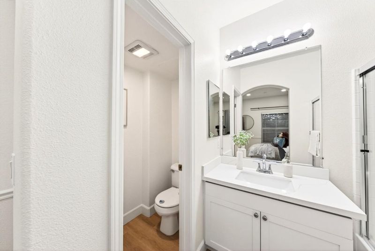
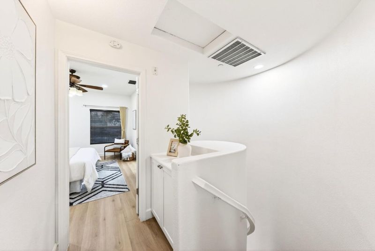
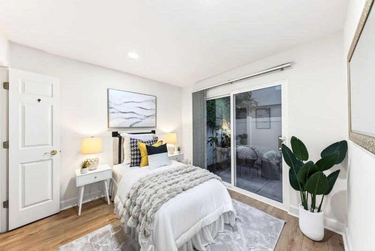
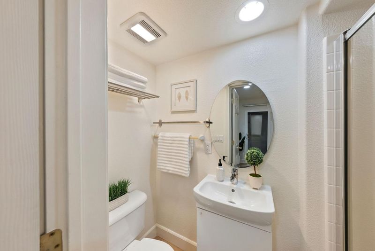
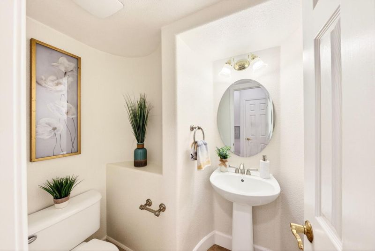
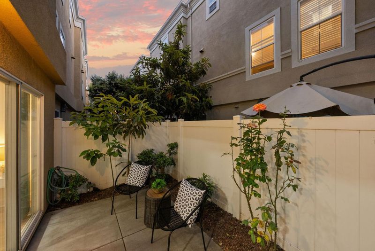
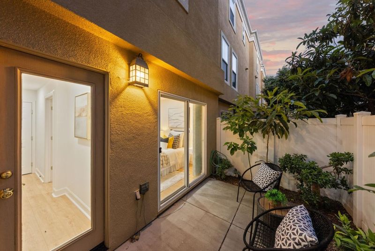
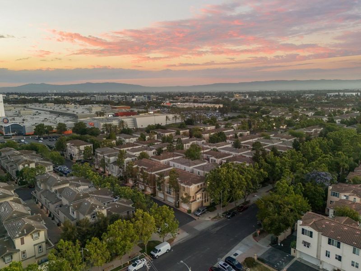
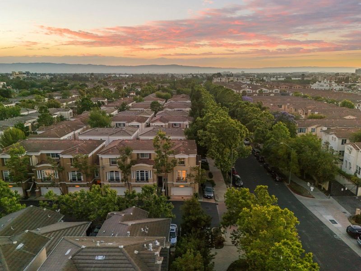
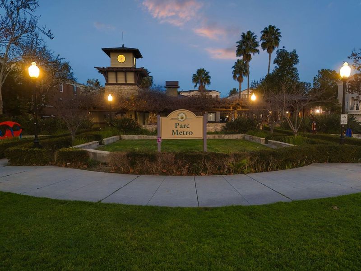
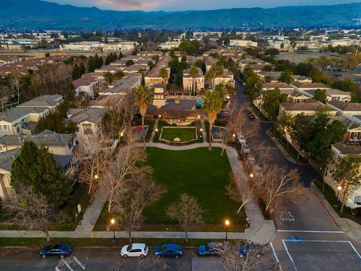
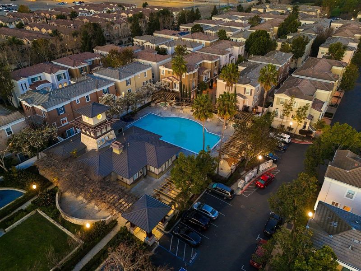
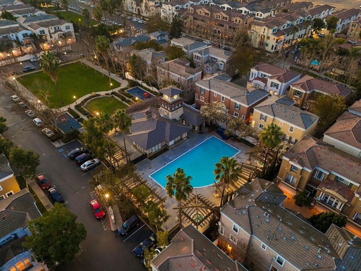
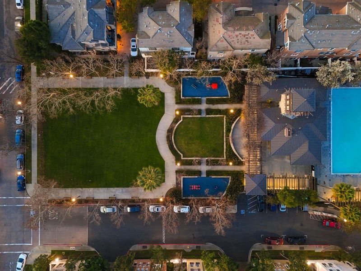
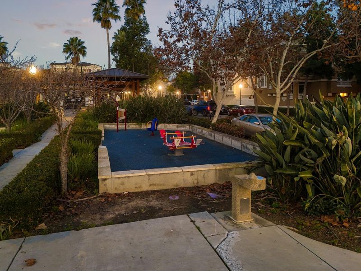
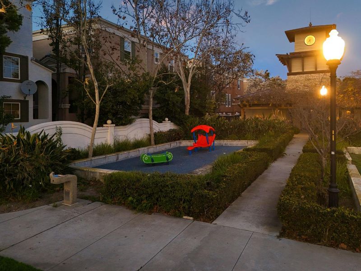
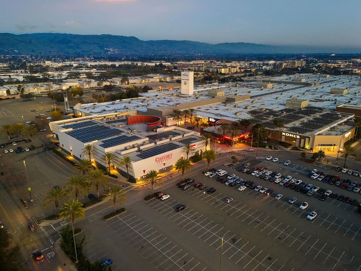
Welcome to 815 Towne Drive - Situated in the highly desirable Parc Metro community in Milpitas! A one in a life-time opportunity to own this wonderful and rarely available floor plan. This beautifully remodeled townhome is located just moments away from all the conveniences that living in Silicon Valley has to offer and with Top Rated schools - Mabel Mattos Elementary, Rancho Milpitas Middle, and Milpitas High. The home itself features 3 Bedrooms, 3.5 Bathrooms, approximately 1,404 Sq.Ft of Living Space, and a Low HOA Fee. As you step inside, You will experience the perfect balance between comfort and luxury living. An open concept floor plan w/ dramatic high ceilings makes enjoying this home a breeze! Remodel includes - New Flooring, New interior paint, Recessed Lighting, Updated Kitchen, and Updated Bathrooms. Spacious bedrooms w/ attached bathrooms. A bedroom and full bathroom on the first floor makes it perfect for family & guest to stay in while visiting. A rarely available backyard that you won't find in most townhomes on the market. Convenient access to some of the Best Restaurants in the Bay Area, Great-Mall, Bart Station, Major Tech Companies, Shopping, Grocery, Highway 680/880, Montague Expressway, and Much More! You won't want to miss the opportunity to call this home!

- Days on Market
- 0 days
- Current Status
- Active
- Original Price
- $1,138,000
- List Price
- $1,138,000
- On Market Date
- May 26, 2026
- Property Type
- Townhouse
- Area
- 6 - Milpitas
- Zip Code
- 95035
- MLS ID
- ML82048573
- APN
- 086-50-089
- Year Built
- 2000
- Stories in Building
- 3
- Possession
- Unavailable
- Data Source
- MLSL
- Origin MLS System
- MLSListings, Inc.
Main Street Montessori
Private PK-3 Coed
Students: 50 Distance: 0.3mi
St. John the Baptist Catholic School
Private PK-8 Elementary, Religious, Coed
Students: 202 Distance: 0.6mi
Stratford School
Private PK-8
Students: 425 Distance: 0.7mi
Pearl Zanker Elementary School
Public K-6 Elementary
Students: 635 Distance: 0.9mi
Anthony Spangler Elementary School
Public K-6 Elementary
Students: 589 Distance: 1.1mi
Robert Randall Elementary School
Public K-6 Elementary
Students: 348 Distance: 1.2mi
- Bed
- 3
- Bath
- 4 (3/1)
- Double Sinks, Full on Ground Floor
- Parking
- 2
- Attached Garage, Common Parking Area
- SQ FT
- 1,404
- SQ FT Source
- Unavailable
- Lot SQ FT
- 1,013.0
- Lot Acres
- 0.023255 Acres
- Pool Info
- Community Facility
- Kitchen
- Cooktop - Gas, Countertop - Quartz, Dishwasher, Exhaust Fan, Garbage Disposal, Microwave, Oven Range, Refrigerator
- Cooling
- Central AC
- Dining Room
- Dining Area in Living Room, Breakfast Nook
- Disclosures
- Natural Hazard Disclosure
- Family Room
- No Family Room
- Flooring
- Laminate
- Foundation
- Concrete Slab
- Fire Place
- Gas Starter, Living Room
- Heating
- Central Forced Air
- Laundry
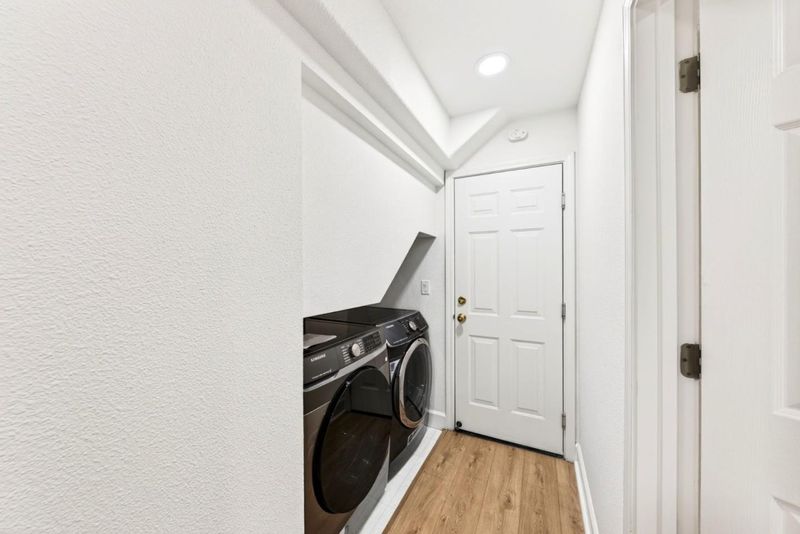
- Washer / Dryer, Inside
- * Fee
- $295
- Name
- Parc Metro HOA
- Phone
- 925-243-1797
- *Fee includes
- Common Area Electricity, Common Area Gas, Exterior Painting, Garbage, Insurance - Common Area, Maintenance - Common Area, Reserves, and Roof
MLS and other Information regarding properties for sale as shown in Theo have been obtained from various sources such as sellers, public records, agents and other third parties. This information may relate to the condition of the property, permitted or unpermitted uses, zoning, square footage, lot size/acreage or other matters affecting value or desirability. Unless otherwise indicated in writing, neither brokers, agents nor Theo have verified, or will verify, such information. If any such information is important to buyer in determining whether to buy, the price to pay or intended use of the property, buyer is urged to conduct their own investigation with qualified professionals, satisfy themselves with respect to that information, and to rely solely on the results of that investigation.
School data provided by GreatSchools. School service boundaries are intended to be used as reference only. To verify enrollment eligibility for a property, contact the school directly.