

$4,288,000
2,531
SQ FT
$1,694
SQ/FT
20782 Verde Vista Lane
@ Saratoga-Sunnyvale Rd - 17 - Saratoga, Saratoga

- 4 Bed
- 3 (2/1) Bath
- 2 Park
- 2,531 sqft
- SARATOGA
-

-
Sat May 30, 1:00 pm - 4:00 pm
-
Sun May 31, 1:00 pm - 4:00 pm
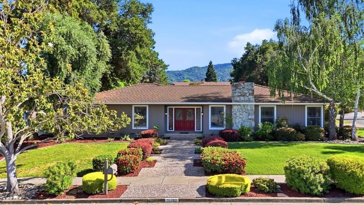
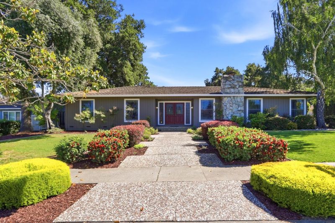
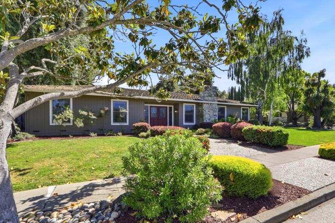
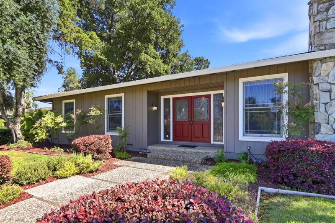
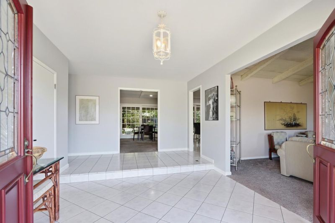
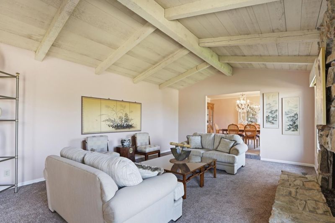
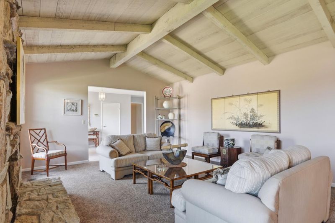
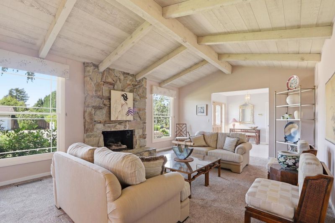
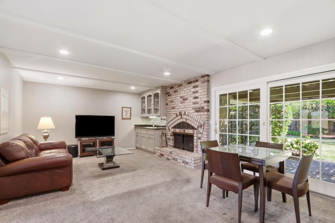
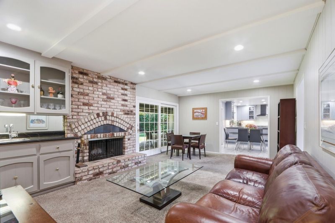
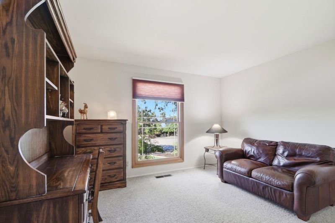
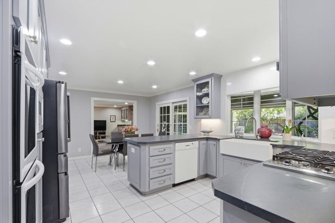
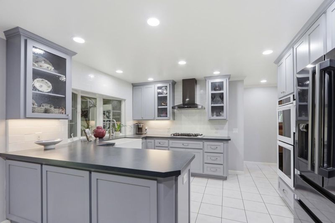
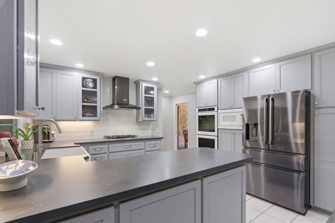
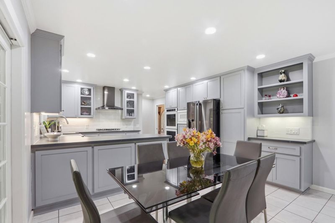
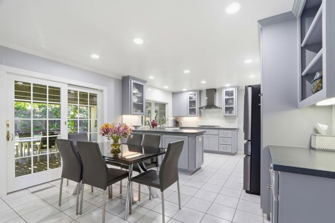
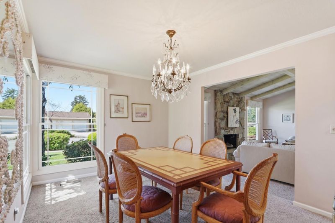
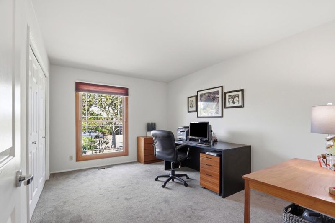
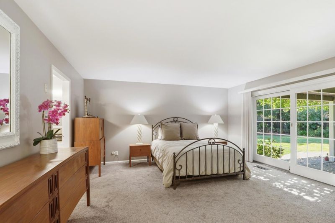
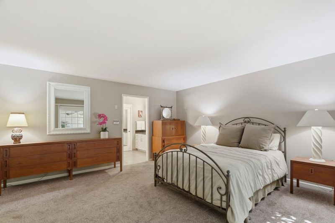
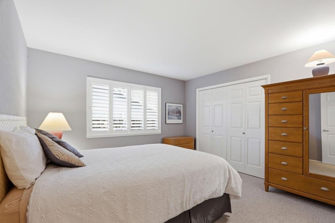
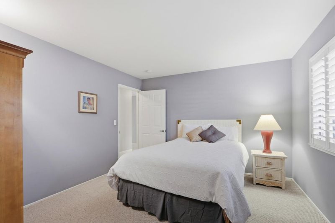
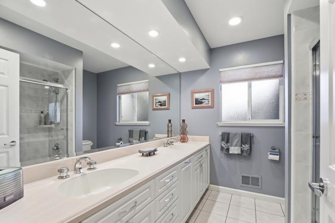
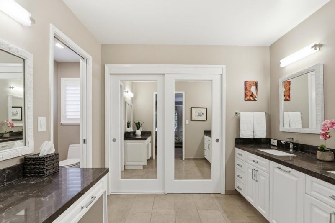
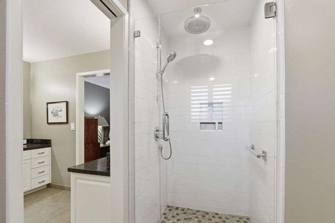
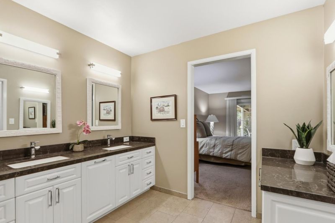
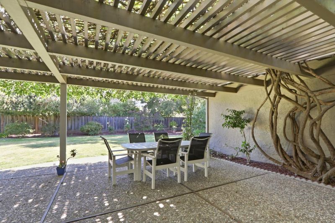
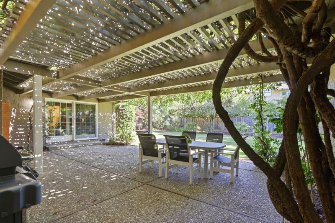
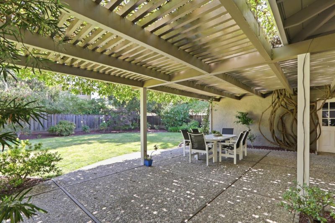
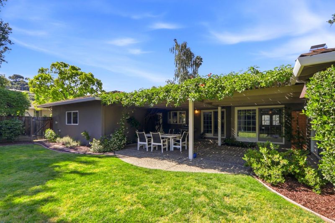
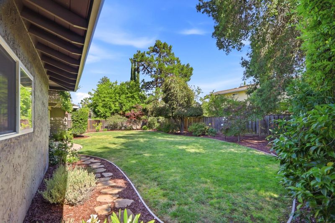
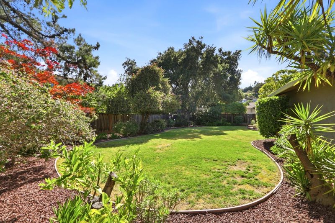
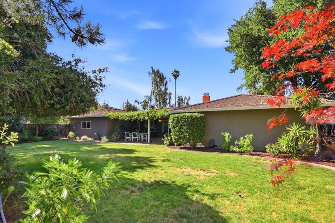
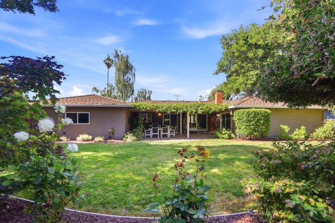
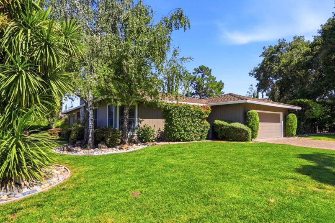
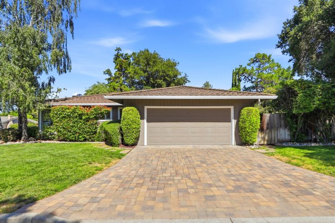
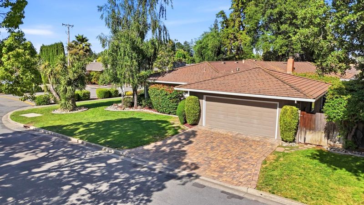
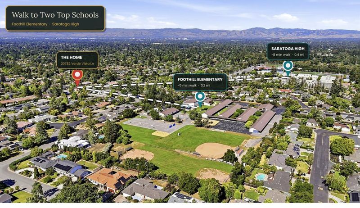
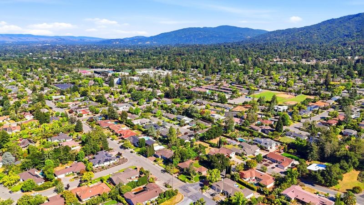
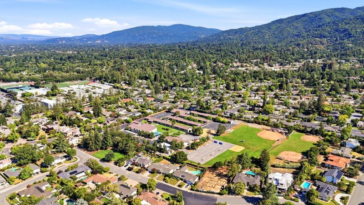
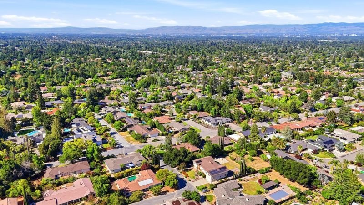
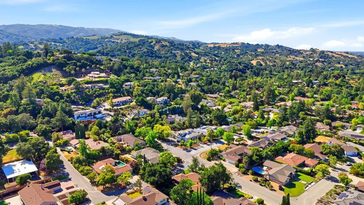
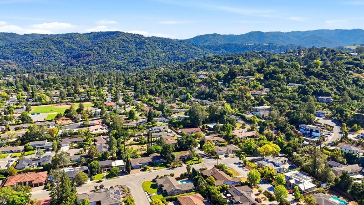
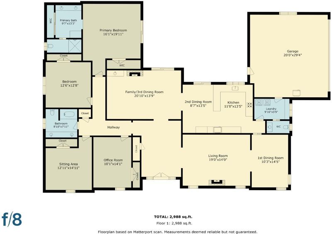
Centrally located on a coveted lot in the heart of Saratoga, this beautifully maintained single-story home with 2,531 square feet offers 4 bedrooms and 2.5 bathrooms. The gorgeous remodeled eat-in kitchen is a chef's delight, gas range, stainless appliances, and a sunny breakfast area overlooking the garden. The home boasts separate living, family rooms, and formal dining room. The living room includes a large gathering space with great natural lighting and a vaulted wood-beam ceiling. This ideal floor plan offers a wonderful flow, with four generously sized bedrooms, including a spacious primary suite with an updated double-vanity bath and fully tiled walk-in shower. Situated on a prime one-third acre lot, the private yard is highlighted by a wisteria-draped pergola and mature landscaping accented by beautiful roses, ideal for both daily living and entertaining. Central heating and A/C and an attached 2-car garage complete the home. Walk to both top-ranked Foothill Elementary and Saratoga High, with Redwood Middle nearby. Minutes to downtown Saratoga, restaurants, shopping and easy access to Highway 85 and Silicon Valley's top employers.

- Days on Market
- 0 days
- Current Status
- Active
- Original Price
- $4,288,000
- List Price
- $4,288,000
- On Market Date
- May 26, 2026
- Property Type
- Single Family Home
- Area
- 17 - Saratoga
- Zip Code
- 95070
- MLS ID
- ML82047547
- APN
- 503-20-088
- Year Built
- 1973
- Stories in Building
- 1
- Possession
- Unavailable
- Data Source
- MLSL
- Origin MLS System
- MLSListings, Inc.
Foothill Elementary School
Public K-5 Elementary
Students: 330 Distance: 0.3mi
Saratoga High School
Public 9-12 Secondary
Students: 1371 Distance: 0.5mi
Argonaut Elementary School
Public K-5 Elementary
Students: 344 Distance: 0.8mi
Saratoga Elementary School
Public K-5 Elementary
Students: 330 Distance: 0.9mi
Sacred Heart School
Private K-8 Elementary, Religious, Coed
Students: 265 Distance: 1.1mi
Saint Andrew's Episcopal School
Private PK-8 Elementary, Religious, Nonprofit
Students: 331 Distance: 1.2mi
- Bed
- 4
- Bath
- 3 (2/1)
- Full on Ground Floor
- Parking
- 2
- Attached Garage
- SQ FT
- 2,531
- SQ FT Source
- Unavailable
- Lot SQ FT
- 15,000.0
- Lot Acres
- 0.344353 Acres
- Kitchen
- Cooktop - Gas
- Cooling
- Central AC
- Dining Room
- Dining Area in Living Room, Eat in Kitchen, Formal Dining Room
- Disclosures
- NHDS Report
- Family Room
- Kitchen / Family Room Combo
- Foundation
- Concrete Perimeter
- Fire Place
- Family Room
- Heating
- Central Forced Air
- Laundry
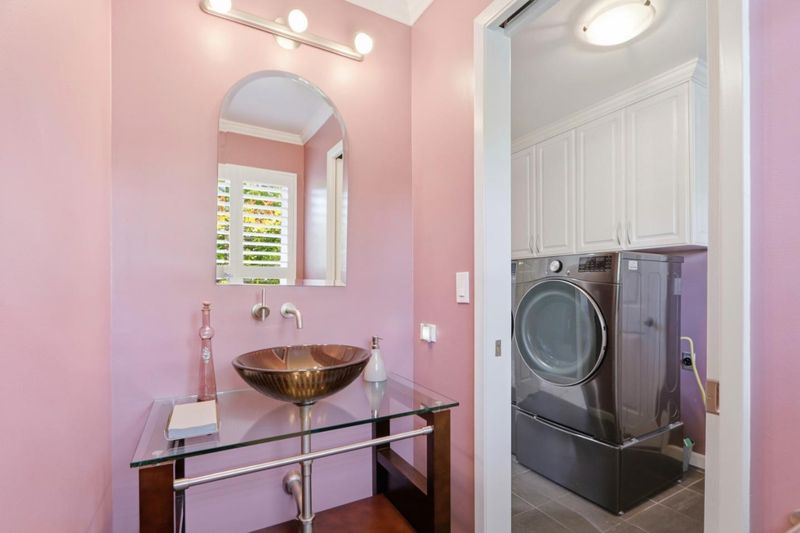
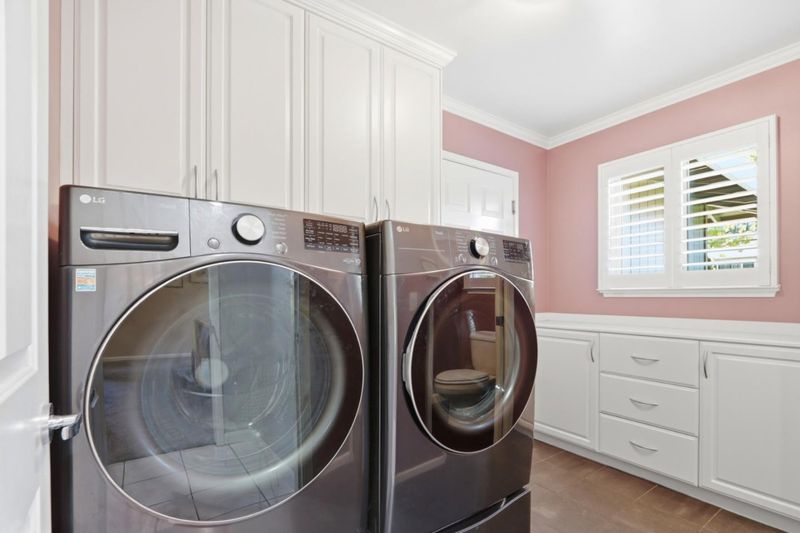
- In Utility Room, Inside
- Fee
- Unavailable
MLS and other Information regarding properties for sale as shown in Theo have been obtained from various sources such as sellers, public records, agents and other third parties. This information may relate to the condition of the property, permitted or unpermitted uses, zoning, square footage, lot size/acreage or other matters affecting value or desirability. Unless otherwise indicated in writing, neither brokers, agents nor Theo have verified, or will verify, such information. If any such information is important to buyer in determining whether to buy, the price to pay or intended use of the property, buyer is urged to conduct their own investigation with qualified professionals, satisfy themselves with respect to that information, and to rely solely on the results of that investigation.
School data provided by GreatSchools. School service boundaries are intended to be used as reference only. To verify enrollment eligibility for a property, contact the school directly.