


$1,750,000
1,905
SQ FT
$919
SQ/FT
106 Brookline Street
@ St. Andrews - Moraga C.C., Moraga

- 3 Bed
- 2 Bath
- 2 Park
- 1,905 sqft
- Moraga
-

-
Sat May 30, 1:00 pm - 4:00 pm
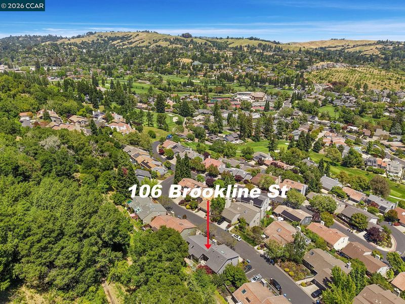
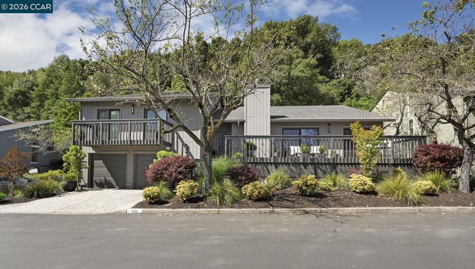
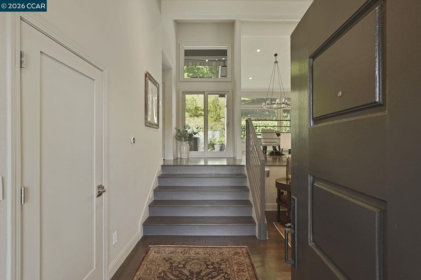
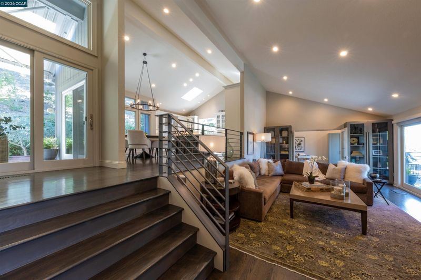
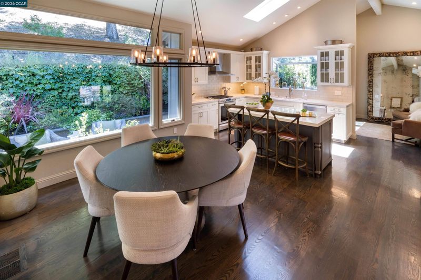
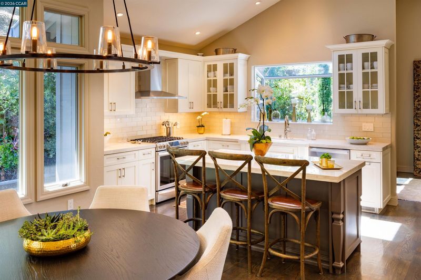
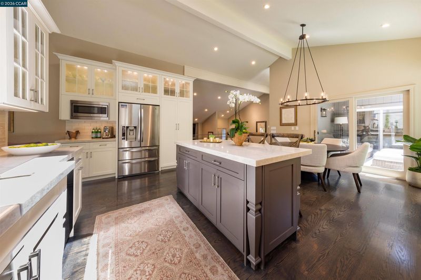
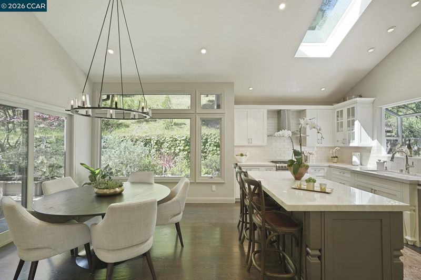
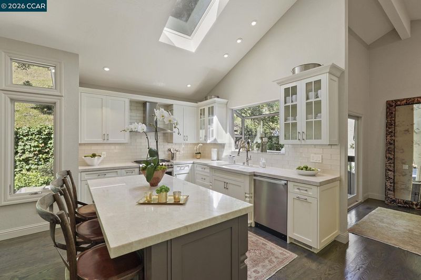
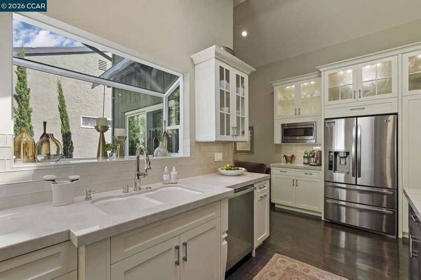
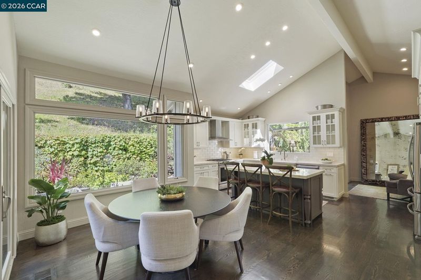
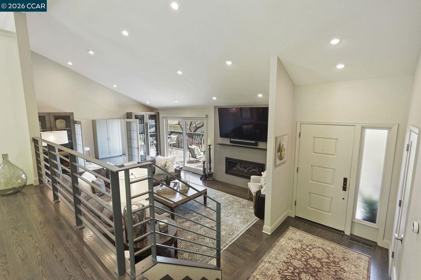
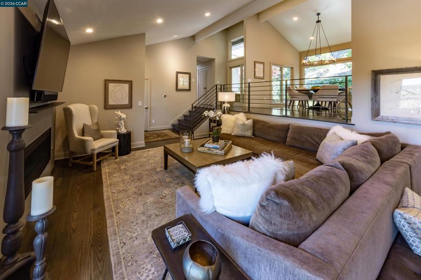
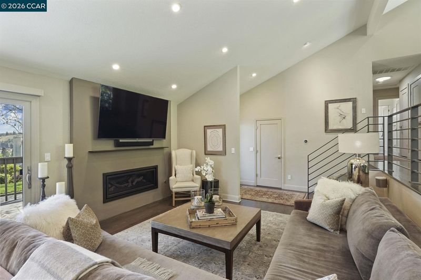
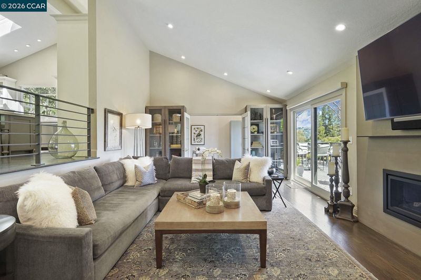
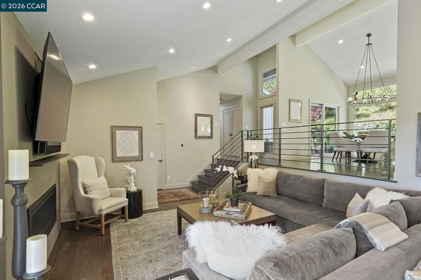
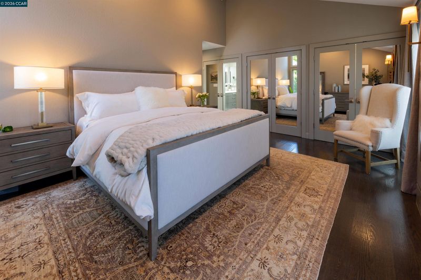
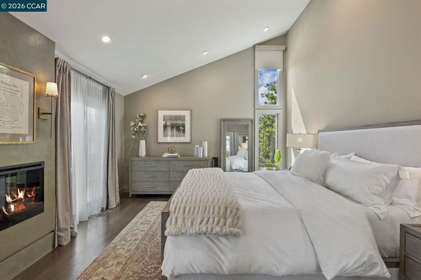
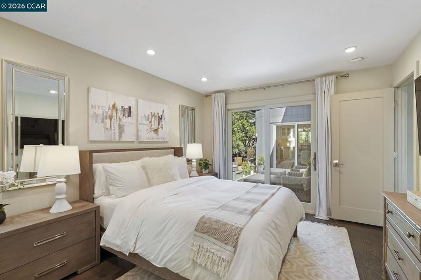
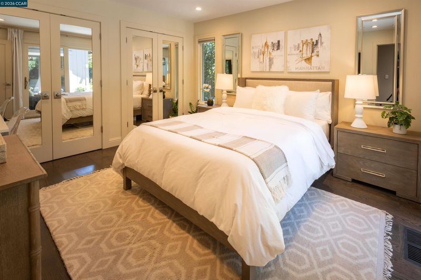
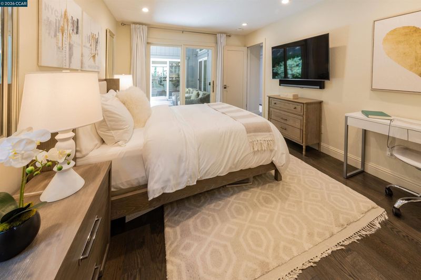
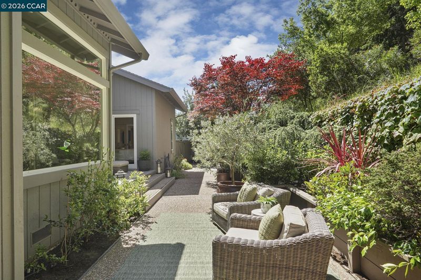
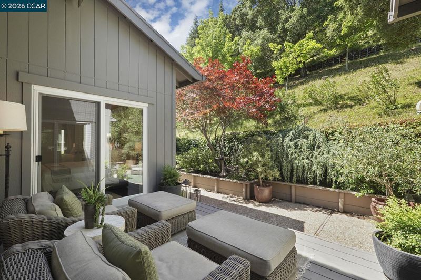
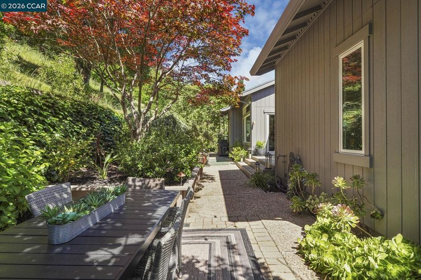
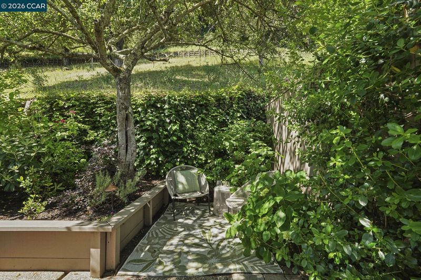
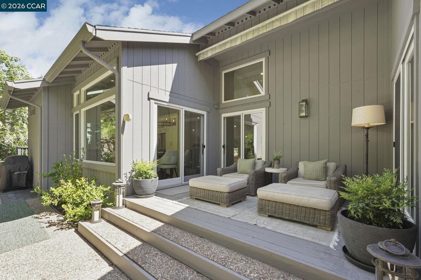
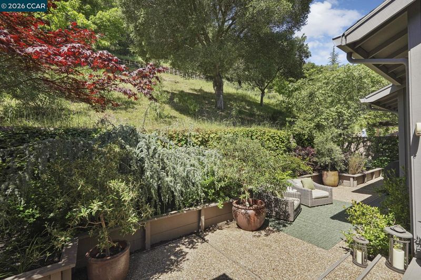
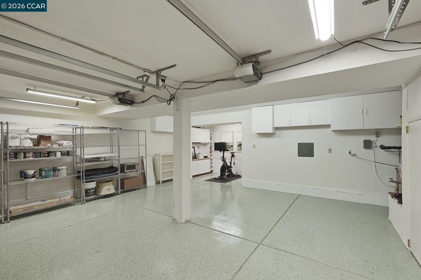
This single family home's architectural and interior design is simply stunning, masterfully blending refined thoughtful aesthetics to create a warm calming space that you'll never want to leave. Move in, relax and you won't need to change a thing. Finished epoxy floored garage with storage closets, an extra spot for your golf cart, cabinets and a separate finished office. High soaring ceiling, loads of of natural light, beautiful wide plank hardwood floors, indoor/outdoor flow from every room, a large open, dream kitchen with Taj Mahal quartzite counters, a seating island, tall lighted glass accented cabinets, and top end appliances, Restoration Hardware lighting, 2 fireplaces, automated shades for privacy. Bathrooms are custom designed. Primary with 3 French door lighted closets, fire place, RH sconces, vaulted ceiling and sliding doors. The quiet yard space is landscaped with dining and space to entertain. Golf, tennis, bocce, pickle ball and pools. Excellent k-12 schools. Closet to shopping and a park.
-
Sun May 31, 1:00 pm - 4:00 pm
This single family home's architectural and interior design is simply stunning, masterfully blending refined thoughtful aesthetics to create a warm calming space that you'll never want to leave. Move in, relax and you won't need to change a thing. Finished epoxy floored garage with storage closets, an extra spot for your golf cart, cabinets and a separate finished office. High soaring ceiling, loads of of natural light, beautiful wide plank hardwood floors, indoor/outdoor flow from every room, a large open, dream kitchen with Taj Mahal quartzite counters, a seating island, tall lighted glass accented cabinets, and top end appliances, Restoration Hardware lighting, 2 fireplaces, automated shades for privacy. Bathrooms are custom designed. Primary with 3 French door lighted closets, fire place, RH sconces, vaulted ceiling and sliding doors. The quiet yard space is landscaped with dining and space to entertain. Golf, tennis, bocce, pickle ball and pools. Excellent k-12 schools. Closet to shopping and a park.
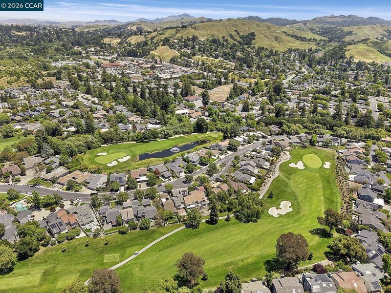
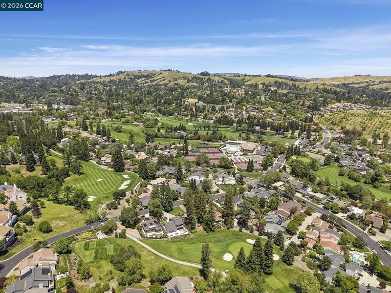
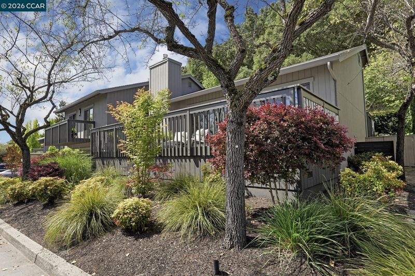
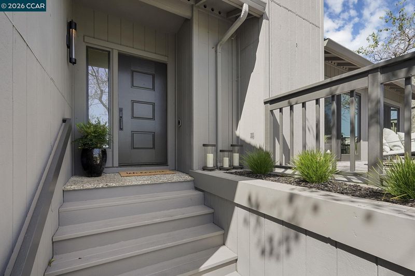
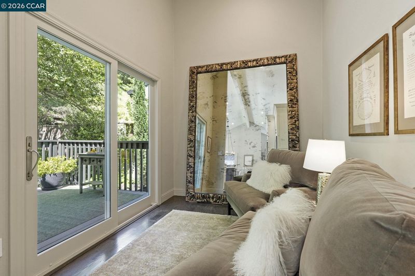
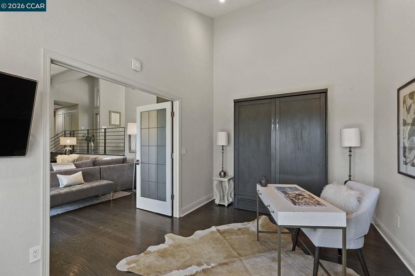
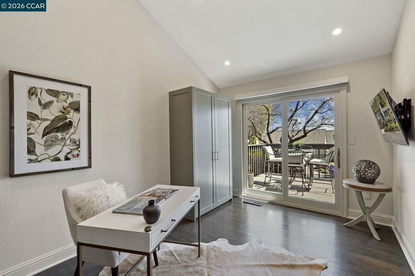
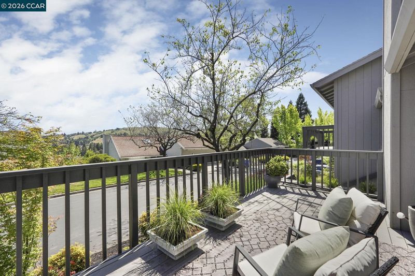
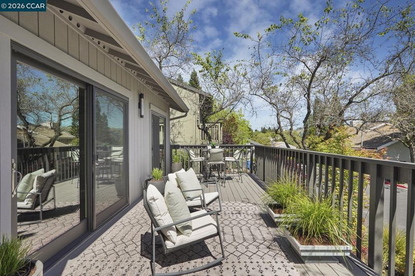
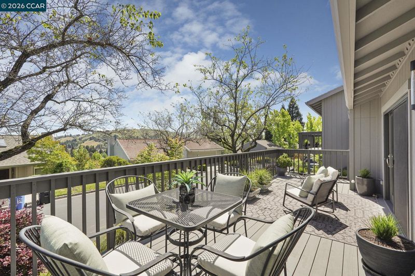
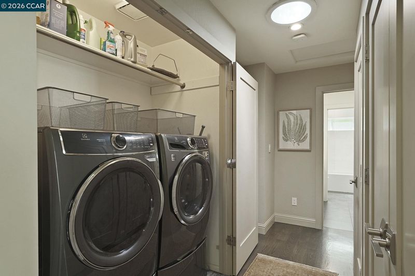
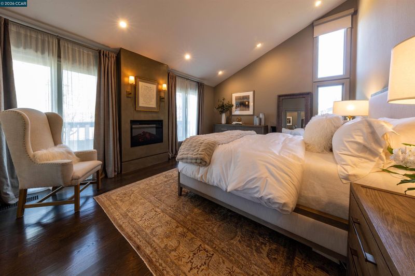
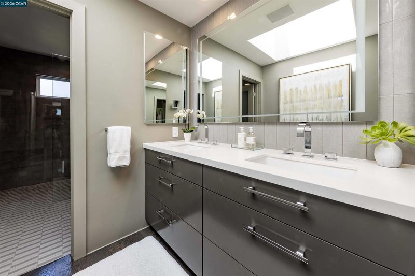
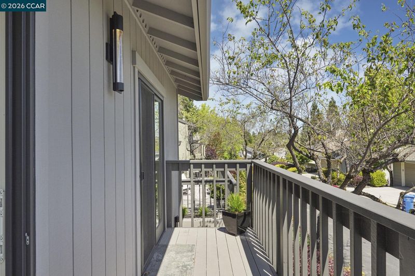
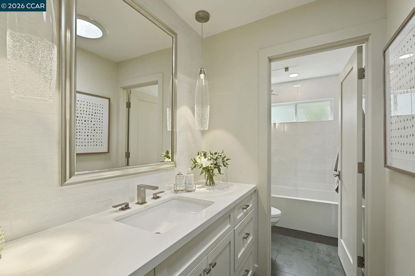
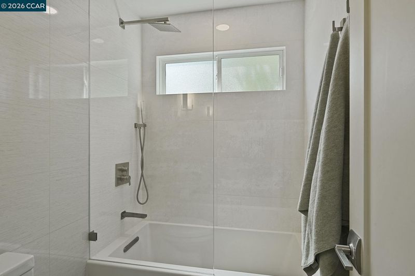
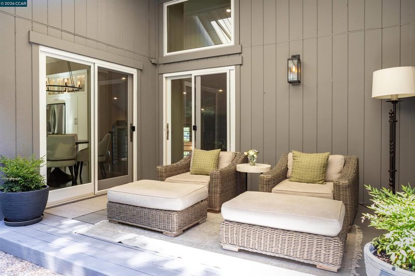
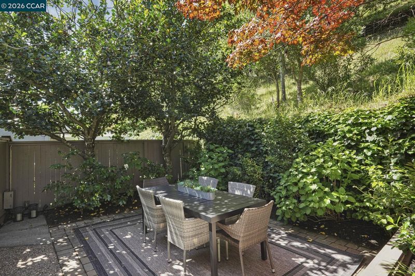
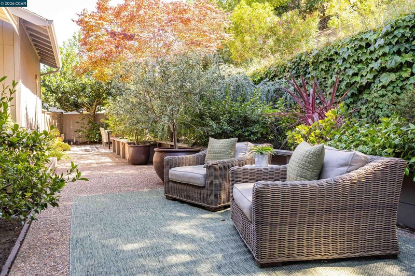
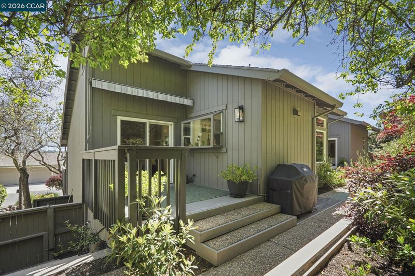
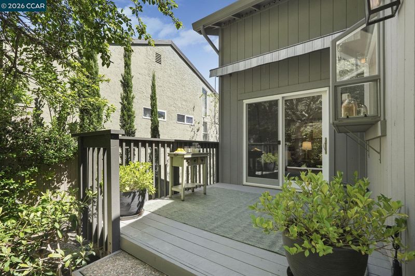
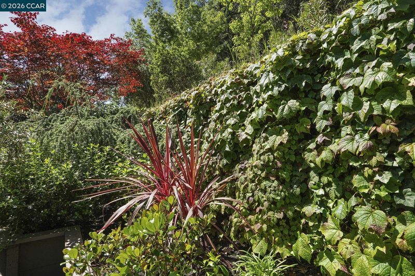
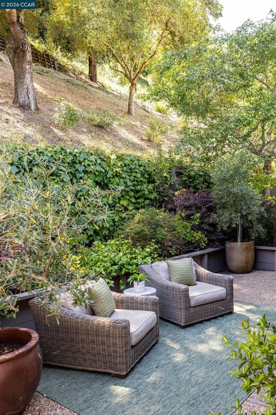
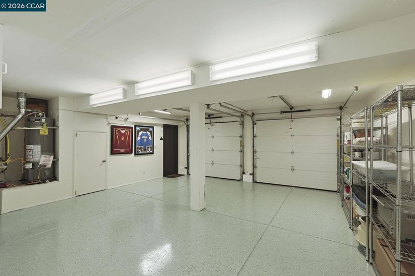
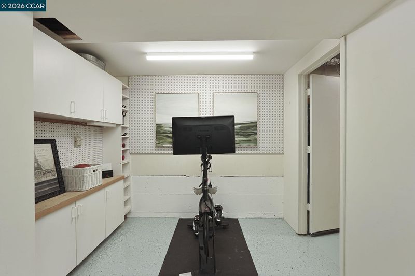
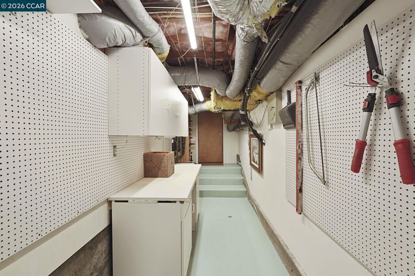
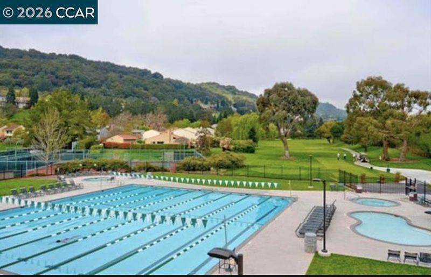
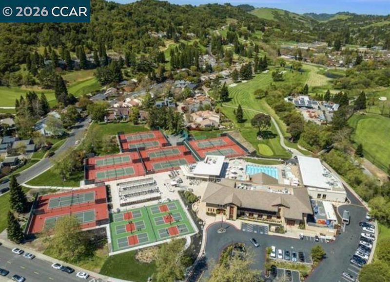
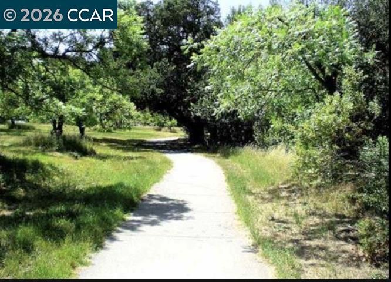
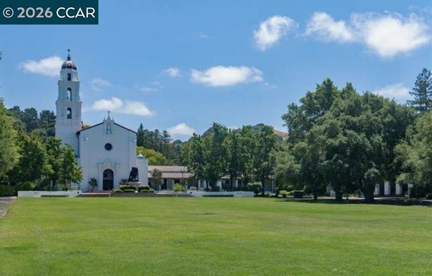
This single family home's architectural and interior design is simply stunning, masterfully blending refined thoughtful aesthetics to create a warm calming space that you'll never want to leave. Move in, relax and you won't need to change a thing. Offering 3 bedrooms, 2 full baths, measuring 1,905 sq ft + an additional 120 sq ft of finished office/work room/storage. Park in a fully finished epoxy floored 2 car garage with an extra spot for your golf cart, ample storage closets, shelving, cabinets and a separate finished office area with a dark cool spot for wine. Why is this home so undeniably special- High soaring ceiling, loads of of natural light, beautiful wide plank hardwood floors, indoor/outdoor flow from every room, a large open, dream kitchen with Taj Mahal polished quartzite counters, a seating island, tall lighted glass accented cabinets, and top end appliances, Restoration Hardware lighting, 2 fireplaces, automated shades for privacy and thats just the beginning. Both bathrooms are custom designed with walk-in showers, drawer organizers, and designer tile and lighting. The expansive Primary bedroom is exquisite with 3 French door mirrored lighted closets, a remotely operated fire feature accented by RH sconces, high vaulted ceiling, and 2 large sliding doors that open to the balcony. Stay cool on a warm day with AC. There is plenty of space to relax and host friends or school events with a generously sized front deck and a serene private fully fenced back yard. The quiet yard space is fully landscaped on automated irrigation. There are 2 decks level to the home with electric awnings for shade, a Sonos sound system for music, level patio hardscape with a dining area and overhead tea lights on timer, seating areas surrounded by succulents, Maple trees and hydrangea, gates to access the front yard and a gas line for the BBQ. MCC offers 18 holes of golf, multiple swimming pools, pickle ball, bocce, tennis, fire pits, a restaurant, golf shop, swim team and walking trails. Exceptional schools k-12, proximity to Moraga Commons Park, a Farmer's Market, St. Mary's College, the Country Connection Bus to BART and free concerts in the park.

- Current Status
- New
- Original Price
- $1,750,000
- List Price
- $1,750,000
- On Market Date
- May 26, 2026
- Property Type
- Detached
- D/N/S
- Moraga C.C.
- Zip Code
- 94556
- MLS ID
- 41135960
- APN
- 2575410192
- Year Built
- 1984
- Stories in Building
- 2
- Possession
- Close Of Escrow, See Remarks
- Data Source
- MAXEBRDI
- Origin MLS System
- CONTRA COSTA
The Saklan School
Private K-8 Elementary, Coed
Students: 120 Distance: 0.4mi
Joaquin Moraga Intermediate School
Public 6-8 Special Education Program, Middle, Independent Study, Gifted Talented
Students: 655 Distance: 0.6mi
Miramonte High School
Public 9-12 Secondary
Students: 1286 Distance: 0.8mi
Camino Pablo Elementary School
Public K-5 Elementary
Students: 367 Distance: 1.0mi
Los Perales Elementary School
Public K-5 Elementary
Students: 417 Distance: 1.1mi
Del Rey Elementary School
Public K-5 Elementary
Students: 424 Distance: 1.3mi
- Bed
- 3
- Bath
- 2
- Parking
- 2
- Attached, Workshop in Garage, Golf Cart Garage, Parking Lot, Garage Faces Front, Garage Door Opener, Side By Side
- SQ FT
- 1,905
- SQ FT Source
- Public Records
- Lot SQ FT
- 5,382.0
- Lot Acres
- 0.12 Acres
- Pool Info
- See Remarks, Community
- Kitchen
- Dishwasher, Plumbed For Ice Maker, Microwave, Range, Refrigerator, Dryer, Washer, Breakfast Bar, Counter - Solid Surface, Stone Counters, Disposal, Ice Maker Hookup, Range/Oven Built-in, Updated Kitchen
- Cooling
- Central Air
- Disclosures
- Architectural Apprl Req, Building Restrictions, Easements, Fire Hazard Area, Nat Hazard Disclosure, Seismic Hazards Zone, HOA Rental Restrictions, Shopping Cntr Nearby, Restaurant Nearby, Disclosure Package Avail
- Entry Level
- Exterior Details
- Balcony, Lighting, Garden, Back Yard, Front Yard, Sprinklers Automatic, Sprinklers Front, Storage, Landscape Back, Landscape Front, Yard Space
- Flooring
- Hardwood, Tile
- Foundation
- Fire Place
- Electric, Living Room, Master Bedroom
- Heating
- Forced Air, Natural Gas, Central
- Laundry
- Dryer, Laundry Closet, Washer
- Upper Level
- 3 Bedrooms, Primary Bedrm Suite - 1, Laundry Facility, Main Entry
- Main Level
- Other
- Possession
- Close Of Escrow, See Remarks
- Architectural Style
- Contemporary
- Non-Master Bathroom Includes
- Tile, Tub, Updated Baths, Window
- Construction Status
- Existing
- Additional Miscellaneous Features
- Balcony, Lighting, Garden, Back Yard, Front Yard, Sprinklers Automatic, Sprinklers Front, Storage, Landscape Back, Landscape Front, Yard Space
- Location
- Cul-De-Sac, Level, Sloped Up, Back Yard, Curb(s), Front Yard, Landscaped, See Remarks, Sprinklers In Rear
- Pets
- Yes
- Roof
- Composition Shingles
- Water and Sewer
- Public
- Fee
- $1,365
MLS and other Information regarding properties for sale as shown in Theo have been obtained from various sources such as sellers, public records, agents and other third parties. This information may relate to the condition of the property, permitted or unpermitted uses, zoning, square footage, lot size/acreage or other matters affecting value or desirability. Unless otherwise indicated in writing, neither brokers, agents nor Theo have verified, or will verify, such information. If any such information is important to buyer in determining whether to buy, the price to pay or intended use of the property, buyer is urged to conduct their own investigation with qualified professionals, satisfy themselves with respect to that information, and to rely solely on the results of that investigation.
School data provided by GreatSchools. School service boundaries are intended to be used as reference only. To verify enrollment eligibility for a property, contact the school directly.