

$750,000
2,662
SQ FT
$282
SQ/FT
1370 Estates Drive
@ West A St. - Dixon

- 5 Bed
- 3 (2/1) Bath
- 6 Park
- 2,662 sqft
- Dixon
-

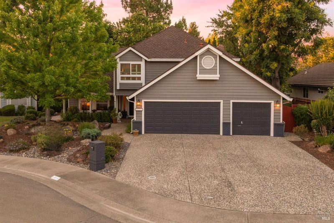
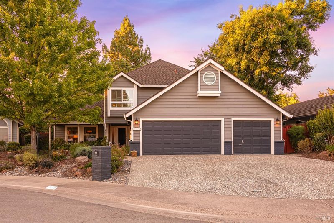
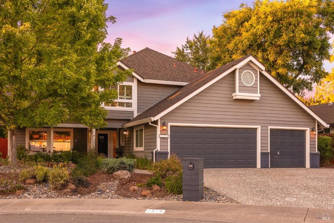
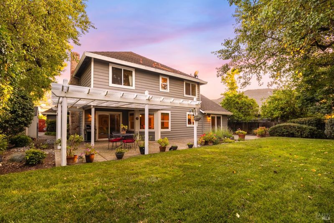
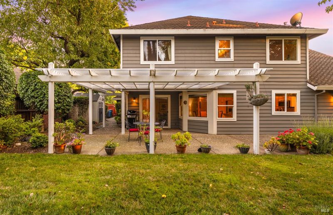
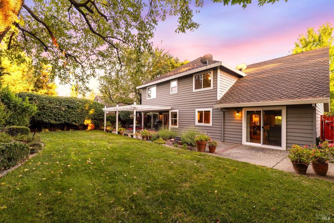
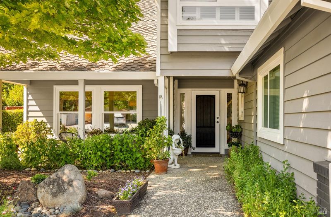
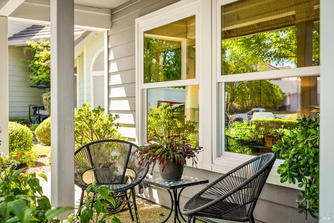
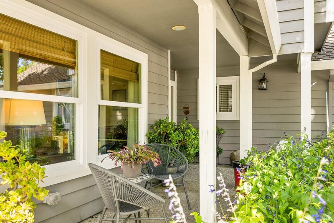
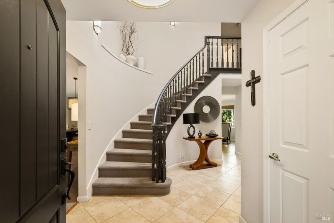
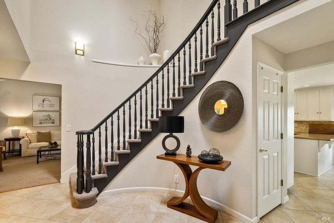
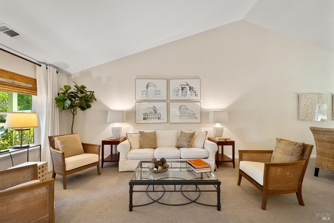
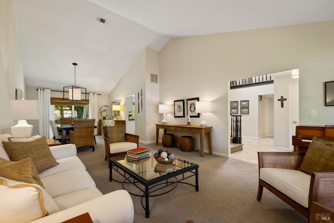
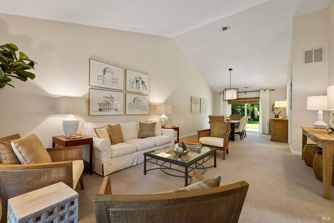
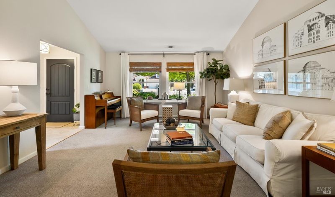
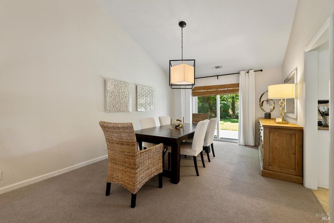
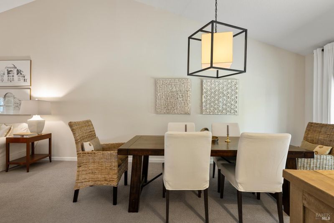
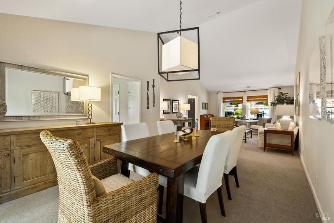
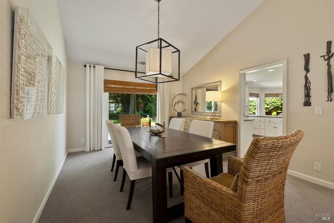
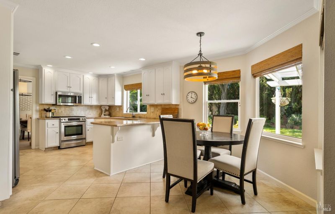
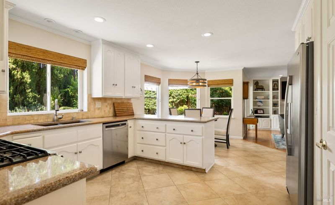
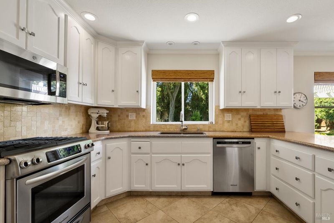
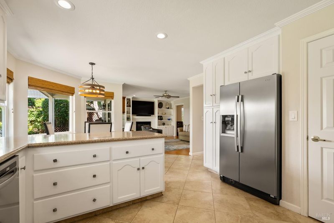
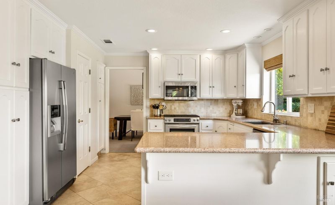
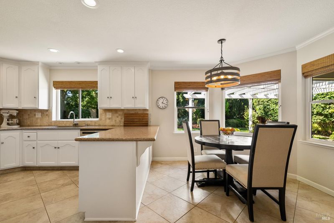
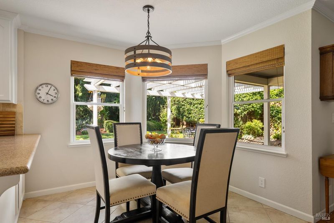
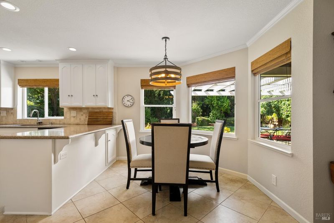
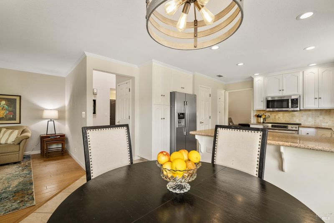
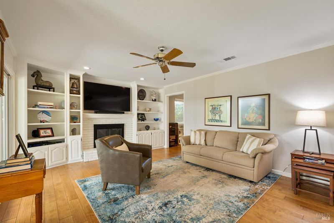
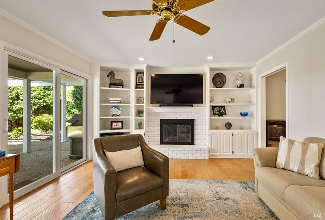
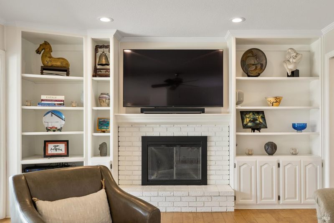
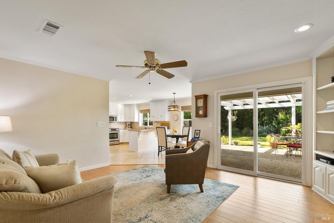
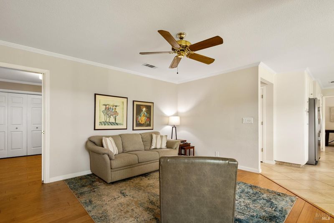
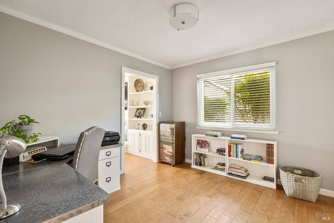
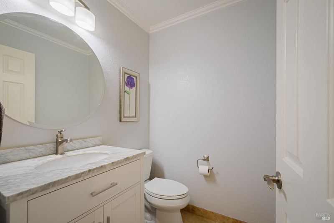
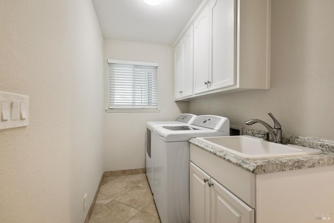
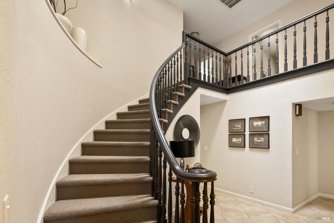
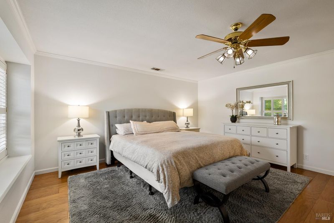
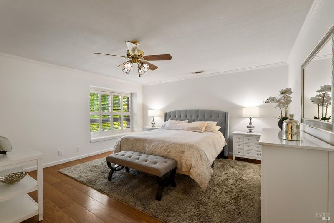
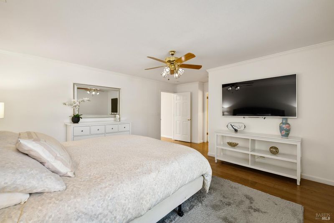
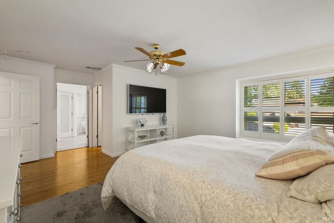
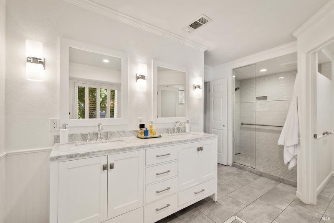
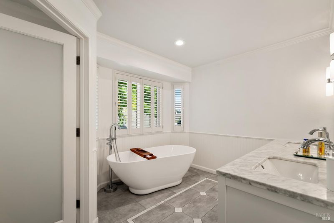
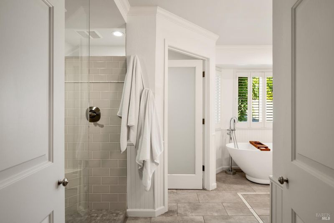
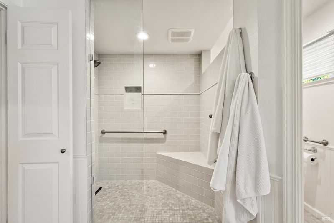
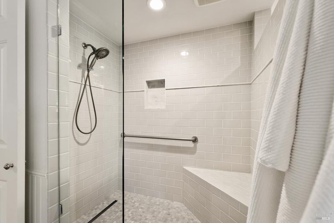
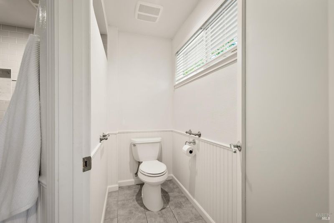
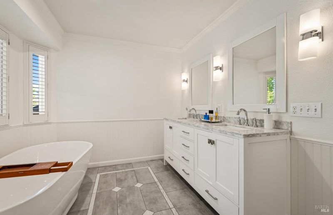
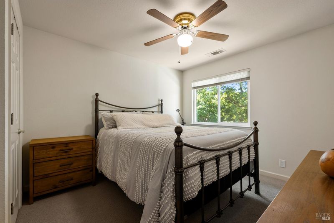
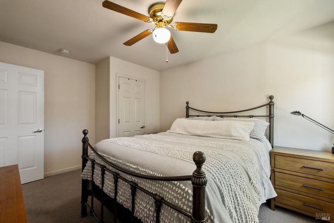
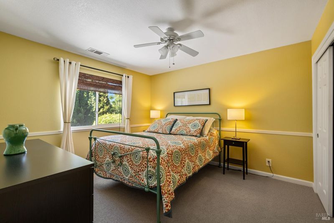
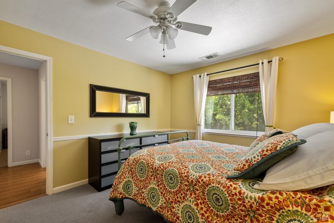
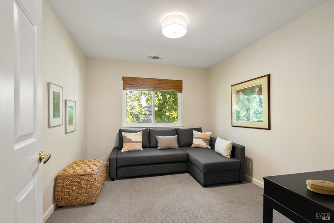
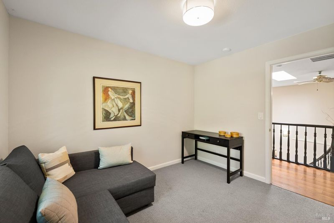
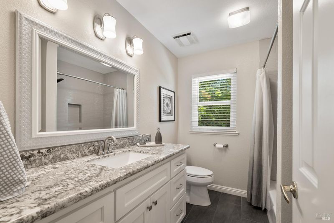
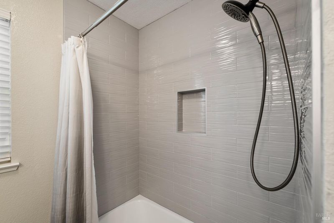
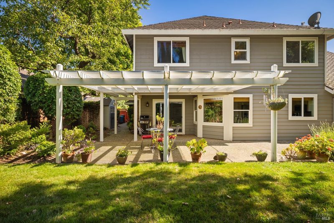
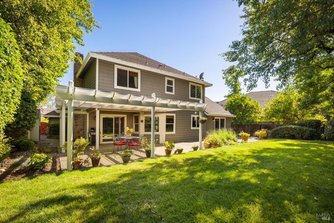
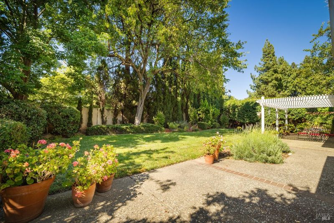
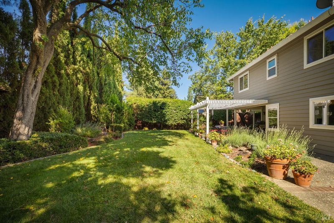
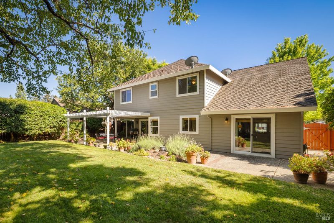
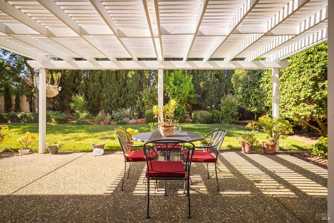
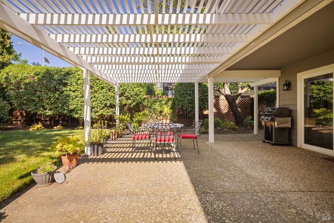
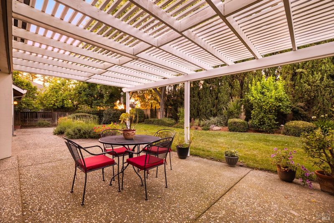
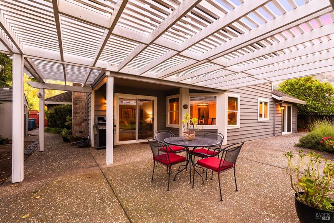
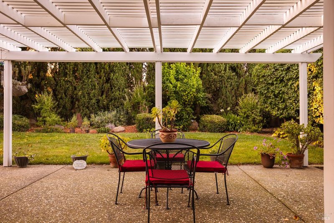
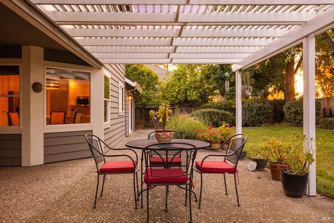
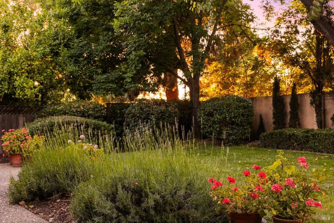
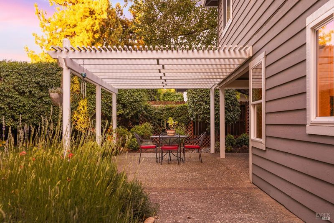
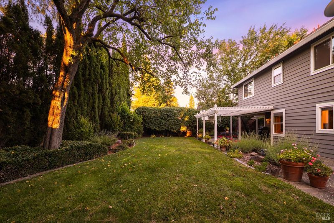
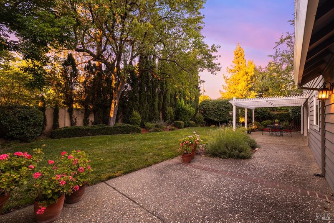
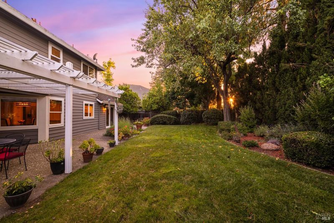
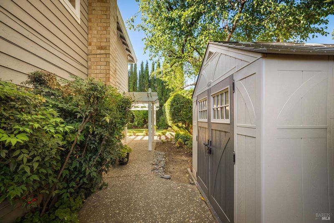
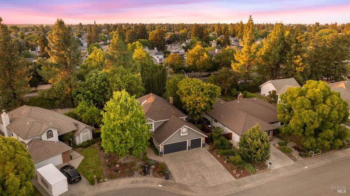
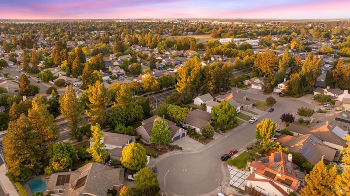
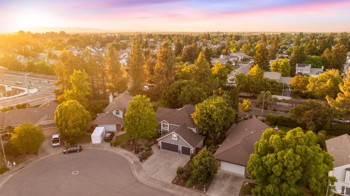
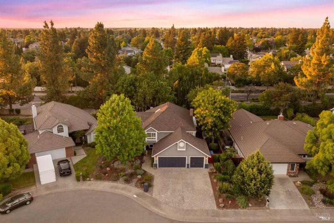
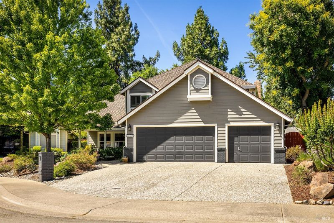
Located in a quiet court setting with no rear neighbors, this fully custom Dixon residence offers luxury living, exceptional curb appeal and a highly desirable established neighborhood with larger lots, mature landscaping and pride of ownership throughout. The beautifully landscaped front exterior showcases drought resistant landscaping with irrigation, a charming front porch, decorative aggregate driveway and spacious 3-car garage. The grand entry impresses with a stunning stained glass front door flanked by two side windows, elegant richly framed screen door, dramatic curved staircase, soaring ceilings, skylight and tile flooring. Formal living and dining areas feature vaulted ceilings, chandelier, expansive windows and sliding glass doors to the peaceful backyard. The spacious kitchen is elegantly designed with quartz countertops, high-end stainless-steel appliances: gas range, microwave and dishwasher, white cabinetry with pullouts, pantry closet and cabinets, bar seating and a large breakfast nook with bay window views. The kitchen opens to the inviting family room with brick gas log fireplace, built-ins, shelving and exterior access. Downstairs 5th bedroom or den option with wood flooring is ideal for guests or working from home and sits adjacent to a stylish bathroom with marble vanity and tile flooring. Upstairs, the luxurious primary suite offers a window seat and walk-in closet with built-ins. The spa inspired primary bathroom features a redesigned layout with a massive tile walk-in shower with bench, water closet with frosted privacy door, freestanding soaking tub beneath a bay window, marble dual sink vanity, sconces and tile flooring. 3 additional spacious upstairs bedrooms and a secondary bathroom with granite vanity, and shower over tub complete the upper level. Additional highlights include a huge laundry room with custom cabinetry and sink, understairs storage closet, dual zone HVAC, dual pane windows, recessed lighting, ceiling fans and shutters. The peaceful backyard is fully landscaped with a covered porch, pergola, lawn area, citrus tree, storage shed, automatic sprinklers, lighting and Italian cypress trees lining the masonry fence for enhanced privacy. Ideally located near an elementary, middle school and high school, Northwest Park, with quick access to I-80 and Hwy 113 for convenient commuting to Sacramento, Davis, Travis Air Force Base, UC Davis and the Bay Area while still enjoying Dixon's sought-after small-town charm.

- Days on Market
- 0 days
- Current Status
- Active
- Original Price
- $750,000
- List Price
- $750,000
- On Market Date
- May 26, 2026
- Property Type
- Single Family Residence
- Area
- Dixon
- Zip Code
- 95620
- MLS ID
- 326044658
- APN
- 0114-161-310
- Year Built
- 1990
- Stories in Building
- Unavailable
- Possession
- Close Of Escrow
- Data Source
- BAREIS
- Origin MLS System
C. A. Jacobs Intermediate School
Public 7-8 Middle, Yr Round
Students: 731 Distance: 0.2mi
Tremont Elementary School
Public K-6 Elementary, Yr Round
Students: 456 Distance: 0.3mi
Dixon Montessori Charter
Charter K-8
Students: 414 Distance: 0.5mi
Dixon Community Day School
Public 7-12 Yr Round
Students: 12 Distance: 1.1mi
Maine Prairie High (Continuation) School
Public 10-12 Continuation, Yr Round
Students: 83 Distance: 1.1mi
Neighborhood Christian School
Private K-8 Elementary, Religious, Coed
Students: 97 Distance: 1.1mi
- Bed
- 5
- Bath
- 3 (2/1)
- Double Sinks, Marble, Shower Stall(s), Soaking Tub, Tile, Window
- Parking
- 6
- Attached, Enclosed, Garage Facing Front, Interior Access, See Remarks
- SQ FT
- 2,662
- SQ FT Source
- Assessor Auto-Fill
- Lot SQ FT
- 9,187.0
- Lot Acres
- 0.2109 Acres
- Kitchen
- Breakfast Area, Pantry Cabinet, Pantry Closet, Quartz Counter
- Cooling
- Ceiling Fan(s), Central, MultiZone
- Dining Room
- Breakfast Nook, Dining Bar, Dining/Living Combo, Formal Area, Space in Kitchen
- Living Room
- Cathedral/Vaulted
- Flooring
- Carpet, Laminate, Tile, Wood
- Fire Place
- Brick, Family Room, Gas Log
- Heating
- Central, Fireplace(s), MultiZone
- Laundry
- Cabinets, Ground Floor, Sink, See Remarks
- Upper Level
- Bedroom(s), Full Bath(s), Primary Bedroom
- Main Level
- Bedroom(s), Dining Room, Family Room, Garage, Kitchen, Living Room, Partial Bath(s), Street Entrance
- Possession
- Close Of Escrow
- Basement
- None
- Architectural Style
- Traditional
- Fee
- $0
MLS and other Information regarding properties for sale as shown in Theo have been obtained from various sources such as sellers, public records, agents and other third parties. This information may relate to the condition of the property, permitted or unpermitted uses, zoning, square footage, lot size/acreage or other matters affecting value or desirability. Unless otherwise indicated in writing, neither brokers, agents nor Theo have verified, or will verify, such information. If any such information is important to buyer in determining whether to buy, the price to pay or intended use of the property, buyer is urged to conduct their own investigation with qualified professionals, satisfy themselves with respect to that information, and to rely solely on the results of that investigation.
School data provided by GreatSchools. School service boundaries are intended to be used as reference only. To verify enrollment eligibility for a property, contact the school directly.