

$1,395,000
1,693
SQ FT
$824
SQ/FT
356 Chilverton Street
@ Morrissey - 42 - East Santa Cruz, Santa Cruz

- 3 Bed
- 2 Bath
- 2 Park
- 1,693 sqft
- SANTA CRUZ
-

-
Thu May 28, 9:30 am - 12:00 pm
-
Sun May 31, 1:00 pm - 4:00 pm
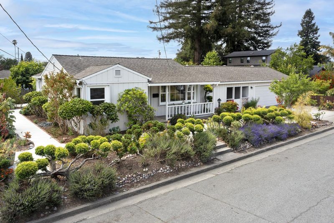
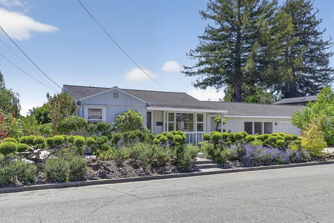
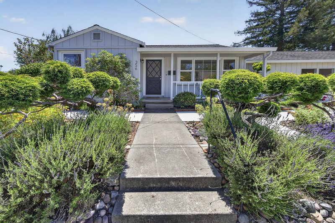
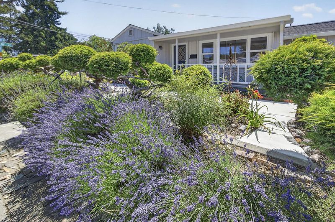
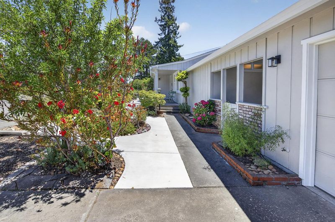
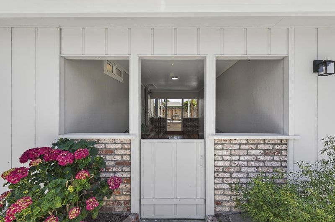
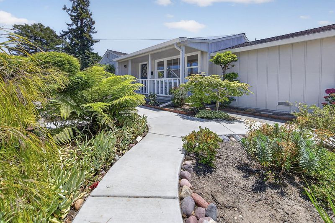
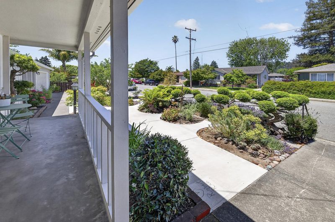
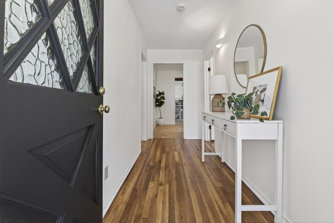
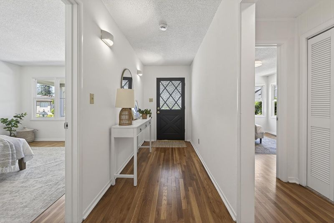
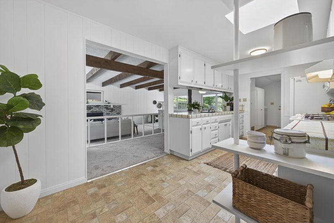
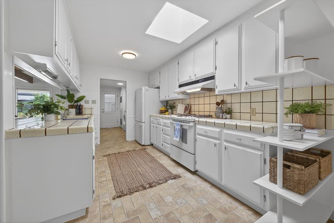
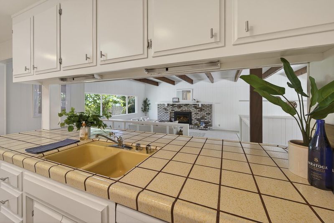
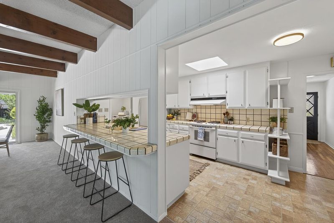
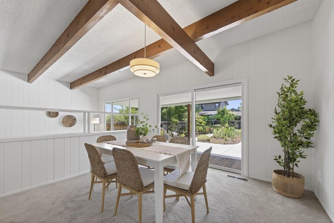
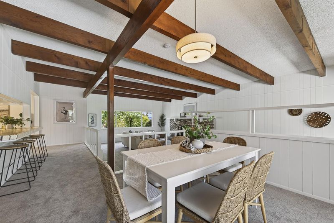
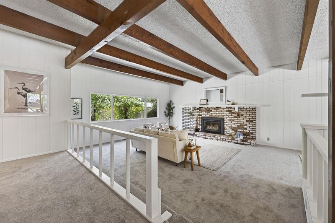
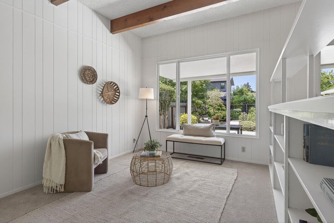
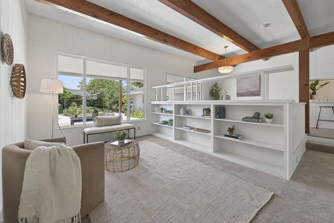
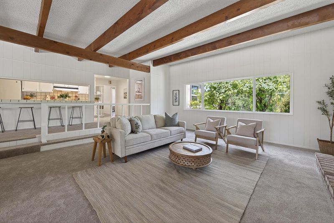
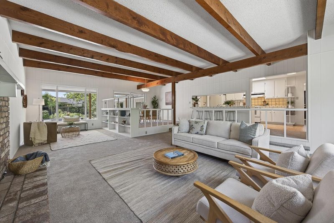
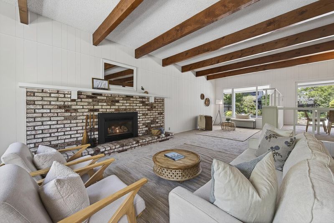
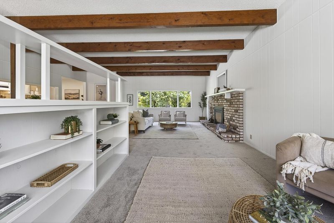
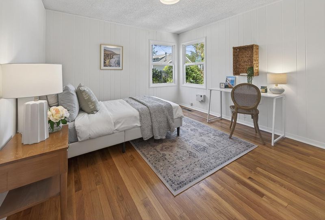
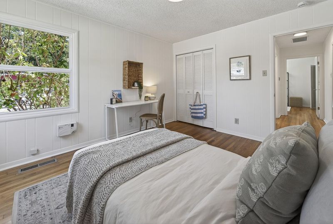
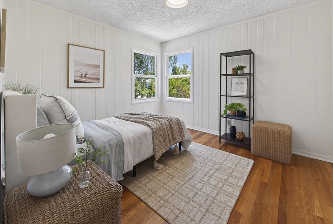
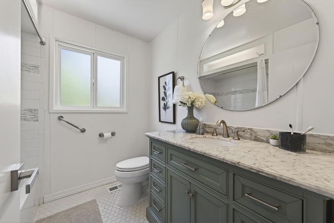
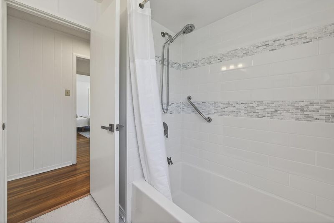
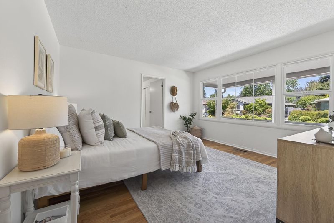
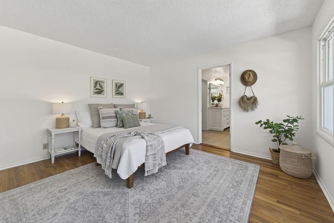
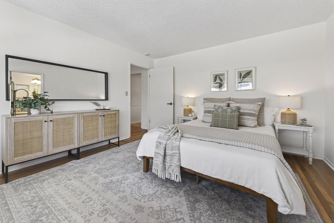
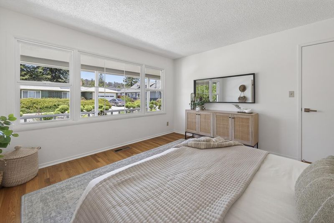
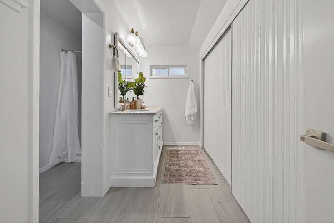
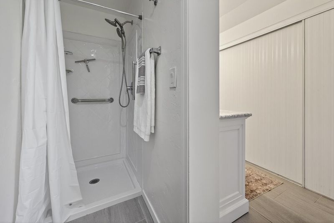
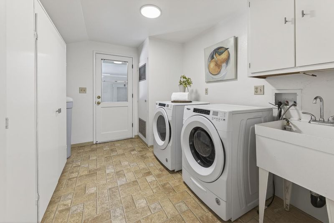
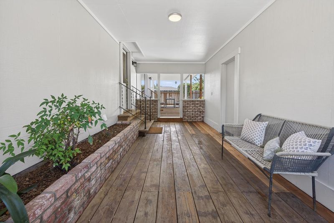
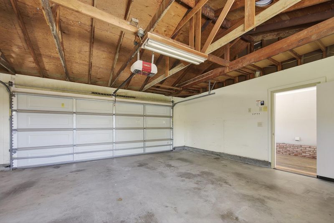
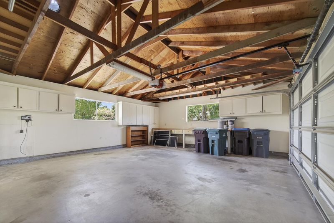
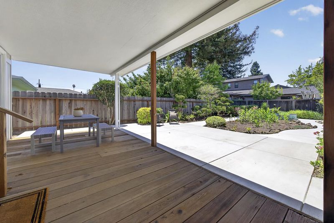
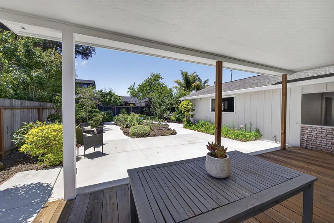
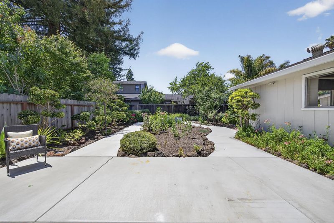
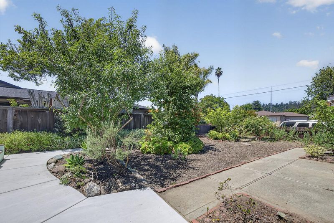
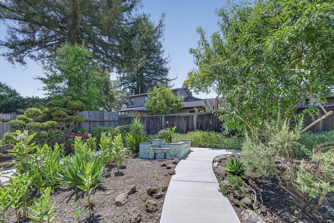
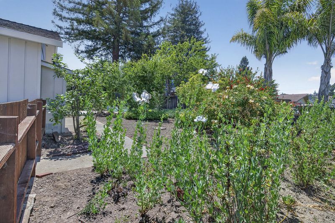
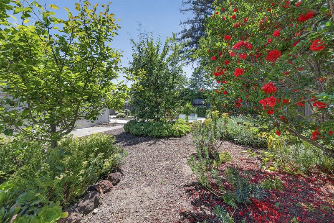
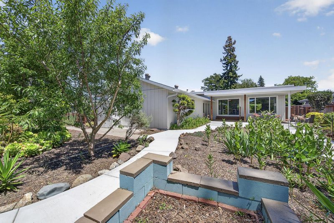
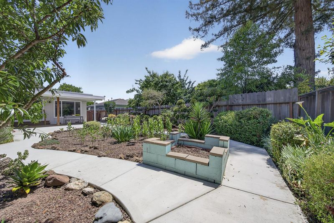
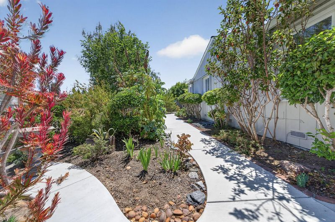
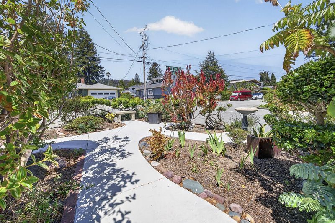
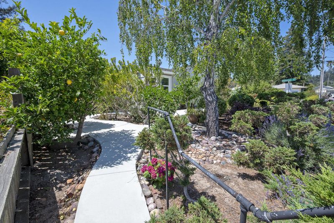
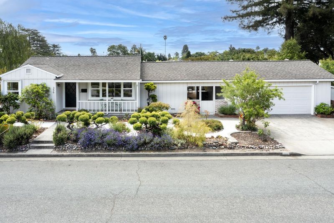
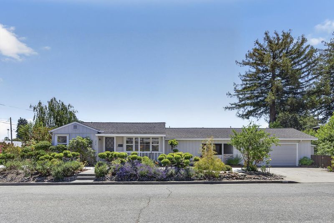
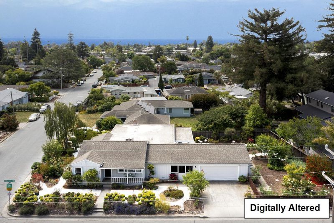
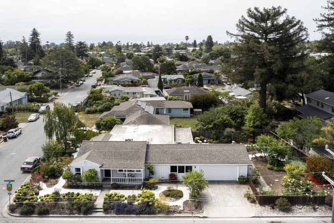
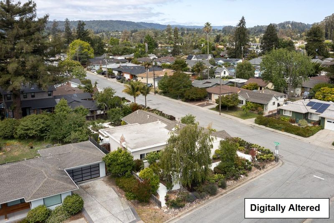
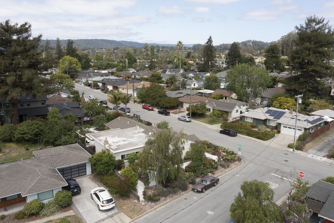
Situated in the sunny Banana Belt on the Eastside, this inviting single-level home offers comfortable living with a flexible floor plan & appealing outdoor spaces. The expanded main living area brings together the kitchen, dining, & living room, highlighted by beamed ceilings & a classic brick fireplace with gas insert. The kitchen provides ample cabinetry & workspace, with an adjacent dining area with direct access to the rear deck & yard. The primary suite features an updated bath with dual sinks, tile flooring, a stall shower, & generous closet space. Two additional bedrooms are served by an updated hall bath. Hardwood floors have been newly refinished, complemented by new carpet and paint. Additional features include indoor laundry, a breezeway, covered patio & a garage with abundant storage. Set on a generous corner lot, the nicely landscaped grounds feature meandering concrete pathways, established plantings, & inviting outdoor areas. Close to Whole Foods, Shoppers Corner, Staff of Life & Seabright restaurants, you can walk or bike to enjoy it all. Explore Arana Gulch, the harbor and beach, or head to DeLaveaga Park for golf, hiking, mountain biking, or disc golf. This well-located home offers a wonderful opportunity to enjoy Eastside Santa Cruz living at its best.

- Days on Market
- 0 days
- Current Status
- Active
- Original Price
- $1,395,000
- List Price
- $1,395,000
- On Market Date
- May 26, 2026
- Property Type
- Single Family Home
- Area
- 42 - East Santa Cruz
- Zip Code
- 95062
- MLS ID
- ML82048495
- APN
- 009-191-29
- Year Built
- 1950
- Stories in Building
- 1
- Possession
- COE
- Data Source
- MLSL
- Origin MLS System
- MLSListings, Inc.
Branciforte Middle School
Public 6-8 Middle
Students: 465 Distance: 0.2mi
Santa Cruz Children's School
Private K-6 Elementary, Coed
Students: 43 Distance: 0.5mi
Merit Academy
Private 9-12 Secondary, Coed
Students: 24 Distance: 0.5mi
Alternative Family Education School
Public K-12 Alternative
Students: 112 Distance: 0.5mi
Costanoa Continuation High School
Public 9-12 Continuation
Students: 86 Distance: 0.5mi
Ark Independent Studies School
Public 9-12 Alternative
Students: 58 Distance: 0.5mi
- Bed
- 3
- Bath
- 2
- Double Sinks, Primary - Stall Shower(s), Shower over Tub - 1, Updated Bath
- Parking
- 2
- Attached Garage, Gate / Door Opener, Off-Street Parking
- SQ FT
- 1,693
- SQ FT Source
- Unavailable
- Lot SQ FT
- 9,104.0
- Lot Acres
- 0.208999 Acres
- Kitchen
- Countertop - Tile, Dishwasher, Oven Range - Gas, Refrigerator, Skylight
- Cooling
- None
- Dining Room
- Breakfast Bar, Dining Area in Living Room
- Disclosures
- NHDS Report
- Family Room
- Other
- Flooring
- Carpet, Hardwood, Tile, Vinyl / Linoleum
- Foundation
- Concrete Perimeter
- Fire Place
- Gas Log, Insert, Living Room
- Heating
- Central Forced Air - Gas
- Laundry
- In Utility Room, Inside
- Possession
- COE
- Fee
- Unavailable
MLS and other Information regarding properties for sale as shown in Theo have been obtained from various sources such as sellers, public records, agents and other third parties. This information may relate to the condition of the property, permitted or unpermitted uses, zoning, square footage, lot size/acreage or other matters affecting value or desirability. Unless otherwise indicated in writing, neither brokers, agents nor Theo have verified, or will verify, such information. If any such information is important to buyer in determining whether to buy, the price to pay or intended use of the property, buyer is urged to conduct their own investigation with qualified professionals, satisfy themselves with respect to that information, and to rely solely on the results of that investigation.
School data provided by GreatSchools. School service boundaries are intended to be used as reference only. To verify enrollment eligibility for a property, contact the school directly.