

$866,000
1,860
SQ FT
$466
SQ/FT
556 Yarrow Court
@ Havenhill Rd. - Cordelia, Fairfield

- 4 Bed
- 3 Bath
- 4 Park
- 1,860 sqft
- Fairfield
-

-
Sat May 30, 12:00 pm - 2:00 pm
Hosted by Listing Agent and Lending Partner.
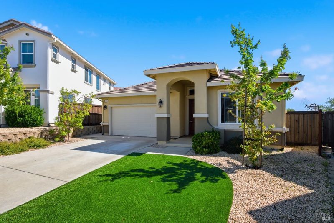
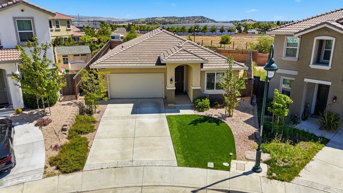
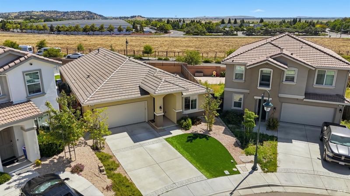
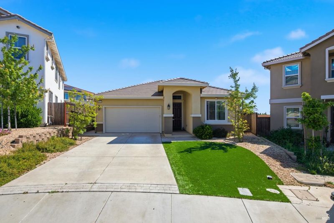
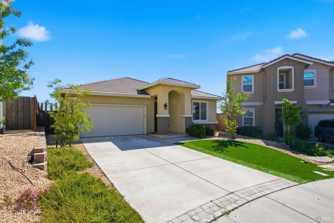
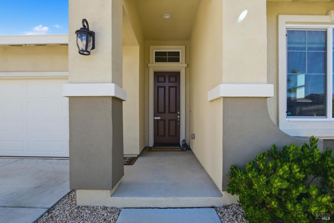
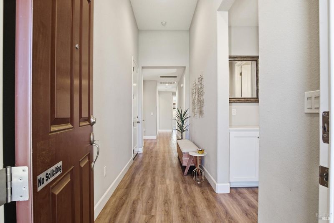
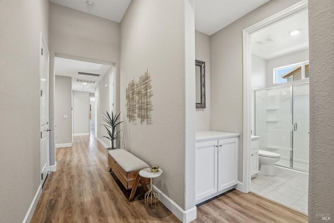
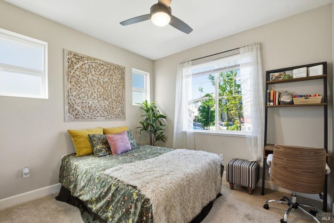
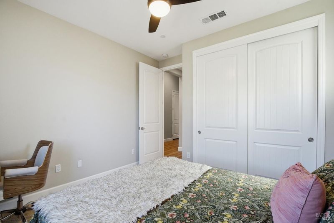
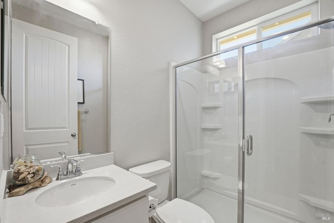
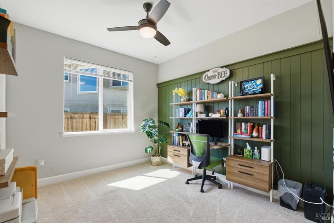
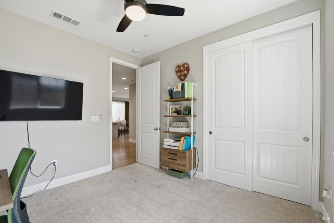
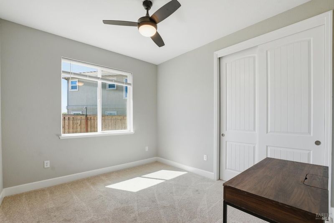
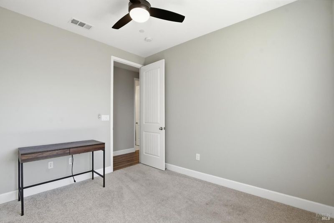
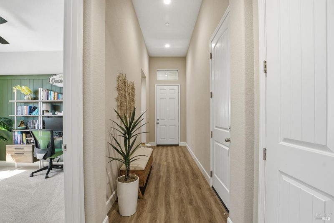
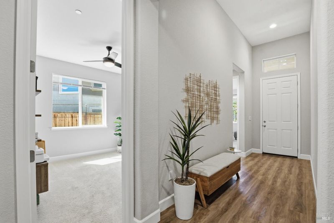
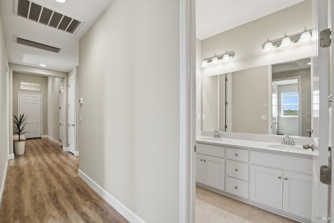
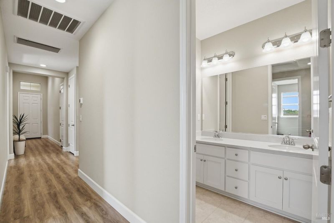
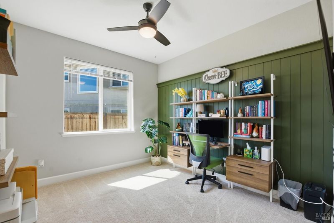
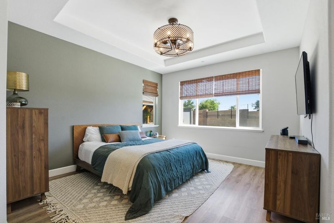
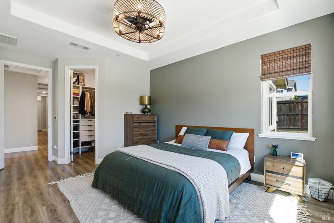
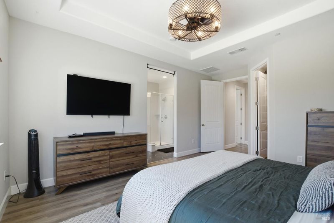
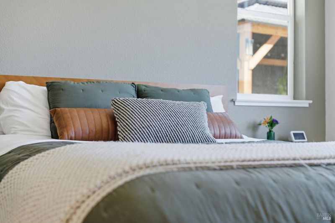
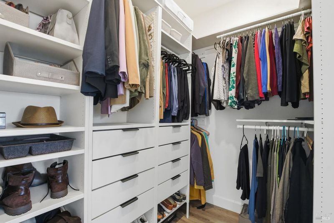
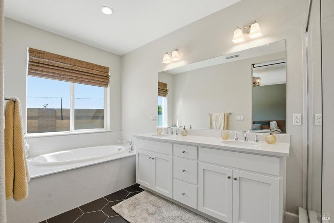
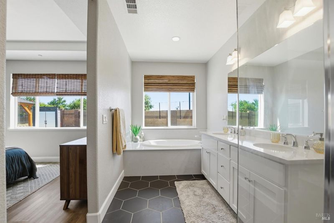
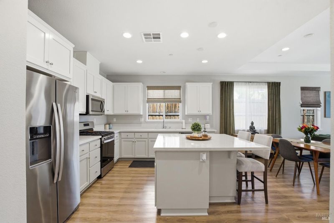
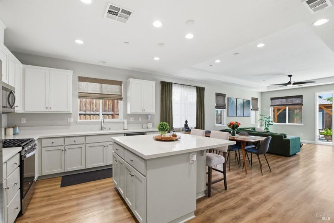
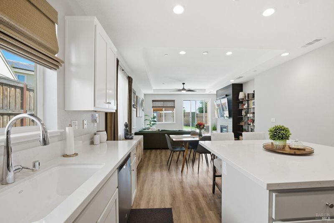
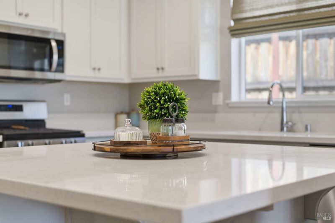
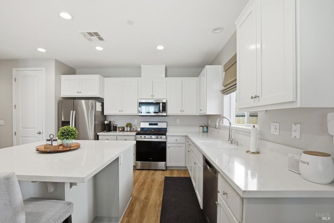
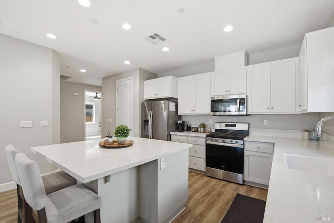
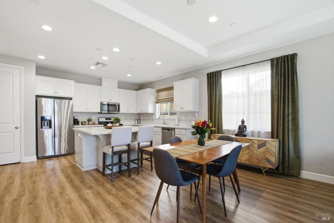
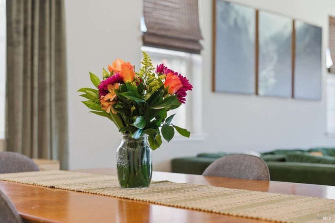
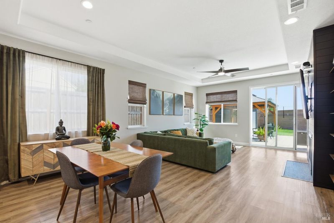
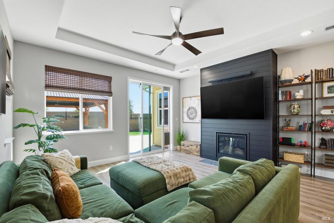
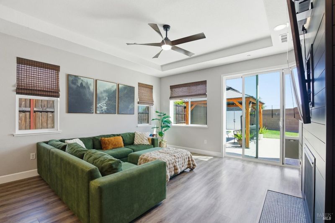
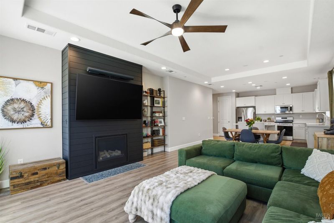
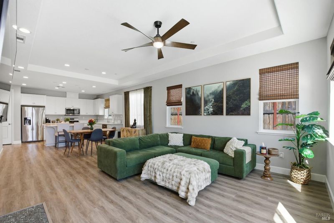
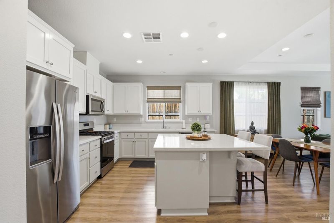
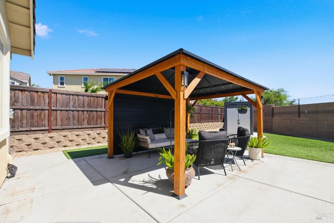
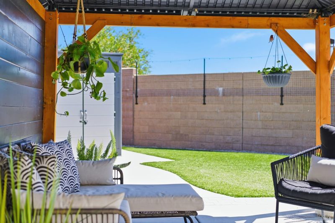
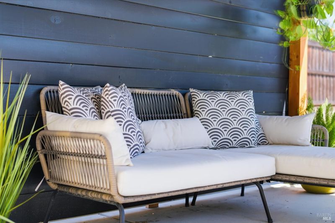
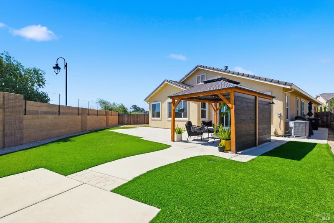
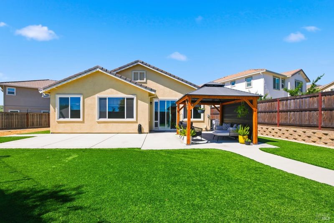
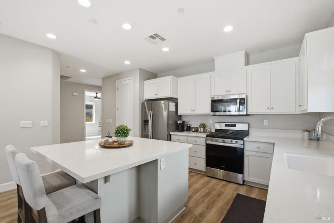
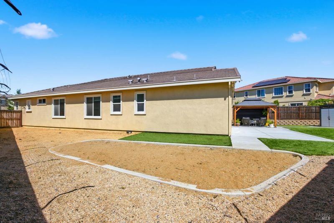
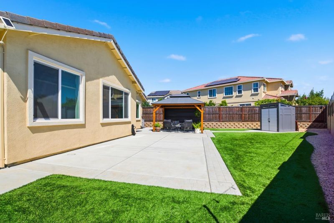
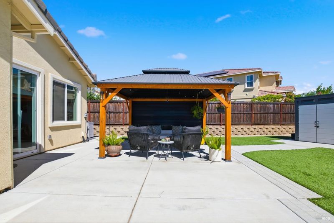
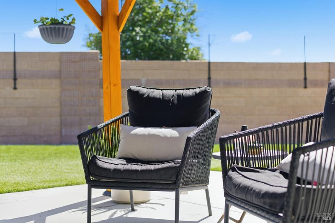
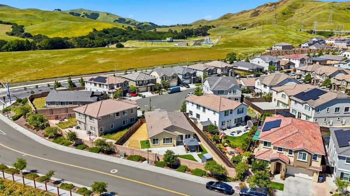
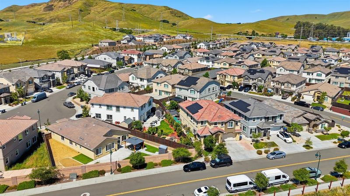
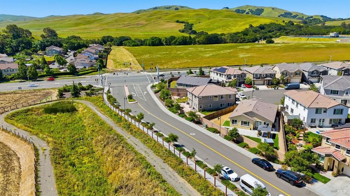
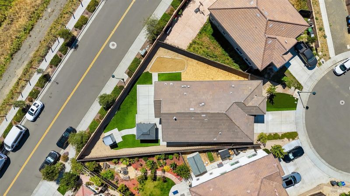
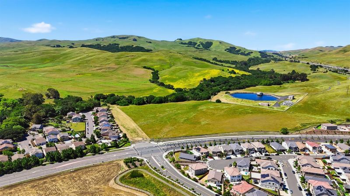
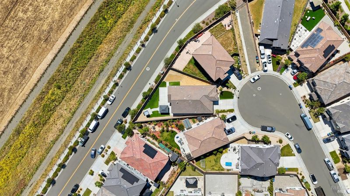
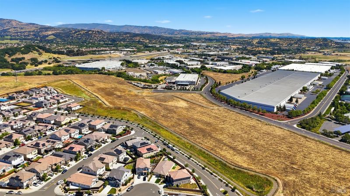
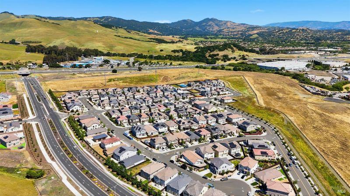
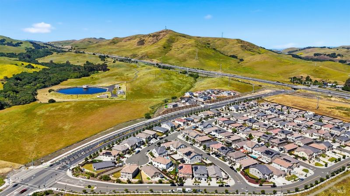
Welcome to 556 Yarrow Court, a beautifully designed single story home in Fairfield's Enclave at Red Top. Built in 2022 and still feeling fresh, this 4 bedroom, 3 full bath home offers a clean modern feel with thoughtful upgrades throughout. The great room layout brings the kitchen, dining, and living spaces together with an easy flow, 9 ft ceilings, fresh paint, and natural light that makes the home feel bright and open. A custom fireplace enclosure adds a stylish focal point to the main living area, giving the space warmth without taking away from its modern design. The floor plan is both functional and flexible, with three full bathrooms, generous living space, and interior design touches that make the home feel elevated beyond builder standard. Additional features include a tankless water heater and EV charging readiness. Set on a large corner lot with no rear neighbors, the backyard has been fully landscaped and is ready to enjoy with a gazebo and plumbing already in place for a future hot tub. Close to freeway access, shopping, restaurants, Suisun Valley, and Napa Valley, this home blends newer construction, everyday convenience, and a polished move-in ready feel.

- Days on Market
- 0 days
- Current Status
- Active
- Original Price
- $866,000
- List Price
- $866,000
- On Market Date
- May 26, 2026
- Property Type
- Single Family Residence
- Area
- Cordelia
- Zip Code
- 94534
- MLS ID
- 326045422
- APN
- 0180-401-210
- Year Built
- 2021
- Stories in Building
- Unavailable
- Possession
- Close Of Escrow
- Data Source
- BAREIS
- Origin MLS System
Angelo Rodriguez High School
Public 9-12 Secondary
Students: 1882 Distance: 0.4mi
Oakbrook Elementary School
Public K-8 Elementary, Yr Round
Students: 546 Distance: 0.7mi
Nelda Mundy Elementary School
Public K-5 Elementary
Students: 772 Distance: 1.3mi
Seeds of Truth Academy
Private 2-12
Students: 30 Distance: 1.6mi
Green Valley Middle School
Public 6-8 Middle
Students: 915 Distance: 1.9mi
Spectrum Center-Solano Campus
Private K-12 Special Education Program, Coed
Students: 52 Distance: 1.9mi
- Bed
- 4
- Bath
- 3
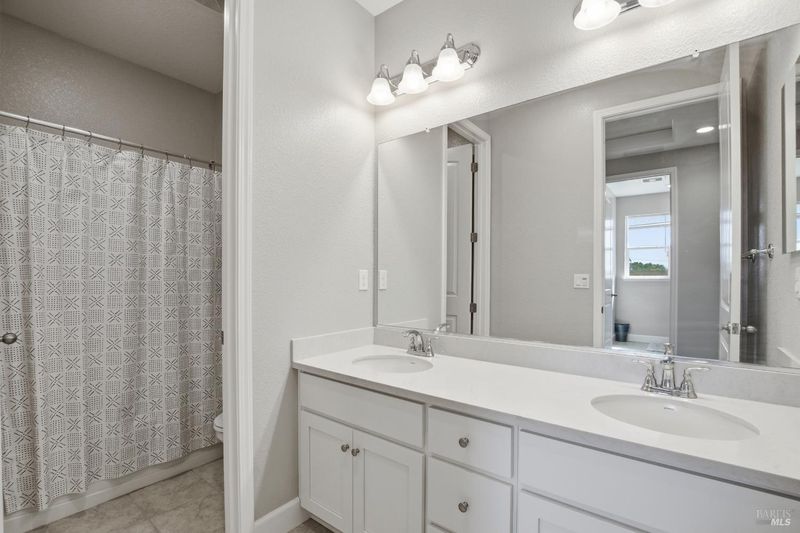
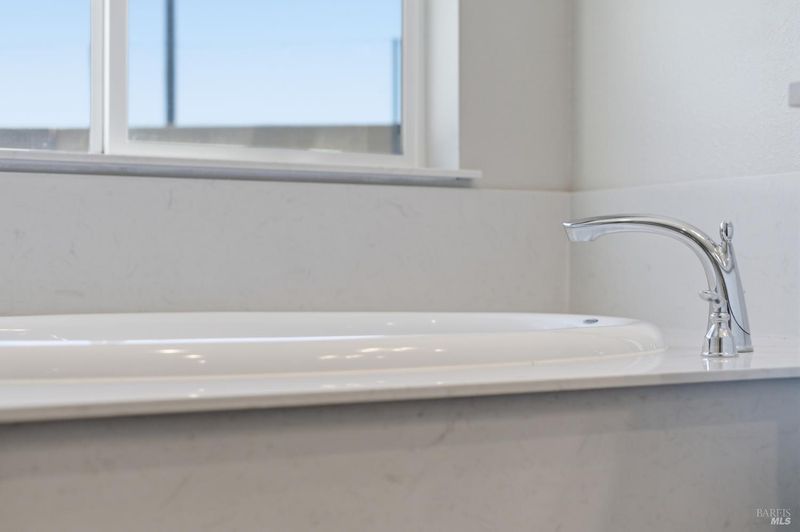
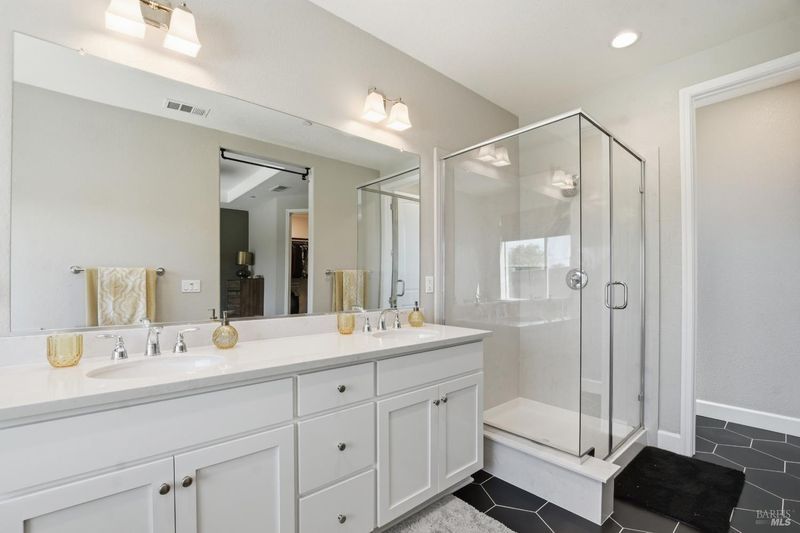
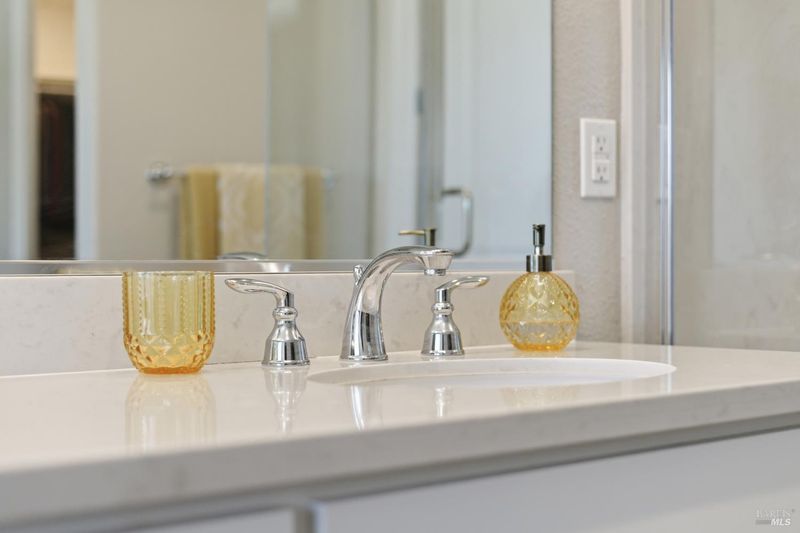
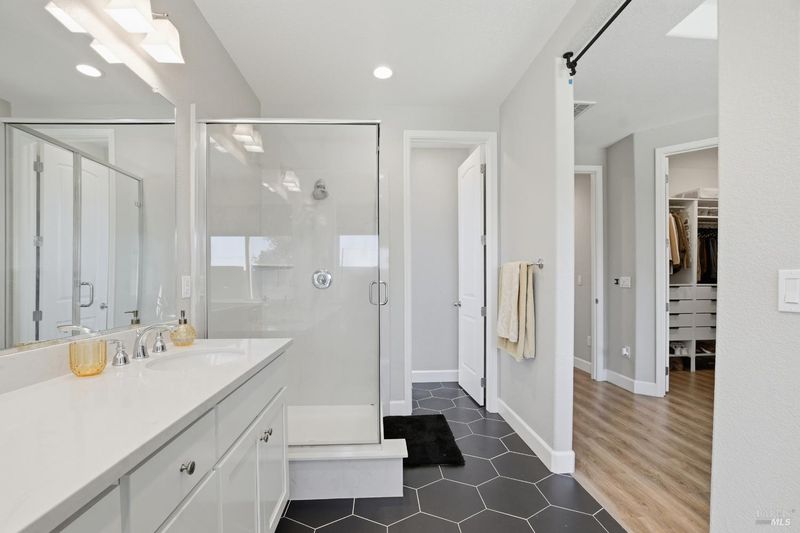
- Double Sinks, Shower Stall(s), Soaking Tub, Tile, Window
- Parking
- 4
- Garage Facing Front, Interior Access, Side-by-Side
- SQ FT
- 1,860
- SQ FT Source
- Assessor Auto-Fill
- Lot SQ FT
- 7,475.0
- Lot Acres
- 0.1716 Acres
- Kitchen
- Island, Pantry Closet
- Cooling
- Ceiling Fan(s), Central
- Dining Room
- Formal Area
- Living Room
- Great Room
- Flooring
- Luxury Vinyl Plank, Tile
- Foundation
- Slab
- Fire Place
- Living Room
- Heating
- Central, Fireplace(s)
- Laundry
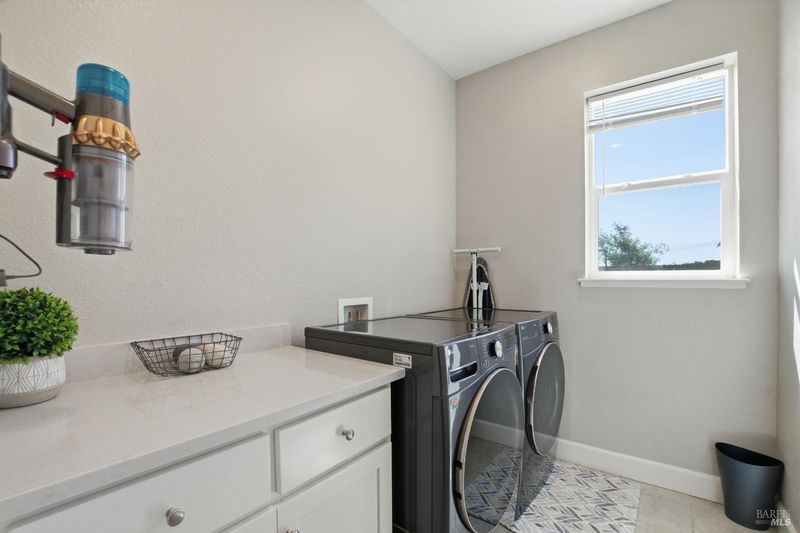
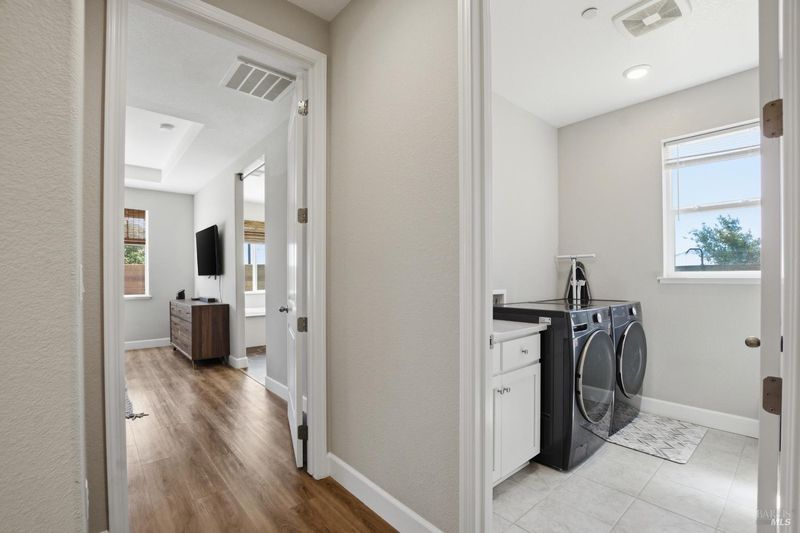
- Hookups Only, Inside Room
- Main Level
- Bedroom(s), Dining Room, Full Bath(s), Garage, Kitchen, Living Room, Primary Bedroom, Partial Bath(s), Street Entrance
- Possession
- Close Of Escrow
- Basement
- None
- Architectural Style
- Contemporary, Mediterranean
- Fee
- $0
MLS and other Information regarding properties for sale as shown in Theo have been obtained from various sources such as sellers, public records, agents and other third parties. This information may relate to the condition of the property, permitted or unpermitted uses, zoning, square footage, lot size/acreage or other matters affecting value or desirability. Unless otherwise indicated in writing, neither brokers, agents nor Theo have verified, or will verify, such information. If any such information is important to buyer in determining whether to buy, the price to pay or intended use of the property, buyer is urged to conduct their own investigation with qualified professionals, satisfy themselves with respect to that information, and to rely solely on the results of that investigation.
School data provided by GreatSchools. School service boundaries are intended to be used as reference only. To verify enrollment eligibility for a property, contact the school directly.